Sell Your Home
Get a free home valuation
Contact
Tell us about your needs
9609 TAKOMAH TRAIL

House For Sale
$365,000

BTC: 4.69061235

ETH: 152.08333333

1 days
3 bds
2 ba
1,446 sqft

Overview

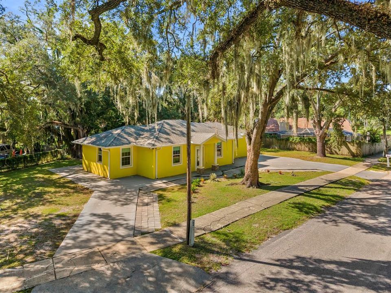
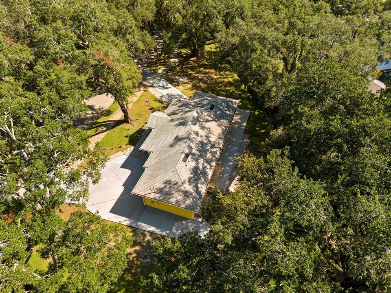
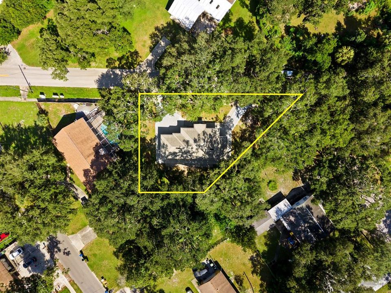
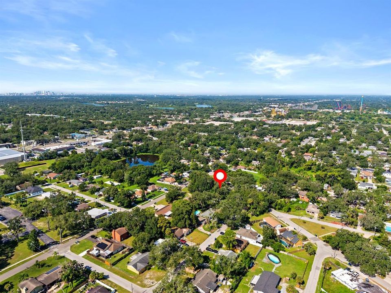
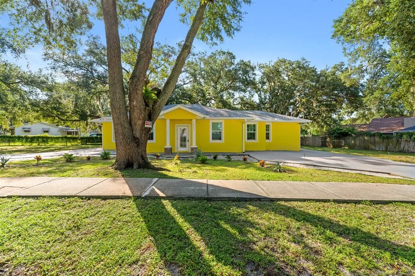
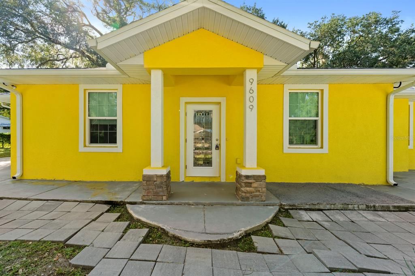
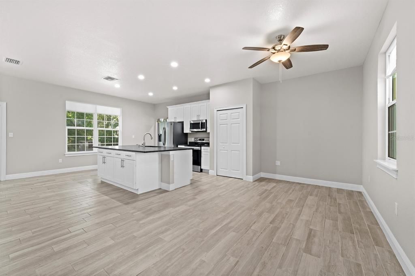
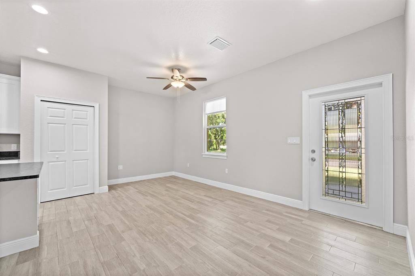
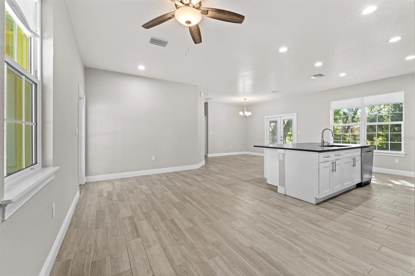
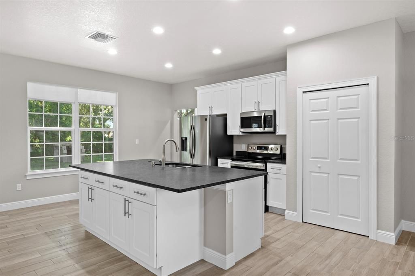
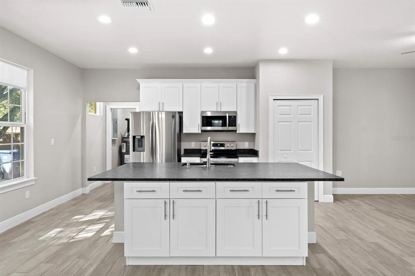
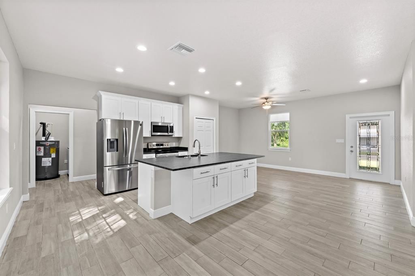
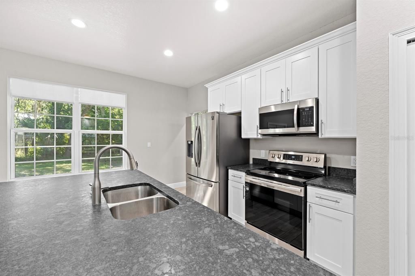
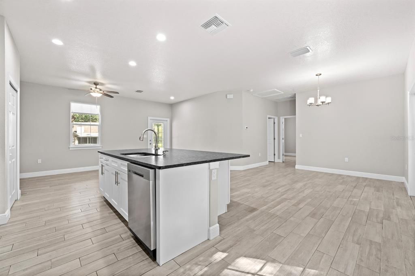
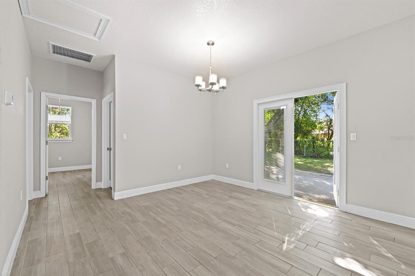
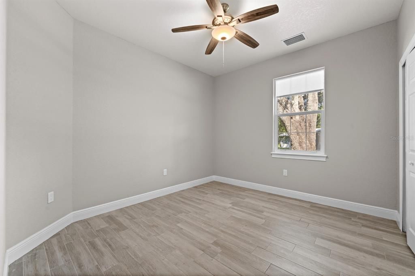
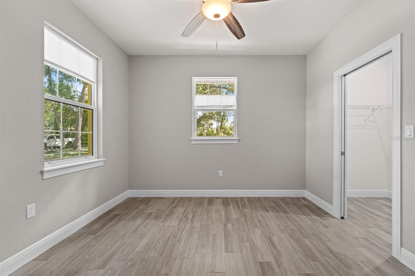
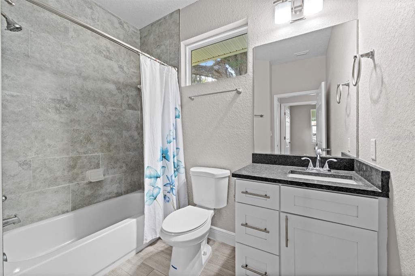
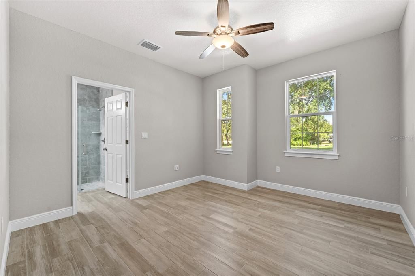
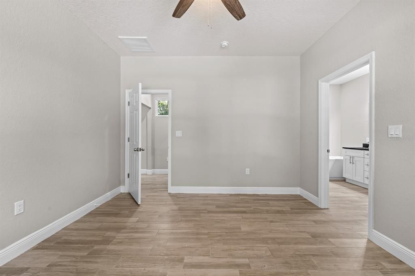
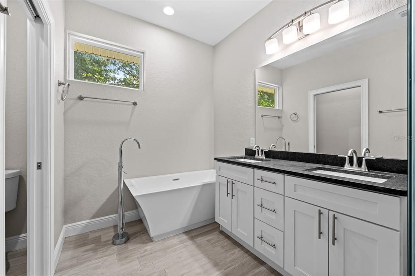
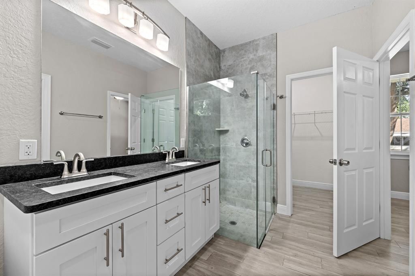
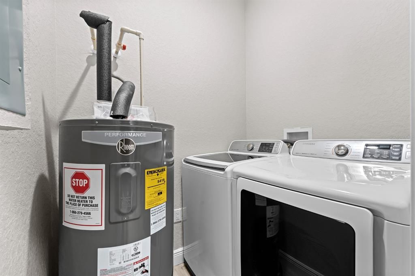
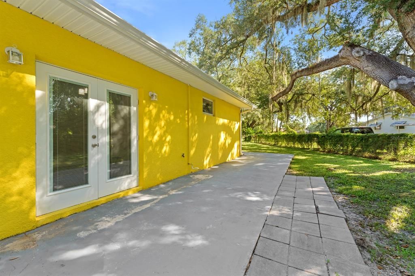
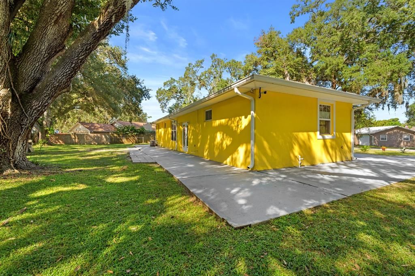
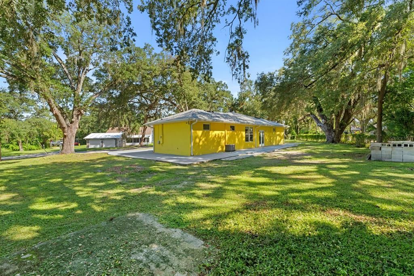
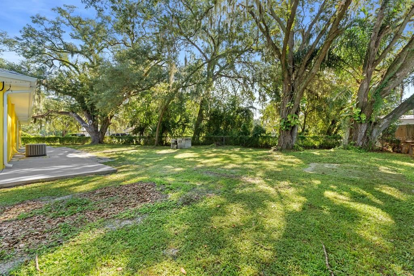
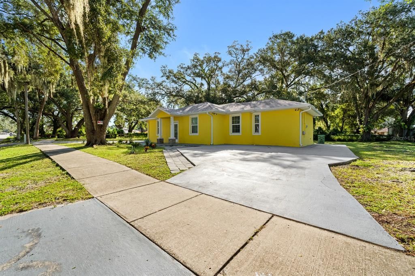
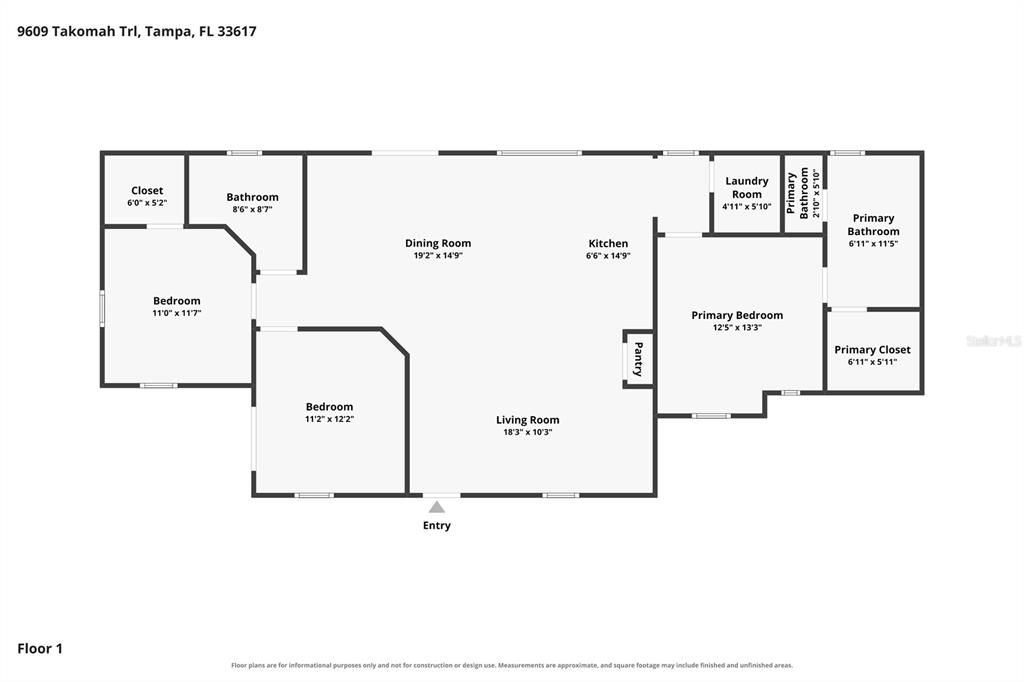
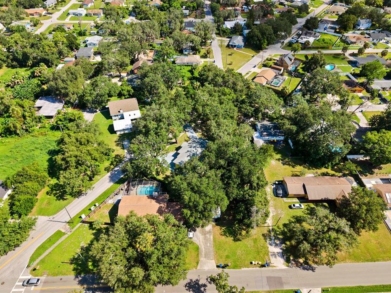
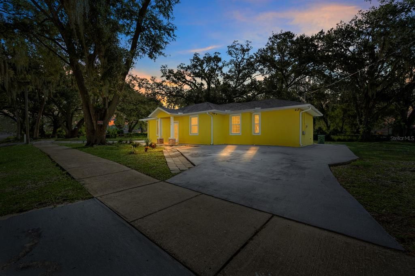
Welcome to 9609 Takomah Trl, a beautifully updated Florida Ranch residence located in the heart of Tampa’s Terrace Park community. Designed for comfortable daily living and effortless hosting, this 3-bedroom, 2-bathroom single-family home features an inviting open floorplan anchored by a stylish kitchen island, solid wood cabinetry, stone countertops, and a full suite of stainless steel appliances. Wood-look ceramic tile flooring flows seamlessly throughout all 1,446 heated square feet, creating a bright, cohesive interior complemented by recessed lighting and ceiling fans. A thoughtful split-bedroom layout prioritizes privacy, highlights a main-floor primary suite complete with a walk-in closet, dual sinks, stone counters, and a dedicated soaking tub with a separate shower stall. The standout feature of this property is its impressive 0.26-acre oversized lot—a fully fenced, private backyard retreat shaded by mature trees that offers endless space for outdoor relaxation, gardening, or recreation. Key mechanical features include a central A/C system, an electric water heater, and an in-unit laundry room equipped with both a washer and dryer. Situated with no HOA or CDD fees, this home provides unbeatable convenience just minutes from Busch Gardens, USF, Temple Terrace parks, local dining, and major commuter routes including I-275 and I-75.

Location

Florida TAMPA 33617 House For Sale

Details

Type:
Residential
Parking:
Driveway / Guest / Off Street / Open
Year Built:
1940
Lot:
0.26 Acres
Heating:
Electric
Price/sqft:
$252
Cooling:
Central Air
HOA:
No Data

Valuation

Our model vs. what's actually selling nearby.
Estimate
$389,000
$269K – $615K
Confidence Low
List vs. estimate
$24K below estimate
List $365,000 · -6.2%
Our model says this listing is priced below recent comparable activity. Expect competition.
Price per sq ft
$252
-14.2% vs. city median $294
Based on
8 MLS comparables
Median of recent comparable listings. Sold comps use closing price, active listings use list price.

Highlights

Annual tax
$5,749
2025
View
Trees/Woods
Pets
Allowed
All facts and features
  • Flooring

    • Ceramic Tile

    Heating

    • Electric

    Cooling

    • Central Air

    Appliances

    • Dishwasher

    • Disposal

    • Dryer

    • Electric Water Heater

    • Microwave

    • Range

    • Range Hood

    • Refrigerator

    • Washer

    Other interior features

    • Ceiling Fan(s)

    • Eating Space In Kitchen

    • Kitchen/Family Room Combo

    • Living Room/Dining Room Combo

    • Open Floorplan

    • Primary Bedroom Main Floor

    • Solid Surface Counters

    • Solid Wood Cabinets

    • Split Bedroom

    • Stone Counters

    • Thermostat

    • Walk-In Closet(s)

    • Window Treatments

    Bedrooms and bathrooms

    • Bedrooms: 3

    • Full bathrooms: 2

  • Parking

    • Driveway

    • Guest

    • Off Street

    • Open

    Property

    • Levels: One

    • Exterior Features: French Doors / Lighting / Private Mailbox / Private Yard / Rain Gutters / Sidewalk

    Lot

    • Lot: 0.26 Acres

    Other Property Information

    • Parcel Number: A21281943J00002000001.0

    • Zoning: RS-60

  • Type and style

    • Property Type: Residential

    • Property Sub Type: Single Family Residence

  • Utility

    • BB/HS Internet Available

    • Cable Available

    • Electricity Connected

    • Sewer Connected

    • Street Lights

    • Underground Utilities

    • Water Connected

  • Other financial information

    • Annual tax amount: $5,749

  • Source details

    • MLS ID: TB8539902

    Other facts

    • Construction Materials: Stucco / Wood Frame

    • Foundation Details: Slab

    • Laundry Features: Inside / Laundry Room

    • Lot Features: City Lot / In County / Irregular Lot / Landscaped / Level / Oversized Lot / Sidewalk

    • Patio And Porch Features: Covered / Porch

    • Window Features: Double Pane Windows / Insulated Windows / Shades / Window Treatments

    • Direction Faces: Southeast

    • Architectural Style: Florida / Ranch

    • Living Area: 1446

    • Water Source: Public

    • Subdivision Name: TERRACE PARK SUB

Private inquiry
Talk to the advisor on this listing.
Floor plans, HOA docs, off-market comparables, scheduling a private showing — one message, direct to the local specialist.

More like this

For Sale
$309,900
House
2 bds · 2 ba · 1,259 sqft
ELIZABETH COURT, TAMPA
3426 RIVERVIEW DRIVE
For Sale
$329,000
House
2 bds · 1 ba · 1,060 sqft
TEMPLE TERRACE ESTATES, TAMPA
11710 NORTH DRIVE
New
For Sale
$365,000
House
4 bds · 2 ba · 1,852 sqft
RIVER GROVE PARK, TAMPA
3011 E FLORA STREET
New
For Sale
$268,000
House
3 bds · 1 ba · 1,176 sqft
TILSEN MANOR BLKS 2 3 4 5 6 8, TAMPA
1522 TILSEN DRIVE
New
For Sale
$465,000
House
4 bds · 2 ba · 1,914 sqft
TEMPLE TERRACE ESTATES SEC 22, TEMPLE TERRACE
331 SUNNYSIDE ROAD
New
For Sale
$375,000
House
4 bds · 2 ba · 1,174 sqft
TILSEN MANOR BLKS 2 3 4 5 6 8, TAMPA
1916 MARVY AVENUE
New
For Sale
$359,000
House
4 bds · 3 ba · 1,200 sqft
SHERWOOD HEIGHTS UNIT 1, TAMPA
2313 E 111TH AVE
New
For Sale
$329,999
House
2 bds · 1 ba · 944 sqft
HILLSBORO HEIGHTS MAP, TAMPA
8904 N 20TH STREET

Market around this address

Live counts in the same area.
View all

The multiple listing information is provided by the Stellar MLS from a copyrighted compilation of listings. The compilation of listings and each individual listing are ©2026-present Stellar MLS. All Rights Reserved. The information provided is for consumers' personal, noncommercial use and may not be used for any purpose other than to identify prospective properties consumers may be interested in purchasing. All properties are subject to prior sale or withdrawal. All information provided is deemed reliable but is not guaranteed accurate, and should be independently verified. Listing courtesy of: DICUS HARRISON REALTY