Sell Your Home
Get a free home valuation
Contact
Tell us about your needs
216 INVERNESS AVENUE

House Active With Contract
$434,900

BTC: 6.71971570

ETH: 228.57713493

3 days
3 bds
2 ba
2,073 sqft

Overview

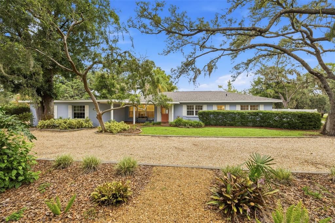
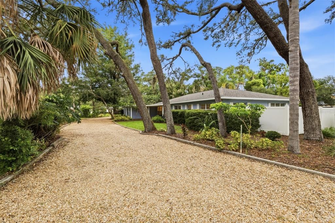
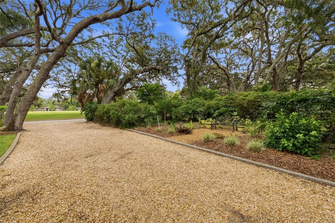
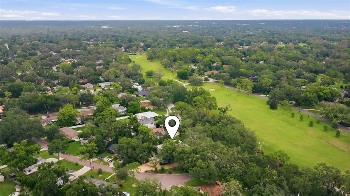
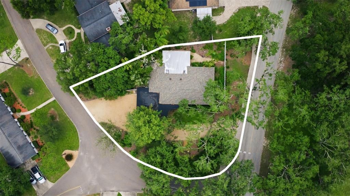
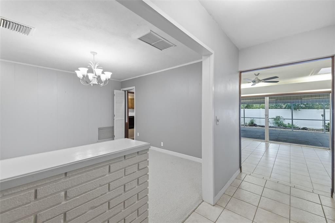
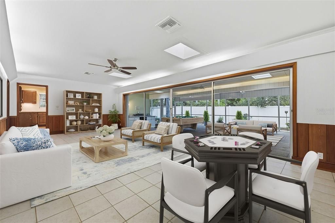
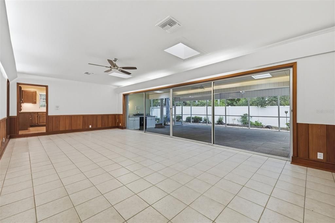
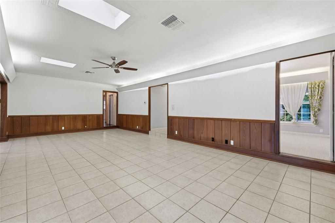
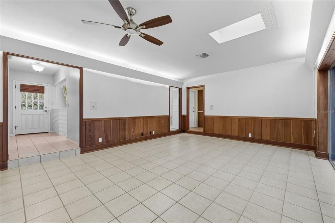
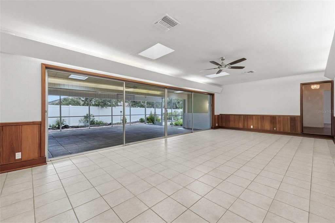
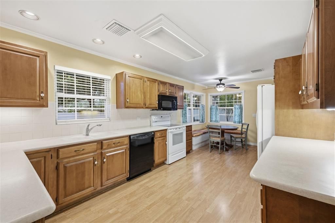
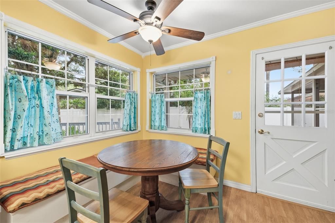
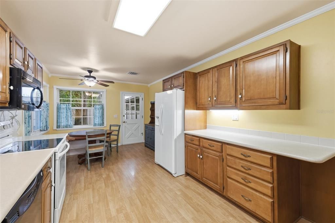
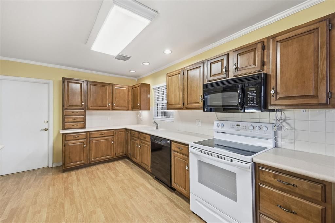
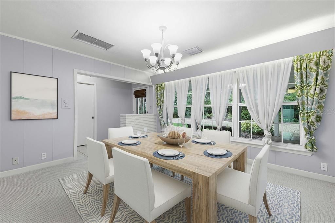
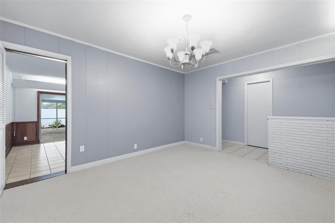
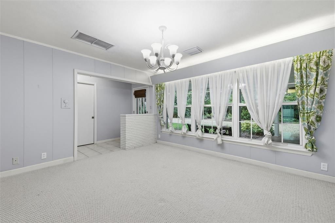
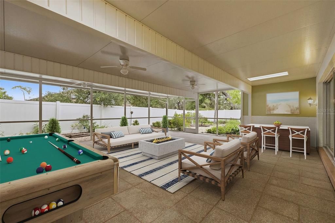
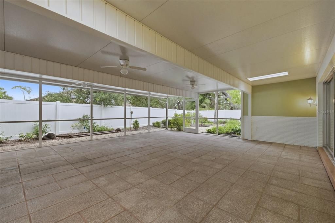
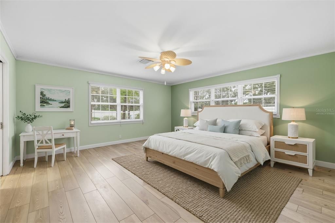
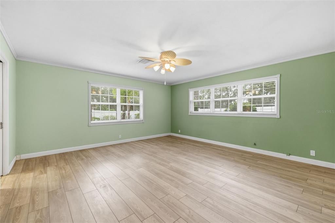
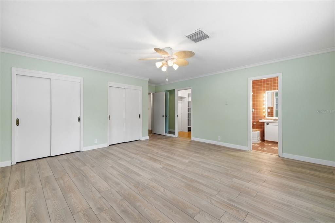
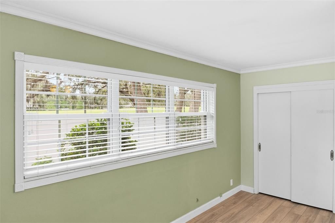
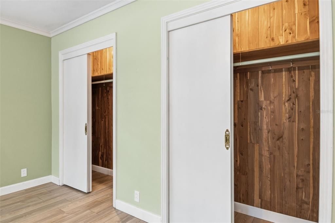
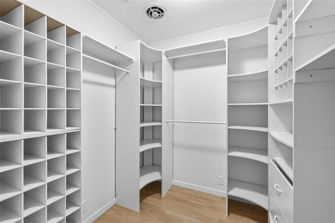
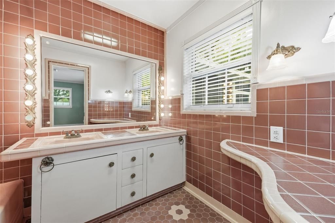
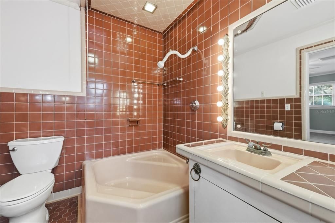
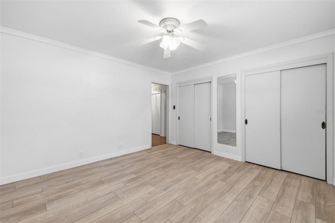
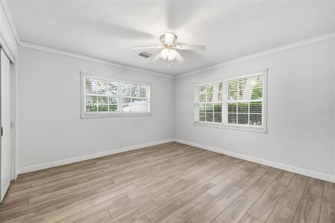
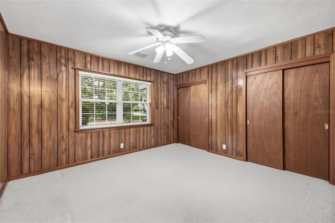
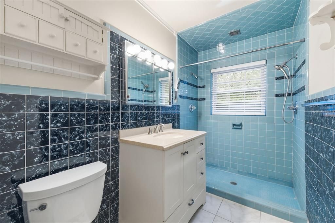
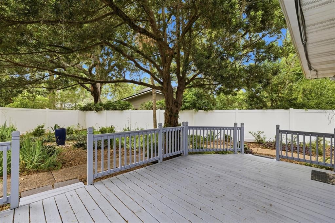
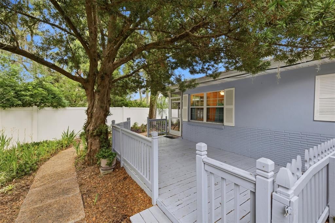
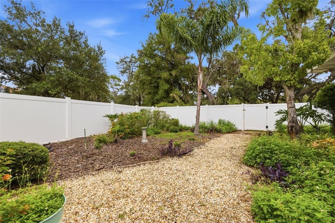
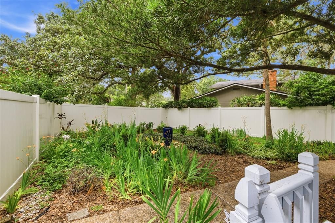
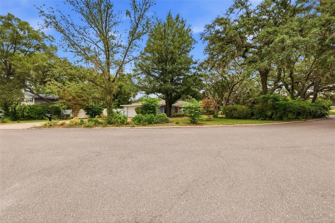
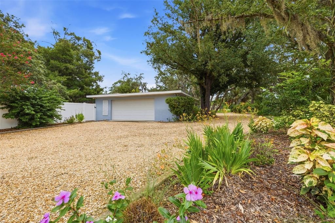
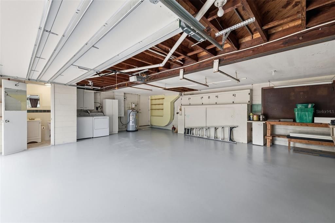
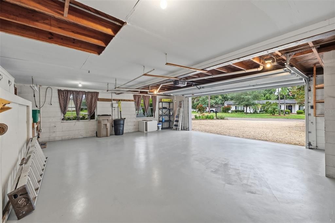
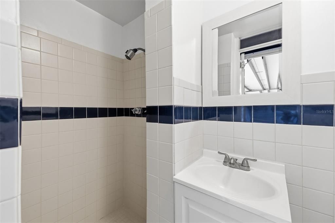
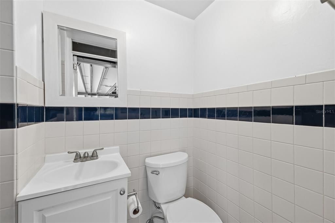
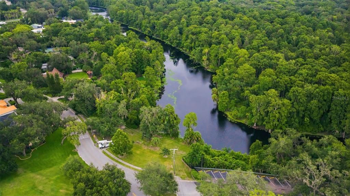
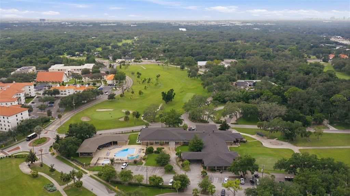
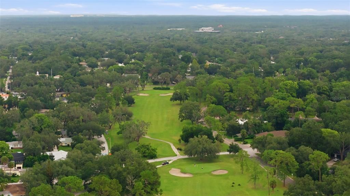
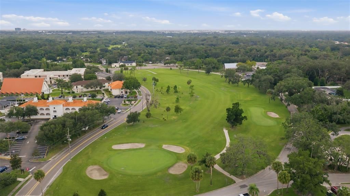
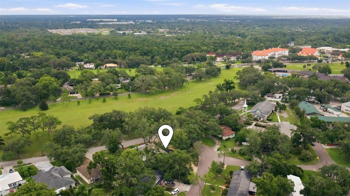
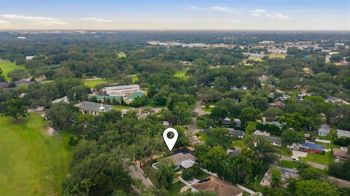
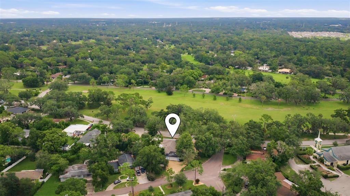
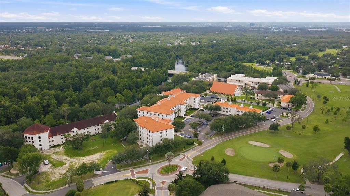
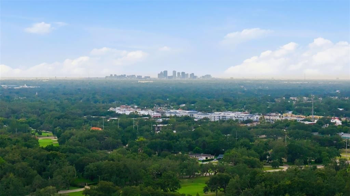
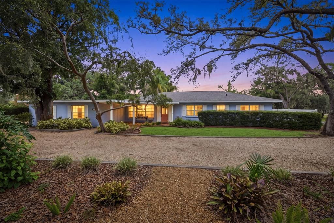
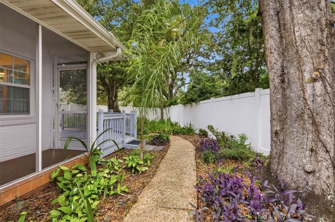
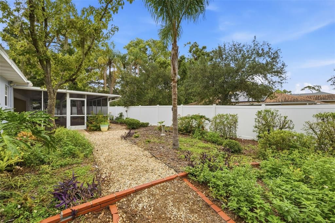
Under contract-accepting backup offers. One or more photo(s) has been virtually staged. Welcome! This ranch style home is in the heart of Temple Terrace Estates, an idyllic, golf-cart-friendly enclave known for its tree canopy and unbeatable convenience and is perfectly situated on nearly one-third acre and includes a thriving landscape, a meandering pebble and stone driveway and is located steps away from the Temple Terrace Golf & Country Club. Upon closing you can enjoy a free 90-day social membership at the Country Club after the purchase of your new home and within 60 days of closing. This vintage oasis has direct golf course views and includes the following capital improvements: new roof (2026), HVAC system and duct replacement installed (2023), and 50-gallon hot water (2026). If you are looking for the perfect location and a distinctive home to make your own this home features a light-filled oversized great room which leads to an expansive, screened-in patio with wet-bar and outdoor refrigerator designed for Florida living. The bright and airy kitchen offers a cozy breakfast nook and convenient access to a rear patio, lanai and a fully fenced back-yard. A separate formal dining room features extra room for those special family gatherings. The primary suite offers wood laminate flooring, window blinds, an en-suite master bathroom, large walk-in closet and two cedar-lined wall closets. Two additional bedrooms afford flexibility for guests, family, or an office. This home also boasts an extra-large two-car garage which supplies abundant storage space, room for a golf cart, includes a separate work bench and a third bathroom. From this tranquil oasis, you can cruise your golf cart straight to the country club—or walk to the scenic riverside park. This location seamlessly balances a small-town serenity with urban accessibility and places you just minutes from USF and Moffit as well as major expressways (I-75/I-275/I-4) ensuring an easy commute to downtown Tampa and the airport.
Location

Details

Type:
Residential
Parking:
Bath In Garage / Circular Driveway / Covered / Driveway / Garage Door Opener / Garage Faces Side / Golf Cart Garage / Ground Level / Oversized
Year Built:
1956
Lot:
0.35 Acres
Heating:
Central
Price/sqft:
$210
Cooling:
Central Air
HOA:
No Data

Valuation

Our model vs. what's actually selling nearby.
Estimate
$398,000
$264K – $484K
Confidence Low
List vs. estimate
$36K above estimate
List $434,900 · +9.3%
Our model says this listing is priced above recent comparable activity. Room to negotiate.
Price per sq ft
$209
-9.8% vs. city median $232
Based on
27 MLS comparables
Median of recent comparable listings. Sold comps use closing price, active listings use list price.

Highlights

Annual tax
$2,744
2025
Garage
2 car garage
All facts and features
  • Flooring

    • Carpet

    • Laminate

    • Other

    Heating

    • Central

    Cooling

    • Central Air

    Appliances

    • Dryer

    • Electric Water Heater

    • Microwave

    • Range

    • Refrigerator

    • Washer

    Other interior features

    • Ceiling Fan(s)

    • Crown Molding

    • Eating Space In Kitchen

    • Primary Bedroom Main Floor

    • Walk-In Closet(s)

    • Window Treatments

    Bedrooms and bathrooms

    • Bedrooms: 3

    • Full bathrooms: 2

  • Parking

    • Bath In Garage

    • Circular Driveway

    • Covered

    • Driveway

    • Garage Door Opener

    • Garage Faces Side

    • Golf Cart Garage

    • Ground Level

    • Oversized

    Property

    • Levels: One

    • Exterior Features: Rain Gutters / Sliding Doors

    Lot

    • Lot: 0.35 Acres

    Other Property Information

    • Parcel Number: T22281954S0000B700010.0

    • Zoning: R-10

  • Type and style

    • Property Type: Residential

    • Property Sub Type: Single Family Residence

  • Utility

    • Cable Available

    • Electricity Connected

    • Public

    • Sewer Available

    • Sewer Connected

    • Street Lights

    • Water Available

    • Water Connected

  • Other financial information

    • Annual tax amount: $2,744

  • Source details

    • MLS ID: TB8534215

    Other facts

    • Construction Materials: Stucco

    • Foundation Details: Slab

    • Laundry Features: In Garage

    • Window Features: Blinds / Drapes

    • Direction Faces: South

    • Garage Spaces: 2

    • Attached Garage: Yes

    • Garage: Yes

    • Living Area: 2073

    • Water Source: Public

    • Subdivision Name: TEMPLE TERRACE ESTATES

Private inquiry
Talk to the advisor on this listing.
Floor plans, HOA docs, off-market comparables, scheduling a private showing — one message, direct to the local specialist.

More like this

New
Active With Contract
$389,000
Townhouse
4 bds · 3 ba · 2,157 sqft
TERRACE RIVER PH 2, TEMPLE TERRACE
7413 TERRACE RIVER DRIVE
New
Active With Contract
$335,000
House
4 bds · 3 ba · 1,570 sqft
EAST POINT SUB, TAMPA
6419 N 48TH STREET
New
Active With Contract
$455,000
House
4 bds · 2 ba · 1,957 sqft
TEMPLE TERRACE HILLS, TEMPLE TERRACE
507 ROLLINGVIEW DRIVE
New
Active With Contract
$365,000
House
3 bds · 2 ba · 1,535 sqft
TEMPLE TERRACE ESTATES, TAMPA
302 DEER PARK AVENUE
New
Active With Contract
$350,000
House
3 bds · 2 ba · 1,530 sqft
TEMPLE TERRACE RIVERSIDE, TEMPLE TERRACE
408 BERWICK AVENUE
New
Active With Contract
$395,000
House
3 bds · 2 ba · 1,360 sqft
ZZZ, TAMPA
6218 N 43RD STREET
New
Active With Contract
$350,000
House
4 bds · 3 ba · 1,793 sqft
TEMPLE HILLS UNIT 2, TAMPA
6624 BAYBROOKS CIRCLE
Active With Contract
$364,900
House
3 bds · 1 ba · 1,484 sqft
TEMPLE TERRACE ESTATES SEC 22, TEMPLE TERRACE
309 BELLE VIEW AVENUE

Market around this address

Live counts in the same area.
View all

The multiple listing information is provided by the Stellar MLS from a copyrighted compilation of listings. The compilation of listings and each individual listing are ©2026-present Stellar MLS. All Rights Reserved. The information provided is for consumers' personal, noncommercial use and may not be used for any purpose other than to identify prospective properties consumers may be interested in purchasing. All properties are subject to prior sale or withdrawal. All information provided is deemed reliable but is not guaranteed accurate, and should be independently verified. Listing courtesy of: THE TONI EVERETT COMPANY