Sell Your Home
Get a free home valuation
Contact
Tell us about your needs
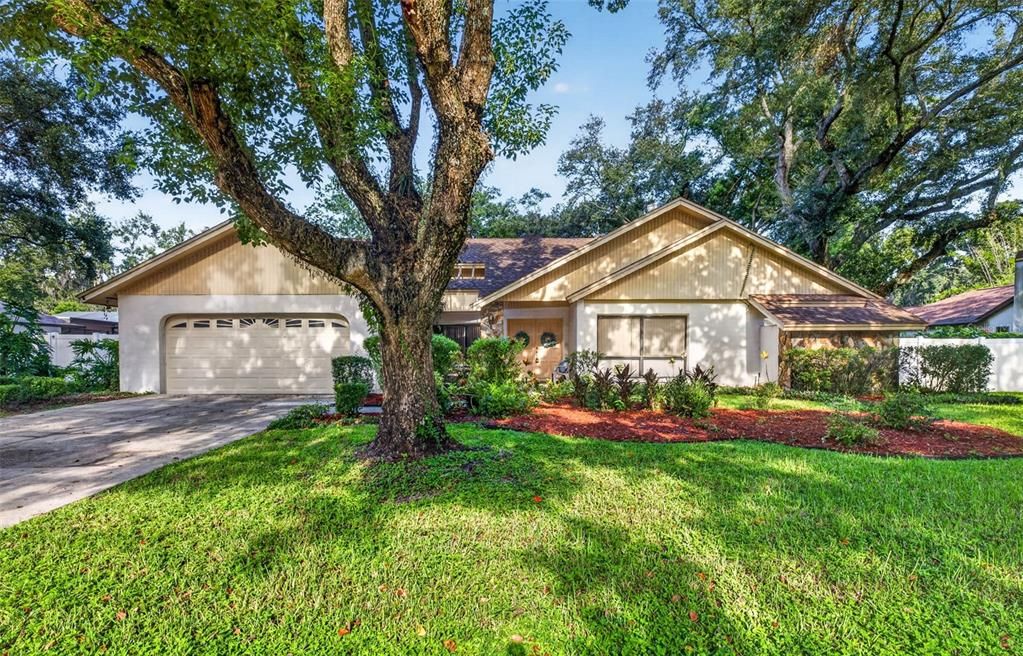
10918 GILLETTE AVENUE

House Active With Contract
$530,000

BTC: 6.55332303

ETH: 212.00000000

-$10K (2026/08/25)
5 days
4 bds
2 ba
2,220 sqft

Overview

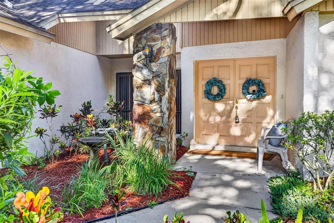
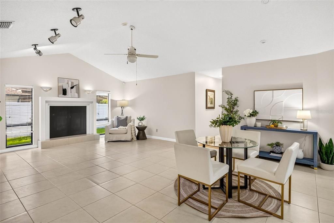
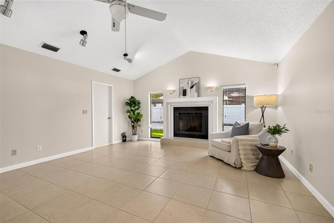
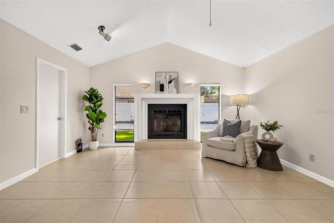
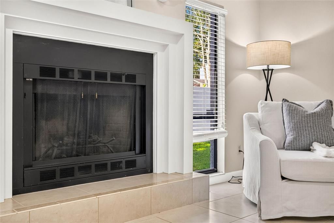
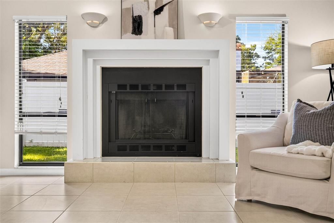
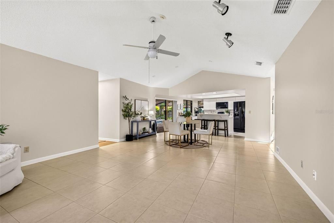
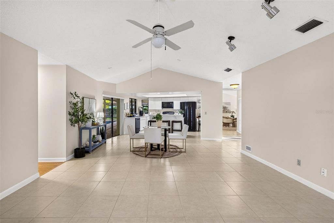
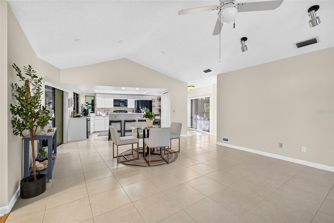
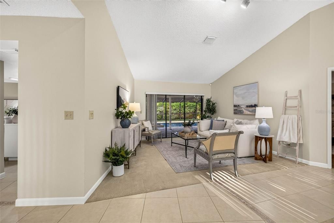
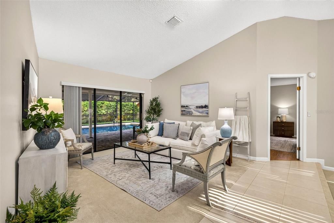
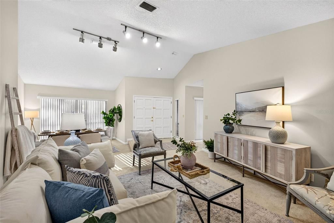
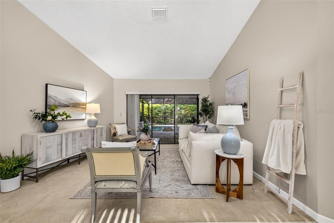
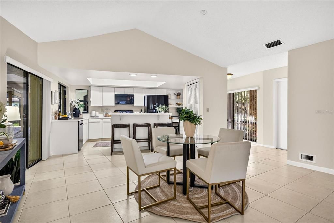
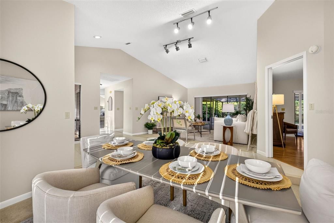
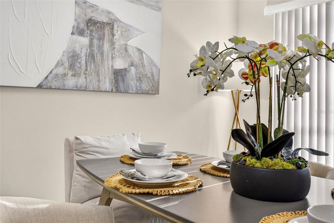
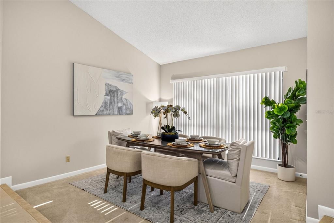
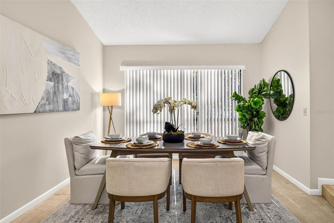
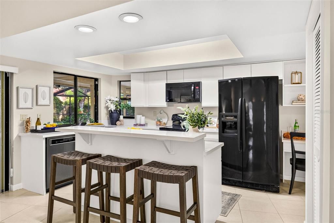
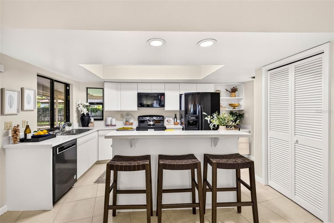

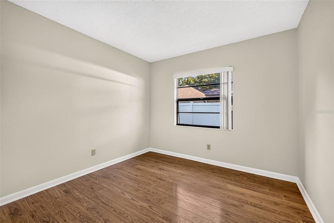
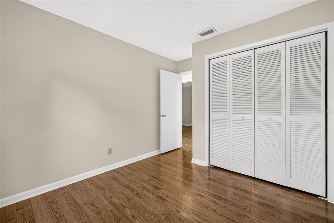
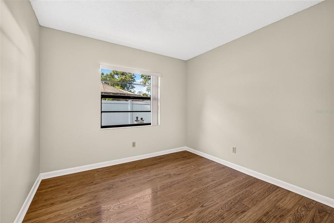
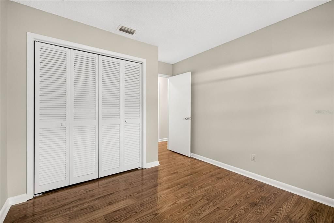
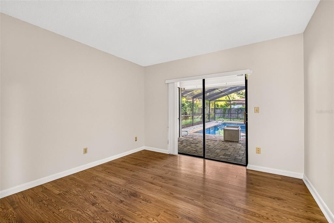
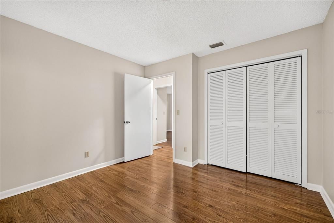
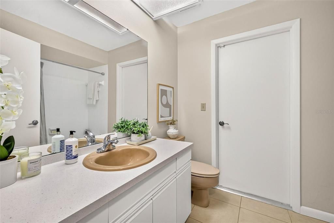
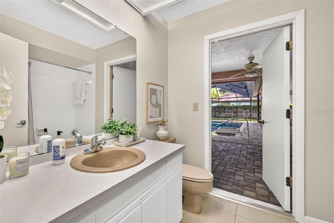
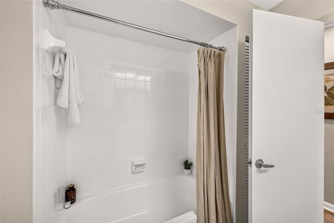

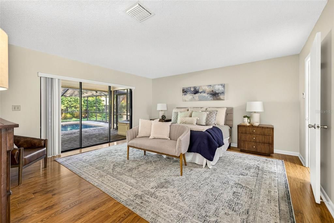
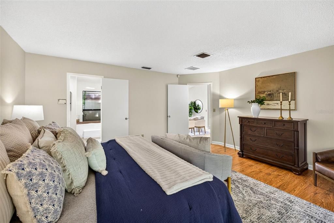
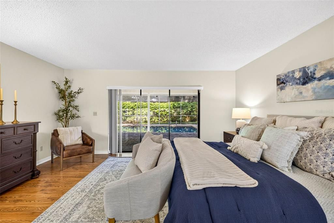
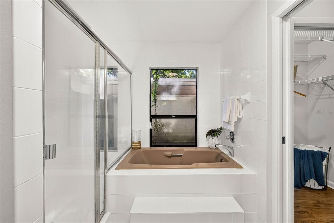
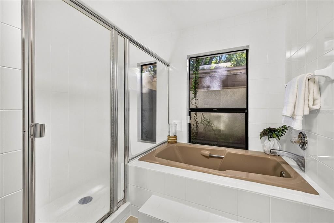
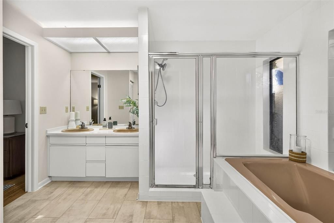
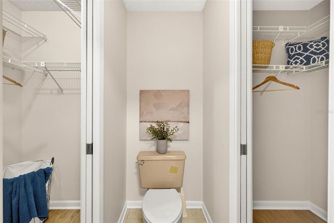
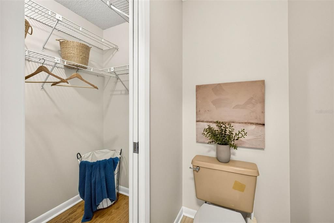
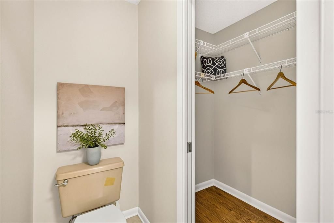
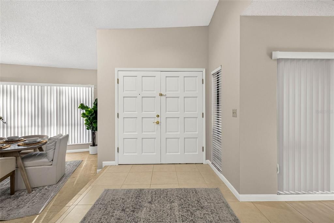
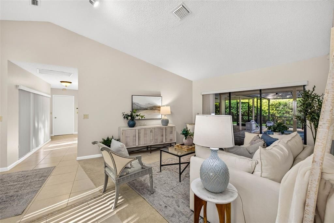
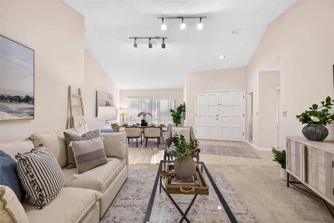
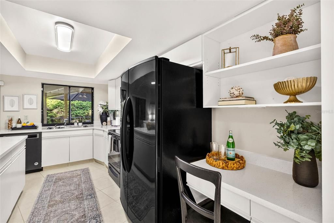
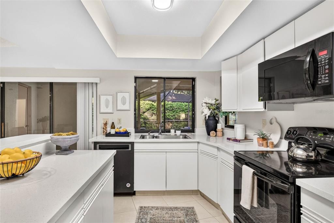
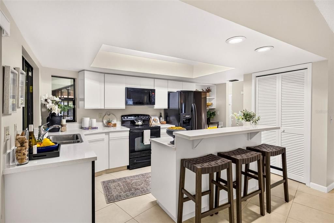
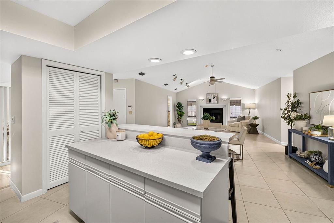
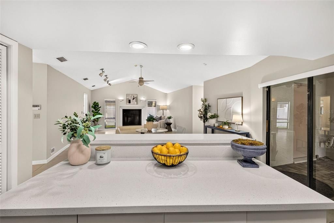
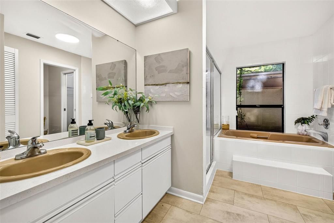
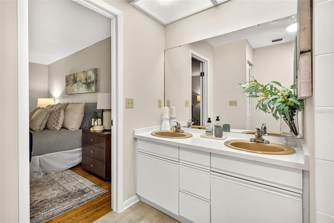
Under contract-accepting backup offers. Welcome home to this beautifully appointed four-bedroom pool home in the heart of Temple Terrace. Vaulted ceilings and multiple large living spaces create an open, airy feel throughout, while the living room, kitchen, and primary bedroom all enjoy views of the paver pool patio right outside. The kitchen flows seamlessly into the family room, where a cozy fireplace anchors a warm, welcoming gathering space — and sliders open straight out to the pool, making indoor-outdoor entertaining effortless. A convenient pool bath means no wet feet trekking through the house after a swim. The home offers 2.5 baths, an indoor laundry room, and a two-car garage. Pool pump 2026, Roof installed August 2026. Location is everything here — walkable to neighborhood parks, the Temple Terrace Golf and Country Club, the Temple Terrace Recreation Complex, and local schools. Whether you're relaxing poolside or exploring everything the neighborhood has to offer, this one truly has it all. Homeowners and their guests can enjoy an optional membership to the nearby Temple Terrace Family Recreation Complex, offering multiple pools, basketball, tennis, pickleball courts, youth and senior programs, and much more. New homeowners are eligible to receive a complimentary three-month social membership to the Temple Terrace Golf and Country Club. Conveniently located just minutes from major highways, 25 minutes to Tampa International Airport and downtown, and 10 minutes to many of the area’s top medical facilities, including USF and Moffitt Cancer Center. Don’t miss the opportunity to live in the active, social, and golf-cart-friendly community of Temple Terrace, voted Best Hometown in 2024
Location

Details

Type:
Residential
Parking:
No Data
Year Built:
1984
Lot:
0.30 Acres
Heating:
Central
Price/sqft:
$239
Cooling:
Central Air
HOA:
$200

Valuation

Our model vs. what's actually selling nearby.
Estimate
$447,450
$368K – $557K
Confidence Low
List vs. estimate
$82K above estimate
List $530,000 · +18.4%
Our model says this listing is priced above recent comparable activity. Room to negotiate.
Price per sq ft
$238
-18.7% vs. city median $293
Based on
10 MLS comparables
Median of recent comparable listings. Sold comps use closing price, active listings use list price.

Highlights

Annual tax
$3,839
2025
HOA
$200/yr
Pool
In Ground
View
City
Garage
2 car garage
Pets
Allowed
All facts and features
  • Flooring

    • Carpet

    • Ceramic Tile

    • Laminate

    Heating

    • Central

    Cooling

    • Central Air

    Appliances

    • Cooktop

    • Dishwasher

    • Microwave

    • Range

    • Refrigerator

    Other interior features

    • Ceiling Fan(s)

    Bedrooms and bathrooms

    • Bedrooms: 4

    • Bathrooms: 1

    • Full bathrooms: 2

  • Property

    • Levels: One

    • Pool Private: Yes

    • Exterior Features: Irrigation System / None

    Lot

    • Lot: 0.30 Acres

    Other Property Information

    • Parcel Number: T14281954100000200003.0

    • Zoning: R-10

  • Type and style

    • Property Type: Residential

    • Property Sub Type: Single Family Residence

  • Utility

    • Electricity Connected

    • Sewer Connected

    • Water Connected

  • Other financial information

    • HOA: $200

    • HOA Frequency: Annually

    • Annual tax amount: $3,840

  • Source details

    • MLS ID: TB8530796

    Other facts

    • Construction Materials: Block

    • Foundation Details: Slab

    • Fireplace Features: Family Room / Living Room

    • Laundry Features: Laundry Room

    • Lot Features: Landscaped / Near Public Transit / Sidewalk

    • Patio And Porch Features: Screened

    • Pool Features: In Ground / Outside Bath Access

    • Direction Faces: East

    • Architectural Style: Contemporary / Ranch / Traditional

    • Fireplace: Yes

    • Garage Spaces: 2

    • Attached Garage: Yes

    • Garage: Yes

    • Living Area: 2220

    • Water Source: None

    • Lot Size Dimensions: 110 x 120

    • Subdivision Name: FRANCES ARBOR VILLAS

Private inquiry
Talk to the advisor on this listing.
Floor plans, HOA docs, off-market comparables, scheduling a private showing — one message, direct to the local specialist.

More like this

New
Active With Contract
$434,900
House
3 bds · 2 ba · 2,073 sqft
TEMPLE TERRACE ESTATES, TEMPLE TERRACE
216 INVERNESS AVENUE
New
Active With Contract
$415,000
House
4 bds · 2 ba · 1,728 sqft
TEMPLE CREST UNIT NO, TAMPA
3823 E NORFOLK STREET
New
Active With Contract
$419,998
House
4 bds · 2 ba · 1,680 sqft
TEMPLE TERRACE PLAZA, TEMPLE TERRACE
9805 N 54TH STREET
Active With Contract
$576,900
House
4 bds · 3 ba · 2,780 sqft
TEMPLE TERRACE RIVERSIDE SUBDI, TEMPLE TERRACE
901 W RIVER DRIVE
-$250K
Active With Contract
$400,000
Lots/Land
1.18 acres
UNPLATTED, THONOTOSASSA
9410 E FOWLER AVENUE
Active With Contract
$465,000
House
4 bds · 2 ba · 1,914 sqft
TEMPLE TERRACE ESTATES SEC 22, TEMPLE TERRACE
331 SUNNYSIDE ROAD
Active With Contract
$499,900
House
4 bds · 2 ba · 1,937 sqft
TEMPLE TERRACES, TEMPLE TERRACE
12301 N 53RD STREET
-$250K
Active With Contract
$400,000
House
3 bds · 1 ba · 1,393 sqft
UNPLATTED, THONOTOSASSA
9410 E FOWLER AVENUE

Market around this address

Live counts in the same area.
View all

The multiple listing information is provided by the Stellar MLS from a copyrighted compilation of listings. The compilation of listings and each individual listing are ©2026-present Stellar MLS. All Rights Reserved. The information provided is for consumers' personal, noncommercial use and may not be used for any purpose other than to identify prospective properties consumers may be interested in purchasing. All properties are subject to prior sale or withdrawal. All information provided is deemed reliable but is not guaranteed accurate, and should be independently verified. Listing courtesy of: COLDWELL BANKER REALTY