Sell Your Home
Get a free home valuation
Contact
Tell us about your needs

961 LAKESIDE ESTATES DRIVE

House For Sale
$540,000

BTC: 6.35294118

ETH: 216.00000000

2 days
4 bds
3 ba
2,401 sqft

Overview

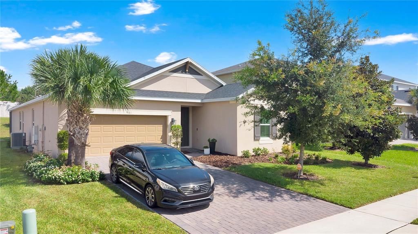
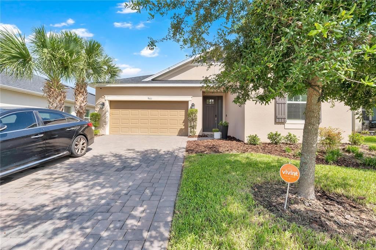
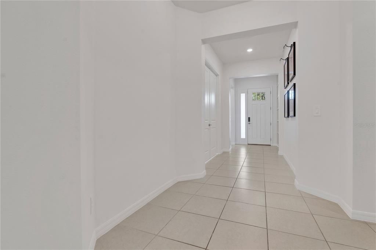
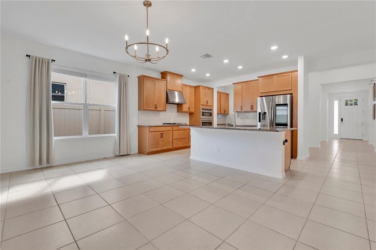
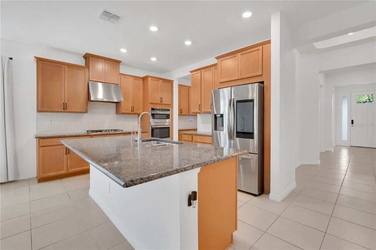
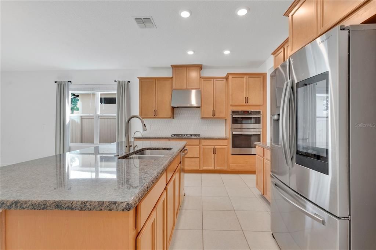
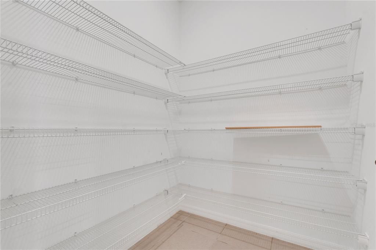
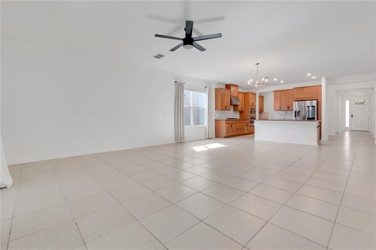
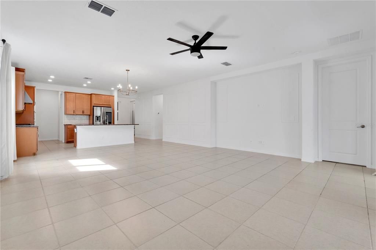
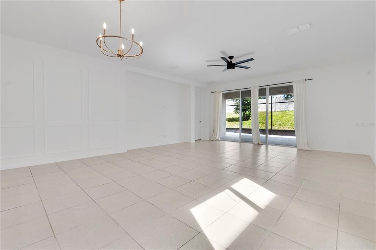
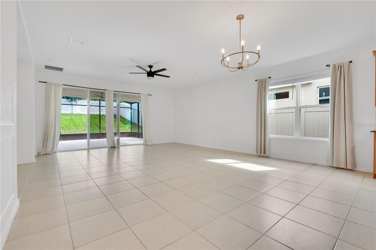
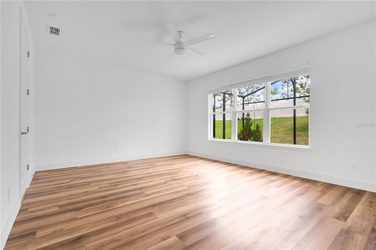
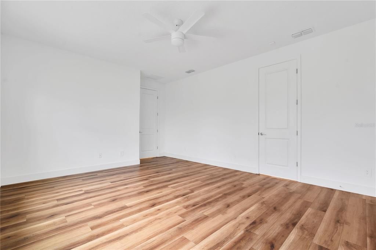
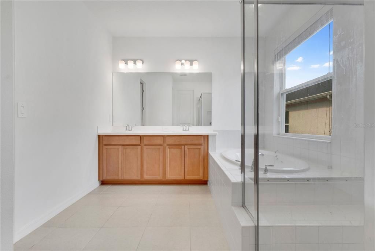
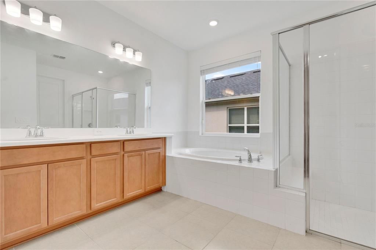
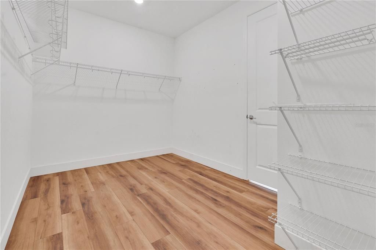
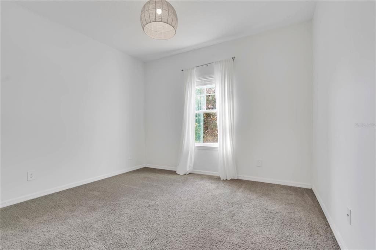
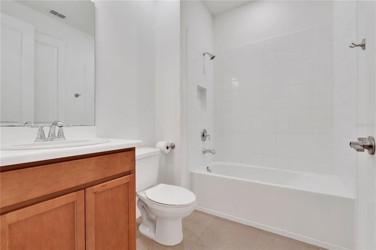
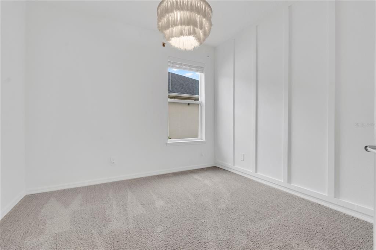
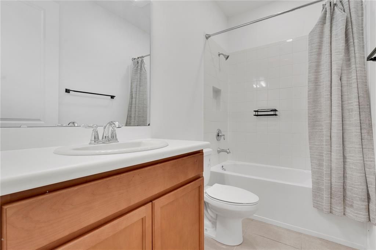
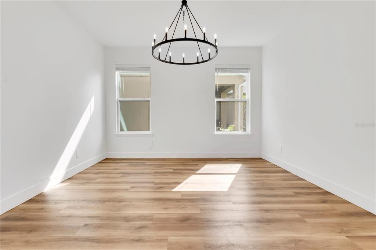
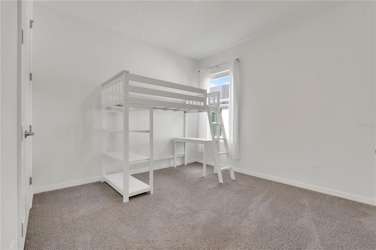
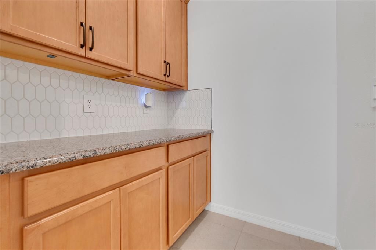
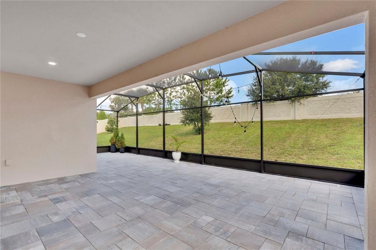
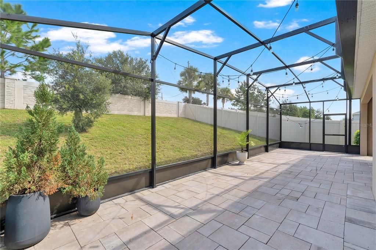
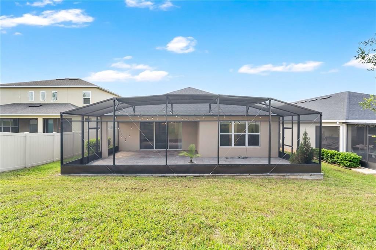
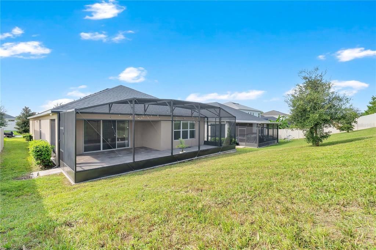
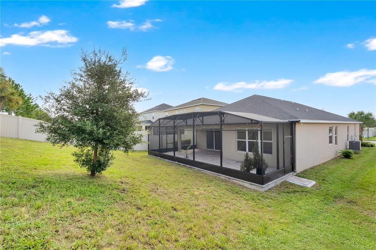
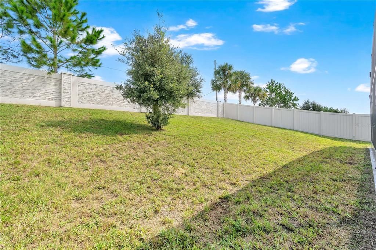
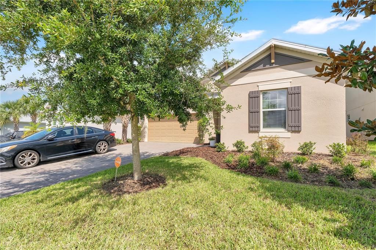
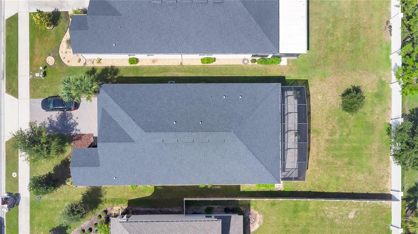
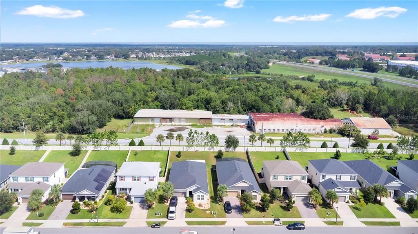
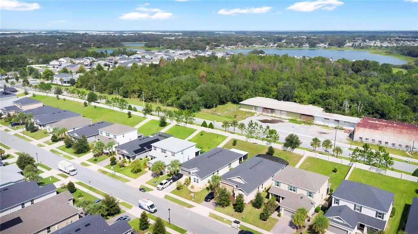
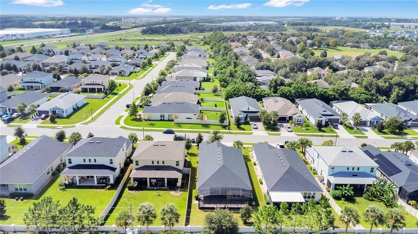
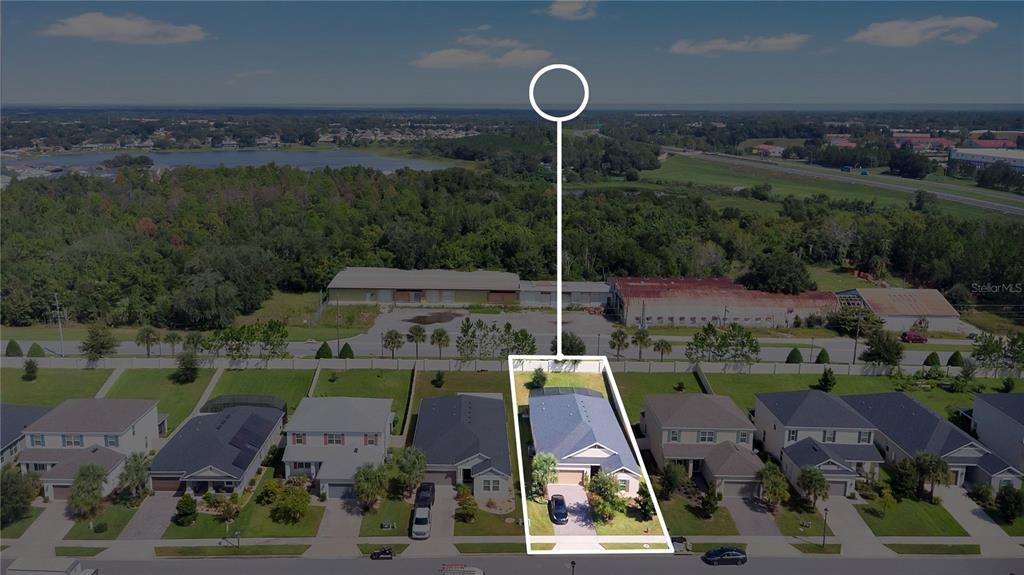
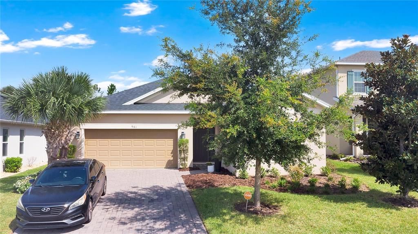
Welcome to 961 Lakeside Estates Drive! This beautifully appointed 4-bedroom, 3-bathroom home offers an exceptional combination of style, functionality, and indoor-outdoor living, with no rear neighbors for added privacy. From the moment you arrive, the home makes a wonderful first impression with its lush landscaping, attractive curb appeal, and paved driveway. Step inside to an inviting open floor plan designed for comfortable everyday living and effortless entertaining. The combined living and dining area creates a versatile space for gatherings, while the spacious family room takes center stage and overlooks the expansive enclosed patio and backyard. Custom woodworking details in the foyer, garage entryway, and Bedroom #3 add a distinctive touch of character and craftsmanship throughout the home. The upgraded Taylor Morrison kitchen, originally selected as a premium builder option, is sure to impress. Designed for both style and functionality, it features a large center island, granite countertops, stainless steel appliances, gas cooking, and a spacious closet pantry. The kitchen opens directly to the family room, creating the perfect setting for entertaining while staying connected to the heart of the home. The spacious owner’s suite provides a peaceful retreat with beautiful views of the large backyard. The owner’s bathroom features dual sinks, a relaxing garden tub, separate shower, and a generous walk-in closet. Three additional bedrooms offer flexibility for family, guests, a home office, or other lifestyle needs. One of the home’s standout features is the extra-large enclosed patio, offering approximately 240 square feet of additional outdoor living space. Whether you're enjoying your morning coffee, hosting friends and family, or relaxing at the end of the day, this expansive space provides a wonderful extension of the home. Beyond the patio, the large backyard and no rear neighbors create a private and peaceful outdoor setting. With its upgraded kitchen, open-concept design, custom woodworking, spacious bedrooms, oversized enclosed patio, large backyard, and desirable private setting, 961 Lakeside Estates Drive offers the perfect blend of comfort, style, and Florida living. Don't miss the opportunity to make this exceptional home your own—schedule your private showing today!

Location

Details

Type:
Residential
Parking:
Driveway / Garage Door Opener / On Street
Year Built:
2022
Lot:
0.20 Acres
Heating:
Central
Price/sqft:
$225
Cooling:
Central Air
HOA:
$142

Valuation

Our model vs. what's actually selling nearby.
Estimate
$479,990
$394K – $587K
Confidence Low
List vs. estimate
$60K above estimate
List $540,000 · +12.5%
Our model says this listing is priced above recent comparable activity. Room to negotiate.
Price per sq ft
$224
+1.2% vs. city median $222
Based on
21 MLS comparables
Median of recent comparable listings. Sold comps use closing price, active listings use list price.

Highlights

Annual tax
$7,390
2025
HOA
$142/mo
Community Pool, Maintenance Grounds, Maintenance Repairs
Garage
2 car garage
Pets
Allowed
All facts and features
  • Flooring

    • Carpet

    • Ceramic Tile

    • Engineered Hardwood

    Heating

    • Central

    Cooling

    • Central Air

    Appliances

    • Dishwasher

    • Disposal

    • Microwave

    • Range

    • Refrigerator

    Other interior features

    • Eating Space In Kitchen

    • Kitchen/Family Room Combo

    • Open Floorplan

    • Split Bedroom

    Bedrooms and bathrooms

    • Bedrooms: 4

    • Full bathrooms: 3

  • Parking

    • Driveway

    • Garage Door Opener

    • On Street

    Property

    • Levels: One

    • Exterior Features: Sidewalk

    Lot

    • Lot: 0.20 Acres

    Other Property Information

    • Parcel Number: 172128483901920

    • Zoning: PUD

  • Type and style

    • Property Type: Residential

    • Property Sub Type: Single Family Residence

  • Utility

    • Cable Available

    • Electricity Available

    • Water Available

  • Other financial information

    • HOA: $142

    • HOA Frequency: Monthly

    • Annual tax amount: $7,390

  • Source details

    • MLS ID: O6441967

    Other facts

    • Construction Materials: Block / Stucco

    • Foundation Details: Slab

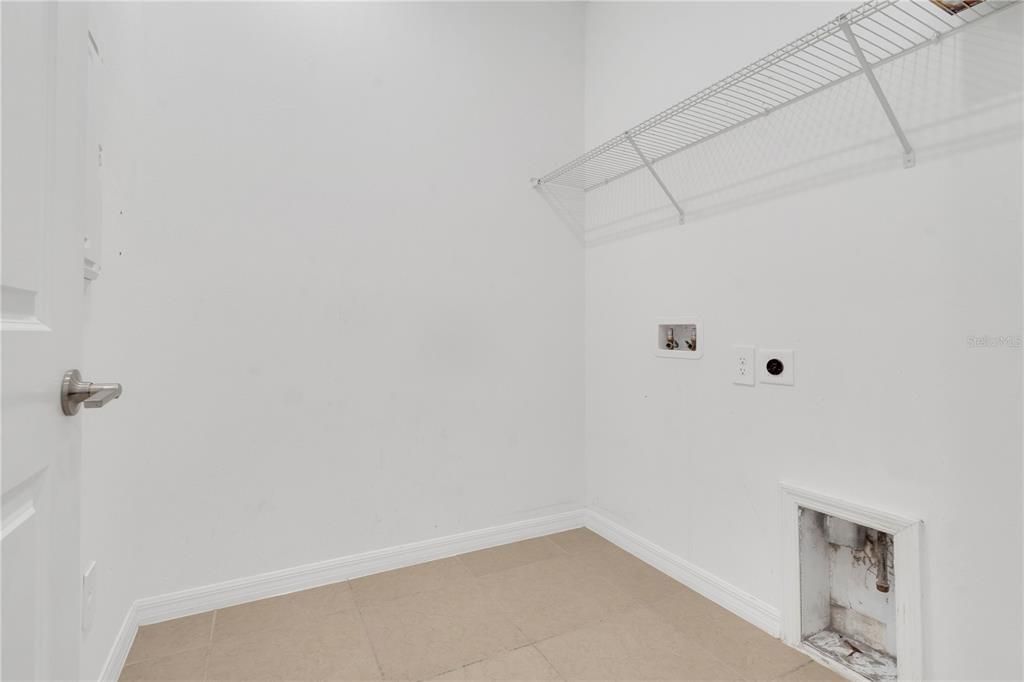
    • Laundry Features: Inside / Laundry Room

    • Patio And Porch Features: Covered / Enclosed / Patio

    • Window Features: Blinds / Drapes

    • Direction Faces: East

    • Architectural Style: Florida / Traditional

    • Garage Spaces: 2

    • Attached Garage: Yes

    • Garage: Yes

    • Living Area: 2401

    • Water Source: Public

    • Subdivision Name: LAKESIDE

Private inquiry
Talk to the advisor on this listing.
Floor plans, HOA docs, off-market comparables, scheduling a private showing — one message, direct to the local specialist.

More like this

New
For Sale
$449,000
House
4 bds · 2 ba · 2,844 sqft
PINES WEKIVA SEC 01 02 & 03 PH 02, APOPKA
1367 OSPREY WAY
New
For Sale
$410,000
House
4 bds · 2 ba · 2,226 sqft
CLAYTON ESTATES, APOPKA
499 NADEAU WAY
New
For Sale
$399,000
House
4 bds · 2 ba · 1,851 sqft
APOPKA TOWN, APOPKA
1150 S CENTRAL AVENUE
New
For Sale
$560,000
House
4 bds · 3 ba · 2,510 sqft
VISTAS/WATERS EDGE PH 1, APOPKA
2393 PANORAMIC CIRCLE
New
For Sale
$699,500
House
5 bds · 3 ba · 3,182 sqft
VISTAS/WATERS EDGE PH 2, APOPKA
2415 SANTA VISTA LOOP
New
For Sale
$425,000
House
4 bds · 2 ba · 2,426 sqft
ERROL ESTATE, APOPKA
1812 LAKE FRANCIS DRIVE
New
For Sale
$550,000
House
5 bds · 3 ba · 4,014 sqft
MAUDEHELEN SUB, APOPKA
2013 CLAPPER TRAIL
For Sale
$425,000
House
4 bds · 2 ba · 1,940 sqft
LAKE DOE RESERVE, APOPKA
1945 DUNN COVE DRIVE

Market around this address

Live counts in the same area.
View all

The multiple listing information is provided by the Stellar MLS from a copyrighted compilation of listings. The compilation of listings and each individual listing are ©2026-present Stellar MLS. All Rights Reserved. The information provided is for consumers' personal, noncommercial use and may not be used for any purpose other than to identify prospective properties consumers may be interested in purchasing. All properties are subject to prior sale or withdrawal. All information provided is deemed reliable but is not guaranteed accurate, and should be independently verified. Listing courtesy of: KELLER WILLIAMS ADVANTAGE 2 REALTY