Sell Your Home
Get a free home valuation
Contact
Tell us about your needs
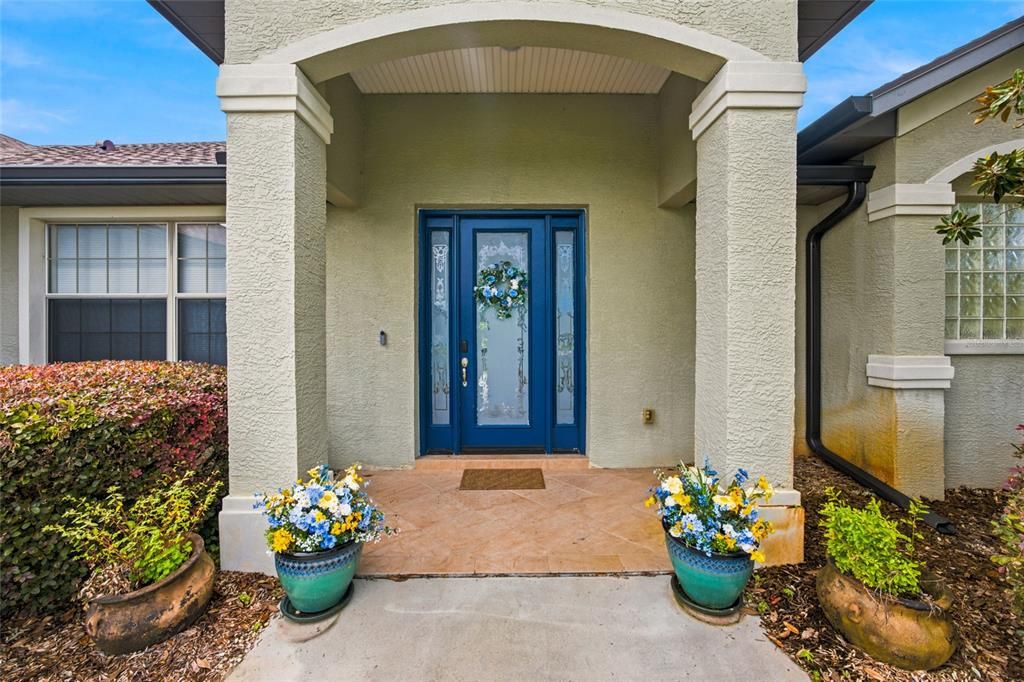
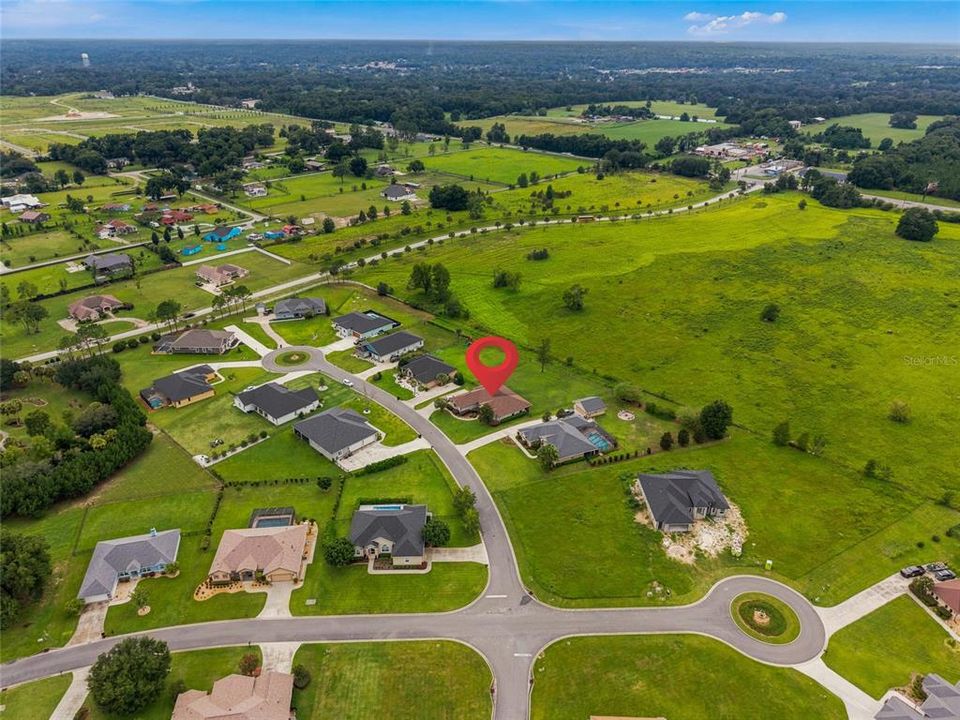
9640 SE 61 TERRACE

House For Sale
$510,000

BTC: 6.47126081

ETH: 208.24826460

1 days
4 bds
2 ba
2,527 sqft

Overview

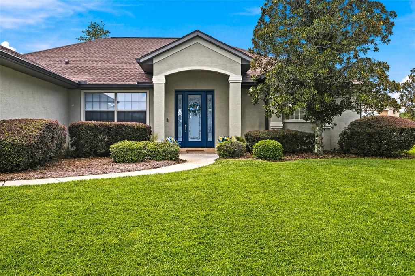
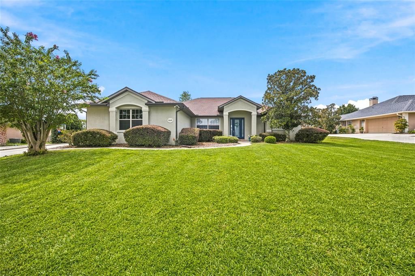

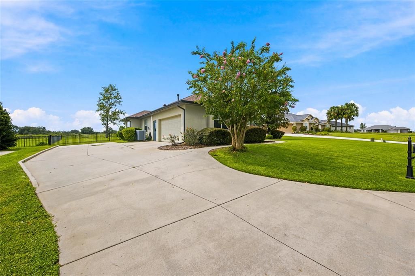
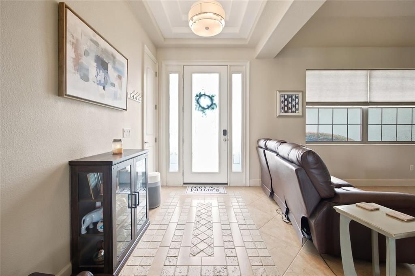
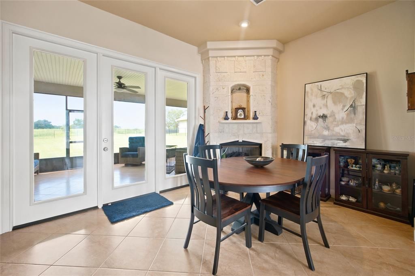
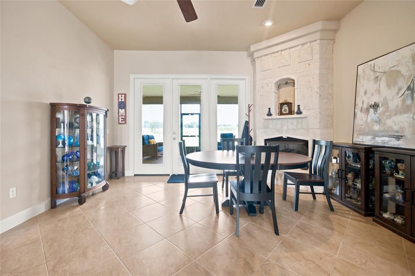
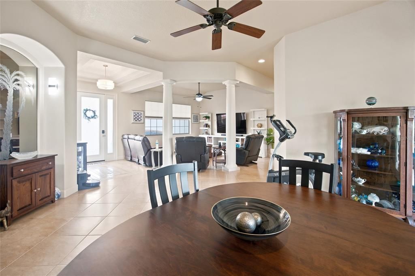
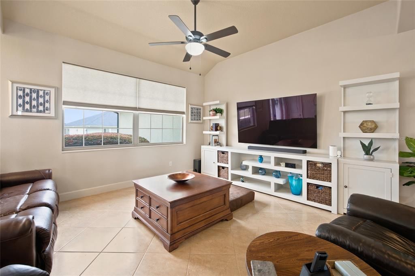
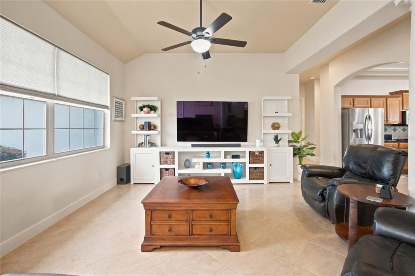
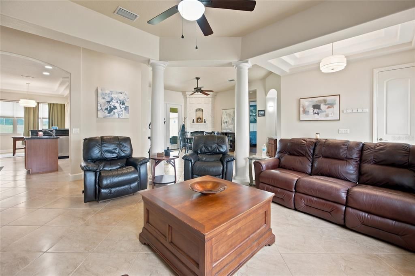
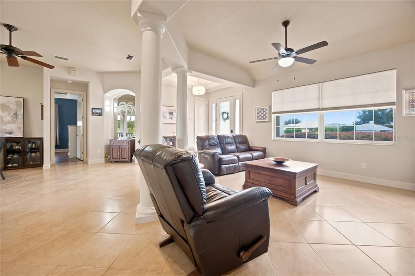
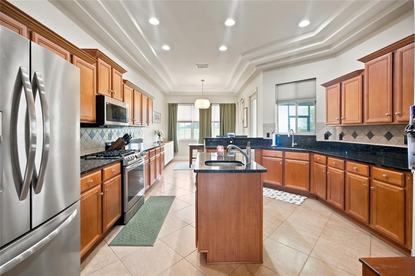
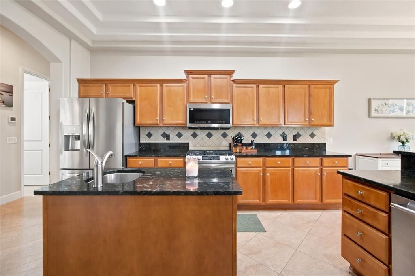
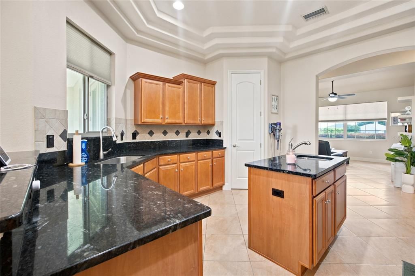
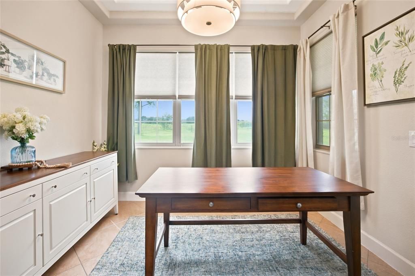
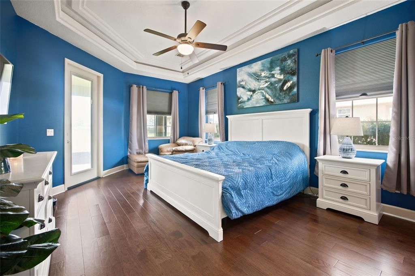
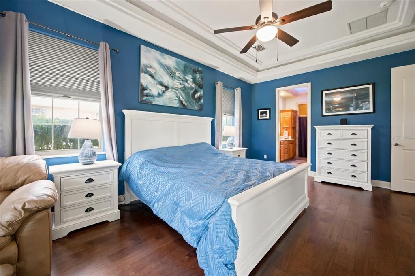
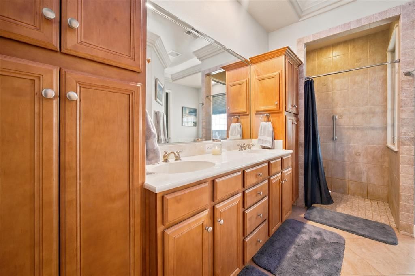
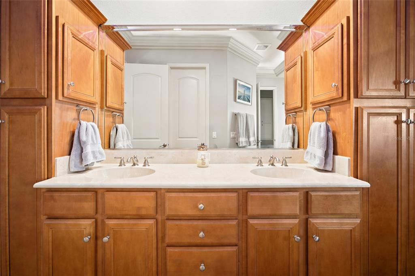
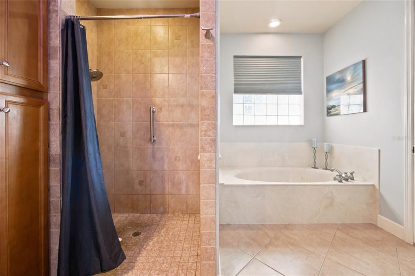
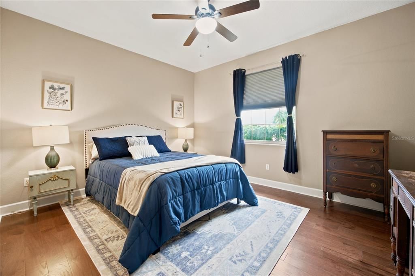
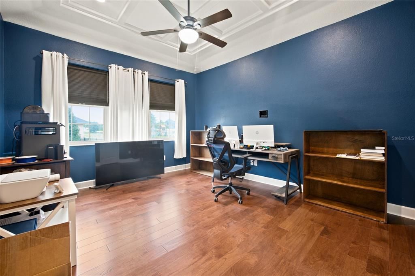
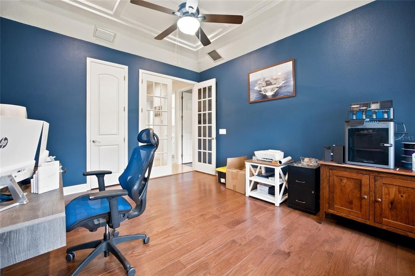
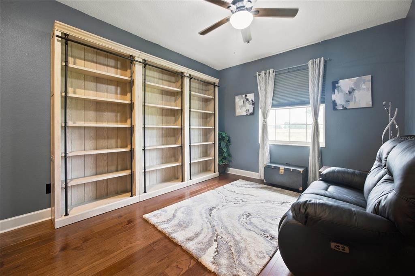
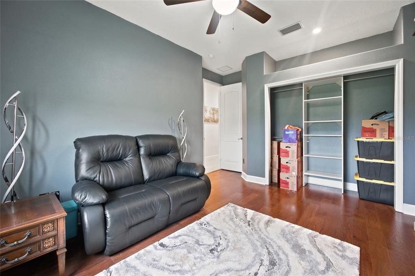
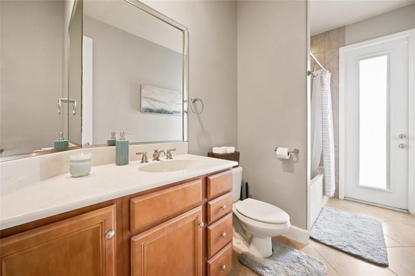
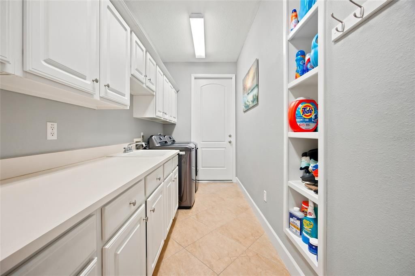
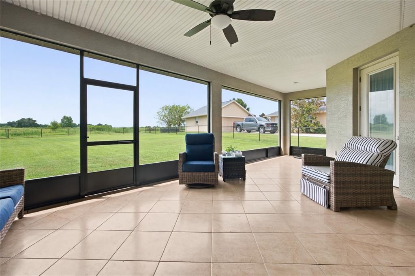
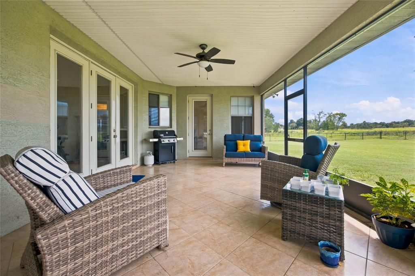
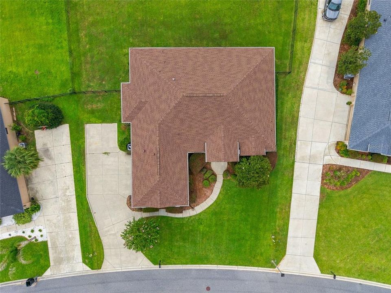
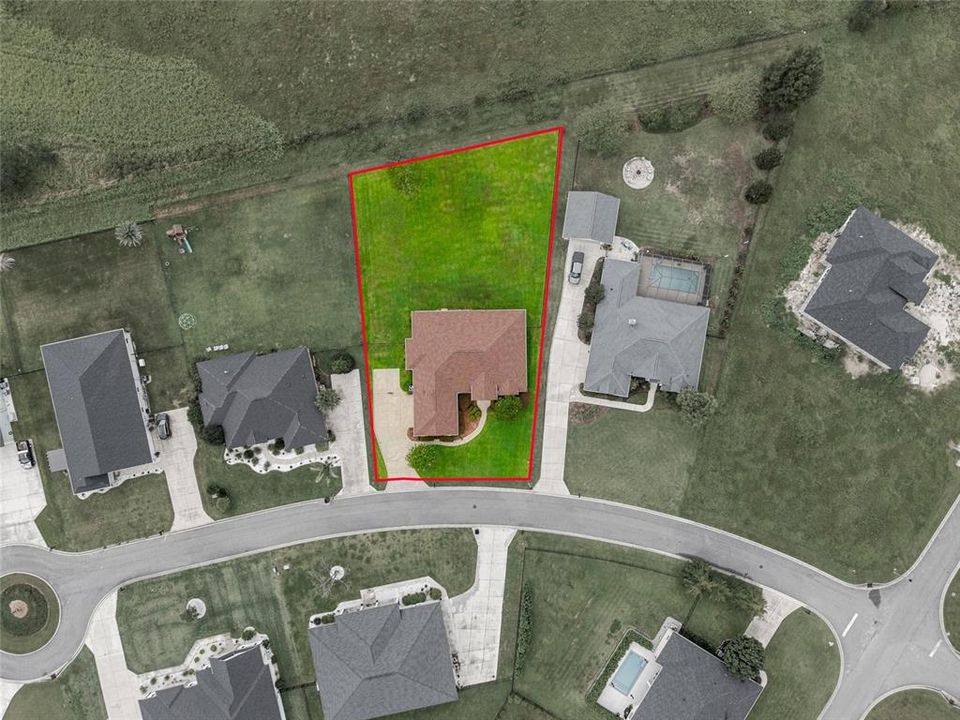
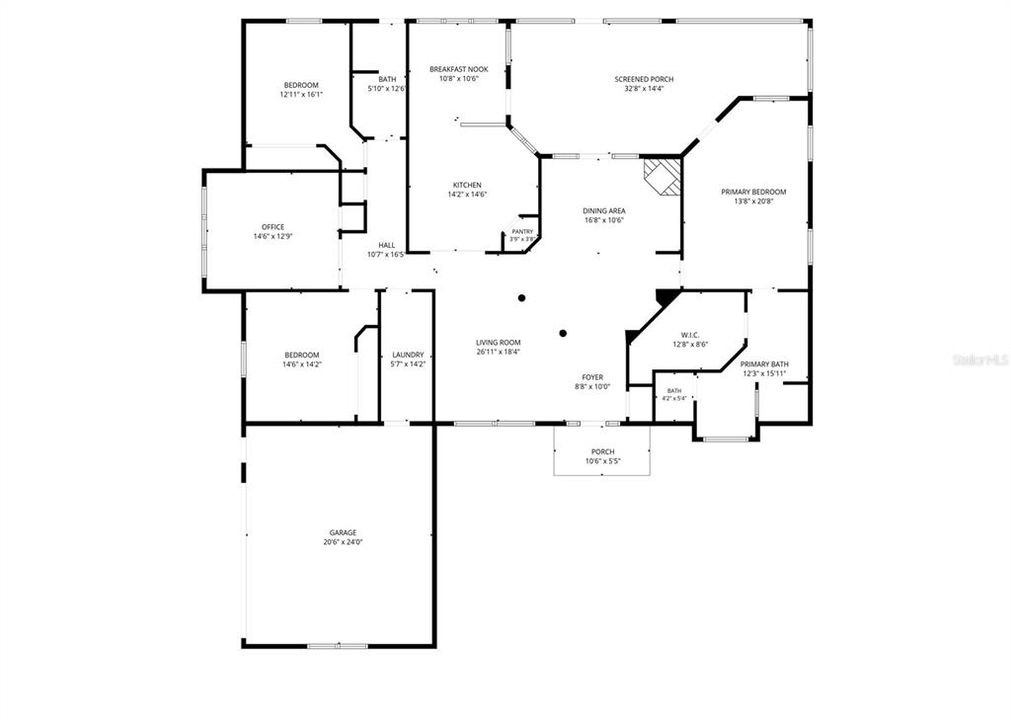
Welcome Home — Where Comfort Meets Everyday Living! Imagine coming home to a place where there’s room for everyone, spaces to gather, and a backyard where memories are waiting to be made. This beautifully maintained 4-bedroom, 2-bath home offers 2,527 sq. ft. of thoughtfully designed living space and the perfect blend of comfort, functionality, and style. As you step inside, you’ll immediately appreciate the spacious split-bedroom floor plan, offering privacy for the primary suite while giving family and guests their own comfortable spaces. The main living areas flow beautifully, creating an inviting atmosphere whether you’re enjoying a quiet evening at home or entertaining friends and family. At the heart of the home is a kitchen designed for both everyday life and entertaining. Picture gathering around the center island or breakfast bar, preparing meals on the gas range, and enjoying morning coffee in the eat-in kitchen area. With granite countertops and plenty of workspace, this is a kitchen you’ll love spending time in. The gas fireplace in the dining room adds a warm and welcoming touch—perfect for cozy dinners, holiday gatherings, or simply enjoying an evening at home. Bedroom 3 with beautiful French doors - Need a home office? A quiet den? A playroom? A hobby room? A private guest space? This flexible room gives you the freedom to create a space that fits your life. When it’s time to unwind, step through to the enclosed lanai and look out over your fully fenced backyard. Imagine hosting a weekend barbecue, or simply relaxing at the end of the day in your own private outdoor retreat. Throughout the home, engineered wood flooring in all bedrooms and tile throughout the remaining living areas provide both style and easy maintenance. The indoor laundry room adds convenience with a utility sink and cabinetry, while the oversized 2-car garage gives you room for vehicles, storage, and all the extras that come with Florida living. And some of the big-ticket items are already taken care of with a 2025 roof and 2019 A/C, along with gutters and new screens on all windows featuring slide mechanisms. This isn’t just a house with four bedrooms and two bathrooms—it’s a home with space to live, room to grow, and places to gather. It’s the kind of home where everyday moments become memories. Come take a look and imagine yourself here. You may have just found the place you’ve been waiting for.

Location

Details

Type:
Residential
Parking:
Garage Door Opener / Garage Faces Side
Year Built:
2007
Lot:
0.49 Acres
Heating:
Central
Price/sqft:
$202
Cooling:
Central Air
HOA:
$139

Valuation

Our model vs. what's actually selling nearby.
Estimate
$404,125
$304K – $532K
Confidence Low
List vs. estimate
$105K above estimate
List $510,000 · +26.2%
Our model says this listing is priced above recent comparable activity. Room to negotiate.
Price per sq ft
$201
+12.2% vs. city median $179
Based on
8 MLS comparables
Median of recent comparable listings. Sold comps use closing price, active listings use list price.

Highlights

Annual tax
$3,616
2025
HOA
$139/mo
Garage
2 car garage
Pets
Allowed
All facts and features
  • Flooring

    • Engineered Hardwood

    • Tile

    Heating

    • Central

    Cooling

    • Central Air

    Appliances

    • Dishwasher

    • Dryer

    • Microwave

    • Range

    • Refrigerator

    • Washer

    Other interior features

    • Cathedral Ceiling(s)

    • Ceiling Fan(s)

    • Eating Space In Kitchen

    • Split Bedroom

    Bedrooms and bathrooms

    • Bedrooms: 4

    • Full bathrooms: 2

  • Parking

    • Garage Door Opener

    • Garage Faces Side

    Property

    • Levels: One

    • Exterior Features: Irrigation System / Private Mailbox / Private Yard / Rain Gutters

    Lot

    • Lot: 0.49 Acres

    Other Property Information

    • Parcel Number: 3751001019

    • Zoning: R1

  • Type and style

    • Property Type: Residential

    • Property Sub Type: Single Family Residence

  • Utility

    • Electricity Connected

  • Other financial information

    • HOA: $139

    • HOA Frequency: Monthly

    • Annual tax amount: $3,617

  • Source details

    • MLS ID: OM731140

    Other facts

    • Construction Materials: Block

    • Foundation Details: Slab

    • Fireplace Features: Wood Burning

    • Laundry Features: Inside

    • Lot Features: Cleared / In County / Landscaped

    • Patio And Porch Features: Covered / Rear Porch / Screened

    • Window Features: Double Pane Windows

    • Direction Faces: East

    • Fireplace: Yes

    • Garage Spaces: 2

    • Attached Garage: Yes

    • Garage: Yes

    • Living Area: 2527

    • Water Source: Public

    • Lot Size Dimensions: 110 x 195

    • Subdivision Name: FOUNTAINS AT GOLF PARK

Private inquiry
Talk to the advisor on this listing.
Floor plans, HOA docs, off-market comparables, scheduling a private showing — one message, direct to the local specialist.

More like this

New
For Sale
$419,000
House
3 bds · 2 ba · 1,840 sqft
DIAMOND RDG UN 02, BELLEVIEW
10201 SE 68TH COURT
For Sale
$449,000
House
3 bds · 2 ba · 2,037 sqft
COBBLESTONE PH 02, BELLEVIEW
10040 SE 42ND COURT
-$10K
For Sale
$369,900
House
3 bds · 2 ba · 1,352 sqft
BELLEVIEW RIDGE ESTATE, BELLEVIEW
11631 SE 84TH AVENUE
-$17K
For Sale
$418,000
House
3 bds · 2 ba · 1,936 sqft
SILVER SPGS ESTATE, OCALA
6550 SE 88TH STREET
For Sale
$515,000
Lots/Land
10.00 acres
BELLEVIEW
TBD SE 115TH STREET
For Sale
$469,000
House
3 bds · 2 ba · 2,010 sqft
GOLF PARK UN 01, BELLEVIEW
9811 SE 64TH AVENUE
-$96K
For Sale
$599,000
House
4 bds · 2 ba
Silver Springs Estates, Ocala
6483 SE 88 St, Ocala FL 34472
For Sale
$399,000
House
4 bds · 2 ba · 2,174 sqft
COBBLESTONE PH I, BELLEVIEW
4460 SE 106TH STREET

Market around this address

Live counts in the same area.
View all

The multiple listing information is provided by the Stellar MLS from a copyrighted compilation of listings. The compilation of listings and each individual listing are ©2026-present Stellar MLS. All Rights Reserved. The information provided is for consumers' personal, noncommercial use and may not be used for any purpose other than to identify prospective properties consumers may be interested in purchasing. All properties are subject to prior sale or withdrawal. All information provided is deemed reliable but is not guaranteed accurate, and should be independently verified. Listing courtesy of: MAJESTIC OAKS REALTY