Sell Your Home
Get a free home valuation
Contact
Tell us about your needs
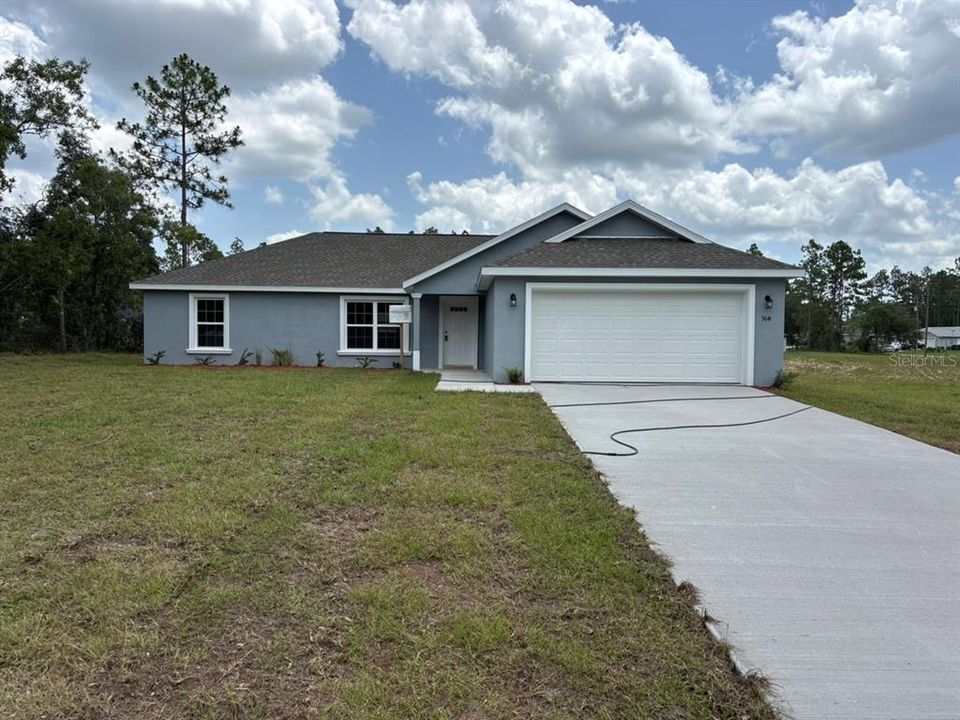
9641 N FAIRY LILLY DRIVE

House For Sale
$279,900

BTC: 4.37343750

ETH: 147.11138208

4 days
3 bds
2 ba
1,662 sqft

Overview

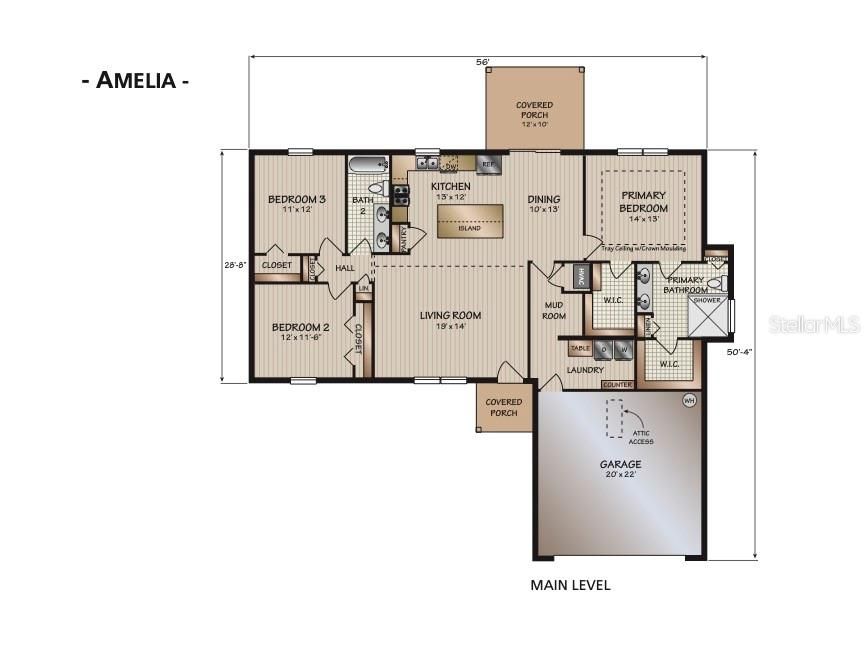
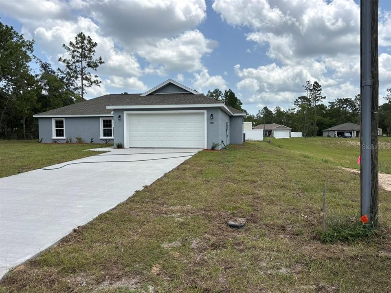
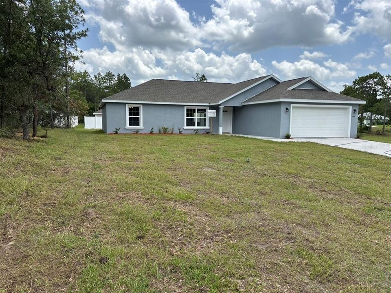
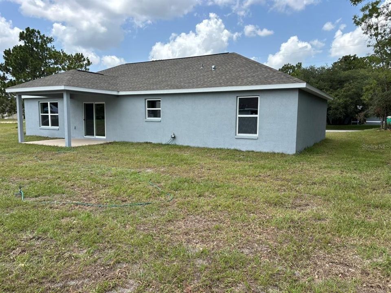
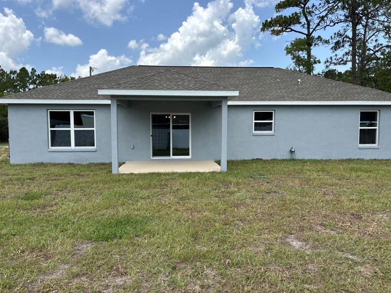
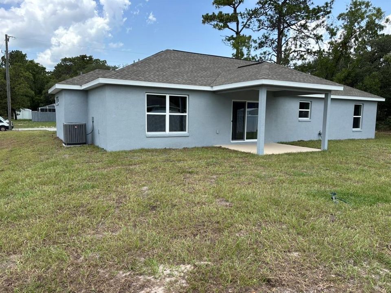
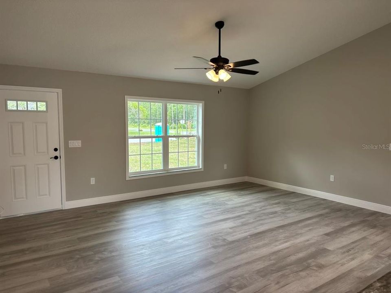
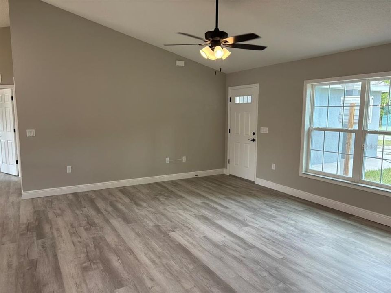
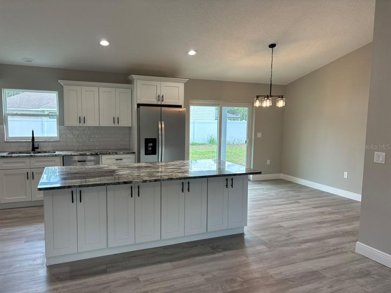
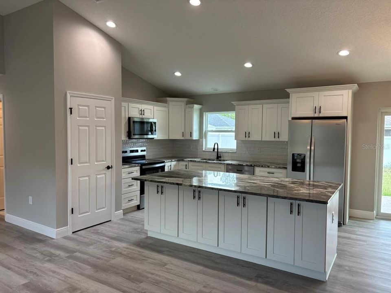
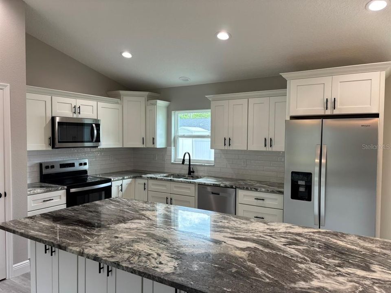
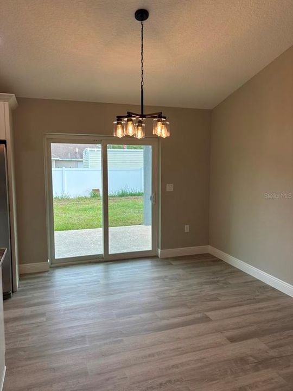
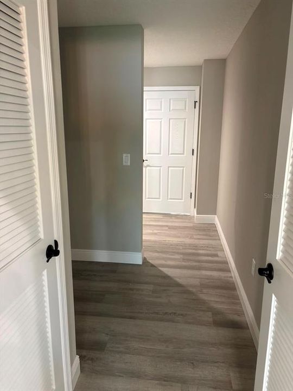
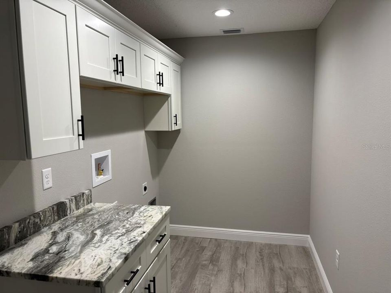
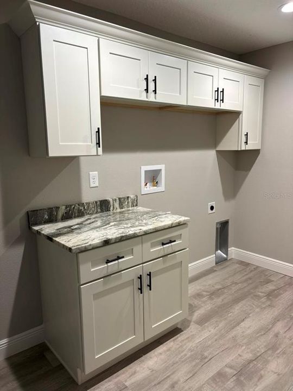
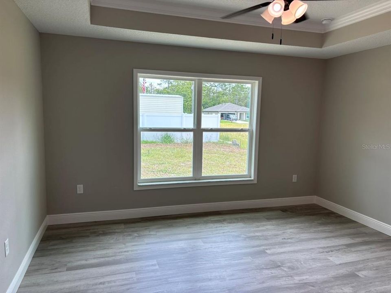
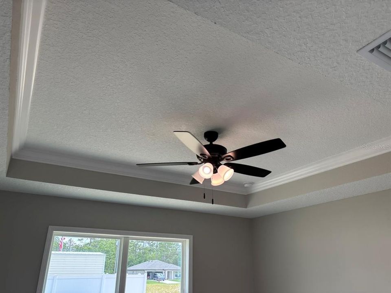
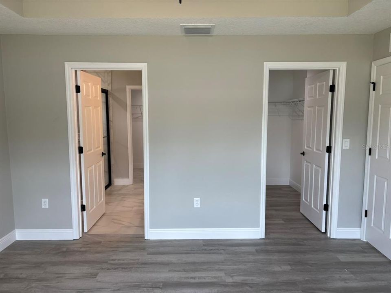
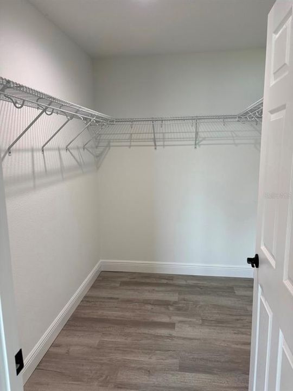
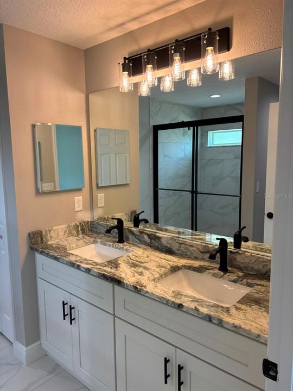
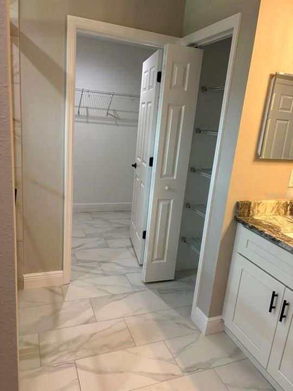
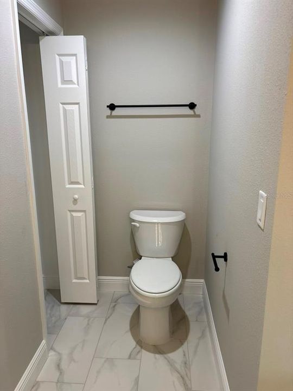
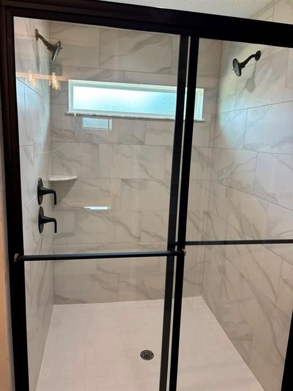
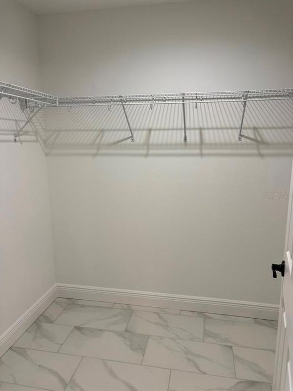
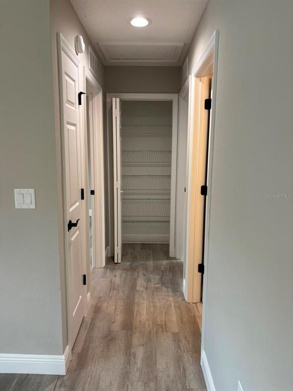
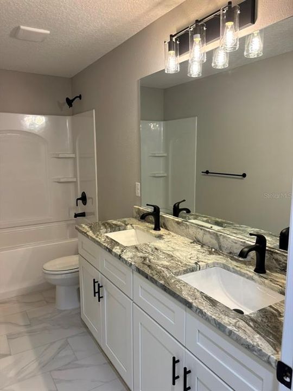
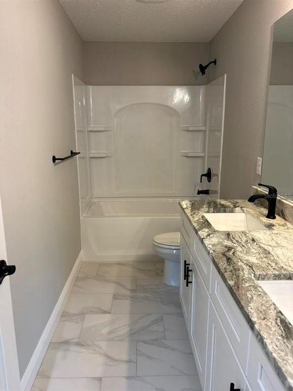
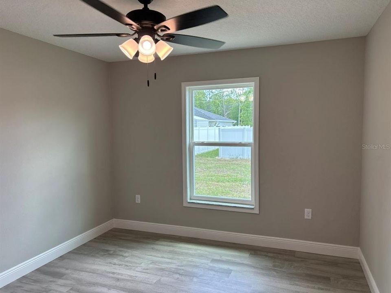
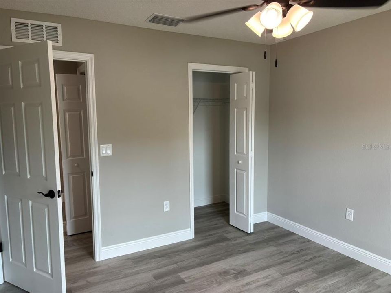
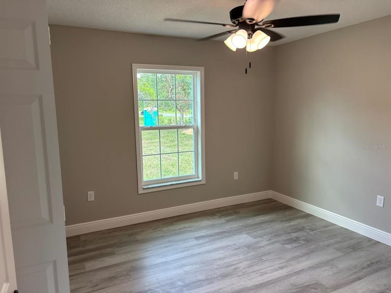
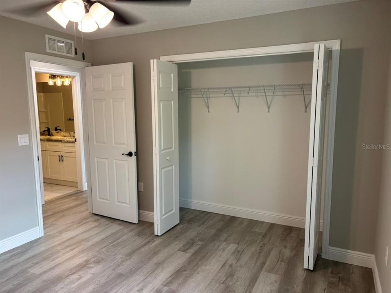
NEW CONSTRUCTION. MOVE-IN READY! Welcome to the Amelia Model in Citrus Springs, a beautifully designed 3 bedroom, 2 bathroom home with 1,662 square feet of living space and a large DRA lot next door that can never be built on, providing added privacy and peaceful surroundings. Built with concrete block construction, this home includes a 30-year architectural shingle roof, energy-efficient double-pane windows, and a 10-year structural warranty. The living room features a vaulted ceiling, while the master bedroom offers a tray ceiling with crown molding. Luxury vinyl plank flooring enhances the main living areas and bedrooms, with marble-look tile in all bathrooms. The kitchen is equipped with stainless steel appliances, custom white shaker cabinets with soft-close drawers, granite countertops, an oversized island with large cabinets underneath, a built-in pantry, wrap-around refrigerator cabinetry, and a subway tile backsplash. Both bathrooms feature double vanities with granite countertops, and the primary bathroom includes a large shower with dual showerheads. The master suite also includes two walk-in closets. A large laundry room offers custom laundry cabinets, granite countertops with folding space, and washer and dryer hookups. A flexible mud room or office space adds versatility, while upgraded finishes throughout complete the home. Enjoy a covered patio, an attached 2-car garage with opener and remotes, no HOA fees for true ownership freedom, and a high and dry location in flood zone X with no flood insurance required.

Location

Details

Type:
Residential
Parking:
Driveway / Garage Door Opener
Year Built:
2026
Lot:
0.23 Acres
Heating:
Central / Electric
Price/sqft:
$168
Cooling:
Central Air
HOA:
No Data

Valuation

Our model vs. what's actually selling nearby.
Estimate
$269,900
$253K – $295K
Confidence Medium
List vs. estimate
$10K above estimate
List $279,900 · +3.7%
Our model says this listing is priced above recent comparable activity. Room to negotiate.
Price per sq ft
$168
-8.6% vs. city median $184
Based on
159 MLS comparables
Median of recent comparable listings. Sold comps use closing price, active listings use list price.

Highlights

Annual tax
$217
2025
Garage
2 car garage
All facts and features
  • Flooring

    • Luxury Vinyl

    • Tile

    Heating

    • Central

    • Electric

    Cooling

    • Central Air

    Appliances

    • Dishwasher

    • Electric Water Heater

    • Microwave

    • Range

    • Refrigerator

    Other interior features

    • Ceiling Fan(s)

    • Crown Molding

    • Eating Space In Kitchen

    • Living Room/Dining Room Combo

    • Open Floorplan

    • Primary Bedroom Main Floor

    • Split Bedroom

    • Stone Counters

    • Thermostat

    • Tray Ceiling(s)

    • Walk-In Closet(s)

    Bedrooms and bathrooms

    • Bedrooms: 3

    • Full bathrooms: 2

  • Parking

    • Driveway

    • Garage Door Opener

    Property

    • Levels: One

    • Exterior Features: Sliding Doors

    Lot

    • Lot: 0.23 Acres

    Other Property Information

    • Parcel Number: 18E17S100030 02810 0090

    • Zoning: RUR

  • Type and style

    • Property Type: Residential

    • Property Sub Type: Single Family Residence

  • Utility

    • BB/HS Internet Available

    • Electricity Connected

    • Phone Available

    • Underground Utilities

    • Water Connected

  • Other financial information

    • Annual tax amount: $218

  • Source details

    • MLS ID: G5114905

    Other facts

    • Construction Materials: Block / Stucco

    • Foundation Details: Slab

    • Laundry Features: Electric Dryer Hookup / Inside / Laundry Room / Washer Hookup

    • Lot Features: Cleared / In County

    • Patio And Porch Features: Covered / Front Porch / Patio / Rear Porch

    • Window Features: Double Pane Windows

    • Direction Faces: West

    • Garage Spaces: 2

    • Attached Garage: Yes

    • Garage: Yes

    • Living Area: 1662

    • Water Source: Public

    • Lot Size Dimensions: 80 x 125

    • Subdivision Name: CITRUS SPRINGS

Private inquiry
Talk to the advisor on this listing.
Floor plans, HOA docs, off-market comparables, scheduling a private showing — one message, direct to the local specialist.

More like this

For Sale
$269,990
House
3 bds · 2 ba · 1,529 sqft
CITRUS SPGS UNIT 07, CITRUS SPRINGS
1458 W LANDMARK DRIVE
New
For Sale
$249,900
House
3 bds · 2 ba · 1,477 sqft
CITRUS SPGS UNIT 08, CITRUS SPRINGS
1399 W CARY DRIVE
New
For Sale
$274,990
House
4 bds · 3 ba · 1,771 sqft
CITRUS SPGS UNIT 03, CITRUS SPRINGS
9509 N OLD MILL WAY
New
For Sale
$292,900
House
4 bds · 2 ba · 1,859 sqft
CITRUS SPGS UNIT 07, CITRUS SPRINGS
7243 N EMBASSY TERRACE
New
For Sale
$279,900
House
3 bds · 2 ba · 1,662 sqft
CITRUS SPRINGS, DUNNELLON
1854 W CARY DRIVE
New
For Sale
$260,000
House
4 bds · 2 ba · 1,580 sqft
CITRUS SPGS UNIT 27, CITRUS SPRINGS
10609 N SKYLARK TERRACE
New
For Sale
$293,070
House
4 bds · 2 ba · 1,828 sqft
CITRUS SPRINGS, DUNNELLON
1776 W CARY DRIVE
New
For Sale
$254,900
House
3 bds · 2 ba · 1,393 sqft
CITRUS SPGS UNIT 11, CITRUS SPRINGS
7959 N INDEPENDENCE WAY

Market around this address

Live counts in the same area.
View all

The multiple listing information is provided by the Stellar MLS from a copyrighted compilation of listings. The compilation of listings and each individual listing are ©2026-present Stellar MLS. All Rights Reserved. The information provided is for consumers' personal, noncommercial use and may not be used for any purpose other than to identify prospective properties consumers may be interested in purchasing. All properties are subject to prior sale or withdrawal. All information provided is deemed reliable but is not guaranteed accurate, and should be independently verified. Listing courtesy of: LIST NOW REALTY, LLC