Sell Your Home
Get a free home valuation
Contact
Tell us about your needs

9650 IVORY DRIVE

House For Rent
$3,850

BTC: 0.04895105

ETH: 1.52143845

/mo
-$250 (2026/09/10)
40 days
5 bds
3 ba
3,834 sqft

Overview

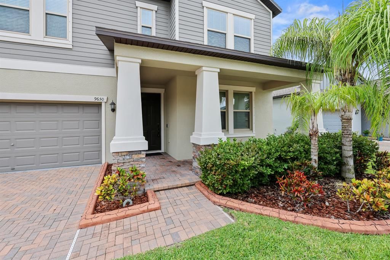
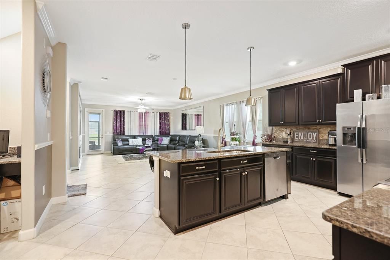
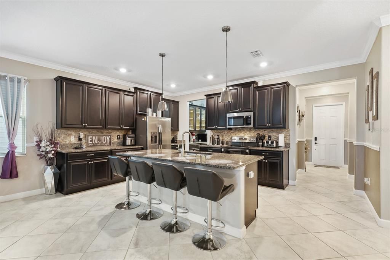
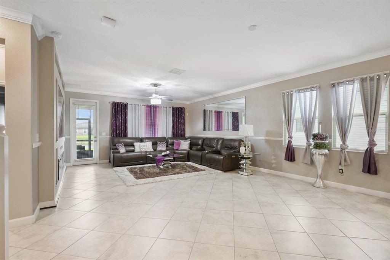
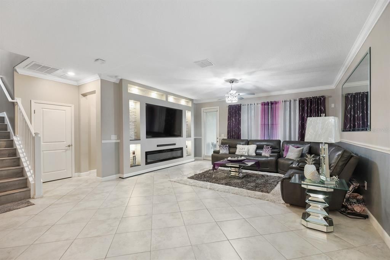
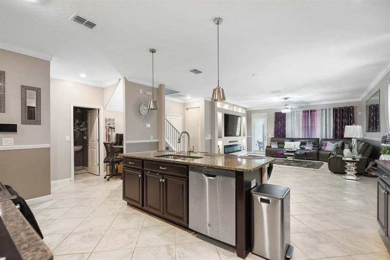
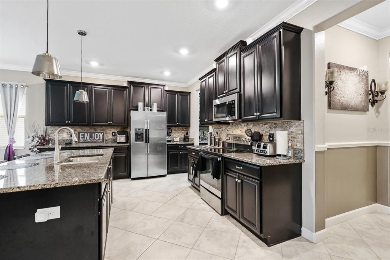
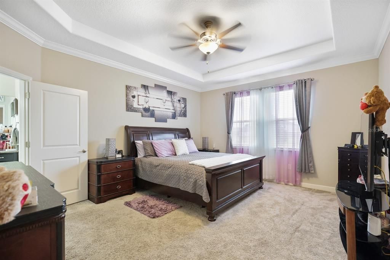
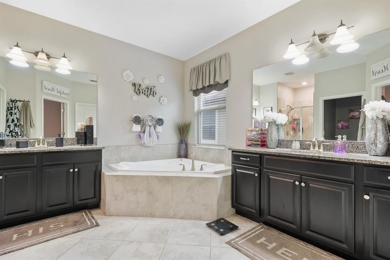
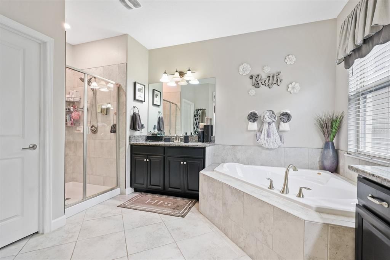
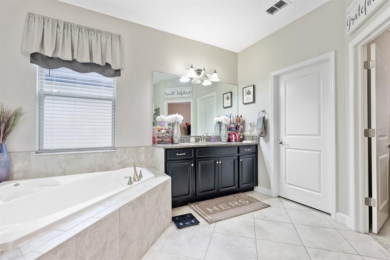
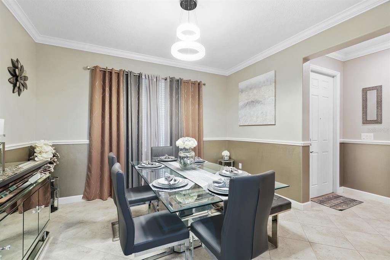
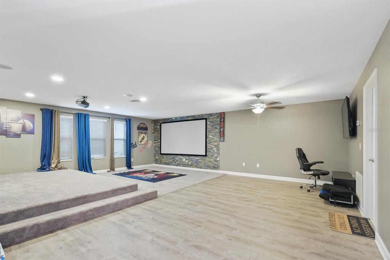
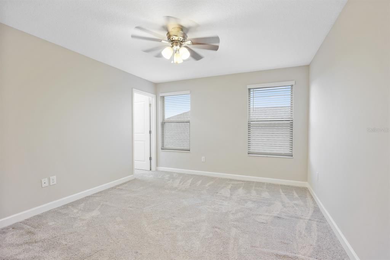
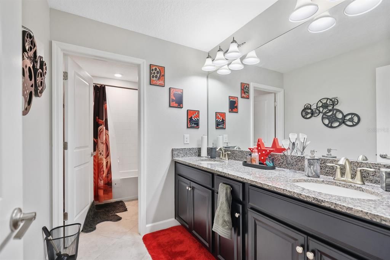
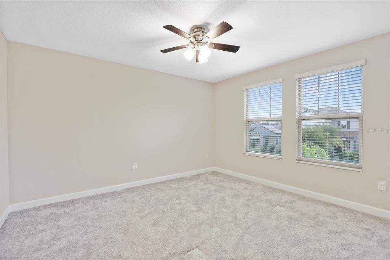
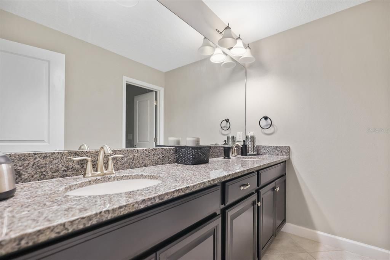
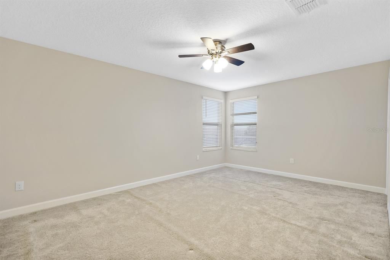
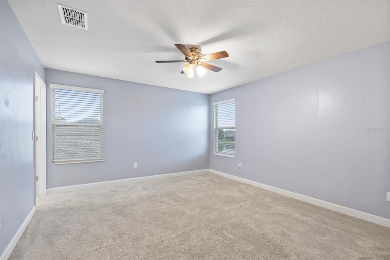
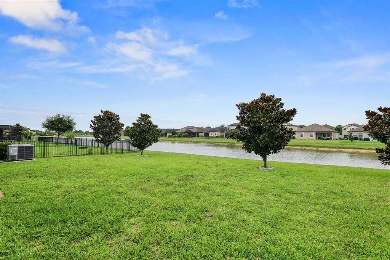
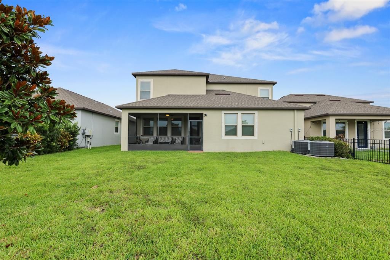
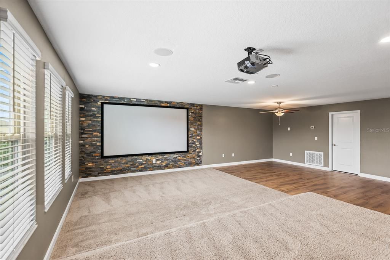
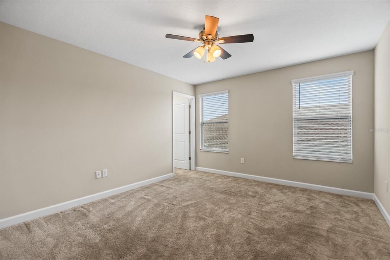
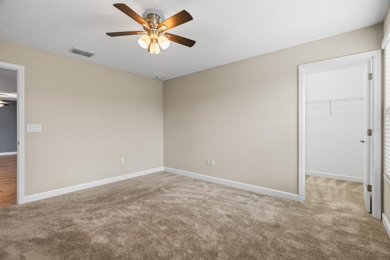
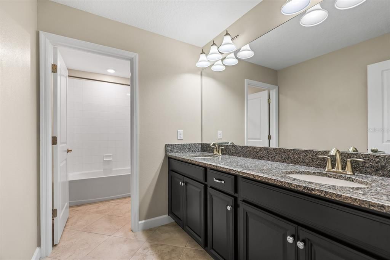
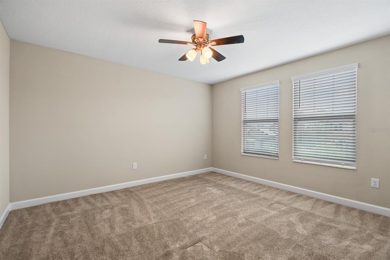
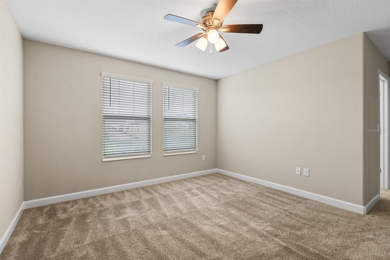
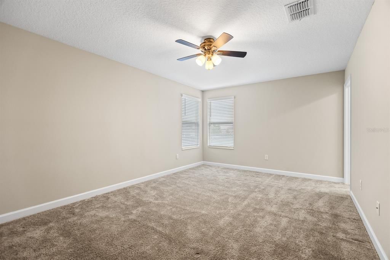
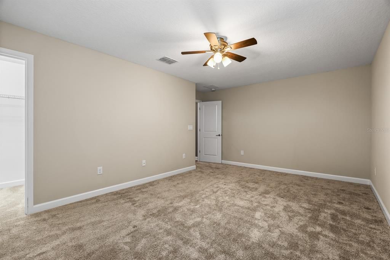
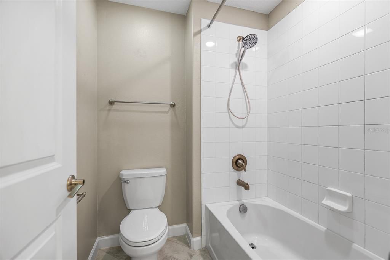
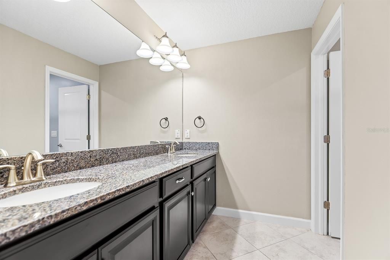
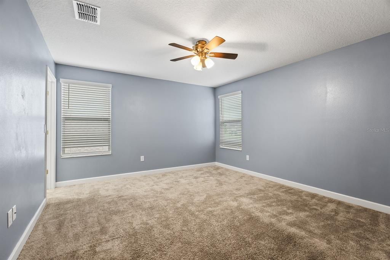
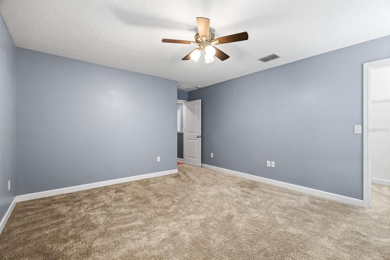
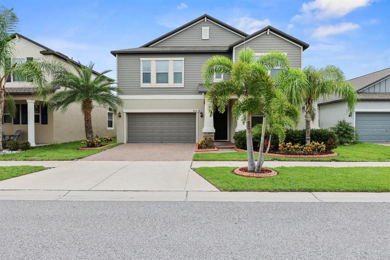
Virtually Staged. This spacious two-story home offers 5 bedrooms, 3.5 baths, a welcoming covered front porch, a 3-car tandem garage, and 3,777 square feet of thoughtfully designed living space with an ideal layout for everyday living and entertaining. A formal dining room welcomes you just off the entry and connects to the kitchen through a convenient butler's pantry. The open-concept kitchen is designed for both function and style with espresso-toned cabinetry, a decorative stone tile backsplash, a large center island with sink and breakfast bar seating, and an oversized walk-in pantry. The kitchen overlooks the expansive living room, highlighted by a custom media wall with built-in lighting and a sleek electric fireplace. The first floor features a private primary suite complete with a spacious walk-in closet and an en-suite bath showcasing dual vanities separated by a relaxing soaking tub, a separate walk-in shower, and a private water closet. Also on the main level are a convenient guest half bath, a built-in workstation/drop zone, and a full laundry room. A second laundry room upstairs adds even more convenience. The second floor offers four generously sized bedrooms, each with its own walk-in closet and plush carpeting, along with a massive bonus room complete with a projector and screen—perfect for movie nights, gaming, or a media room. Sliding glass doors lead to a screened-in lanai overlooking a peaceful pond with no rear neighbors, creating a private outdoor retreat. Complete lawn maintenance, including mowing, shrub pruning, turf, and plant fertilization and plant pest control are included in rent services saving you time and money! NOTE: Additional $59/mo. Resident Benefits Package is required and includes a host of time and money-saving perks, including monthly air filter delivery, concierge utility setup, on-time rent rewards, $1M identity fraud protection, credit building, online maintenance and rent payment portal, one lockout service, and one late-rent pass. Renters Liability Insurance Required. Call to learn more about our Resident Benefits Package.

Location

Details

Type:
Residential Lease
Parking:
Tandem
Year Built:
2019
Lot:
0.14 Acres
Heating:
Central / Electric
Price/sqft:
$1
Cooling:
Central Air
HOA:
No Data

Highlights

View
Water
Garage
3 car garage
Pets
Breed Restrictions, Number Limit
All facts and features
  • Flooring

    • Carpet

    • Ceramic Tile

    Heating

    • Central

    • Electric

    Cooling

    • Central Air

    Appliances

    • Dishwasher

    • Microwave

    • Range

    • Refrigerator

    Other interior features

    • Ceiling Fan(s)

    • Crown Molding

    • Eating Space In Kitchen

    • High Ceilings

    • Kitchen/Family Room Combo

    • Primary Bedroom Main Floor

    • Solid Surface Counters

    • Split Bedroom

    • Stone Counters

    • Thermostat

    Bedrooms and bathrooms

    • Bedrooms: 5

    • Bathrooms: 1

    • Full bathrooms: 3

  • Parking

    • Tandem

    Property

    • Levels: Two

    Lot

    • Lot: 0.14 Acres

    Other Property Information

    • Parcel Number: U193120A9K00004100018.0

  • Type and style

    • Property Type: Residential Lease

    • Property Sub Type: Single Family Residence

  • Utility

    • BB/HS Internet Available

    • Cable Available

    • Electricity Available

    • Public

    • Sewer Connected

    • Water Connected

  • Source details

    • MLS ID: TB8535353

    Other facts

    • Fireplace Features: Living Room

    • Laundry Features: Inside / Laundry Room

    • Patio And Porch Features: Covered / Front Porch / Patio / Screened

    • Window Features: Blinds

    • Fireplace: Yes

    • Garage Spaces: 3

    • Attached Garage: Yes

    • Garage: Yes

    • Living Area: 3834

    • Water Source: Public

    • Lot Size Dimensions: 51.26 x 120

    • Subdivision Name: BELMONT NORTH PH 2C

Private inquiry
Talk to the advisor on this listing.

Floor plans, HOA docs, off-market comparables, scheduling a private showing — one message, direct to the local specialist.

More like this

New
For Rent
$2,699 /mo
House
4 bds · 2 ba · 2,318 sqft
RUSKIN
10153 GEESE TRAIL CR
New
For Rent
$3,750 /mo
House
4 bds · 3 ba · 2,575 sqft
AVELAR CREEK NORTH, RIVERVIEW
10112 CARAWAY SPICE AVENUE
For Rent
$2,875 /mo
House
4 bds · 2 ba · 2,892 sqft
SUMMERFIELD VILLAGE 1 TR 28, RIVERVIEW
12803 LONGCREST DRIVE
-$150
For Rent
$2,950 /mo
House
6 bds · 3 ba · 3,362 sqft
CYPRESS MILL PH 1B, SUN CITY CENTER
6822 KING CREEK DRIVE
For Rent
$3,800 /mo
House
4 bds · 2 ba · 2,317 sqft
COVINGTON PARK PH 5C, APOLLO BEACH
7318 GUILFORD PINE LANE
-$300
For Rent
$4,950 /mo
House
5 bds · 4 ba · 3,615 sqft
WATERSET PH 5B-2, APOLLO BEACH
5450 WAYFARER AVENUE
-$700
For Rent
$4,800 /mo
House
3 bds · 3 ba · 2,140 sqft
WATERSET PH 2C1-1/2C1-2, APOLLO BEACH
6420 SEASOUND DRIVE
For Rent
$3,500 /mo
House
3 bds · 3 ba · 3,302 sqft
VALENCIA LAKES, WIMAUMA
16015 CAPE CORAL DRIVE

Market around this address

Live counts in the same area.
View all

The multiple listing information is provided by the Stellar MLS from a copyrighted compilation of listings. The compilation of listings and each individual listing are ©2026-present Stellar MLS. All Rights Reserved. The information provided is for consumers' personal, noncommercial use and may not be used for any purpose other than to identify prospective properties consumers may be interested in purchasing. All properties are subject to prior sale or withdrawal. All information provided is deemed reliable but is not guaranteed accurate, and should be independently verified. Listing courtesy of: EATON REALTY