Vender tu casa
Valoración gratuita de tu hogar
Contacto
Cuéntenos sobre sus necesidades

9650 IVORY DRIVE

Casa En Renta
$4,100

BTC: 0.05268907

ETH: 1.70833333

/mo
16 días
5 camas
3 baños
3,834 sqft

Visión general

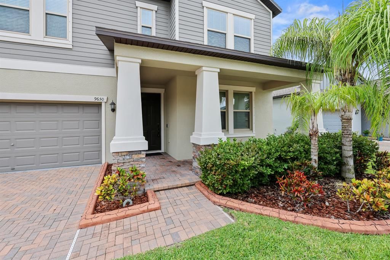
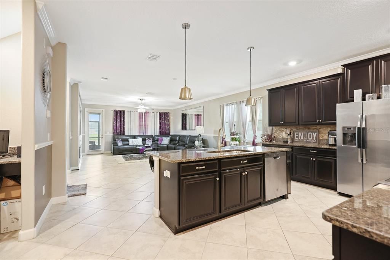
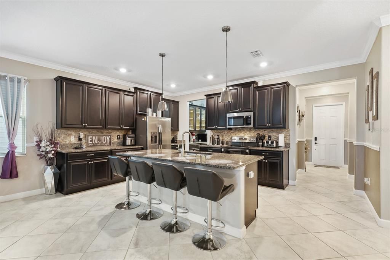
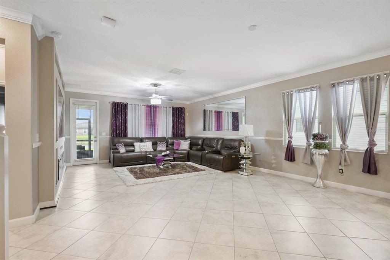
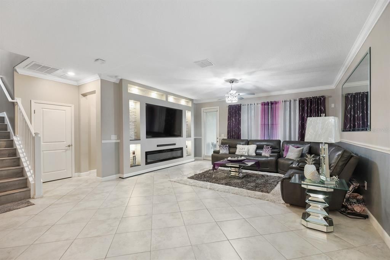
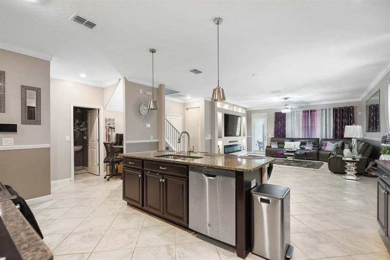
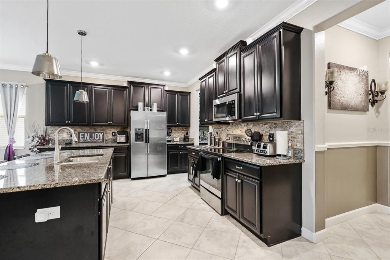
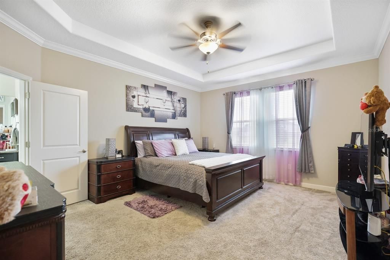
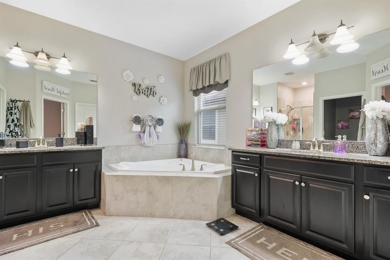
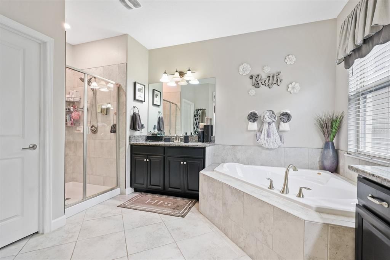
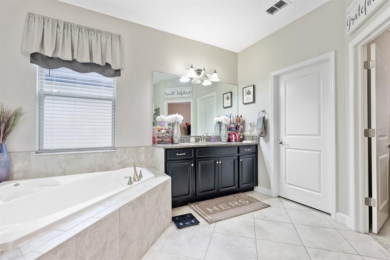
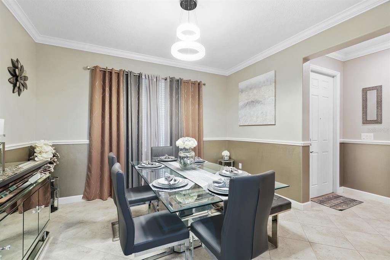
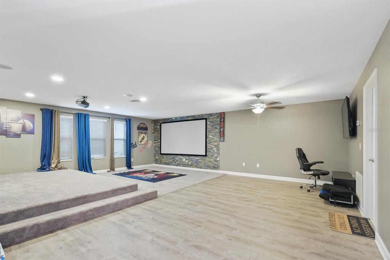
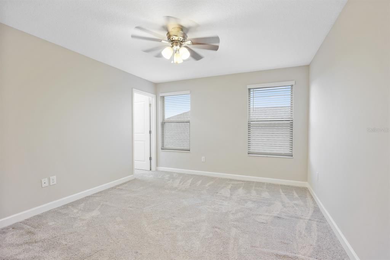
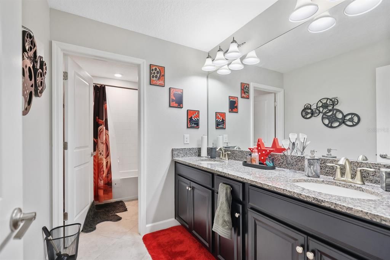
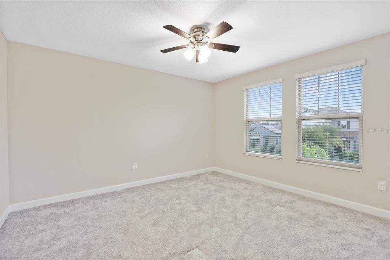
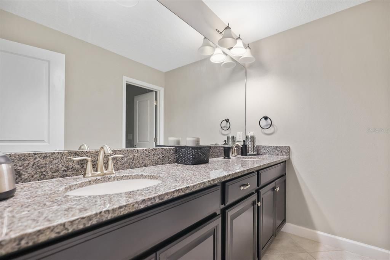
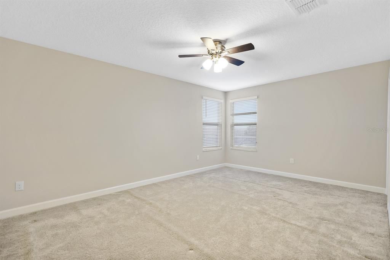
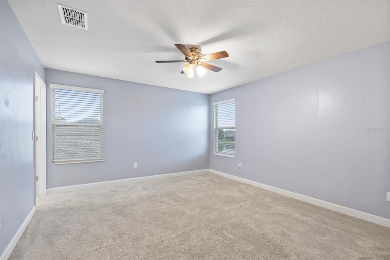
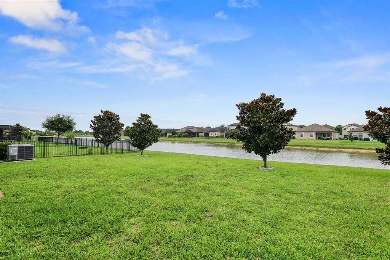
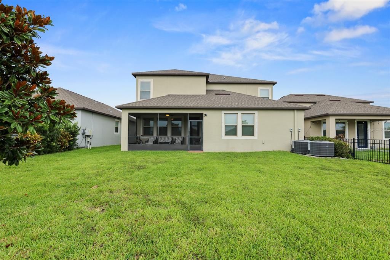
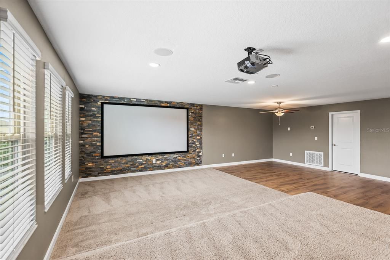
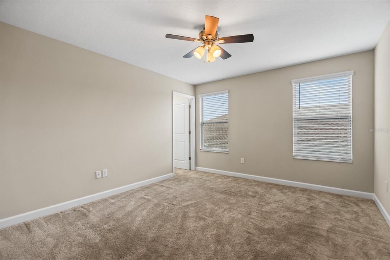
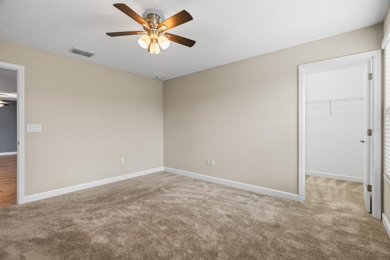
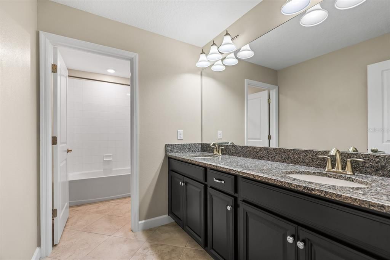
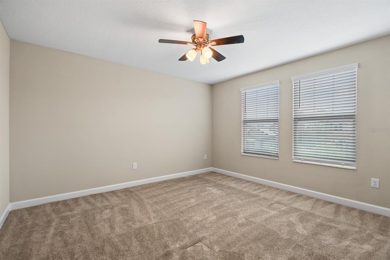
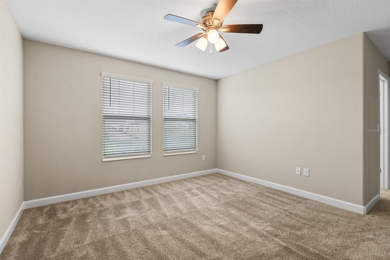
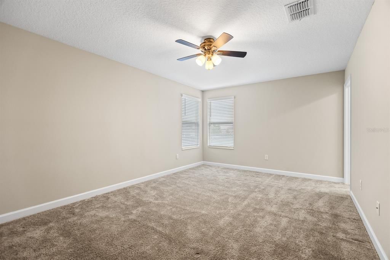
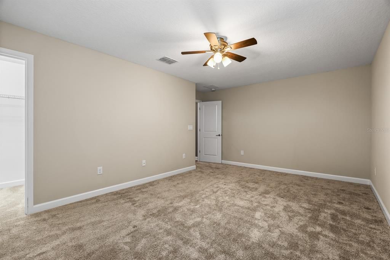
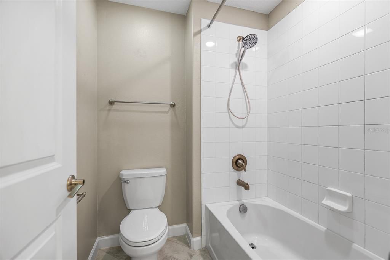
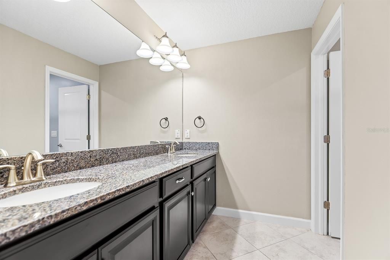
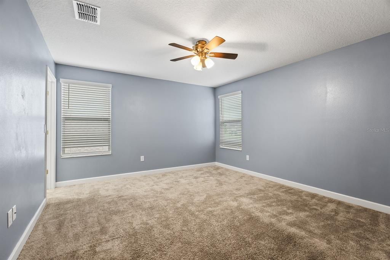
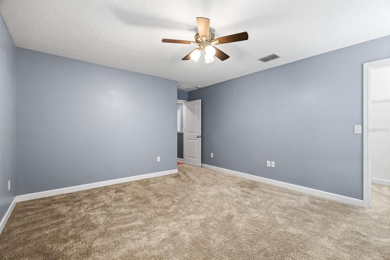
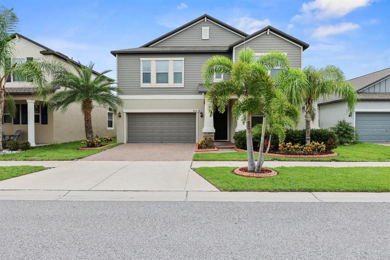
This spacious two-story home offers 5 bedrooms, 3.5 baths, a welcoming covered front porch, a 3-car tandem garage, and 3,777 square feet of thoughtfully designed living space with an ideal layout for everyday living and entertaining. A formal dining room welcomes you just off the entry and connects to the kitchen through a convenient butler's pantry. The open-concept kitchen is designed for both function and style with espresso-toned cabinetry, a decorative stone tile backsplash, a large center island with sink and breakfast bar seating, and an oversized walk-in pantry. The kitchen overlooks the expansive living room, highlighted by a custom media wall with built-in lighting and a sleek electric fireplace. The first floor features a private primary suite complete with a spacious walk-in closet and an en-suite bath showcasing dual vanities separated by a relaxing soaking tub, a separate walk-in shower, and a private water closet. Also on the main level are a convenient guest half bath, a built-in workstation/drop zone, and a full laundry room. A second laundry room upstairs adds even more convenience. The second floor offers four generously sized bedrooms, each with its own walk-in closet and plush carpeting, along with a massive bonus room complete with a projector and screen—perfect for movie nights, gaming, or a media room. Sliding glass doors lead to a screened-in lanai overlooking a peaceful pond with no rear neighbors, creating a private outdoor retreat. Complete lawn maintenance, including mowing, shrub pruning, turf, and plant fertilization and plant pest control are included in rent services saving you time and money! NOTE: Additional $59/mo. Resident Benefits Package is required and includes a host of time and money-saving perks, including monthly air filter delivery, concierge utility setup, on-time rent rewards, $1M identity fraud protection, credit building, online maintenance and rent payment portal, one lockout service, and one late-rent pass. Renters Liability Insurance Required. Call to learn more about our Resident Benefits Package.

Ubicación

Florida RUSKIN 33573 Casa En Renta

Detalles

Tipo:
Residential Lease
Estacionamiento:
Tandem
Año de construcción:
2019
Lote:
0.14 Hectáreas
Calefacción:
Central / Electric
precio por sq. medidor:
$1
Enfriamiento:
Central Air
HOA:
Sin datos

Destacados

View
Water
Garage
3 car garage
Pets
Breed Restrictions, Number Limit
Más hechos y características
  • Piso

    • Carpet

    • Ceramic Tile

    Calefacción

    • Central

    • Electric

    Enfriamiento

    • Central Air

    Accesorios

    • Dishwasher

    • Microwave

    • Range

    • Refrigerator

    Otras características interiores

    • Ceiling Fan(s)

    • Crown Molding

    • Eating Space In Kitchen

    • High Ceilings

    • Kitchen/Family Room Combo

    • Primary Bedroom Main Floor

    • Solid Surface Counters

    • Split Bedroom

    • Stone Counters

    • Thermostat

    Dormitorios y baños

    • Dormitorios: 5

    • Baños: 1

    • Baños completos: 3

  • Estacionamiento

    • Tandem

    Propiedad

    • Pisos: Two

    Lote

    • Lote: 0.14 Hectáreas

    Otra Información de Propiedad

    • Número de Parcela: U193120A9K00004100018.0

  • Tipo y estilo

    • Tipo de propiedad: Residential Lease

    • Subtipo de propiedad: Single Family Residence

  • Utilidad

    • BB/HS Internet Available

    • Cable Available

    • Electricity Available

    • Public

    • Sewer Connected

    • Water Connected

  • Detalles de la fuente

    • MLS ID: TB8535353

    Otros hechos

    • Características de la chimenea: Living Room

    • Características de lavandería: Inside / Laundry Room

    • Características del patio y el porche: Covered / Front Porch / Patio / Screened

    • Características de la ventana: Blinds

    • Hogar: Si

    • Espacios de garaje: 3

    • Garaje adjunto: Si

    • Garaje: Si

    • Salón: 3834

    • Fuente de agua: Public

    • Tamaño de la parcela: 51.26 x 120

    • Nombre de subdivisión: BELMONT NORTH PH 2C

Consulta privada
Habla con el asesor de este inmueble.

Planos, documentos del HOA, comparables off-market, agendar una visita privada — un solo mensaje directo al especialista local.

Más como esta

Nuevo
En Renta
$3,100 /mo
Casa
6 camas · 3 baños · 3,362 sqft
CYPRESS MILL PH 1B, SUN CITY CENTER
6822 KING CREEK DRIVE
Nuevo
En Renta
$3,800 /mo
Casa
4 camas · 2 baños · 2,317 sqft
COVINGTON PARK PH 5C, APOLLO BEACH
7318 GUILFORD PINE LANE
Nuevo
En Renta
$3,995 /mo
Casa
5 camas · 4 baños · 3,615 sqft
WATERSET PH 4 TR 21, APOLLO BEACH
6402 MAIDEN SEA DRIVE
Nuevo
En Renta
$3,000 /mo
Casa
4 camas · 3 baños · 2,250 sqft
APOLLO BEACH
6255 GOLDEN BEACH DRIVE
En Renta
$5,200 /mo
Casa
4 camas · 4 baños · 3,171 sqft
WATERSET PH 3A-1 & WATERSET, APOLLO BEACH
7209 MEETING HOUSE LANE
En Renta
$5,250 /mo
Casa
5 camas · 4 baños · 3,615 sqft
WATERSET PH 5B-2, APOLLO BEACH
5450 WAYFARER AVENUE
En Renta
$3,100 /mo
Casa
5 camas · 2 baños · 2,415 sqft
SOUTH CRK PH 2A 2B & 2C, RIVERVIEW
10363 SHADY PRESERVE DRIVE
-$300
En Renta
$5,200 /mo
Casa
3 camas · 3 baños · 2,140 sqft
WATERSET PH 2C1-1/2C1-2, APOLLO BEACH
6420 SEASOUND DRIVE

Mercado cerca de esta dirección

Conteos en vivo en la misma zona.
Ver todo

The multiple listing information is provided by the Stellar MLS from a copyrighted compilation of listings. The compilation of listings and each individual listing are ©2026-present Stellar MLS. All Rights Reserved. The information provided is for consumers' personal, noncommercial use and may not be used for any purpose other than to identify prospective properties consumers may be interested in purchasing. All properties are subject to prior sale or withdrawal. All information provided is deemed reliable but is not guaranteed accurate, and should be independently verified. Listing courtesy of: EATON REALTY