Sell Your Home
Get a free home valuation
Contact
Tell us about your needs
9714 EL SOL COURT

House For Sale
$425,000

BTC: 5.43374033

ETH: 167.95099783

2 days
3 bds
2 ba
2,201 sqft

Overview

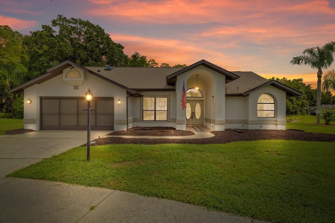
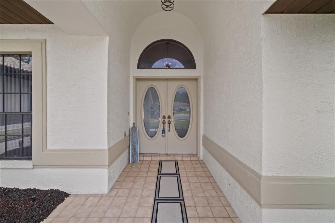
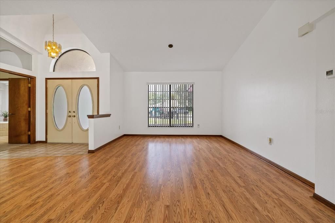
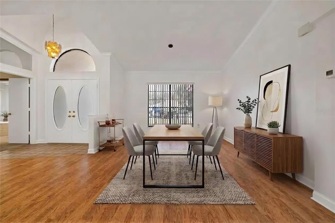
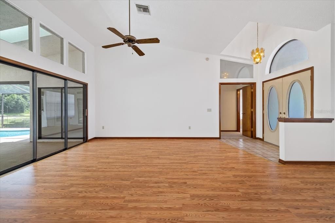
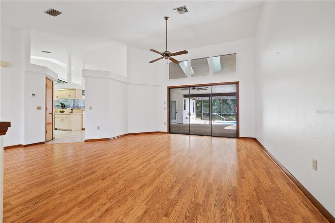
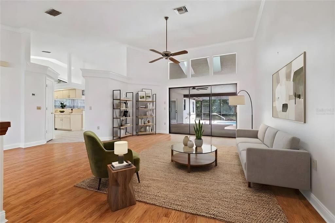
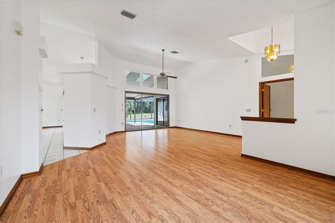
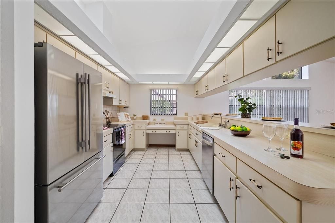
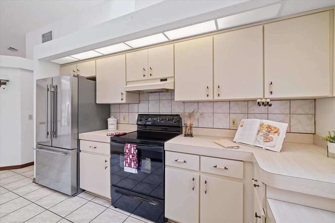
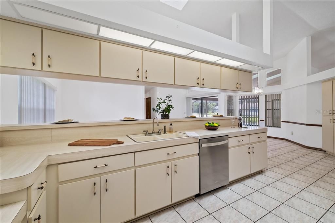
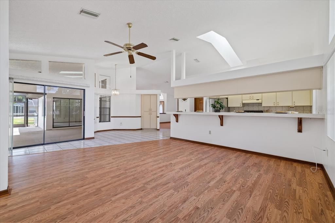
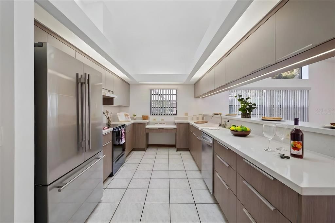
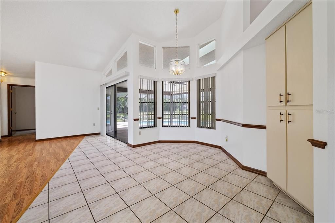
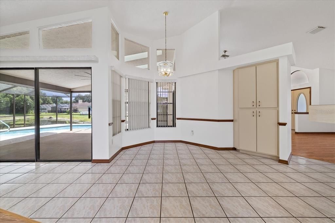
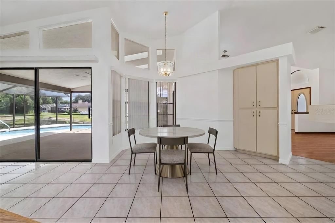
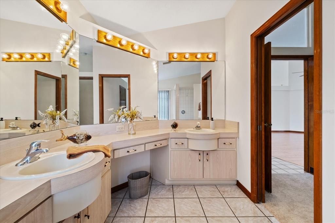
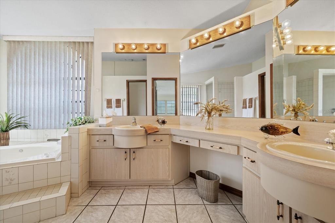
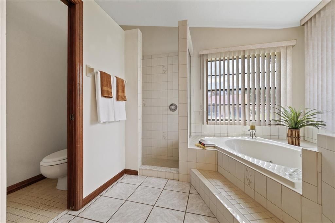
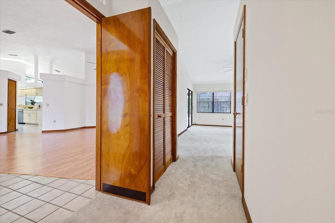
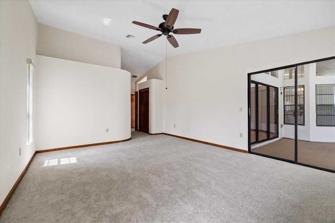
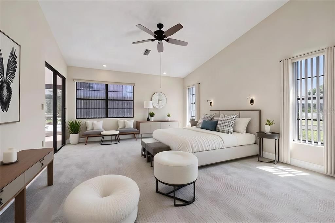
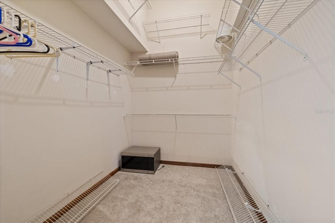
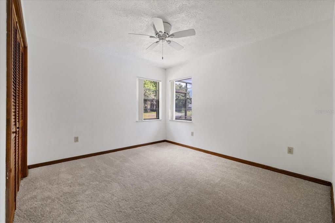
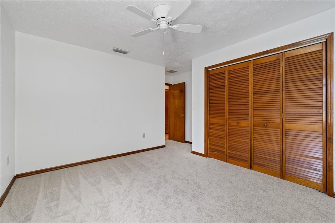
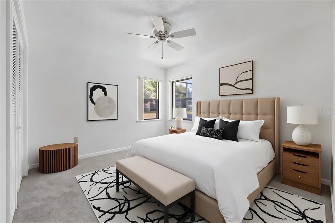
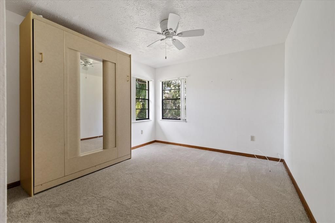
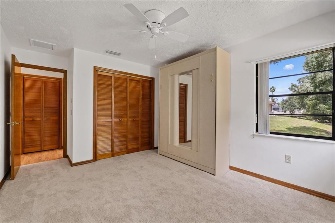
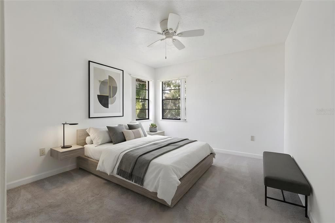
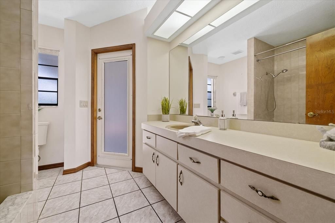
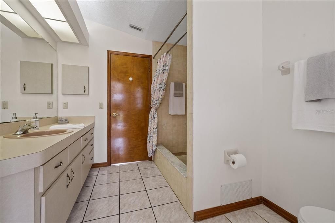
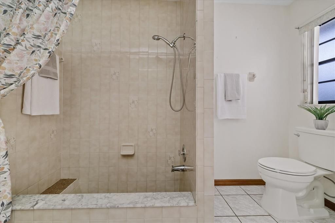
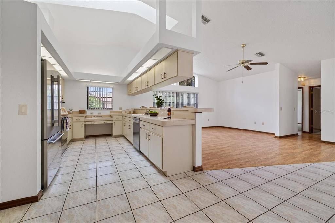
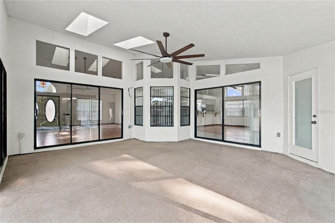
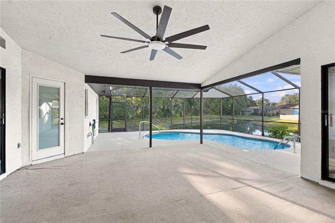
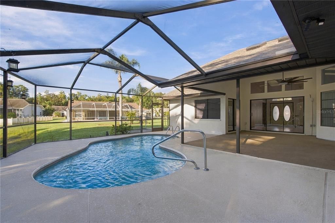
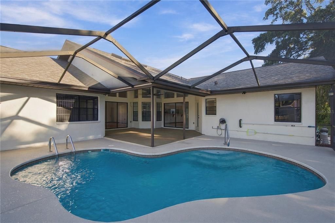
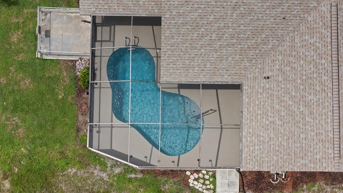
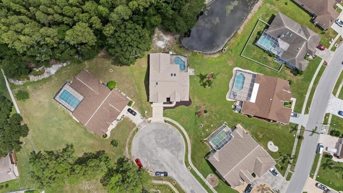
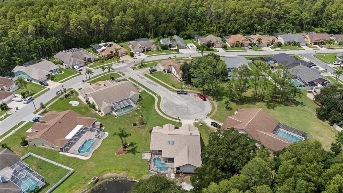
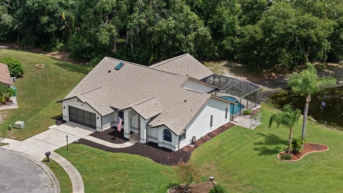
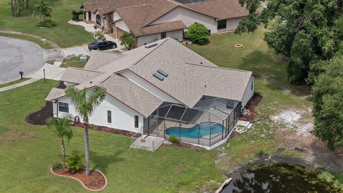
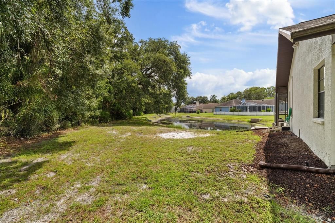
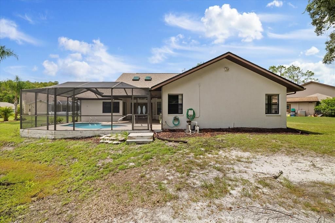
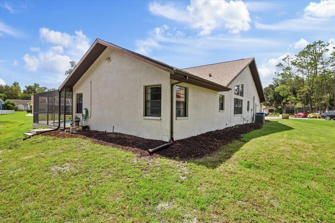
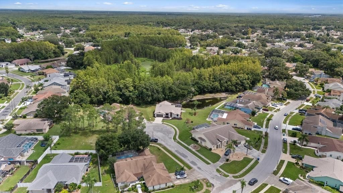
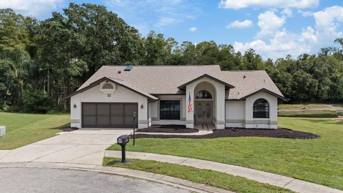
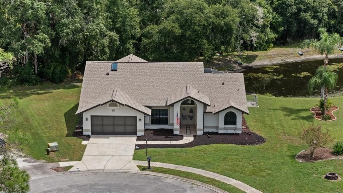
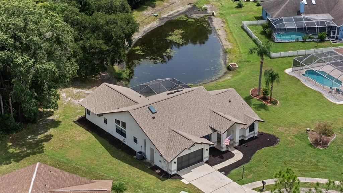
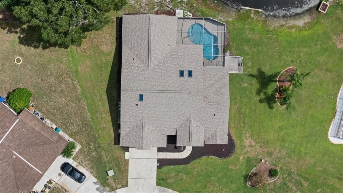
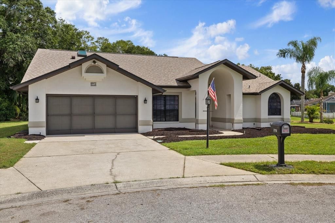
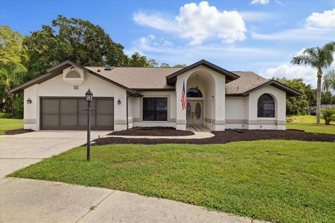
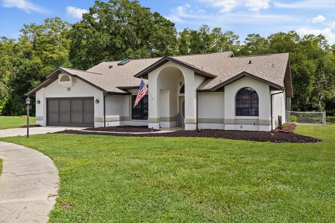
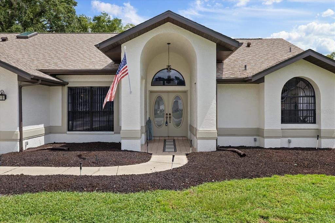
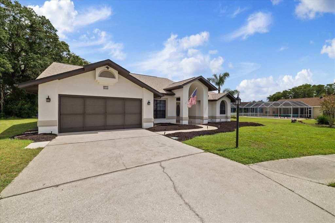
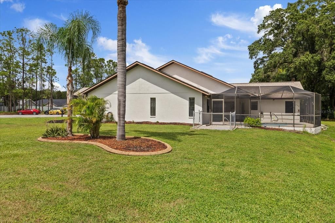
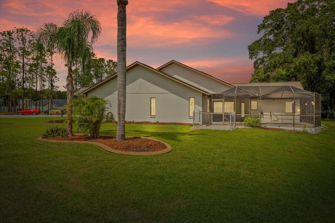
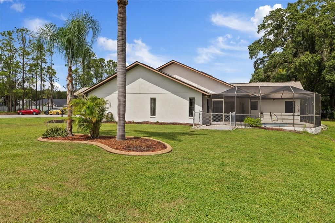
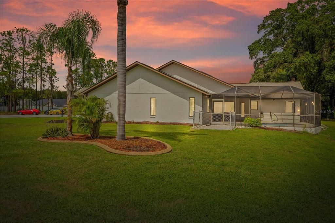
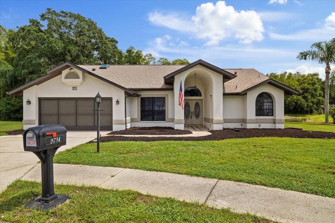
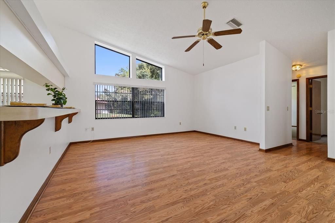
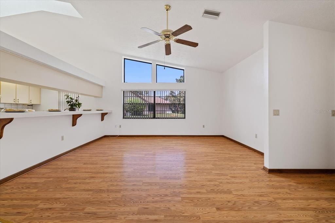
Virtually Staged. Priced to sell and destined to go fast! Welcome to this beautifully maintained, move in-ready gem tucked away in a quiet cul-de-sac within the highly desirable Hunters Ridge community. Enjoy the peace of mind that comes with exceptionally low HOA fees in a non- Flood zone and a backyard that feels like a private sanctuary, complete with a tranquil pond view and an undisturbed nature preserve. Step inside to a light-filled, open-concept floor plan featuring soaring vaulted ceilings and a spacious three-bedroom, two-bathroom layout. Large kitchen with many cabinets plus a nice size pantry and plenty of counter space. The sprawling primary suite serves as your private retreat, boasting a massive walk-in closet and seamless sliding door access to the outdoor oasis. Outside, the fully caged pool has been recently resurfaced, offering the perfect backdrop for ultimate relaxation or weekend entertaining. No detail has been overlooked with premium, big-ticket updates and ready to make it your very own with endless possibilities. The home features a brand-new roof (2026), fresh exterior paint, plush new carpets, a 2019 HVAC system, and a newer water heater. A leased water softener is also available to be easily purchased or removed based on your needs. Location is everything. You are just minutes away from daily essentials, premier shopping, and dining. Nature lovers will adore the proximity to Starkey Wilderness Park, grab a coffee at Starkey Market, or catch a sunset at Fred Howard Park Beach. Commuting is a breeze with fast access to both Tampa International and St. Pete-Clearwater International Airports. Hurry and book your private showing.
Location

Details

Type:
Residential
Parking:
No Data
Year Built:
1990
Lot:
0.31 Acres
Heating:
Electric
Price/sqft:
$193
Cooling:
Central Air
HOA:
$315

Valuation

Our model vs. what's actually selling nearby.
Estimate
$467,450
$316K – $542K
Confidence Low
List vs. estimate
$42K below estimate
List $425,000 · -9.1%
Our model says this listing is priced below recent comparable activity. Expect competition.
Price per sq ft
$193
-9.6% vs. city median $213
Based on
10 MLS comparables
Median of recent comparable listings. Sold comps use closing price, active listings use list price.

Highlights

Annual tax
$2,543
2025
HOA
$315/yr
Pool
In Ground
Garage
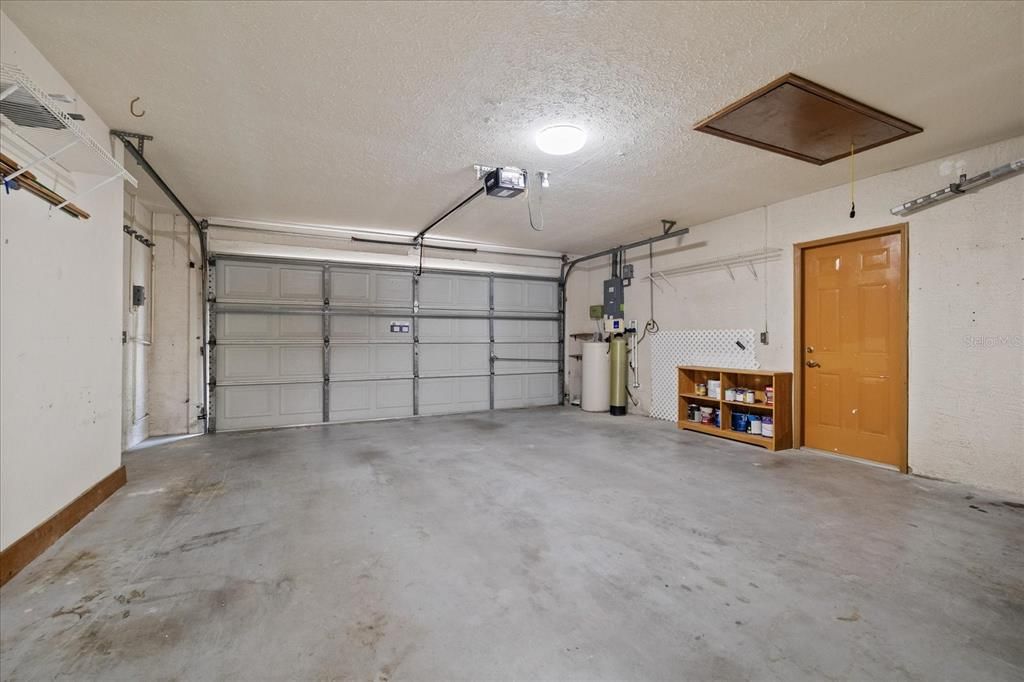
2 car garage
Pets
Allowed
All facts and features
  • Flooring

    • Carpet

    • Laminate

    • Tile

    Heating

    • Electric

    Cooling

    • Central Air

    Appliances

    • Dishwasher

    • Dryer

    • Range

    • Refrigerator

    • Washer

    Other interior features

    • Built-in Features

    • Cathedral Ceiling(s)

    • Ceiling Fan(s)

    • High Ceilings

    • Thermostat

    • Vaulted Ceiling(s)

    • Walk-In Closet(s)

    Bedrooms and bathrooms

    • Bedrooms: 3

    • Full bathrooms: 2

  • Property

    • Levels: One

    • Pool Private: Yes

    • Exterior Features: Private Mailbox / Rain Gutters / Sliding Doors

    Lot

    • Lot: 0.31 Acres

    Other Property Information

    • Parcel Number: 1626120130000002050

    • Zoning: R4

  • Type and style

    • Property Type: Residential

    • Property Sub Type: Single Family Residence

  • Utility

    • BB/HS Internet Available

    • Electricity Connected

    • Public

    • Sewer Connected

    • Underground Utilities

    • Water Connected

  • Other financial information

    • HOA: $315

    • HOA Frequency: Annually

    • Annual tax amount: $2,543

  • Source details

    • MLS ID: W7888261

    Other facts

    • Construction Materials: Block / Concrete / Stucco

    • Foundation Details: Slab

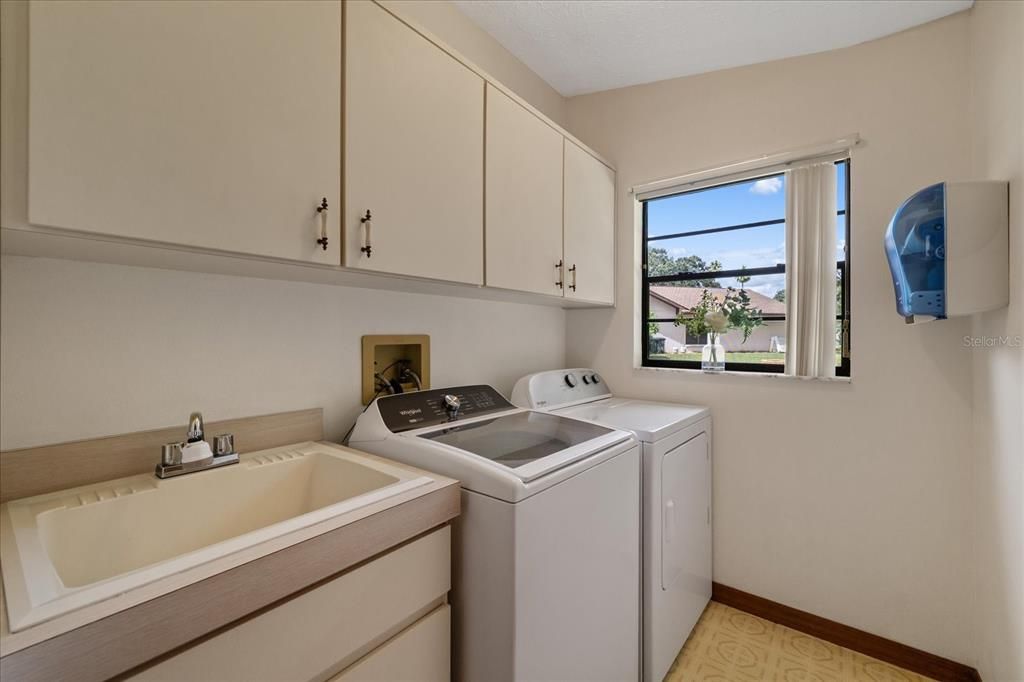
    • Laundry Features: Inside / Laundry Room

    • Patio And Porch Features: Covered

    • Pool Features: In Ground / Screen Enclosure

    • Direction Faces: Northeast

    • Garage Spaces: 2

    • Attached Garage: Yes

    • Garage: Yes

    • Living Area: 2201

    • Water Source: Public

    • Subdivision Name: HUNTERS RIDGE

Private inquiry
Talk to the advisor on this listing.
Floor plans, HOA docs, off-market comparables, scheduling a private showing — one message, direct to the local specialist.

More like this

For Sale
$475,000
House
3 bds · 2 ba · 1,552 sqft
RIVERSIDE VILLAGE, NEW PORT RICHEY
9639 ALVERNON DRIVE
New
For Sale
$325,000
House
2 bds · 2 ba · 1,583 sqft
HUNT RIDGE, NEW PORT RICHEY
10846 BROOKHAVEN DRIVE
New
For Sale
$500,000
House
4 bds · 2 ba · 2,316 sqft
HUNTERS RIDGE, NEW PORT RICHEY
9715 HERMOSILLO DRIVE
New
For Sale
$319,900
House
3 bds · 2 ba · 1,590 sqft
PARK LAKE ESTATES, NEW PORT RICHEY
4331 SWALLOWTAIL DRIVE
New
For Sale
$310,000
House
3 bds · 2 ba · 1,393 sqft
THE OAKS AT RIVER RIDGE, NEW PORT RICHEY
10833 LIVINGSTON DRIVE
For Sale
$465,000
House
3 bds · 2 ba · 1,873 sqft
MITCHELL 54 WEST PH 3 RESIDENTIAL, NEW PORT RICHEY
8211 CAPSTONE RANCH DRIVE
For Sale
$389,000
House
3 bds · 2 ba · 1,655 sqft
FAIRWAY SPRINGS, NEW PORT RICHEY
3546 HOGAN DRIVE
-$15K
For Sale
$355,000
House
2 bds · 2 ba · 1,679 sqft
TIMBER GREENS PH 01D, NEW PORT RICHEY
9338 WHISPERING MEADOW COURT

Market around this address

Live counts in the same area.
View all

The multiple listing information is provided by the Stellar MLS from a copyrighted compilation of listings. The compilation of listings and each individual listing are ©2026-present Stellar MLS. All Rights Reserved. The information provided is for consumers' personal, noncommercial use and may not be used for any purpose other than to identify prospective properties consumers may be interested in purchasing. All properties are subject to prior sale or withdrawal. All information provided is deemed reliable but is not guaranteed accurate, and should be independently verified. Listing courtesy of: KELLER WILLIAMS REALTY- PALM HARBOR