
Sell Your Home
Get a free home valuation
Contact
Tell us about your needs
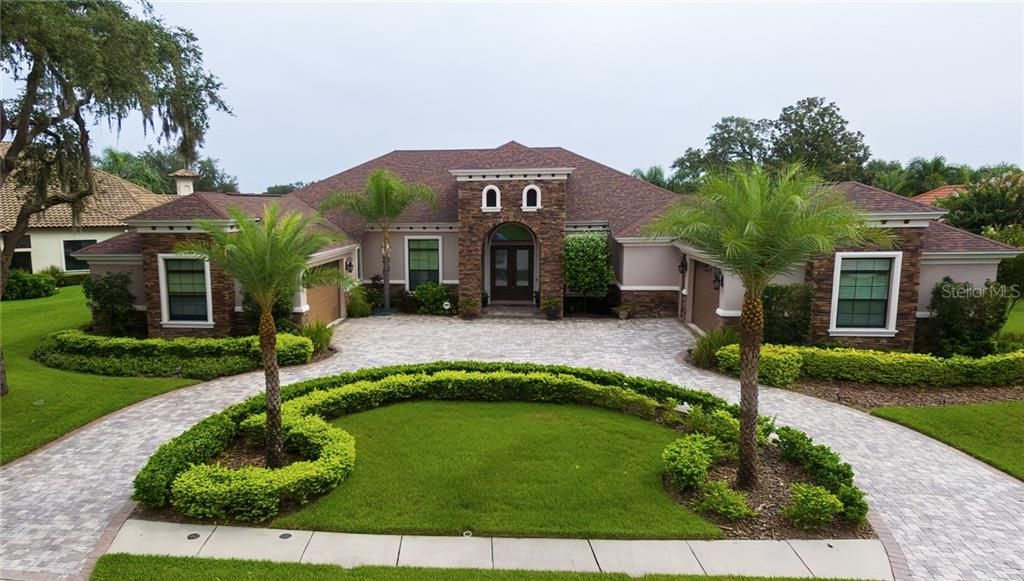
9849 MILANO DRIVE

House Recently Sold
$850,000

BTC: 10.22371903

ETH: 320.75471698

Sold on: 2020-06-12
194 days
4 bds
3 ba
3,881 sqft

Overview

Perfect opportunity time to buy, Home inspection report passed, very clean home move in ready - Custom built Luxury home includes 4 bedrooms, 3.5 baths & large 4 car garage with additional storage. This home is 3,881 heated sqft. with a total of 6214 sqft. to enjoy. Located on the #2 Tee box of the Fox Hollows championship golf course in Trinity's gated Florencia Champions Club. This home sits up high with a circular sealed brick paver driveway and a stacked stone exterior. Large double doors gives entryway to high crown-molding ceilings into a split plan design that provides each room its own open feel with custom features! The kitchen was made to use and entertain guests, featuring granite counter tops with room for 20 plus guest to sit and gather around. The kitchen overlooks the spacious family room with a gas fireplace, custom entertainment center with New 80 inch smart TV & built in surround sound that is included with the home purchase. Off to the side you then have a large eat in breakfast area that has a bay window with views of your custom built pool area. This pool area is huge and great for entertaining. It opens up with large glass sliding glass doors from the family room and french doors from the living room to reveal the large covered porch and screened in pool and spa. Enjoy this custom pool and heated spa year round. The private back yard lools over the beautiful green golf course The owners have taken special care of this home. Come see why this is the place to call your home today.

Location

Details

Type:
Residential
Parking:
Garage Door Opener / Golf Cart Parking / Guest / Split Garage / Workshop in Garage
Year Built:
2014
Lot:
0.54 Acres
Heating:
Central / Electric / Natural Gas
Price/sqft:
$224
Cooling:
Central Air
HOA:
$787

Highlights

Annual tax
$11,255
2019
HOA
$787/qtr
Community Pool, Escrow Reserves Fund, Recreational Facilities
Pool
Heated
View
Golf Course, Water
Garage
4 car garage
Furnished
Negotiable
Pets
Allowed
All facts and features
  • Flooring

    • Carpet

    • Ceramic Tile

    • Quarry Tile

    • Hardwood

    Heating

    • Central

    • Electric

    • Natural Gas

    Cooling

    • Central Air

    Appliances

    • Built-In Oven

    • Convection Oven

    • Dishwasher

    • Disposal

    • Dryer

    • Exhaust Fan

    • Freezer

    • Gas Water Heater

    • Ice Maker

    • Microwave

    • Refrigerator

    • Trash Compactor

    • Washer

    • Water Filtration System

    • Water Purifier

    Other interior features

    • Built-in Features

    • Ceiling Fan(s)

    • Coffered Ceiling(s)

    • Crown Molding

    • Eating Space In Kitchen

    • High Ceilings

    • In Wall Pest System

    • Kitchen/Family Room Combo

    • Living Room/Dining Room Combo

    • Primary Bedroom Main Floor

    • Open Floorplan

    • Skylight(s)

    • Solid Surface Counters

    • Solid Wood Cabinets

    • Split Bedroom

    • Stone Counters

    • Thermostat

    • Walk-In Closet(s)

    • Window Treatments

    Bedrooms and bathrooms

    • Bedrooms: 4

    • Bathrooms: 1

    • Full bathrooms: 3

  • Parking

    • Garage Door Opener

    • Golf Cart Parking

    • Guest

    • Split Garage

    • Workshop in Garage

    Property

    • Levels: One

    • Pool Private: Yes

    • Exterior Features: French Doors / Irrigation System / Lighting / Outdoor Grill / Rain Gutters / Sidewalk / Sliding Doors / Storage

    Lot

    • Lot: 0.54 Acres

    Other Property Information

    • Parcel Number: 3626160060000007030

    • Zoning: MPUD

  • Type and style

    • Property Type: Residential

    • Property Sub Type: Single Family Residence

  • Utility

    • Cable Connected

    • Electricity Connected

    • Natural Gas Connected

    • Phone Available

    • Sewer Connected

    • Sprinkler Recycled

    • Street Lights

    • Underground Utilities

    Green energy

    • Lighting

    • Windows

  • Other financial information

    • HOA: $787

    • HOA Frequency: Quarterly

    • Annual tax amount: $11,256

  • Source details

    • MLS ID: A4443603

    Other facts

    • Construction Materials: Block / Concrete

    • Foundation Details: Slab

    • Fireplace Features: Electric / Gas

    • Pool Features: Heated / In Ground / Salt Water

    • Direction Faces: West

    • Fireplace: Yes

    • Garage Spaces: 4

    • Attached Garage: Yes

    • Garage: Yes

    • Living Area: 3881

    • Water Source: Public

    • Subdivision Name: FLORENCIA AT CHAMPIONS CLUB

Private inquiry
Talk to the advisor on this listing.
Floor plans, HOA docs, off-market comparables, scheduling a private showing — one message, direct to the local specialist.

More like this

New
Recently Sold
$620,000
House
4 bds · 3 ba · 2,775 sqft
VILLAGES AT FOX HOLLOW WEST, TRINITY
1203 HAGEN DRIVE
Recently Sold
$760,000
House
4 bds · 3 ba · 3,674 sqft
FLORESTA/CHAMPIONS CLUB, TRINITY
10223 PONTOFINO CIRCLE
Recently Sold
$3,700
House
4 bds · 3 ba · 4,154 sqft
CHAMPIONS CLUB, TRINITY
1109 TOSCANO DRIVE
Recently Sold
$850,000
House
8 bds · 4 ba · 6,284 sqft
KEYSTONE RANCHETTES UNIT ONE, TARPON SPRINGS
725 RANCH ROAD
Recently Sold
$795,000
Commercial
0 room(s) · 4,088 sqft
TRINITY
2049 WELBILT

Market around this address

Live counts in the same area.
View all

The multiple listing information is provided by the Stellar MLS from a copyrighted compilation of listings. The compilation of listings and each individual listing are ©2026-present Stellar MLS. All Rights Reserved. The information provided is for consumers' personal, noncommercial use and may not be used for any purpose other than to identify prospective properties consumers may be interested in purchasing. All properties are subject to prior sale or withdrawal. All information provided is deemed reliable but is not guaranteed accurate, and should be independently verified. Listing courtesy of: REALNET FLORIDA REAL ESTATE