Sell Your Home
Get a free home valuation
Contact
Tell us about your needs
9905 BRANFORD COURT

House For Sale
$539,000

BTC: 6.80555556

ETH: 220.08983258

3 days
5 bds
3 ba
2,668 sqft

Overview

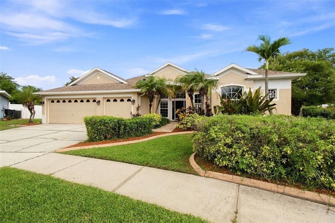
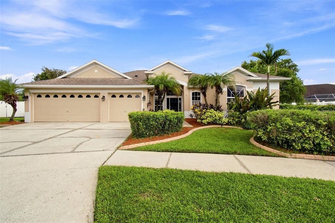
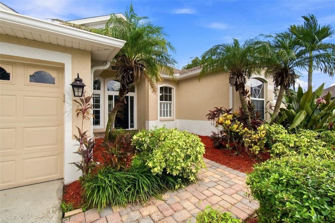
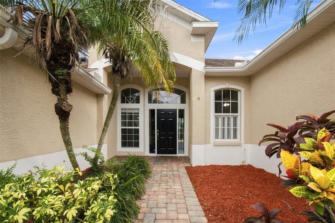
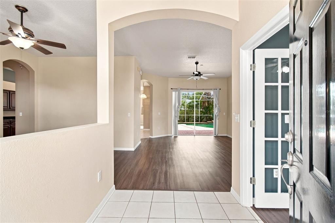
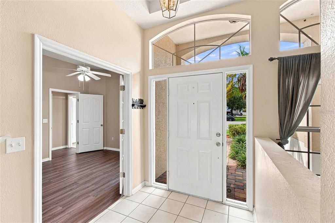
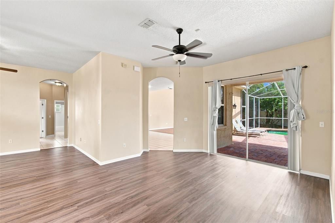
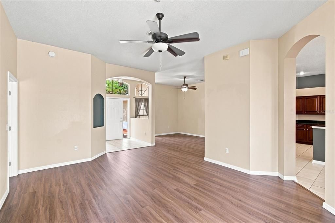
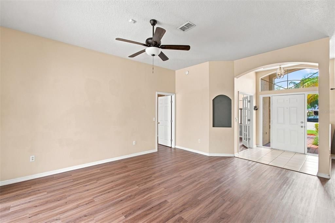
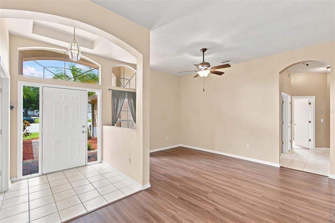
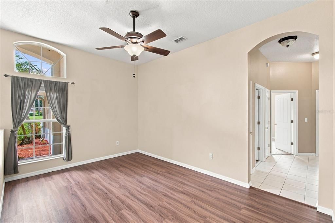
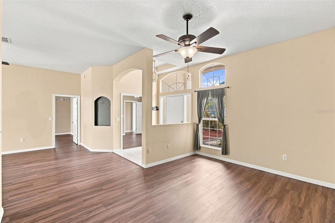
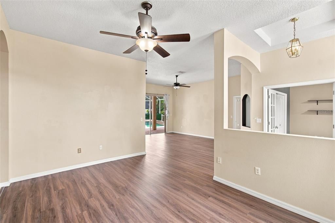
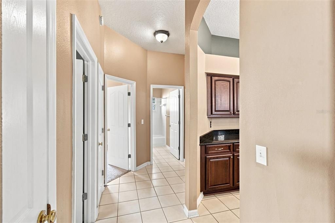
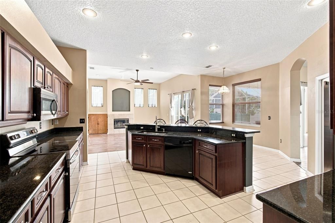
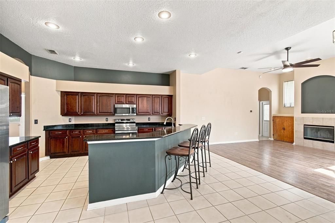
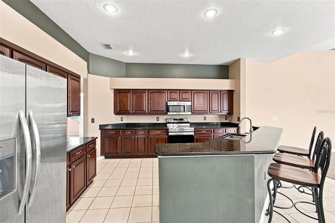
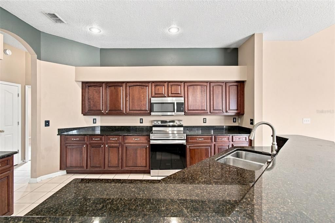
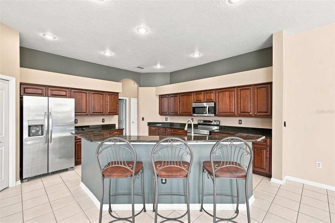
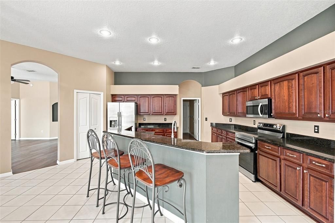
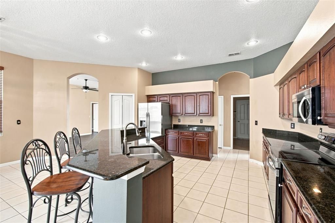
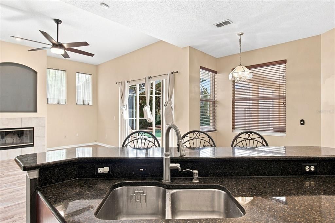
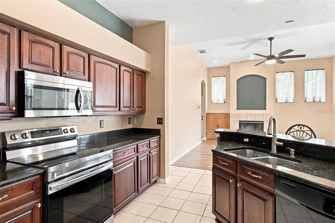
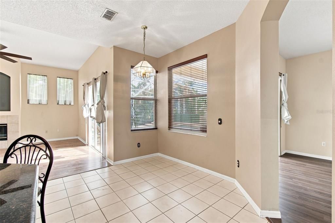
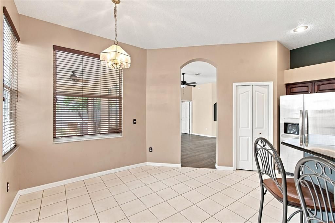
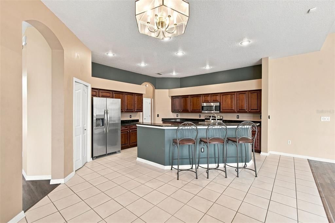
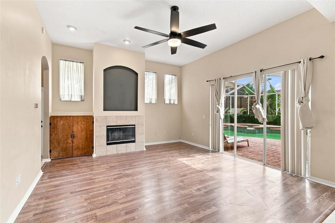
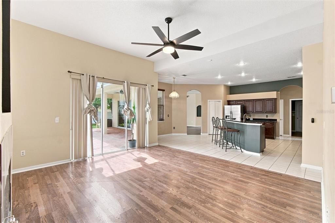
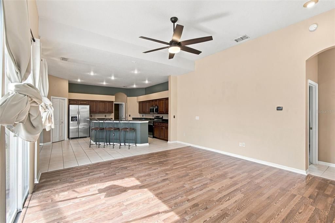
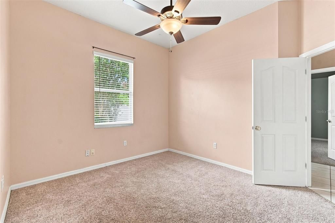
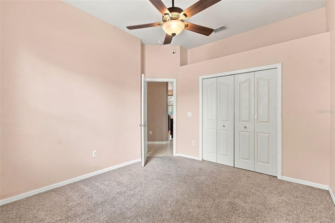
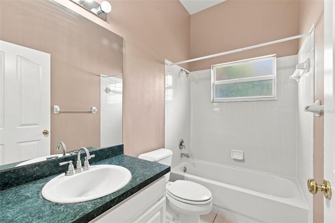
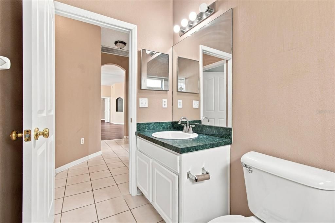
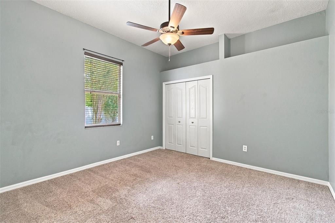
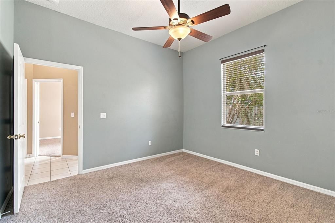
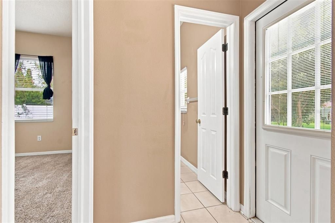
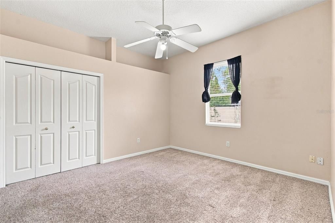
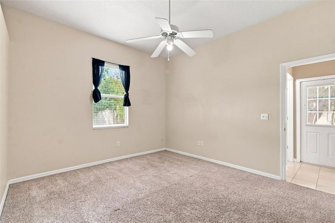
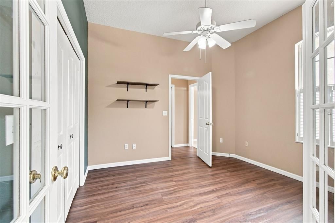
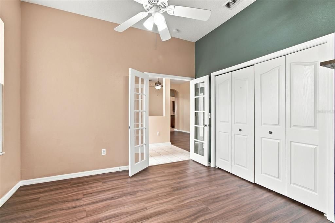
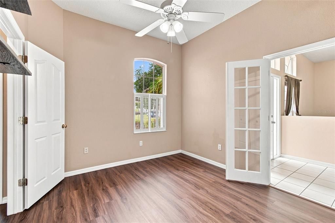
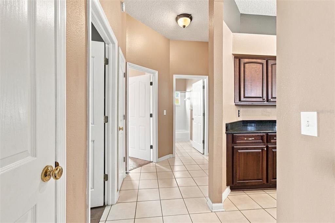
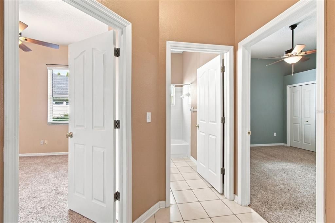
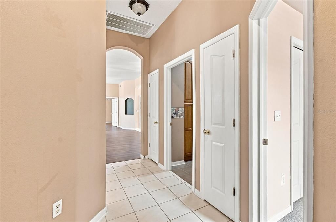
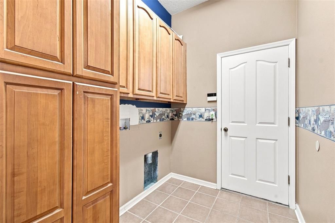
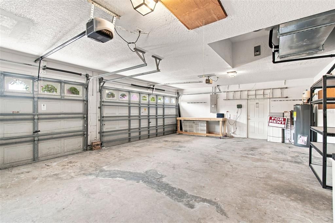
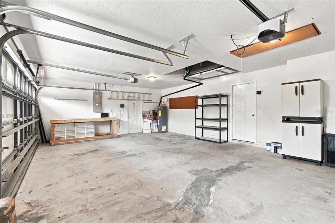
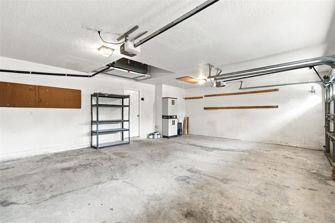
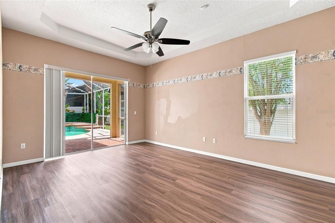
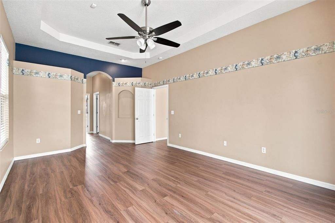
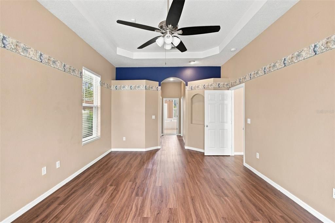
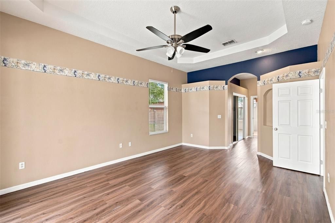
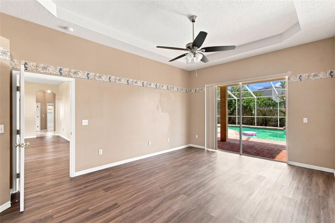
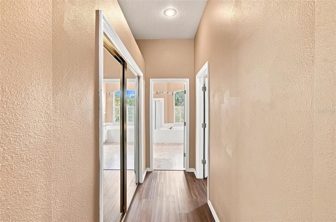
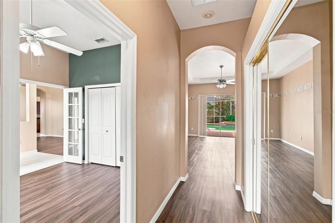
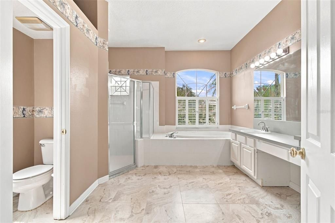
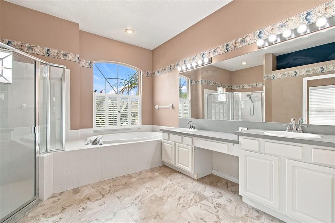
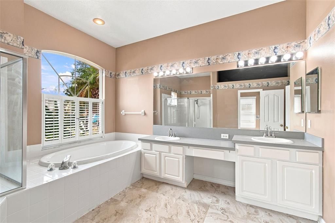
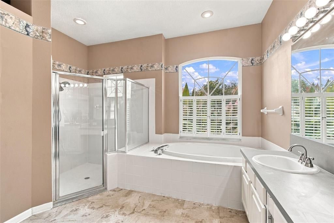
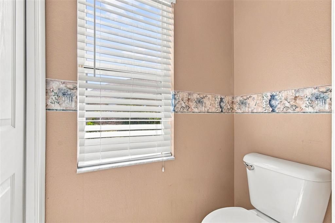
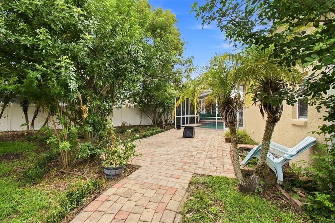
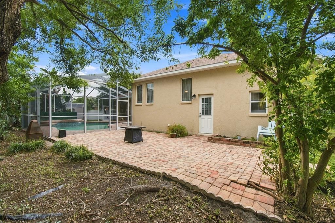
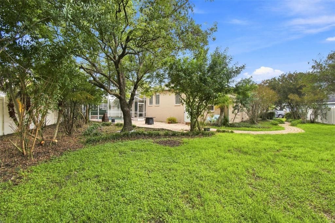
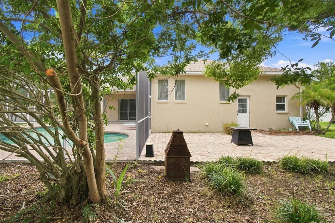
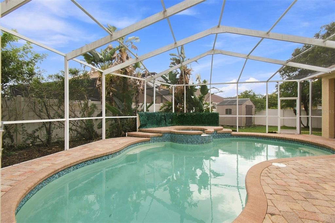
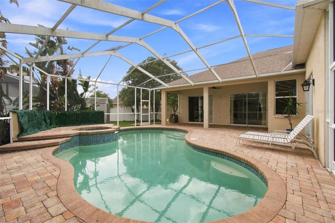
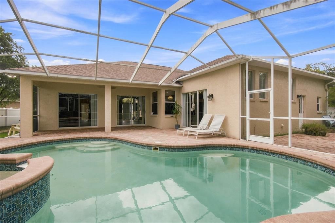
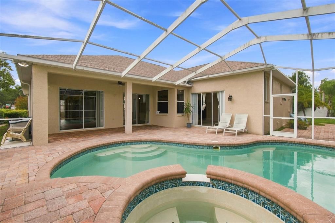
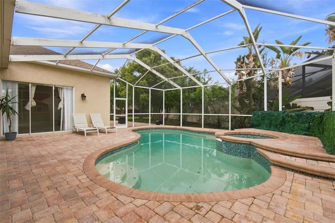
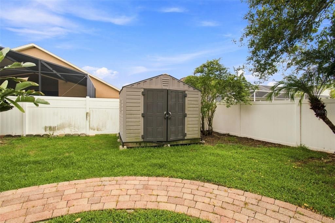
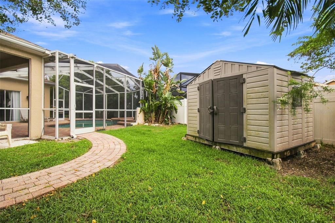
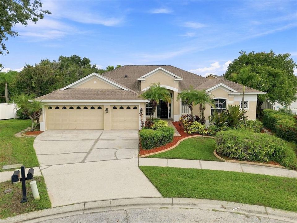
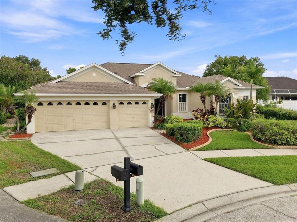
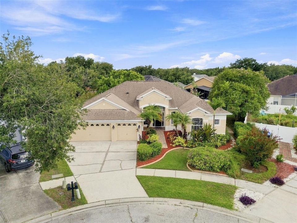
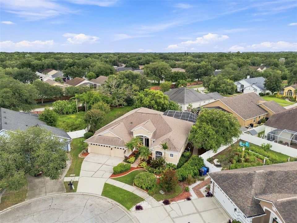
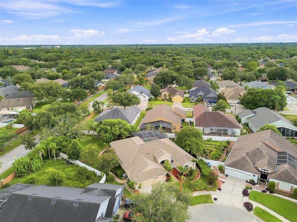
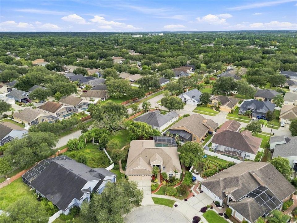
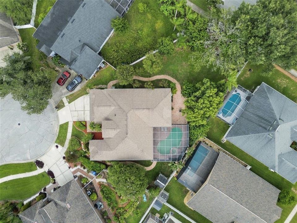
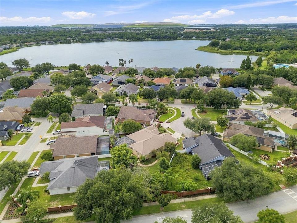
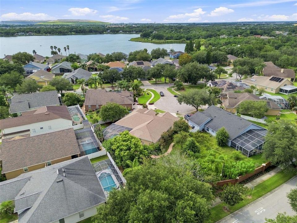
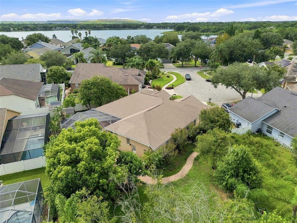
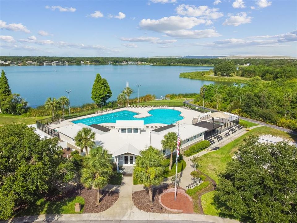
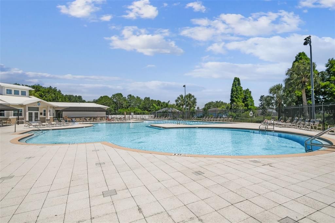
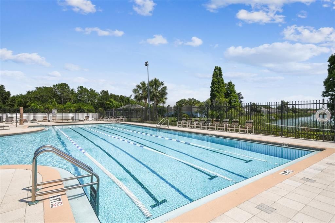
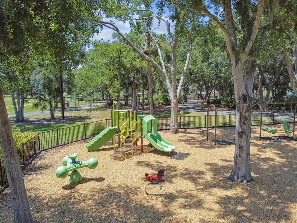
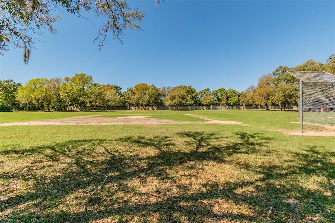
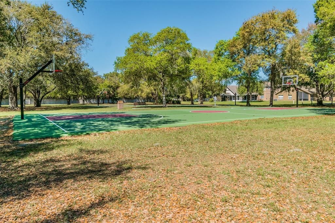
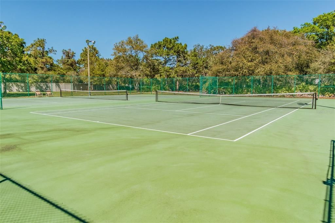
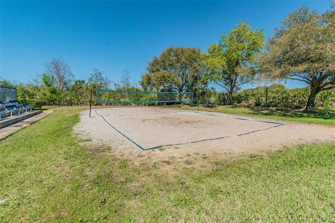
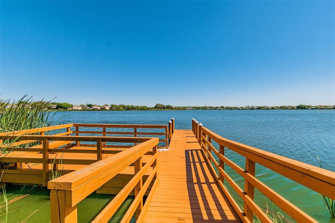
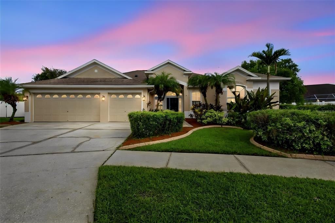
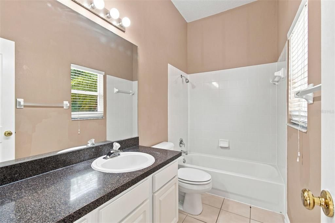
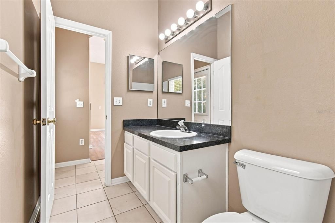
Welcome to 9905 Branford Ct, a beautifully appointed 5 bedroom, 3 bath pool home in the highly sought after Lake St. Charles community of Riverview. With 2,668 square feet of living space, a 3 car garage, and an oversized lot, this home delivers the room, privacy, and lifestyle everyone is looking for. Step inside to a bright, open floor plan where the kitchen flows seamlessly into the main living area, perfect for entertaining or everyday family life. The thoughtful split bedroom layout places the primary suite apart from the secondary bedrooms, offering a quiet retreat at the end of the day while still keeping everyone connected. Out back, your private oasis awaits. A heated pool and spa sit beneath a screened enclosure, ready for year-round Florida enjoyment without the bugs or debris. A private underground propane tank keeps the pool and spa comfortably heated and adds convenience and efficiency throughout the home. Beyond the lanai, the oversized lot provides extra green space to play, garden, or simply spread out. Life in Lake St. Charles means more than just a great home. Residents enjoy a clubhouse, community pool, parks, tennis courts, a baseball field, a dog park, and a scenic community lake with dock access, all just steps from your door. Conveniently located with easy access to Tampa, Brandon, and MacDill, this is Riverview living at its finest. Don't miss your chance to call this exceptional property home. Schedule your private showing today.
Location

Details

Type:
Residential
Parking:
Driveway / Garage Door Opener / Ground Level / Oversized
Year Built:
1998
Lot:
0.30 Acres
Heating:
Central / Electric / Propane
Price/sqft:
$202
Cooling:
Central Air
HOA:
$120

Valuation

Our model vs. what's actually selling nearby.
Estimate
$400,000
$350K – $489K
Confidence Low
List vs. estimate
$139K above estimate
List $539,000 · +34.8%
Our model says this listing is priced above recent comparable activity. Room to negotiate.
Price per sq ft
$202
+5.1% vs. city median $192
Based on
6 MLS comparables
Median of recent comparable listings. Sold comps use closing price, active listings use list price.

Highlights

Annual tax
$8,577
2025
HOA
$120/yr
Pool
Heated
Garage
3 car garage
Pets
Allowed
All facts and features
  • Flooring

    • Carpet

    • Luxury Vinyl

    • Tile

    Heating

    • Central

    • Electric

    • Propane

    Cooling

    • Central Air

    Appliances

    • Convection Oven

    • Dishwasher

    • Electric Water Heater

    • Microwave

    • Refrigerator

    Other interior features

    • Ceiling Fan(s)

    • Eating Space In Kitchen

    • High Ceilings

    • Kitchen/Family Room Combo

    • Open Floorplan

    • Primary Bedroom Main Floor

    • Stone Counters

    • Thermostat

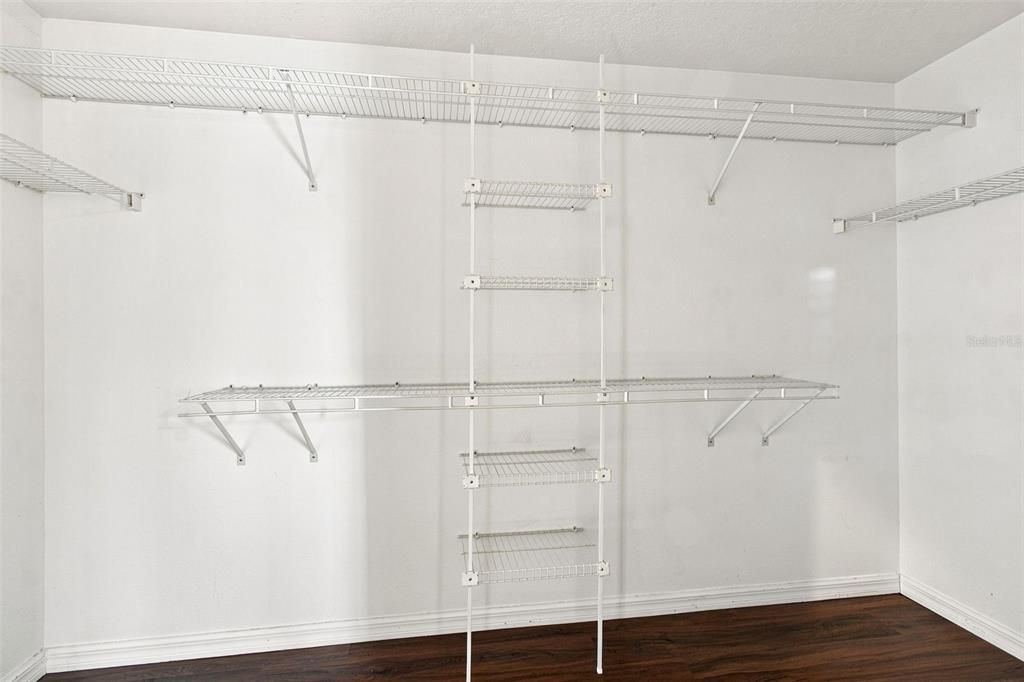
    • Walk-In Closet(s)

    • Window Treatments

    Bedrooms and bathrooms

    • Bedrooms: 5

    • Full bathrooms: 3

  • Parking

    • Driveway

    • Garage Door Opener

    • Ground Level

    • Oversized

    Property

    • Levels: One

    • Pool Private: Yes

    • Exterior Features: Lighting / Private Mailbox / Private Yard / Rain Gutters / Sliding Doors / Storage

    Lot

    • Lot: 0.30 Acres

    Other Property Information

    • Parcel Number: U0730202NT00000700029.0

    • Zoning: PD

  • Type and style

    • Property Type: Residential

    • Property Sub Type: Single Family Residence

  • Utility

    • BB/HS Internet Available

    • Electricity Connected

    • Propane

    • Water Connected

  • Other financial information

    • HOA: $120

    • HOA Frequency: Annually

    • Annual tax amount: $8,577

  • Source details

    • MLS ID: TB8545301

    Other facts

    • Construction Materials: Block / Stucco

    • Foundation Details: Slab

    • Fireplace Features: Living Room

    • Laundry Features: Electric Dryer Hookup / Inside / Washer Hookup

    • Lot Features: Cul-De-Sac

    • Patio And Porch Features: Screened

    • Pool Features: Heated / In Ground / Salt Water / Screen Enclosure

    • Window Features: Blinds / Shades / Tinted Windows

    • Direction Faces: West

    • Other Structures: Shed(s)

    • Fireplace: Yes

    • Garage Spaces: 3

    • Attached Garage: Yes

    • Garage: Yes

    • Living Area: 2668

    • Water Source: Public

    • Lot Size Dimensions: 105 x 123

    • Subdivision Name: LAKE ST CHARLES UNIT 3

Private inquiry
Talk to the advisor on this listing.
Floor plans, HOA docs, off-market comparables, scheduling a private showing — one message, direct to the local specialist.

More like this

For Sale
$517,900
House
5 bds · 3 ba · 2,411 sqft
UNPLATTED, RIVERVIEW
11002 RIVERVIEW DRIVE
New
For Sale
$450,000
House
5 bds · 3 ba · 2,638 sqft
MAGNOLIA PARK SOUTHEAST B, RIVERVIEW
9118 MOUNTAIN MAGNOLIA DRIVE
New
For Sale
$609,900
House
4 bds · 3 ba · 2,313 sqft
MANORS AT FOREST GLEN, RIVERVIEW
10911 CHARMWOOD DRIVE
New
For Sale
$450,000
House
2 bds · 2 ba · 1,588 sqft
UNPLATTED, RIVERVIEW
8825 COBB ROAD
New
For Sale
$519,900
House
3 bds · 2 ba · 2,133 sqft
PROVIDENCE RESERVE, RIVERVIEW
10714 WHITLAND GROVE DRIVE
New
For Sale
$424,900
House
3 bds · 2 ba · 1,969 sqft
WATERMILL 02 AT PROVIDENCE LAKES, BRANDON
1917 REDBRIDGE DRIVE
New
For Sale
$440,000
House
3 bds · 2 ba · 2,594 sqft
MAGNOLIA PARK SOUTHWEST G, RIVERVIEW
6327 YELLOW BUCKEYE DRIVE UNIT 6327
New
For Sale
$449,900
House
5 bds · 3 ba · 2,601 sqft
Timber Creek, Riverview
10204 Opaline Ct, Riverview FL 33578

Market around this address

Live counts in the same area.
View all

The multiple listing information is provided by the Stellar MLS from a copyrighted compilation of listings. The compilation of listings and each individual listing are ©2026-present Stellar MLS. All Rights Reserved. The information provided is for consumers' personal, noncommercial use and may not be used for any purpose other than to identify prospective properties consumers may be interested in purchasing. All properties are subject to prior sale or withdrawal. All information provided is deemed reliable but is not guaranteed accurate, and should be independently verified. Listing courtesy of: VINE REAL ESTATE ADVISORS