
Sell Your Home
Get a free home valuation
Contact
Tell us about your needs
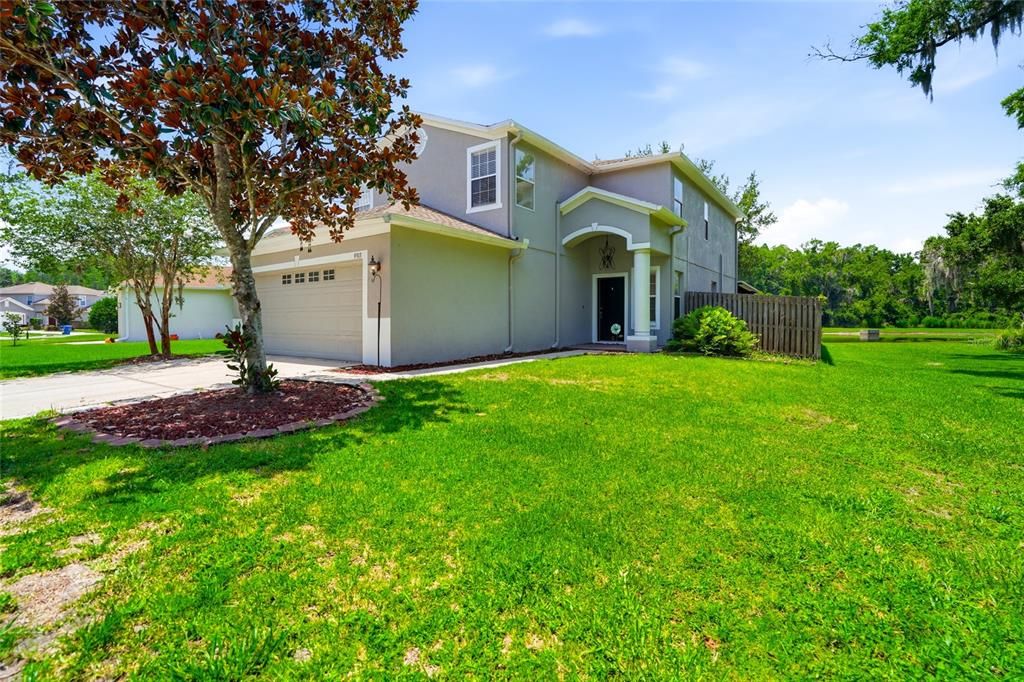
9913 EDMONTON DRIVE

House Recently Rented
$2,400

BTC: 0.02886697

ETH: 0.90566038

/mo
Sold on: 2026-09-19
58 days
5 bds
2 ba
2,468 sqft

Overview

Enjoy peaceful pond views from the covered, screened lanai of this spacious 5-bedroom, 2.5-bath home in the desirable Asbel Creek community. The first-floor primary suite offers comfort and privacy, while upstairs you'll find four additional bedrooms, a full bathroom, and a large bonus room—perfect as a media room, playroom, home office, or flexible living space. The fully fenced backyard overlooks the pond, with conservation bordering one side of the home, creating a private and tranquil setting. Located in the Asbel Creek community with amenities including a playground, basketball and tennis courts. It has scenic ponds and conservation areas with sidewalks for walking and enjoying the outdoors. Conveniently located near schools, shopping, dining, and major roadways, this home offers the perfect combination of space, comfort, and convenience.

Location

Details

Type:
Residential Lease
Parking:
No Data
Year Built:
2006
Lot:
0.14 Acres
Heating:
Central
Price/sqft:
$1
Cooling:
Central Air
HOA:
No Data

Valuation

Our model vs. what's actually selling nearby.
Estimate
$419,500
$287K – $507K
Confidence Low
List vs. estimate
$417K below estimate
List $2,400 · -99.4%
Our model says this listing is priced below recent comparable activity. Expect competition.
Price per sq ft
$—
-99.5% vs. city median $208
Based on
6 MLS comparables
Median of recent comparable listings. Sold comps use closing price, active listings use list price.

Highlights

Garage
2 car garage
Pets
Allowed
All facts and features
  • Heating

    • Central

    Cooling

    • Central Air

    Appliances

    • Dishwasher

    • Microwave

    • Range

    • Refrigerator

    Other interior features

    • Eating Space In Kitchen

    • Primary Bedroom Main Floor

    Bedrooms and bathrooms

    • Bedrooms: 5

    • Bathrooms: 1

    • Full bathrooms: 2

  • Property

    • Levels: Two

    Lot

    • Lot: 0.14 Acres

    Other Property Information

    • Parcel Number: 182521004.000E.00042.0

  • Type and style

    • Property Type: Residential Lease

    • Property Sub Type: Single Family Residence

  • Source details

    • MLS ID: TB8527755

    Other facts

    • Laundry Features: Inside

    • Garage Spaces: 2

    • Attached Garage: Yes

    • Garage: Yes

    • Living Area: 2468

    • Subdivision Name: ASBEL CRK PH 4

Private inquiry
Talk to the advisor on this listing.
Floor plans, HOA docs, off-market comparables, scheduling a private showing — one message, direct to the local specialist.

More like this

New
Recently Rented
$2,600 /mo
House
4 bds · 3 ba · 2,084 sqft
ANGELINE PH 4D, LAND O LAKES
17797 GRASSYBEND LOOP
Recently Rented
$1,995 /mo
House
3 bds · 2 ba · 1,270 sqft
ASBEL CREEK PH 04, LAND O LAKES
9910 EDMONTON DRIVE
Recently Rented
$2,295 /mo
House
3 bds · 2 ba · 1,555 sqft
ANGELINE, LAND O LAKES
10083 GENTLE RAIN DRIVE
Recently Rented
$2,395 /mo
House
4 bds · 2 ba · 1,870 sqft
ANGELINE PH 4B, LAND O LAKES
17534 SHIREWOOD WAY
Recently Rented
$2,000 /mo
Townhouse
3 bds · 2 ba · 1,634 sqft
ANGELINE PH 3A, LAND O LAKES
17649 NECTAR FLUME DRIVE
Recently Rented
$1,900 /mo
Townhouse
3 bds · 2 ba · 1,673 sqft
ANGELINE, LAND O LAKES
11440 CRESCENT DEER DRIVE
Recently Rented
$2,750 /mo
House
3 bds · 2 ba · 1,956 sqft
GROVES PH 02, LAND O LAKES
8144 SANGUINELLI ROAD

Market around this address

Live counts in the same area.
View all

The multiple listing information is provided by the Stellar MLS from a copyrighted compilation of listings. The compilation of listings and each individual listing are ©2026-present Stellar MLS. All Rights Reserved. The information provided is for consumers' personal, noncommercial use and may not be used for any purpose other than to identify prospective properties consumers may be interested in purchasing. All properties are subject to prior sale or withdrawal. All information provided is deemed reliable but is not guaranteed accurate, and should be independently verified. Listing courtesy of: RE/MAX PREMIER GROUP