
Vender tu casa
Valoración gratuita de tu hogar
Contacto
Cuéntenos sobre sus necesidades
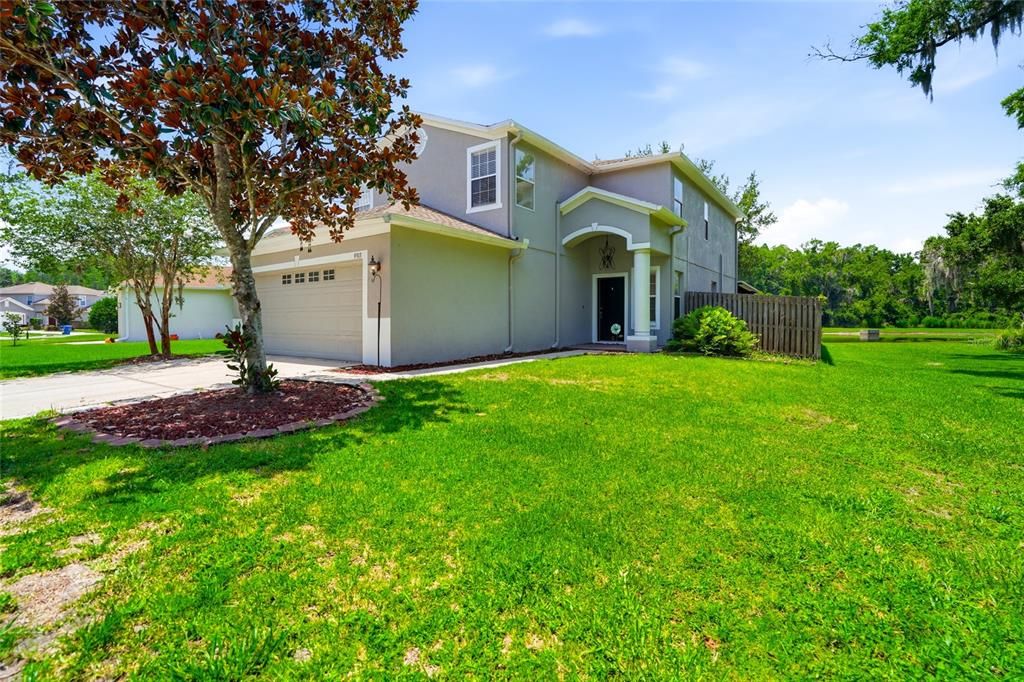
9913 EDMONTON DRIVE

Casa Recientemente alquilado
$2,400

BTC: 0.02886697

ETH: 0.90566038

/mo
Fecha de venta: 2026-09-19
58 días
5 camas
2 baños
2,468 sqft

Visión general

Enjoy peaceful pond views from the covered, screened lanai of this spacious 5-bedroom, 2.5-bath home in the desirable Asbel Creek community. The first-floor primary suite offers comfort and privacy, while upstairs you'll find four additional bedrooms, a full bathroom, and a large bonus room—perfect as a media room, playroom, home office, or flexible living space. The fully fenced backyard overlooks the pond, with conservation bordering one side of the home, creating a private and tranquil setting. Located in the Asbel Creek community with amenities including a playground, basketball and tennis courts. It has scenic ponds and conservation areas with sidewalks for walking and enjoying the outdoors. Conveniently located near schools, shopping, dining, and major roadways, this home offers the perfect combination of space, comfort, and convenience.

Ubicación

Detalles

Tipo:
Residential Lease
Estacionamiento:
Sin datos
Año de construcción:
2006
Lote:
0.14 Hectáreas
Calefacción:
Central
precio por sq. medidor:
$1
Enfriamiento:
Central Air
HOA:
Sin datos

Valuation

Our model vs. what's actually selling nearby.
Estimate
$419,500
$287K – $507K
Confidence Low
List vs. estimate
$417K below estimate
List $2,400 · -99.4%
Our model says this listing is priced below recent comparable activity. Expect competition.
Price per sq ft
$—
-99.5% vs. city median $208
Based on
6 MLS comparables
Median of recent comparable listings. Sold comps use closing price, active listings use list price.

Destacados

Garage
2 car garage
Pets
Allowed
Más hechos y características
  • Calefacción

    • Central

    Enfriamiento

    • Central Air

    Accesorios

    • Dishwasher

    • Microwave

    • Range

    • Refrigerator

    Otras características interiores

    • Eating Space In Kitchen

    • Primary Bedroom Main Floor

    Dormitorios y baños

    • Dormitorios: 5

    • Baños: 1

    • Baños completos: 2

  • Propiedad

    • Pisos: Two

    Lote

    • Lote: 0.14 Hectáreas

    Otra Información de Propiedad

    • Número de Parcela: 182521004.000E.00042.0

  • Tipo y estilo

    • Tipo de propiedad: Residential Lease

    • Subtipo de propiedad: Single Family Residence

  • Detalles de la fuente

    • MLS ID: TB8527755

    Otros hechos

    • Características de lavandería: Inside

    • Espacios de garaje: 2

    • Garaje adjunto: Si

    • Garaje: Si

    • Salón: 2468

    • Nombre de subdivisión: ASBEL CRK PH 4

Consulta privada
Habla con el asesor de este inmueble.
Planos, documentos del HOA, comparables off-market, agendar una visita privada — un solo mensaje directo al especialista local.

Más como esta

Nuevo
Recientemente alquilado
$2,600 /mo
Casa
4 camas · 3 baños · 2,084 sqft
ANGELINE PH 4D, LAND O LAKES
17797 GRASSYBEND LOOP
Recientemente alquilado
$1,995 /mo
Casa
3 camas · 2 baños · 1,270 sqft
ASBEL CREEK PH 04, LAND O LAKES
9910 EDMONTON DRIVE
Recientemente alquilado
$2,295 /mo
Casa
3 camas · 2 baños · 1,555 sqft
ANGELINE, LAND O LAKES
10083 GENTLE RAIN DRIVE
Recientemente alquilado
$2,395 /mo
Casa
4 camas · 2 baños · 1,870 sqft
ANGELINE PH 4B, LAND O LAKES
17534 SHIREWOOD WAY
Recientemente alquilado
$2,000 /mo
Adosados
3 camas · 2 baños · 1,634 sqft
ANGELINE PH 3A, LAND O LAKES
17649 NECTAR FLUME DRIVE
Recientemente alquilado
$1,900 /mo
Adosados
3 camas · 2 baños · 1,673 sqft
ANGELINE, LAND O LAKES
11440 CRESCENT DEER DRIVE
Recientemente alquilado
$2,750 /mo
Casa
3 camas · 2 baños · 1,956 sqft
GROVES PH 02, LAND O LAKES
8144 SANGUINELLI ROAD

Mercado cerca de esta dirección

Conteos en vivo en la misma zona.
Ver todo

The multiple listing information is provided by the Stellar MLS from a copyrighted compilation of listings. The compilation of listings and each individual listing are ©2026-present Stellar MLS. All Rights Reserved. The information provided is for consumers' personal, noncommercial use and may not be used for any purpose other than to identify prospective properties consumers may be interested in purchasing. All properties are subject to prior sale or withdrawal. All information provided is deemed reliable but is not guaranteed accurate, and should be independently verified. Listing courtesy of: RE/MAX PREMIER GROUP