Sell Your Home
Get a free home valuation
Contact
Tell us about your needs
9930 Timber Creek Way, Palm Beach Gardens FL 33412

House For Sale
$1,275,000

BTC: 19.56121510

ETH: 670.12151537

1 days
3 bds
3 ba
2,610 sqft

Overview

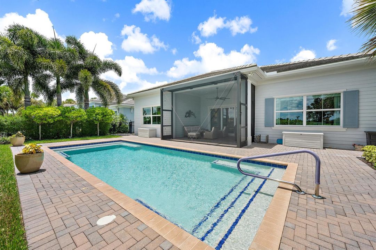
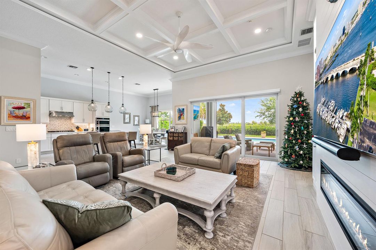
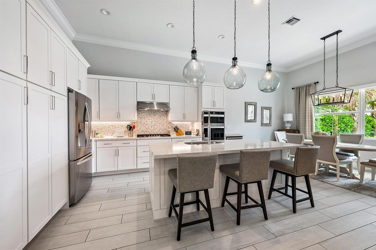
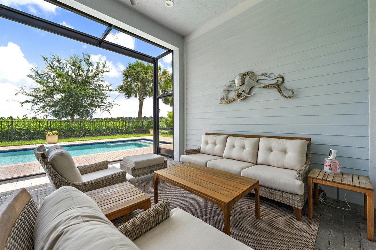
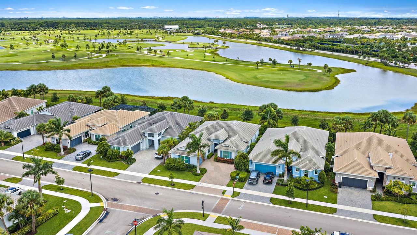
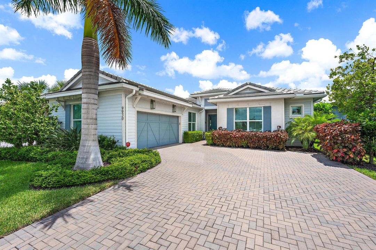
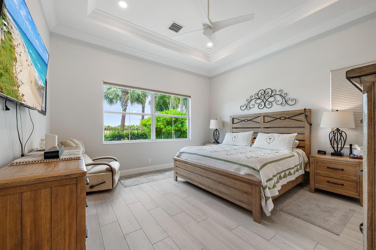
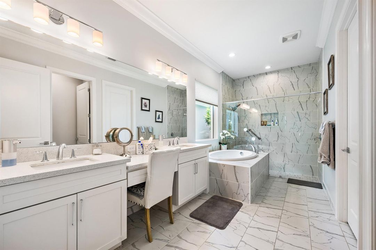
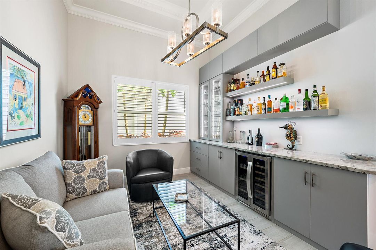
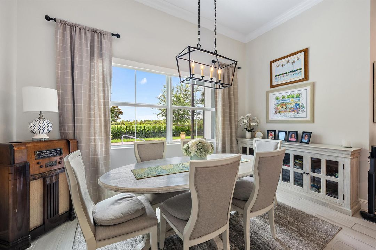
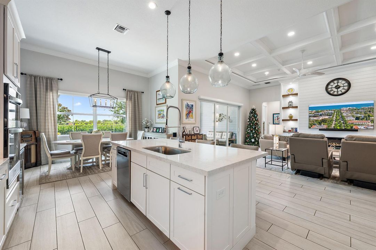
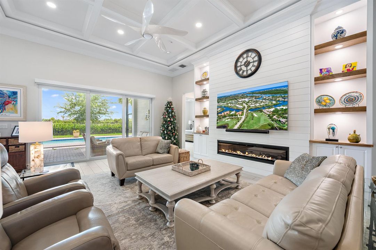
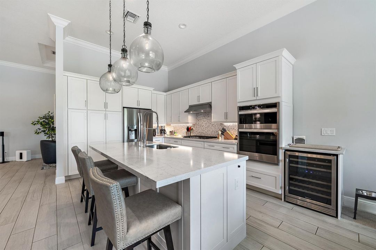
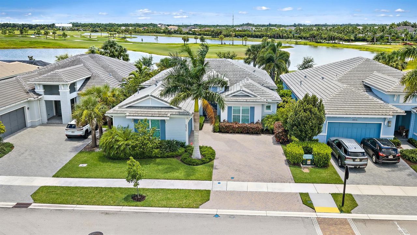
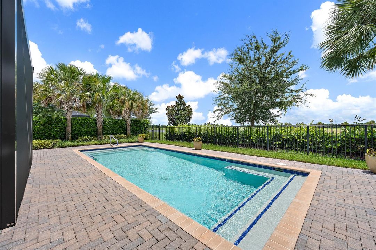
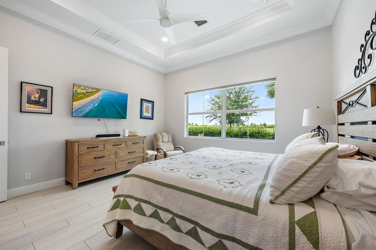
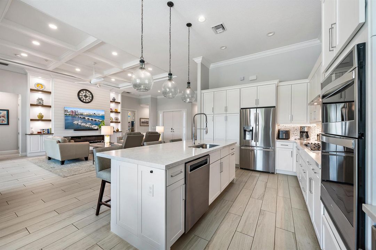
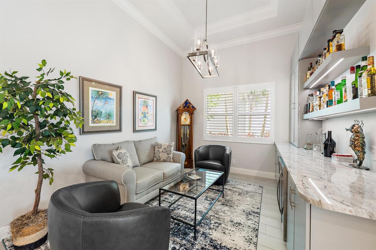
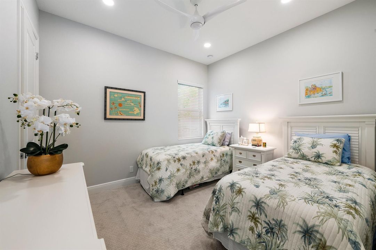
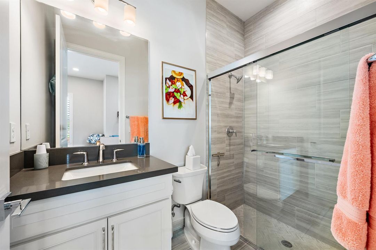
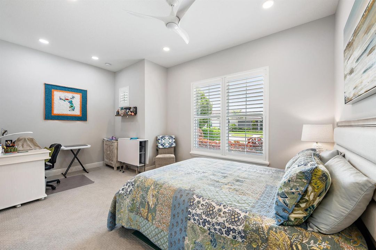
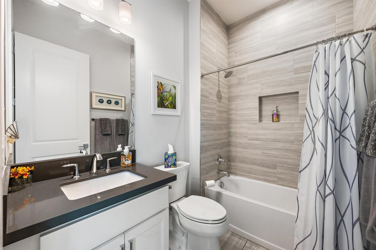
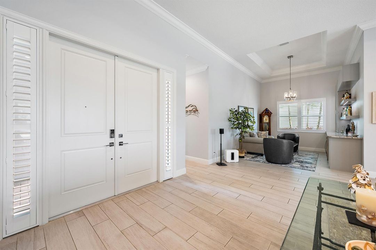
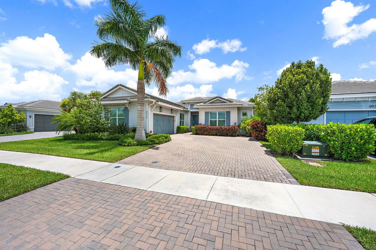
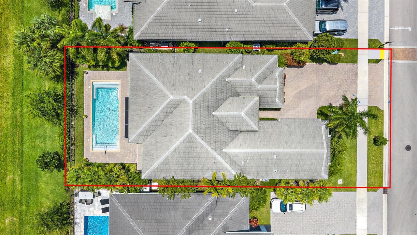
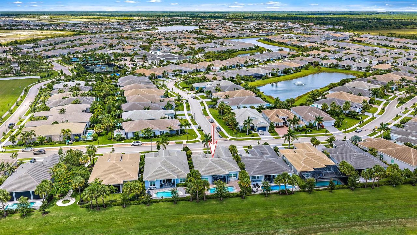
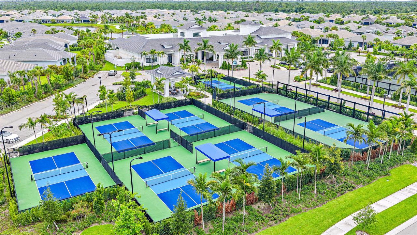
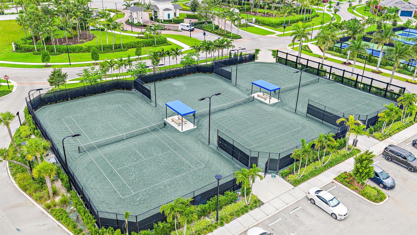
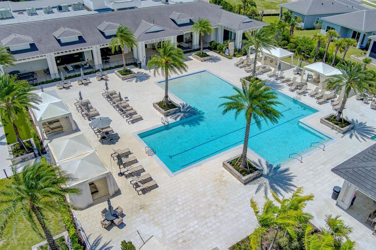
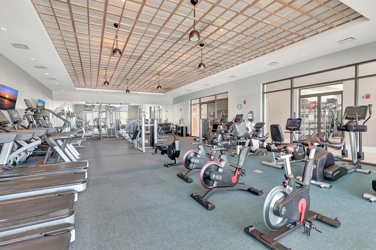
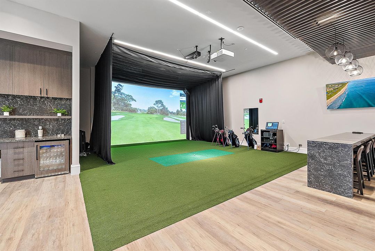
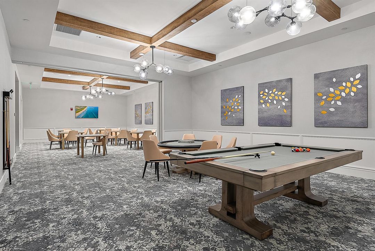
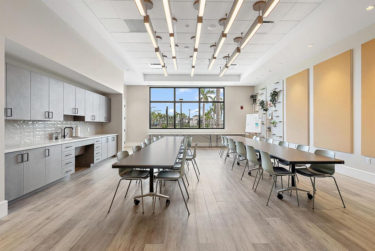
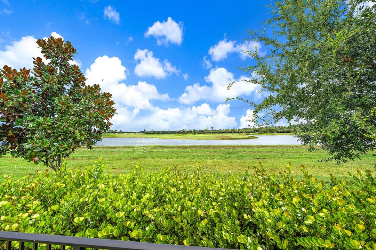

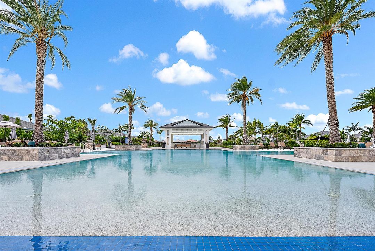
Seldom-available Shelby Coastal on one of Regency at Avenir's most compelling view lots, offering an eastern-facing postcard setting with wide golf, lake, and nature views. This beautifully finished 3-bedroom, 3-bath home features a heated pool, screened lanai, paver patio, and fenced yard, creating a seamless indoor-outdoor lifestyle. The thoughtful split-bedroom floor plan offers excellent privacy for owners and guests, including a spacious second en-suite bedroom. Interior highlights include Miami porcelain tile, cove/crown molding, a custom great room built-in with fireplace and TV feature, and a stylish sitting/bar area designed for relaxed entertaining. Additional features include a whole-house generator. Located in Regency at Avenir, a premier 55+ community with access to The Pearl clubhouse and resort-style amenities.
Location

Details

Type:
Residential
Parking:
2 Or More Spaces / Driveway / Guest / Parking Garage / Paver Block / No Rv/Boats
Year Built:
2022
Lot:
No Data
Heating:
Central / Gas
Price/sqft:
$489
Cooling:
Ceiling Fan(s) / Central Individual A/C / Central Air
HOA:
$1,272

Valuation

Our model vs. what's actually selling nearby.
Estimate
$1,185,000
$874K – $1.4M
Confidence Low
List vs. estimate
$90K above estimate
List $1,275,000 · +7.6%
Our model says this listing is priced above recent comparable activity. Room to negotiate.
Price per sq ft
$488
+0.6% vs. city median $485
Based on
7 MLS comparables
+ 30 public-records sales within 0.5 mi
Median actual sale: $1.1M
Median of recent comparable listings. Sold comps use closing price, active listings use list price.

Highlights

Annual tax
$15,750
2025
HOA
$1,272/qtr
Pool
Fenced
View
Golf Course, Lake
Garage
2 car garage
Pets
Allowed
All facts and features
  • Flooring

    • Carpet

    • Ceramic Floor

    • Tile

    Heating

    • Central

    • Gas

    Cooling

    • Ceiling Fan(s)

    • Central Individual A/C

    • Central Air

    Appliances

    • Gas Water Heater

    • Natural Gas Water Heater

    • Dishwasher

    • Disposal

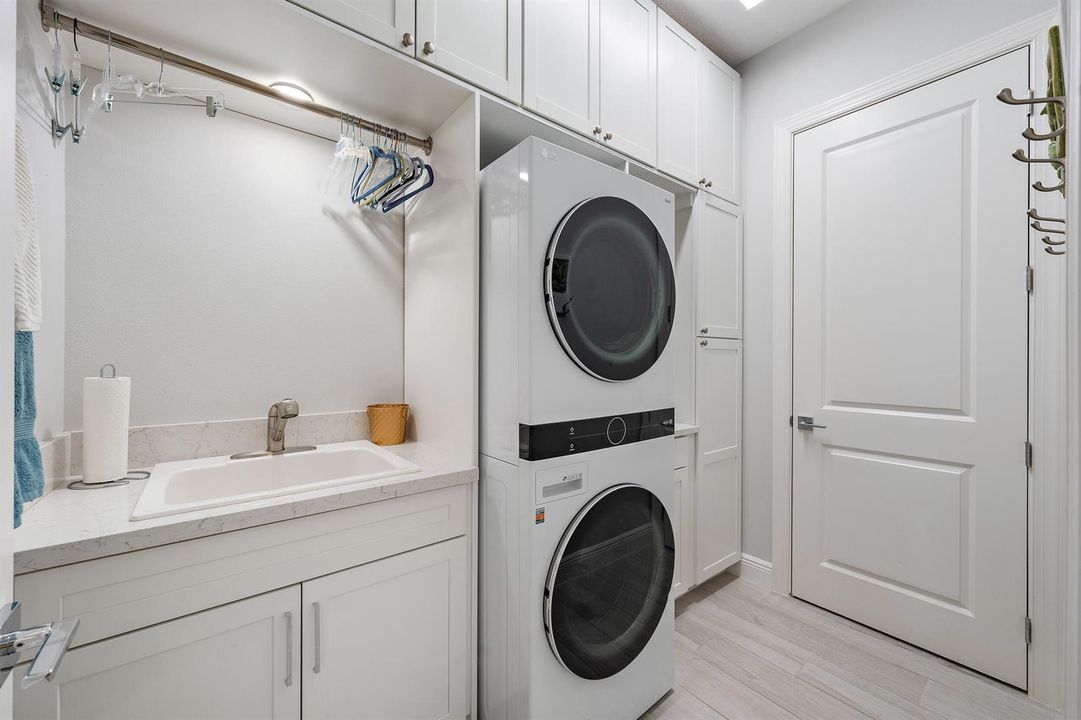
    • Dryer

    • Ice Maker

    • Microwave

    • Water Purifier

    • Refrigerator

    • Self Cleaning Oven

    • Solar Hot Water

    • Wall Oven

    • Washer

    • Water Softener Owned

    • Water Softener/Filter

    Other interior features

    • Bar

    • Built-in Features

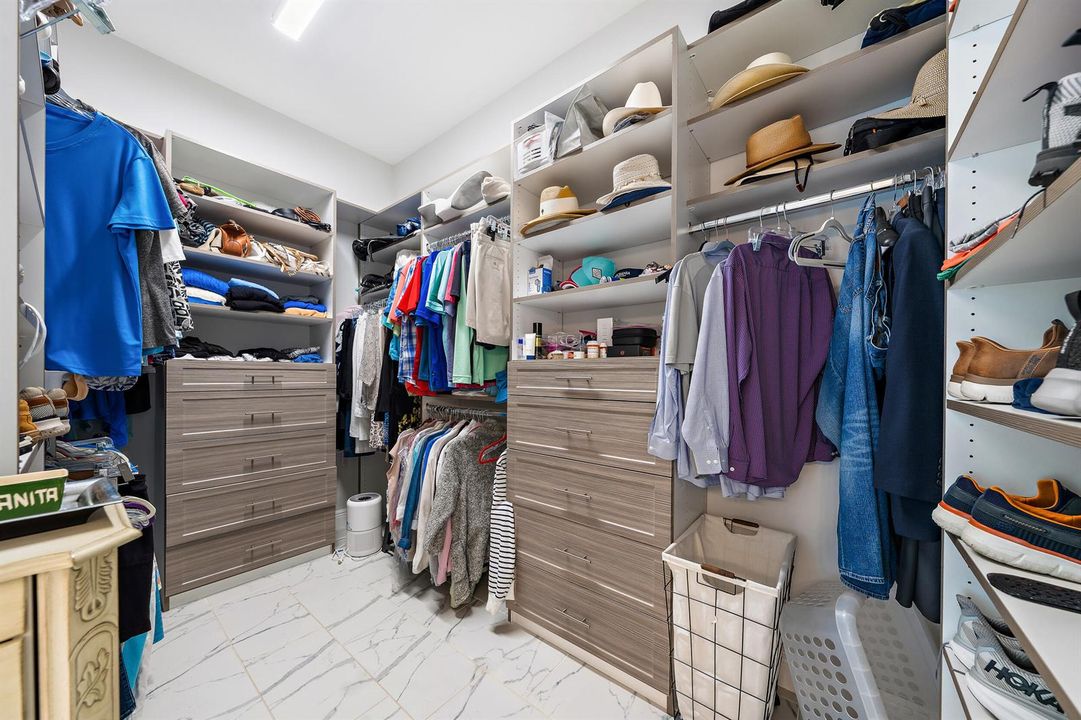
    • Closet Cabinetry

    • Cooking Island

    • Entrance Foyer

    • French Doors

    • Pantry

    • Volume Ceilings

    • Walk-In Closet(s)

    • Other

    Bedrooms and bathrooms

    • Bedrooms: 3

    • Full bathrooms: 3

  • Parking

    • 2 Or More Spaces

    • Driveway

    • Guest

    • Parking Garage

    • Paver Block

    • No Rv/Boats

    Property

    • Levels: 1

    • Pool Private: Yes

    • Exterior Features: West Of Us1 / Exterior Lights

    Other Property Information

    • Parcel Number: 52414210010002840

    • Zoning: RES

  • Type and style

    • Property Type: Residential

    • Property Sub Type: Single Family Residence

  • Utility

    • Phone Connected

    • Cable Available

    • Electricity Available

    • Phone Available

    • Sewer Available

    • Water Available

    Green energy

    • Appliances

    • Lighting

    • Thermostat

    • Water Heater

    • Windows

  • Other financial information

    • HOA: $1,272

    • HOA Frequency: Quarterly

    • Annual tax amount: $15,750

  • Source details

    • MLS ID: B26058784

    Other facts

    • Construction Materials: Concrete Block Construction / CBS Construction / Slab Construction / Stone

    • Fireplace Features: Decorative

    • Lot Features: Interior Lot / West Of US 1 / Sidewalk

    • Patio And Porch Features: Patio

    • Pool Features: Fenced / Community / Gunite / Private

    • Window Features: Complete Impact Glass

    • Direction Faces: East

    • Other Structures: Livable

    • Architectural Style: One Story / Modern/Contemporary

    • Fireplace: Yes

    • Garage Spaces: 2

    • Attached Garage: Yes

    • Garage: Yes

    • Living Area: 2610

    • Water Source: Public

    • Subdivision Name: Regency at Avenir

Private inquiry
Talk to the advisor on this listing.
Floor plans, HOA docs, off-market comparables, scheduling a private showing — one message, direct to the local specialist.

More like this

New
For Sale
$1,350,000
House
4 bds · 4 ba · 3,782 sqft
AVENIR SITE PLAN 1 POD,AVENIR, Palm Beach Gardens
9264 CRESTVIEW Circle, Palm Beach Gardens FL 33412
For Sale
$1,425,000
House
4 bds · 3 ba · 3,284 sqft
La Terre at Avenir,Avenir, Palm Beach Gardens
12269 Waterstone Circle, Palm Beach Gardens FL 33412
For Sale
$1,549,000
House
3 bds · 3 ba · 2,717 sqft
AVENIR SITE PLAN 2 POD,REGENCY AT AVENIR, Palm Beach Gardens
9862 REGENCY Way, Palm Beach Gardens FL 33412
For Sale
$1,599,000
House
3 bds · 2 ba · 2,770 sqft
AVENIR SITE PLAN 2 POD,REGENCY AT AVENIR, Palm Beach Gardens
9858 Regency Way, Palm Beach Gardens FL 33412
For Sale
$1,350,000
House
3 bds · 2 ba · 2,434 sqft
Avenir - Regency, Palm Beach Gardens
10109 Driftwood Way, Palm Beach Gardens FL 33412
For Sale
$1,295,000
House
4 bds · 2 ba · 2,670 sqft
Avondale at Avenir, Palm Beach Gardens
10795 Stellar Circle, Palm Beach Gardens FL 33412
For Sale
$1,395,000
House
4 bds · 2 ba · 2,713 sqft
Bay Hill Estates, Palm Beach Gardens
11850 Stonehaven Way, Palm Beach Gardens FL 33412
For Sale
$1,525,000
House
4 bds · 4 ba · 3,281 sqft
STONEWAL ESTATES,Bayhill, West Palm Beach
8055 Woodsmuir Drive, West Palm Beach FL 33412

Market around this address

Live counts in the same area.
View all

The multiple listing information is provided by the Miami Association of REALTORS® from a copyrighted compilation of listings. The compilation of listings and each individual listing are ©2026-present Miami Association of REALTORS®. All Rights Reserved. The information provided is for consumers' personal, noncommercial use and may not be used for any purpose other than to identify prospective properties consumers may be interested in purchasing. All properties are subject to prior sale or withdrawal. All information provided is deemed reliable but is not guaranteed accurate, and should be independently verified. Listing courtesy of: Waterfront Properties & Club C