Sell Your Home
Get a free home valuation
Contact
Tell us about your needs
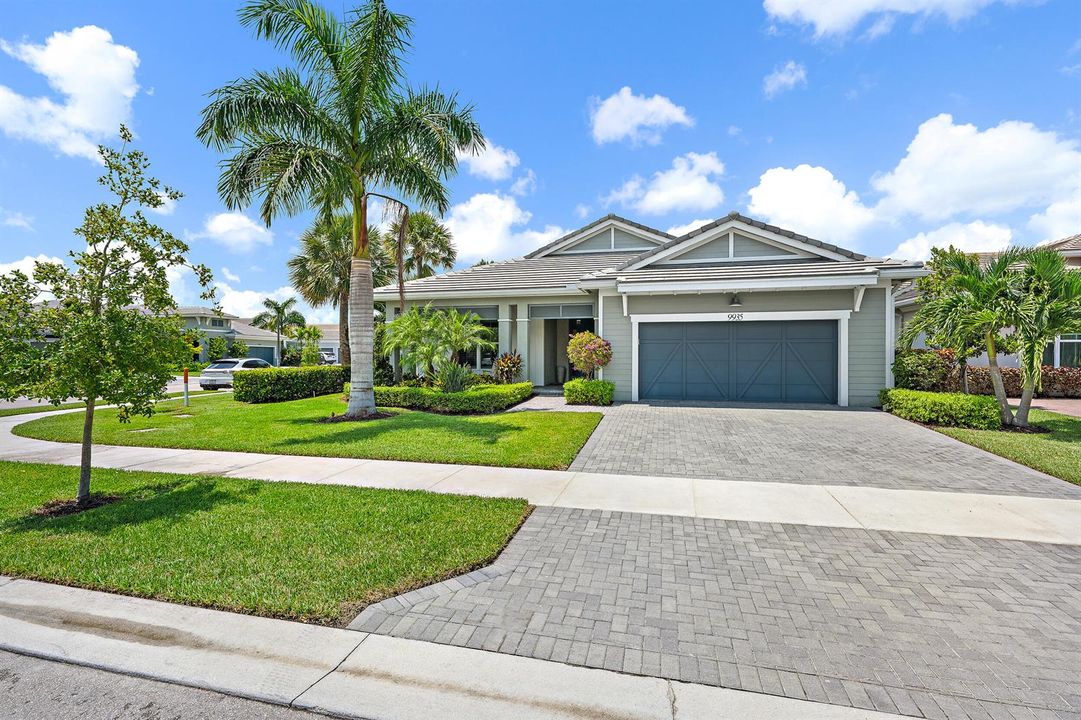
9935 Timber Creek Way, Palm Beach Gardens FL 33412

House For Sale
$1,150,000

BTC: 14.77864165

ETH: 479.16666667

2 days
3 bds
2 ba
2,922 sqft

Overview

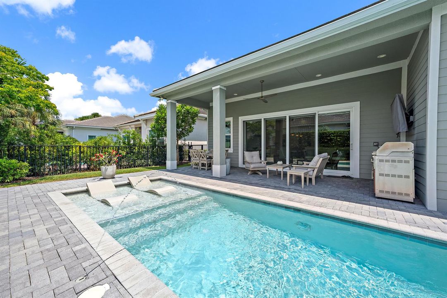
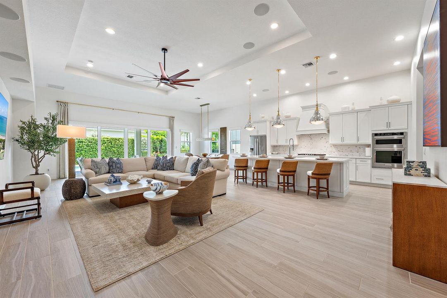
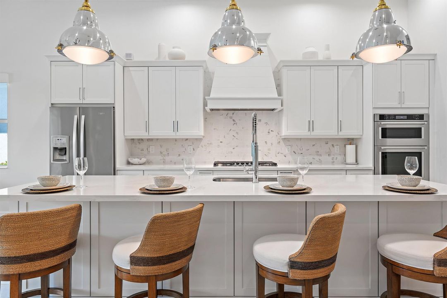
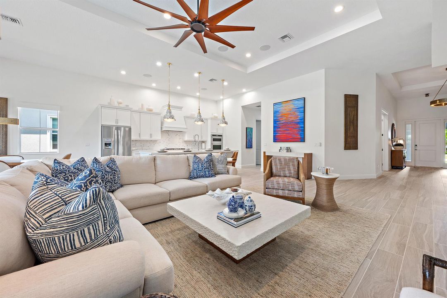
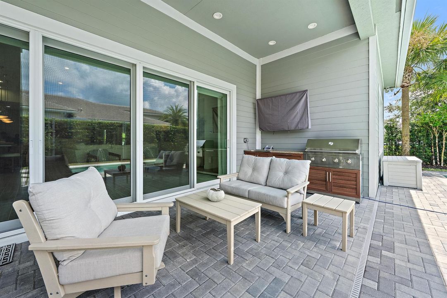
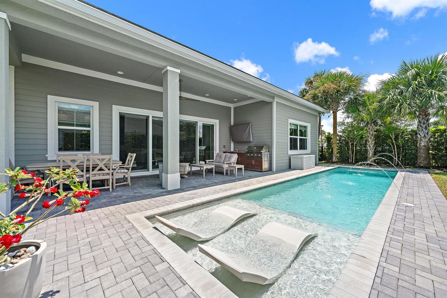
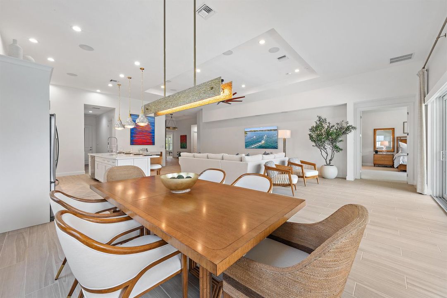
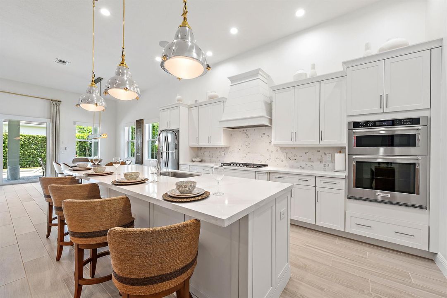
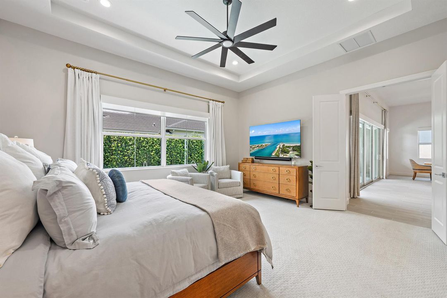
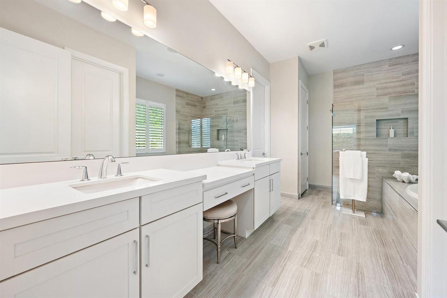
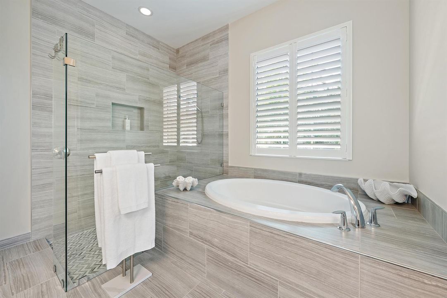
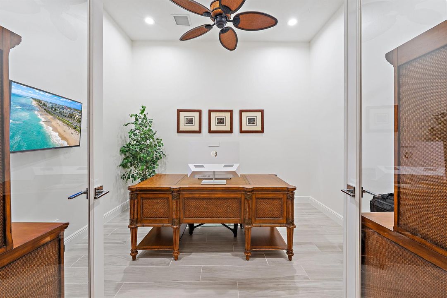
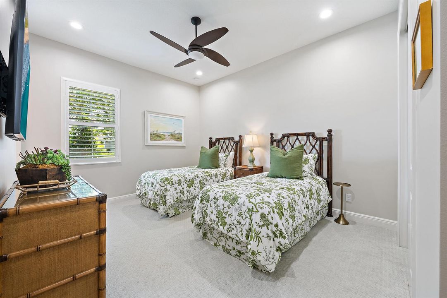
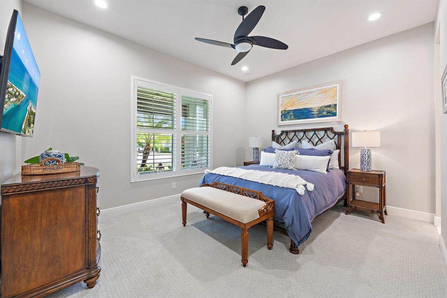
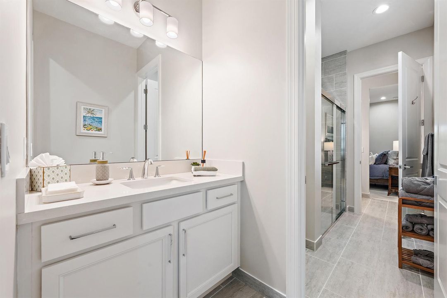
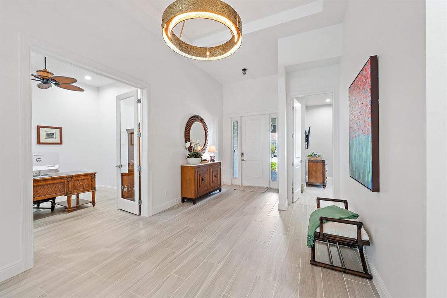
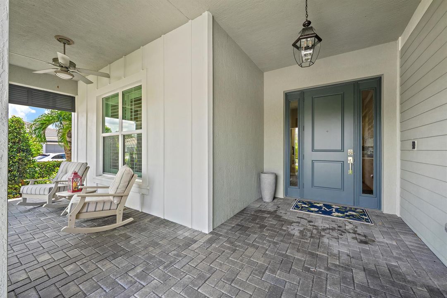
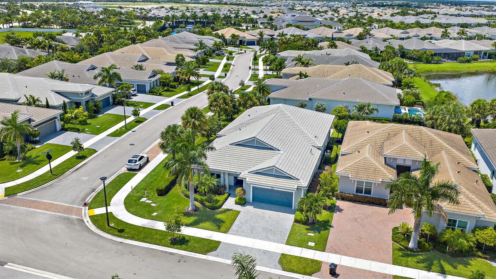
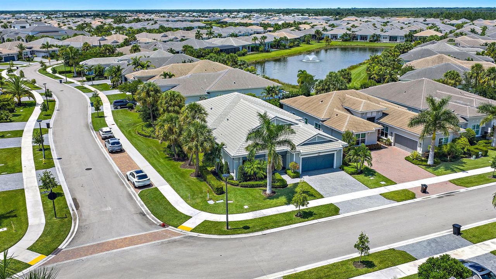
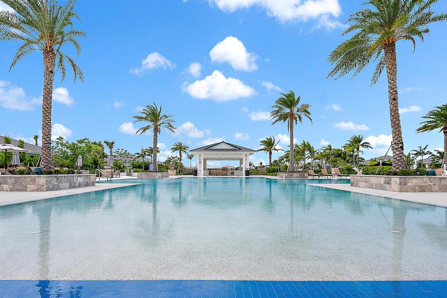
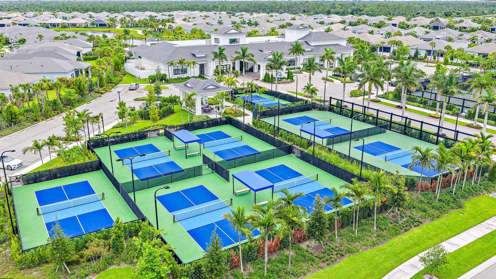
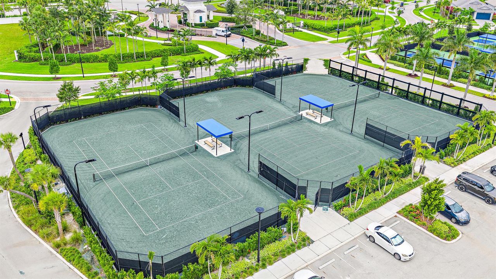
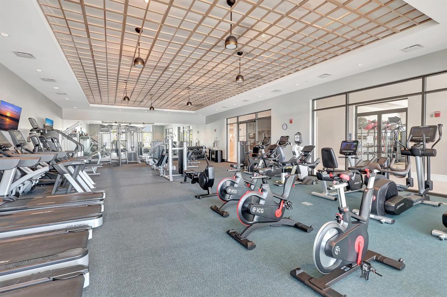
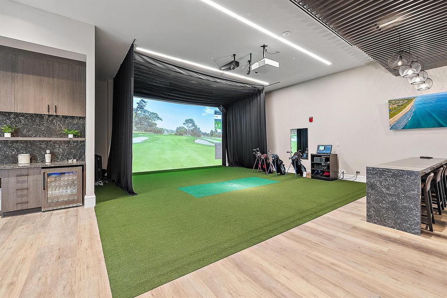
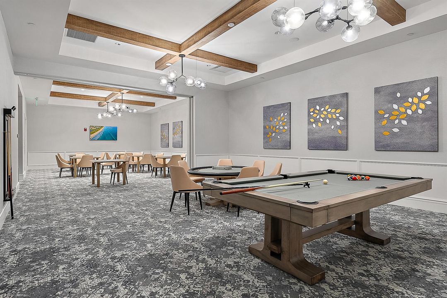
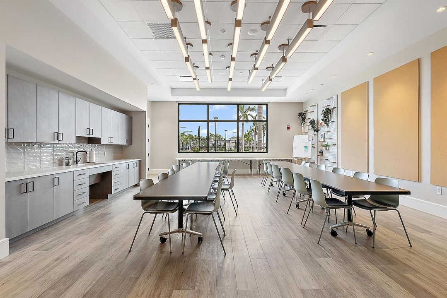
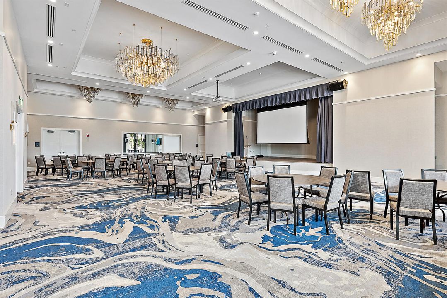
Set on a spacious fenced corner lot in Regency at Avenir, this 2,922-square-foot Isabella pairs a private pool and outdoor kitchen with a thoughtfully upgraded, single-story interior. The home offers 3 bedrooms, 2.5 baths and a den/office, with an open great room and kitchen at the center of the layout. Highlights include custom cabinetry, designer lighting and fixtures, upgraded flooring and baths, French doors, whole-home audio, custom window treatments and garage cabinetry. Complete impact glass and covered and open patio areas enhance comfort and everyday Florida living. Conveniently located near Regency's private clubhouse with additional guest parking nearby. Regency at Avenir is a gated 55+ community offering an extensive amenity collection including fitness, pickleball, tennis, bocce, basketball, resort-style pool and spa, game and community rooms, and walking/jogging paths. Avenir Town Center is now coming to life with the newly opened Publix and expanding retail, dining and services, while nearby Coconut Crossing brings additional shopping and dining options along Northlake Boulevard. Offered unfurnished; select furnishings may be available separately.

Location

Details

Type:
Residential
Parking:
2 Or More Spaces / Driveway / Guest / Parking Garage
Year Built:
2022
Lot:
0.18 Acres
Heating:
Central / Gas
Price/sqft:
$394
Cooling:
Ceiling Fan(s) / Central Air
HOA:
$1,272

Valuation

Our model vs. what's actually selling nearby.
Estimate
$1,150,000
$1.1M – $1.3M
Confidence Medium
List vs. estimate
At estimate
List $1,150,000 · +0.0%
List is in line with recent comparable activity.
Price per sq ft
$393
-19.3% vs. city median $487
Based on
9 MLS comparables
+ 30 public-records sales within 0.5 mi
Median actual sale: $1.1M
Median of recent comparable listings. Sold comps use closing price, active listings use list price.

Highlights

Annual tax
$18,704
2025
HOA
$1,272/mo
Pool
Community
View
Pool
Garage
2 car garage
Pets
Allowed
All facts and features
  • Flooring

    • Ceramic Floor

    Heating

    • Central

    • Gas

    Cooling

    • Ceiling Fan(s)

    • Central Air

    Appliances

    • Gas Water Heater

    • Natural Gas Water Heater

    • Dishwasher

    • Disposal

    • Dryer

    • Microwave

    • Self Cleaning Oven

    • Wall Oven

    • Washer

    Other interior features

    • Built-in Features

    • Closet Cabinetry

    • Cooking Island

    • French Doors

    • Pantry

    • Walk-In Closet(s)

    • Other

    Bedrooms and bathrooms

    • Bedrooms: 3

    • Bathrooms: 1

    • Full bathrooms: 2

  • Parking

    • 2 Or More Spaces

    • Driveway

    • Guest

    • Parking Garage

    Property

    • Levels: 1

    • Pool Private: Yes

    • Exterior Features: West Of Us1

    Lot

    • Lot: 0.18 Acres

    Other Property Information

    • Parcel Number: 52414210010004310

    • Zoning: RES

  • Type and style

    • Property Type: Residential

    • Property Sub Type: Single Family Residence

  • Utility

    • Cable Available

    • Electricity Available

    • Natural Gas Available

    • Sewer Available

    • Water Available

  • Other financial information

    • HOA: $1,272

    • HOA Frequency: Monthly

    • Annual tax amount: $18,704

  • Source details

    • MLS ID: B26066322

    Other facts

    • Construction Materials: Concrete Block Construction / CBS Construction / Slab Construction / Stone

    • Laundry Features: Washer Hookup

    • Lot Features: Less Than 1/4 Acre Lot / Corner Lot / Interior Lot / Less Than 1 Acre / West Of US 1 / Sidewalk

    • Pool Features: Community

    • Window Features: Complete Impact Glass / Single Hung Metal / Sliding

    • Direction Faces: East

    • Other Structures: Livable

    • Architectural Style: One Story / Modern/Contemporary

    • Garage Spaces: 2

    • Attached Garage: Yes

    • Garage: Yes

    • Living Area: 2922

    • Water Source: Public

    • Subdivision Name: Avenir - Regency

Private inquiry
Talk to the advisor on this listing.
Floor plans, HOA docs, off-market comparables, scheduling a private showing — one message, direct to the local specialist.

More like this

New
For Sale
$1,129,990
House
3 bds · 3 ba · 2,196 sqft
Esprit at Avenir, Palm Beach Gardens
14060 Bastille Street, Palm Beach Gardens FL 33412
New
For Sale
$1,204,990
House
4 bds · 4 ba · 2,563 sqft
L'Ambiance at Avenir, Palm Beach Gardens
13921 Vivant Drive, Palm Beach Gardens FL 33412
New
For Sale
$1,269,000
House
3 bds · 3 ba · 2,627 sqft
AVENIR SITE PLAN 2 POD,Regency at Avenir, Palm Beach Gardens
12173 ARBORDALE Way, Palm Beach Gardens FL 33412
New
For Sale
$1,199,990
House
3 bds · 3 ba · 2,586 sqft
L'Ambiance at Avenir, Palm Beach Gardens
9513 St Germain Drive, Palm Beach Gardens FL 33412
For Sale
$1,175,000
House
3 bds · 3 ba · 2,220 sqft
Regency at Avenir, Palm Beach Gardens
9952 REGENCY Way, Palm Beach Gardens FL 33412
For Sale
$1,186,990
House
3 bds · 3 ba · 2,776 sqft
Esprit at Avenir, Palm Beach Gardens
13930 Bastille Street, Palm Beach Gardens FL 33412
For Sale
$872,990
House
3 bds · 3 ba · 2,129 sqft
Esprit at Avenir, Palm Beach Gardens
10204 Voltaire Place, Palm Beach Gardens FL 33412
For Sale
$862,990
House
2 bds · 2 ba · 1,968 sqft
Esprit at Avenir, Palm Beach Gardens
14076 Bastille Street, Palm Beach Gardens FL 33412

Market around this address

Live counts in the same area.
View all

The multiple listing information is provided by the Miami Association of REALTORS® from a copyrighted compilation of listings. The compilation of listings and each individual listing are ©2026-present Miami Association of REALTORS®. All Rights Reserved. The information provided is for consumers' personal, noncommercial use and may not be used for any purpose other than to identify prospective properties consumers may be interested in purchasing. All properties are subject to prior sale or withdrawal. All information provided is deemed reliable but is not guaranteed accurate, and should be independently verified. Listing courtesy of: Waterfront Properties & Club C