Sell Your Home
Get a free home valuation
Contact
Tell us about your needs
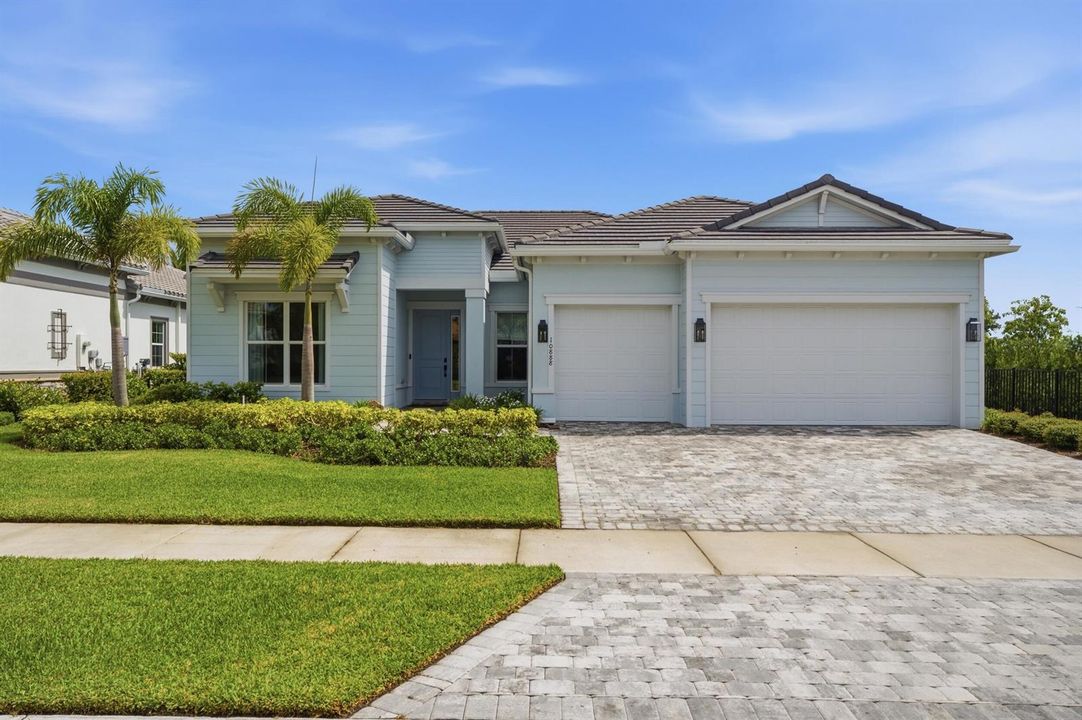
10888 STELLAR Circle, Palm Beach Gardens FL 33412

House For Sale
$1,095,000

BTC: 13.92244120

ETH: 432.72080616

1 days
Waterfront
3 bds
3 ba
2,478 sqft

Overview

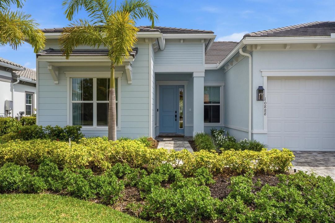
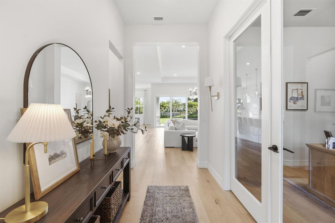
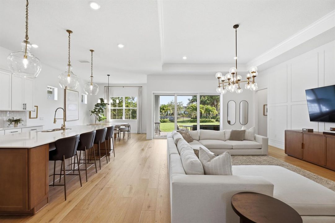
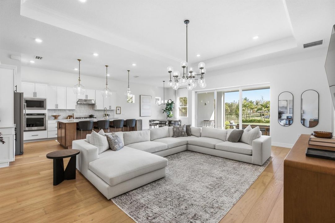
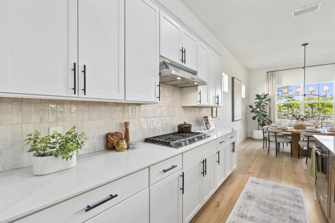
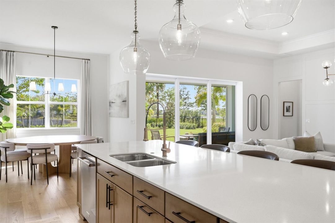
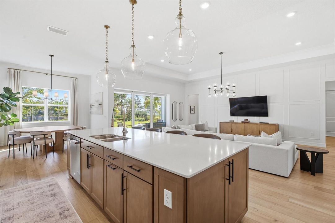
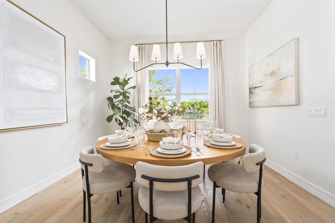
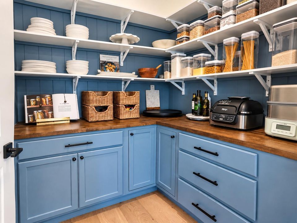
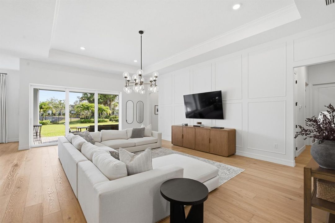
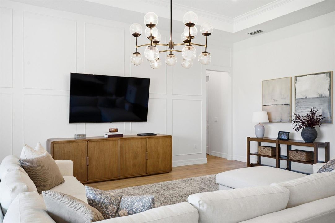
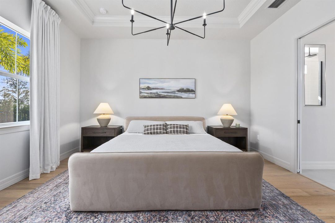
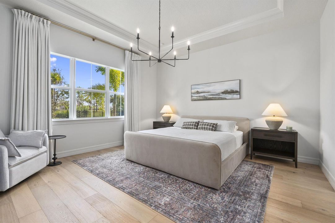
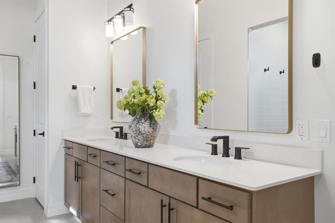
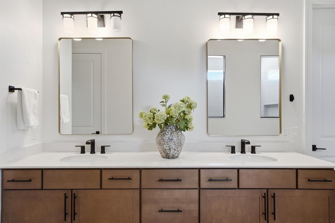
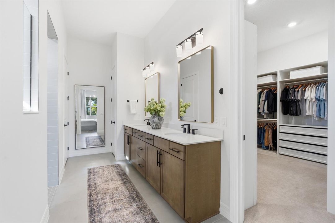
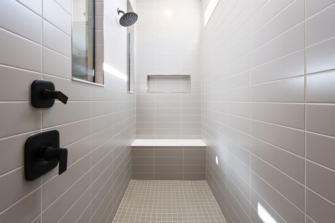
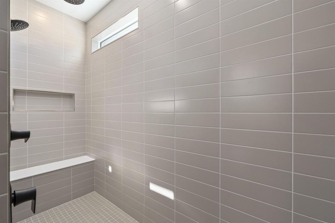
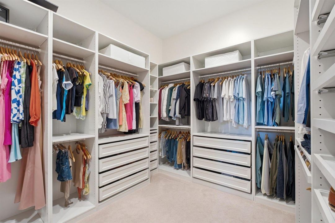
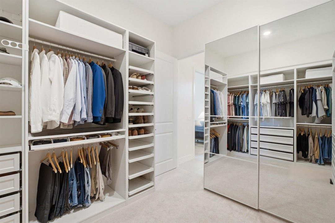
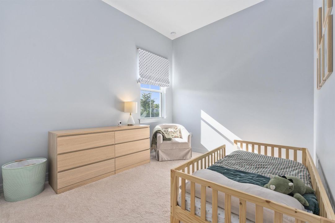
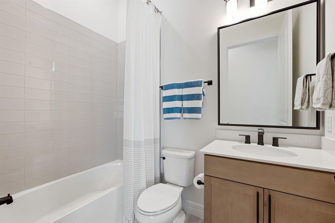
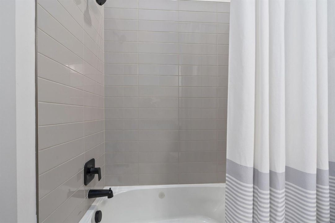
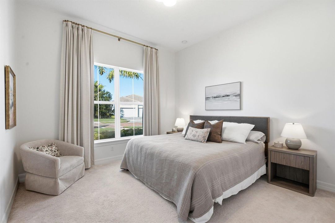
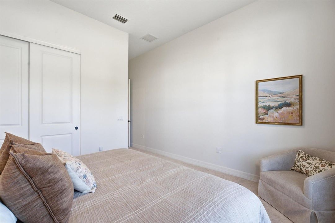
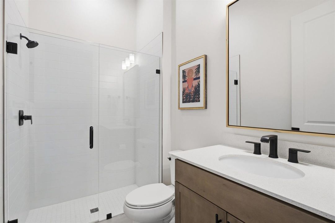
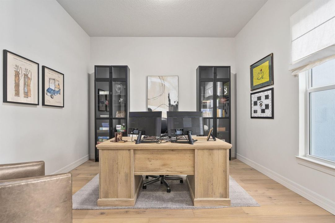
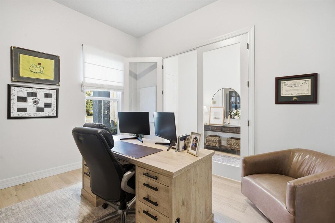
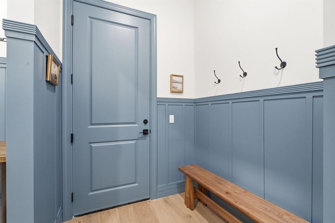
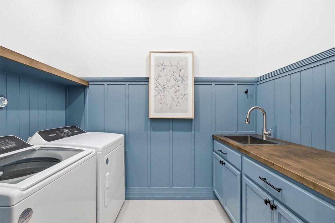
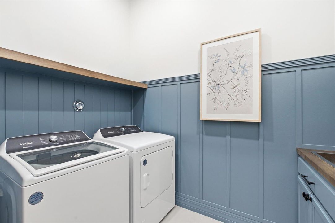
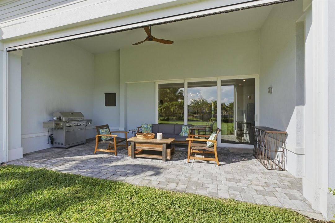
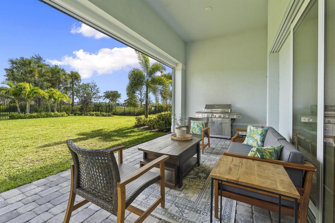
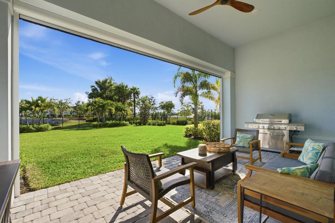
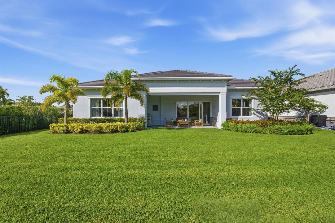
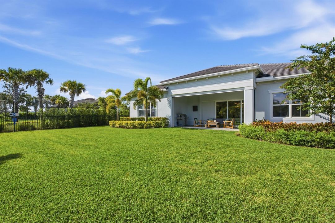
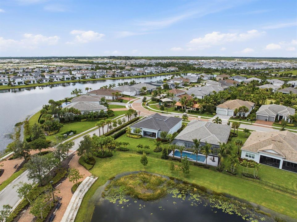
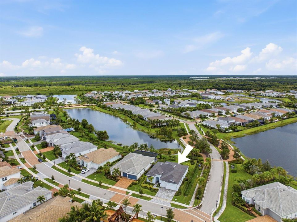
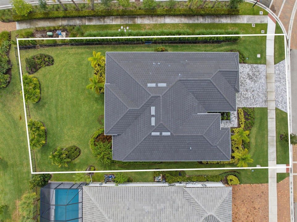
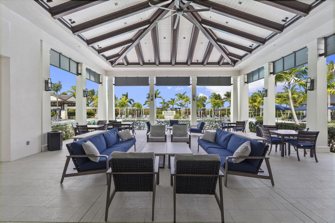
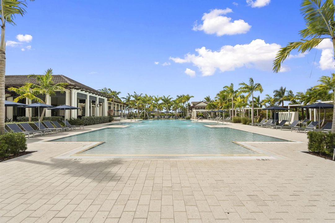
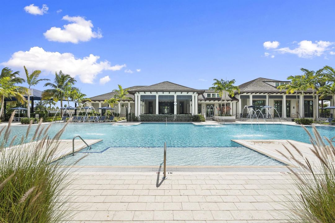
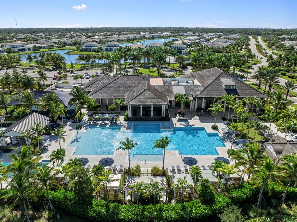
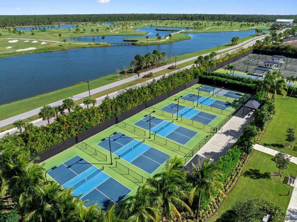
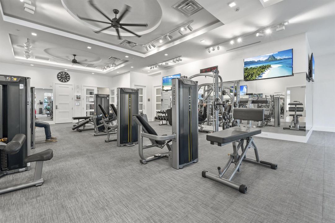
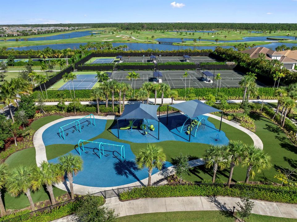
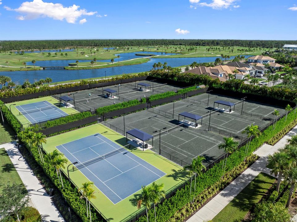
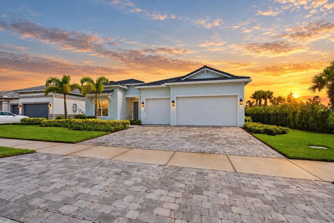
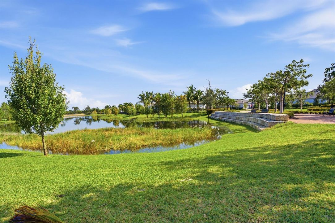
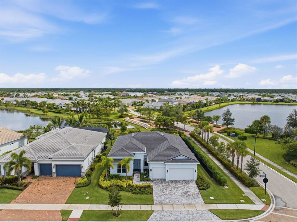
Built in 2024 and extensively upgraded, this 3 bedroom, 3 bath home offers 2,478 sq ft under air, a 3 car garage, corner lot and peaceful lake views. Designer finishes include European white oak floors, Zellige kitchen backsplash, Brazilian cement tile baths, custom closets, window treatments and elegant lighting throughout. The custom finished pantry and laundry room are standout spaces with exceptional attention to detail and functionality. Additional features include KitchenAid appliances, an office with oversized glass French doors and a retractable screened rear porch. Clubhouse approximately one mile away with Publix, dining and shopping nearby.
Location

Details

Type:
Residential
Parking:
2 Or More Spaces / Driveway / Parking Garage
Year Built:
2024
Lot:
0.26 Acres
Heating:
Central
Price/sqft:
$442
Cooling:
Central Air
HOA:
$335

Valuation

Our model vs. what's actually selling nearby.
Estimate
$974,990
$685K – $1.5M
Confidence Low
List vs. estimate
$120K above estimate
List $1,095,000 · +12.3%
Our model says this listing is priced above recent comparable activity. Room to negotiate.
Price per sq ft
$441
-10.2% vs. city median $492
Based on
11 MLS comparables
+ 30 public-records sales within 0.5 mi
Median actual sale: $919K
Median of recent comparable listings. Sold comps use closing price, active listings use list price.

Highlights

Annual tax
$21,846
2025
HOA
$335/mo
Pool
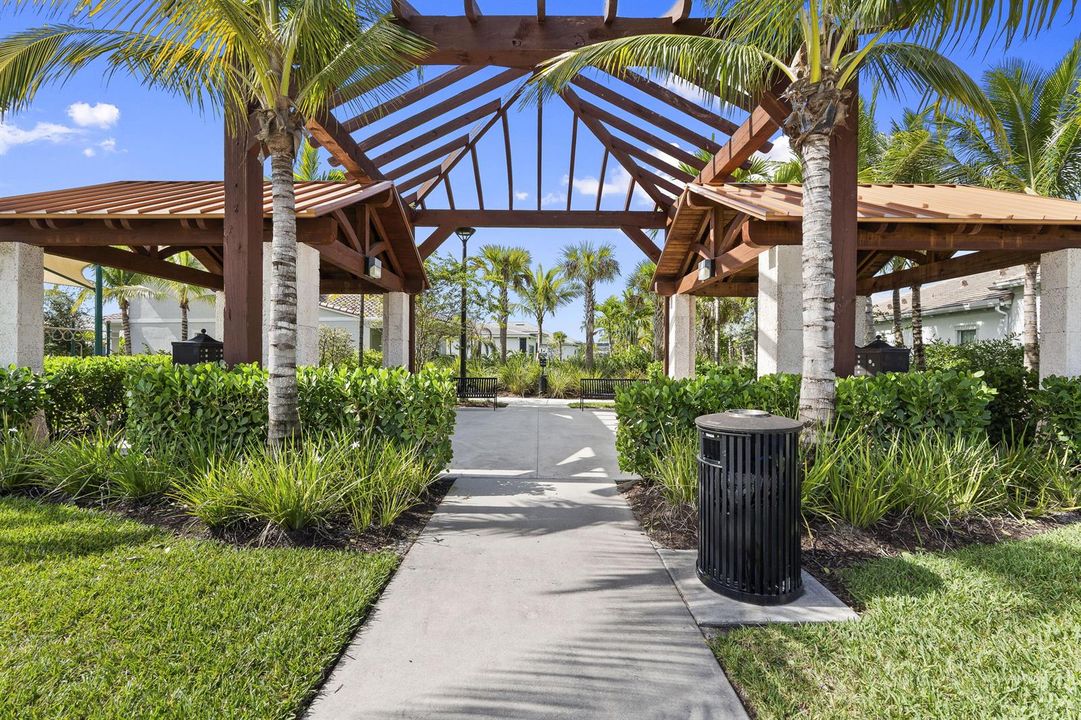
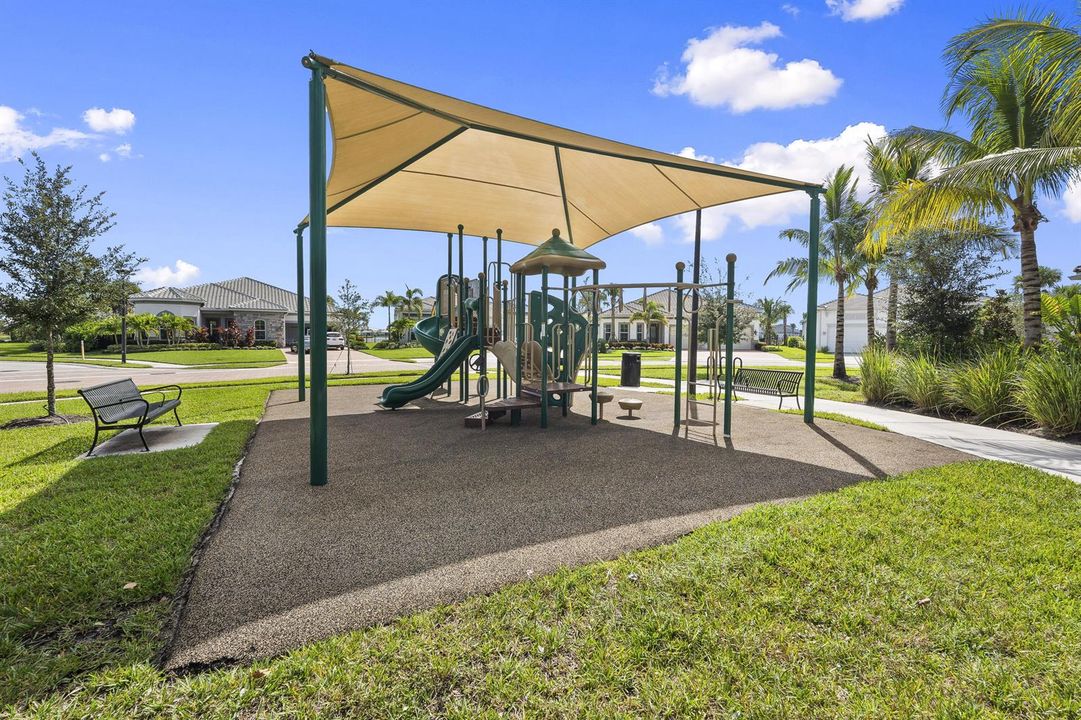
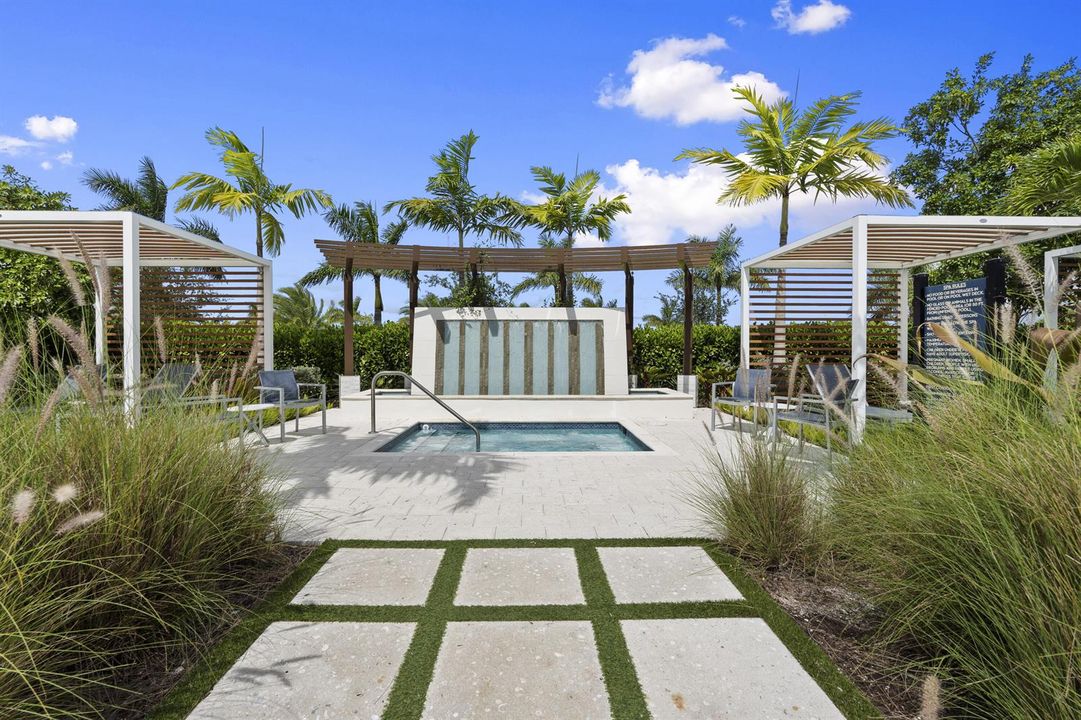
Community
View
Lake, Lake View
Waterfront
Yes
Garage
3 car garage
Pets
Allowed
All facts and features
  • Flooring

    • Carpet

    • Wood

    Heating

    • Central

    Cooling

    • Central Air

    Appliances

    • Gas Water Heater

    • Natural Gas Water Heater

    • Dishwasher

    • Disposal

    • Dryer

    • Free-Standing Freezer

    • Ice Maker

    • Microwave

    • Refrigerator

    • Self Cleaning Oven

    • Wall Oven

    • Washer

    Other interior features

    • Closet Cabinetry

    • Cooking Island

    • Custom Mirrors

    • Entrance Foyer

    • French Doors

    • Pantry

    • Split Bedroom

    • Walk-In Closet(s)

    • Den/Library/Office

    • Family Room

    Bedrooms and bathrooms

    • Bedrooms: 3

    • Full bathrooms: 3

  • Parking

    • 2 Or More Spaces

    • Driveway

    • Parking Garage

    Property

    • Levels: 1

    • Pool Private: Yes

    • Exterior Features: Barbeque / Room For Pool

    Lot

    • Lot: 0.26 Acres

    Other Property Information

    • Parcel Number: 52414210020000420

    • Zoning: PDA (city)

  • Type and style

    • Property Type: Residential

    • Property Sub Type: Single Family Residence

  • Utility

    • Cable Connected

    • Natural Gas Connected

    • Sewer Connected

    • Water Connected

    • Cable Available

    • Natural Gas Available

    • Sewer Available

    • Water Available

  • Other financial information

    • HOA: $335

    • HOA Frequency: Monthly

    • Annual tax amount: $21,846

  • Source details

    • MLS ID: B26075176

    Other facts

    • Construction Materials: Concrete Block Construction / CBS Construction / Slab Construction / Stucco

    • Lot Features: 1/4 To Less Than 1/2 Acre Lot / Corner Lot / Less Than 1 Acre / Fenced

    • Patio And Porch Features: Patio / Screened Porch

    • Pool Features: Community

    • Window Features: Complete Impact Glass

    • Direction Faces: West

    • Other Structures: Livable

    • Architectural Style: Ranch / Corner Unit / One Story

    • Waterfront: Yes

    • Garage Spaces: 3

    • Attached Garage: Yes

    • Garage: Yes

    • Living Area: 2478

    • Water Source: Public

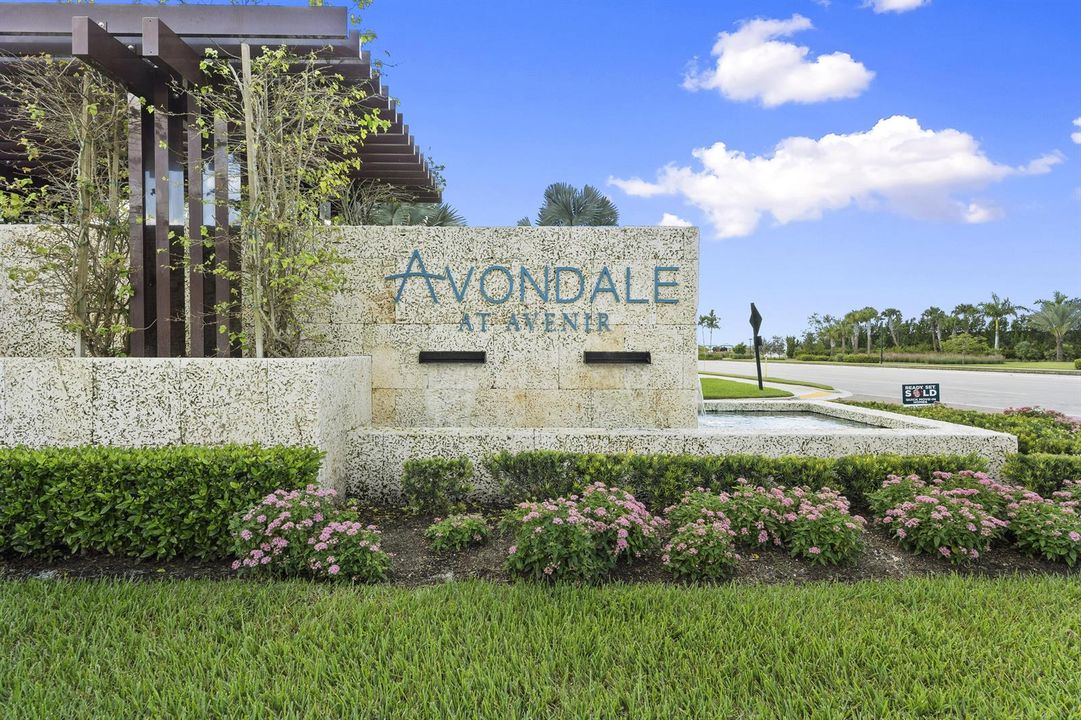
    • Subdivision Name: AVENIR SITE PLAN 3 POD 8,Avondale at Avenir

Private inquiry
Talk to the advisor on this listing.
Floor plans, HOA docs, off-market comparables, scheduling a private showing — one message, direct to the local specialist.

More like this

New
For Sale
$866,000
House
3 bds · 2 ba · 2,096 sqft
AVENIR SITE PLAN 3 POD 6,Avenir at Avondale, Palm Beach Gardens
10571 Northbrook Circle, Palm Beach Gardens FL 33412
New
For Sale
$900,000
House
3 bds · 2 ba · 2,405 sqft
Avenir - Regency, Palm Beach Gardens
9901 Regency Way, Palm Beach Gardens FL 33412
New
For Sale
$975,000
House
3 bds · 2 ba · 2,577 sqft
AVENIR SITE PLAN 3 POD 6,Avondale at Avenir, Palm Beach Gardens
12530 Triumph Lane, Palm Beach Gardens FL 33412
New
For Sale
$1,399,999
House
3 bds · 3 ba · 2,584 sqft
AVENIR SITE PLAN 3 POD 8, Palm Beach Gardens
12705 Nevins Lane, Palm Beach Gardens FL 33412
New
For Sale
$1,100,000
House
3 bds · 3 ba · 2,954 sqft
IBIS GOLF AND COUNTRY CLUB,Ibis - Ibis Isle, West Palm Beach
9054 Lakes Boulevard, West Palm Beach FL 33412
New
For Sale
$849,145
House
3 bds · 3 ba · 2,229 sqft
Avondale at Avenir,AVENIR, Palm Beach Gardens
10662 Northbrook Circle, Palm Beach Gardens FL 33412
For Sale
$1,121,990
House
3 bds · 3 ba · 2,490 sqft
Esprit at Avenir, Palm Beach Gardens
14006 Bastille Street, Palm Beach Gardens FL 33412
+$3K
For Sale
$1,081,355
House
3 bds · 4 ba · 2,483 sqft
AVENIR SITE PLAN 3 POD 7,AVENIR, Palm Beach Gardens
12854 SPRINGER Circle # 40, Palm Beach Gardens FL 33412

Market around this address

Live counts in the same area.
View all

The multiple listing information is provided by the Miami Association of REALTORS® from a copyrighted compilation of listings. The compilation of listings and each individual listing are ©2026-present Miami Association of REALTORS®. All Rights Reserved. The information provided is for consumers' personal, noncommercial use and may not be used for any purpose other than to identify prospective properties consumers may be interested in purchasing. All properties are subject to prior sale or withdrawal. All information provided is deemed reliable but is not guaranteed accurate, and should be independently verified. Listing courtesy of: One Sotheby's Intl. Realty