Sell Your Home
Get a free home valuation
Contact
Tell us about your needs

9977 SW 192ND CIRCLE

House For Sale
$390,000

BTC: 4.84472050

ETH: 147.16981132

New
3 bds
2 ba
2,199 sqft

Overview

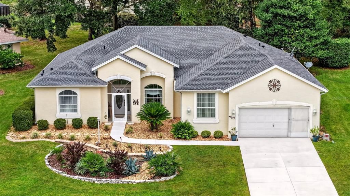
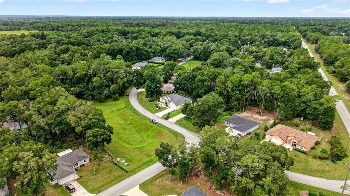
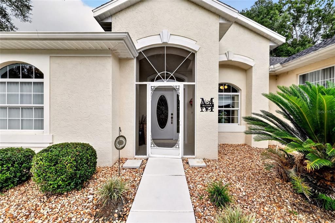
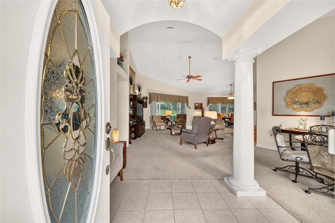
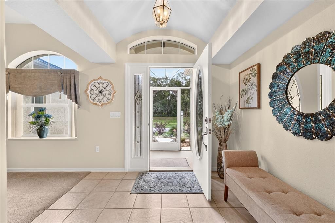
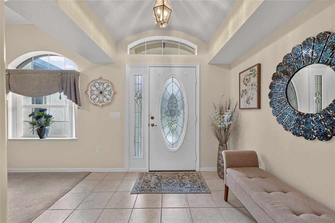
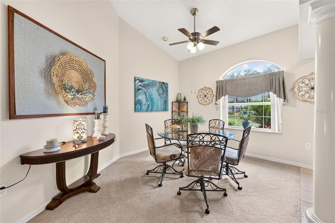
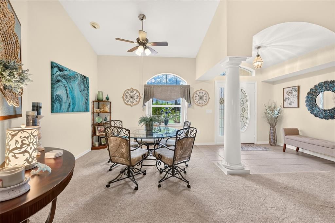
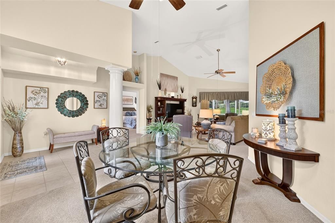
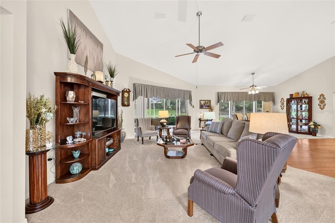
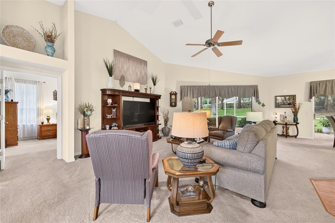
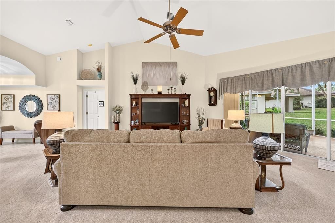
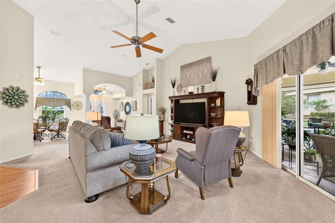
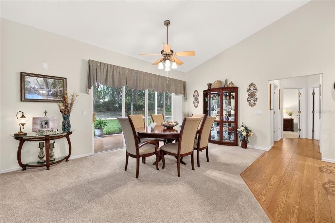
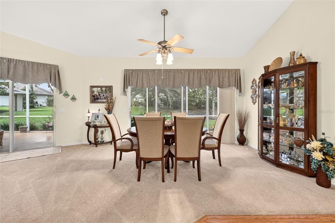
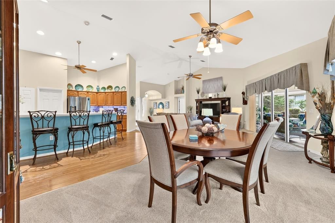
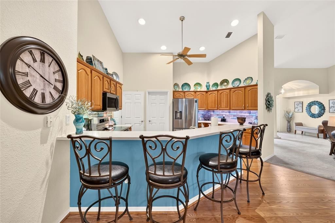
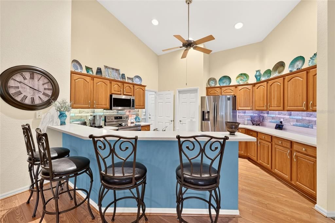
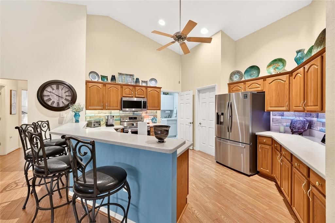
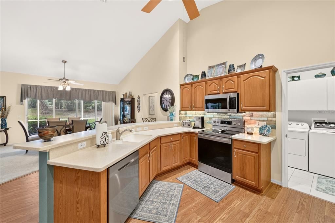
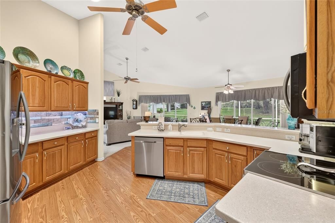
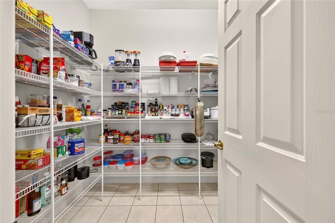
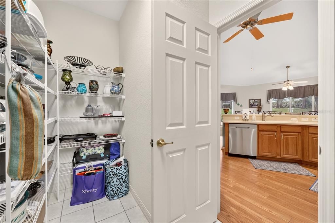
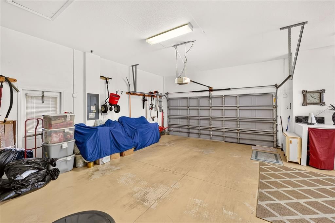
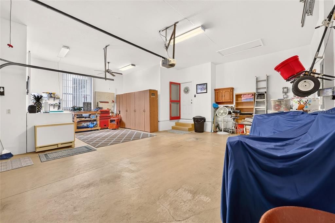
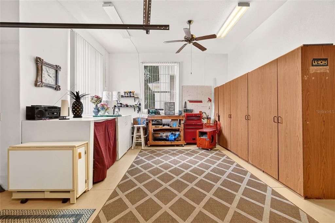
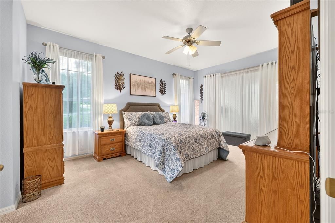
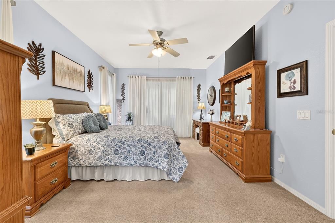
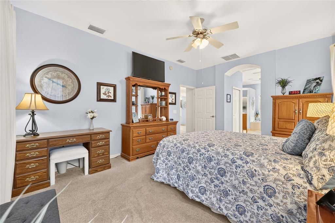
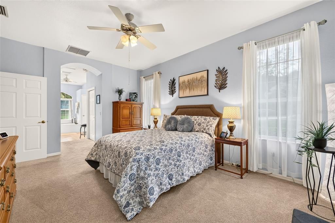
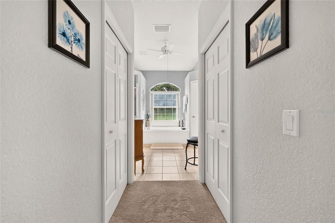
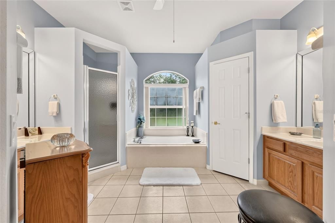
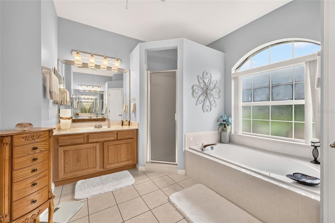
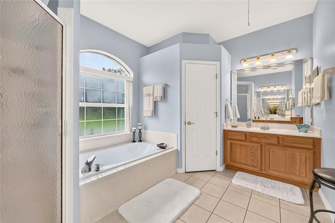
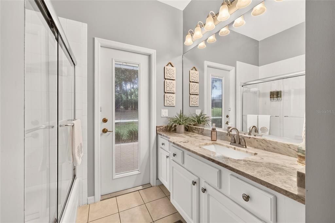
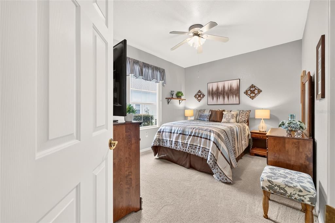
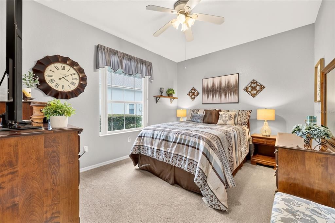
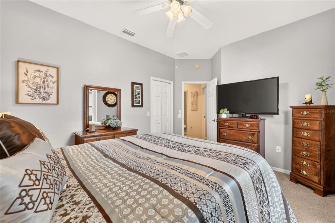
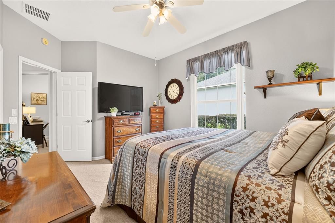
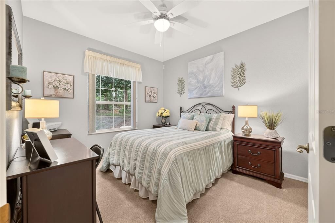
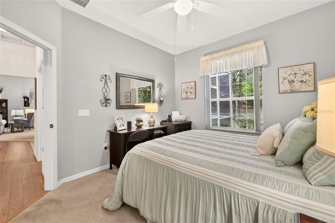
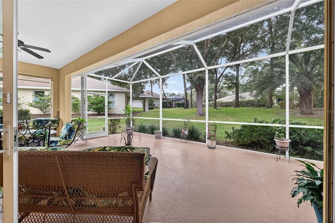
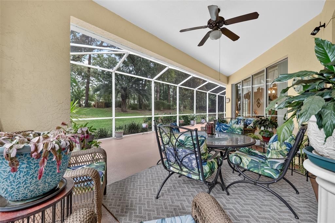
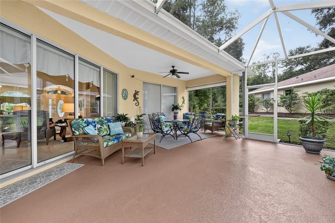
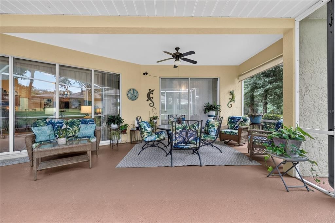
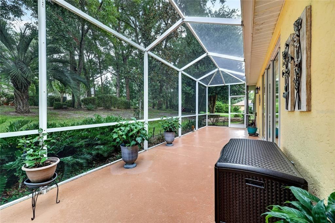
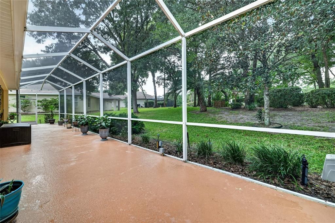
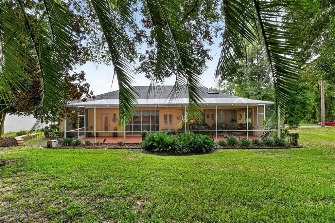
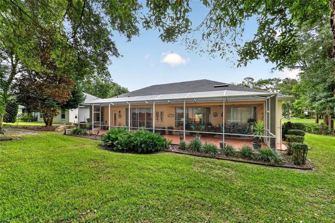
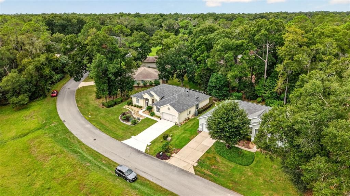
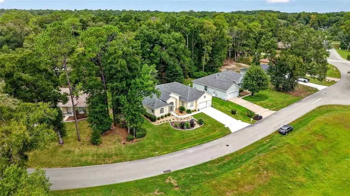
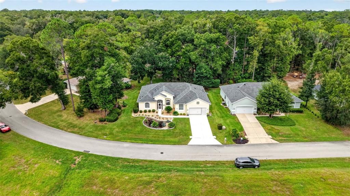
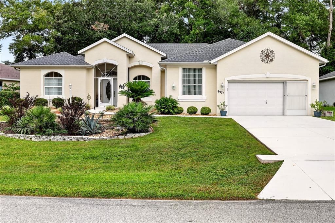
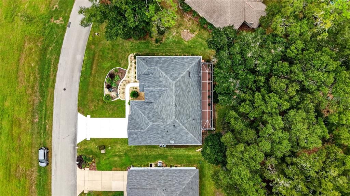
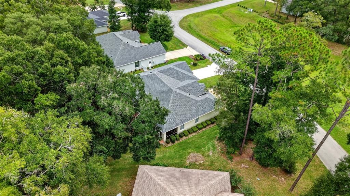
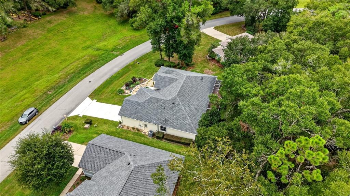
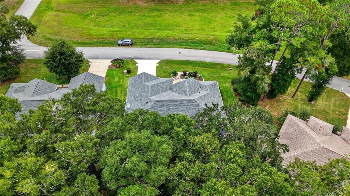
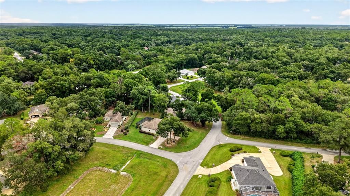
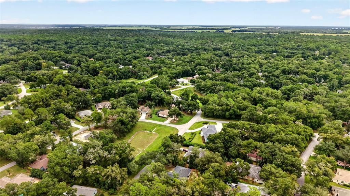
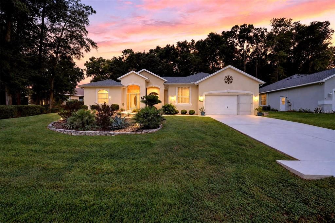
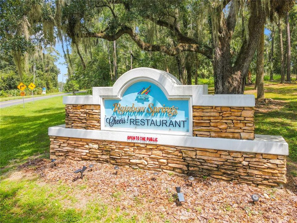
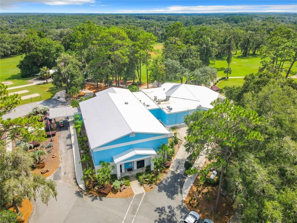
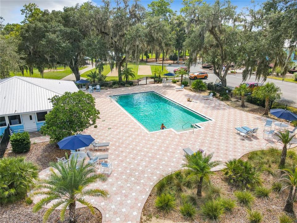
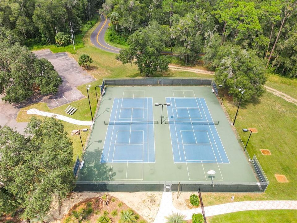
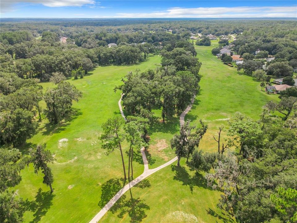
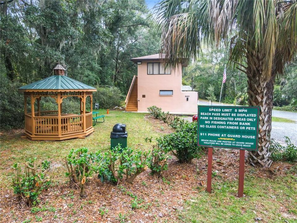
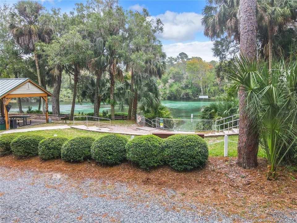
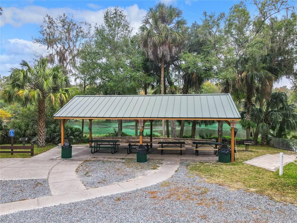
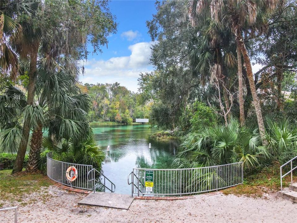
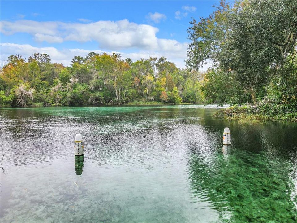
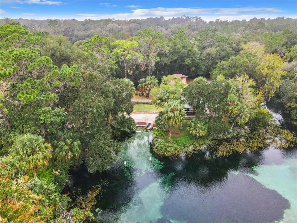
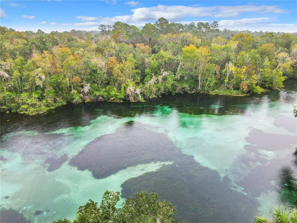
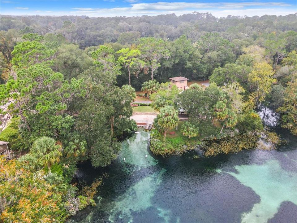
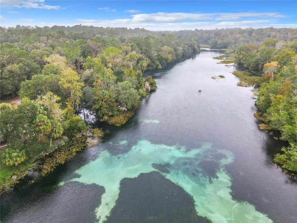
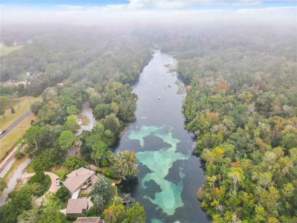
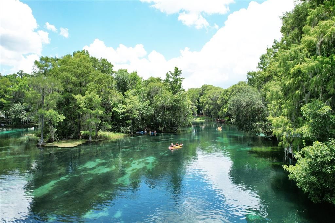
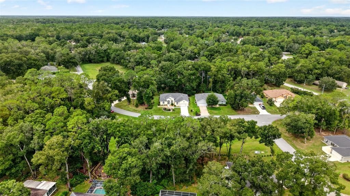
There is a place in Dunnellon where the river runs clear as glass and holds at 72 degrees all year, and those who find it tend to stay. Rainbow Springs Country Club Estates is that place: winding, tree-shaded streets and a private residents' park on the Rainbow River, where you can swim, launch a kayak, or linger under the pavilions long after the afternoon has gone soft. Closer to home, the community center offers a pool, fitness room, tennis, and pickleball, and the days have a way of filling themselves. This 2,199 Sq.Ft, 3/2/2 home’s welcome begins before the door. Beautiful landscaping frames the approach, and then, one step inside, cascading ceilings rise overhead and the whole home seems to exhale. The living and dining areas open toward a large lanai (equipped with a hot tub connection already in place) and such an inviting space, the greenery arranges itself like a row of living canvases. Inside the home, the split floor plan gives everyone their own quiet. The primary suite feels set apart from the rest of the day, with two large walk-in closets and a soaking tub made for unhurried evenings. Across the home, two more bedrooms wait for guests or a home office, one with a walk-in closet of its own. In the kitchen, Corian countertops and a spacious breakfast bar are made for family gatherings. Also, for those who like to tinker, the two-car garage carries an additional bay for hobbies, a workshop, or the golf cart. This is a walking-friendly neighborhood, known for the kind of neighbors who yes - actually wave and say hello - and who you may learn their dog’s name before you learn theirs. KP Hole Park, with its boat ramp and kayak launch, is just minutes away, as is the Rainbow Springs private community river park. Rainbow Springs State Park is close by too, the easy answer when family comes to visit. Downtown Dunnellon's restaurants, shops, and everyday conveniences are roughly 10 minutes away. The World Equestrian Center is about 30 minutes, with historic downtown Ocala and its dining, shopping, and medical care just beyond. Gulf Coast waters are about an hour away, and the airports and theme parks of Tampa and Orlando are roughly an hour and a half to two hours by car.

Location

Details

Type:
Residential
Parking:
No Data
Year Built:
2002
Lot:
0.29 Acres
Heating:
Central
Price/sqft:
$177
Cooling:
Central Air
HOA:
$250

Valuation

Our model vs. what's actually selling nearby.
Estimate
$339,990
$289K – $385K
Confidence Low
List vs. estimate
$50K above estimate
List $390,000 · +14.7%
Our model says this listing is priced above recent comparable activity. Room to negotiate.
Price per sq ft
$177
-3.6% vs. city median $183
Based on
15 MLS comparables
Median of recent comparable listings. Sold comps use closing price, active listings use list price.

Highlights

Annual tax
$2,886
2025
HOA
$250/yr
Pets
Allowed
All facts and features
  • Flooring

    • Carpet

    • Laminate

    • Tile

    Heating

    • Central

    Cooling

    • Central Air

    Appliances

    • Dishwasher

    • Disposal

    • Dryer

    • Microwave

    • Range

    • Refrigerator

    • Washer

    Other interior features

    • Ceiling Fan(s)

    • Eating Space In Kitchen

    • High Ceilings

    • Kitchen/Family Room Combo

    • Living Room/Dining Room Combo

    • Open Floorplan

    • Primary Bedroom Main Floor

    • Skylight(s)

    • Split Bedroom

    • Vaulted Ceiling(s)

    • Walk-In Closet(s)

    Bedrooms and bathrooms

    • Bedrooms: 3

    • Full bathrooms: 2

  • Property

    • Levels: One

    • Exterior Features: Lighting / Rain Gutters / Sliding Doors / Sprinkler Metered

    Lot

    • Lot: 0.29 Acres

    Other Property Information

    • Parcel Number: 3297171004

    • Zoning: R1

  • Type and style

    • Property Type: Residential

    • Property Sub Type: Single Family Residence

  • Utility

    • Cable Available

    • Electricity Connected

    • Public

    • Sewer Connected

    • Water Connected

  • Other financial information

    • HOA: $250

    • HOA Frequency: Annually

    • Annual tax amount: $2,886

  • Source details

    • MLS ID: OM733520

    Other facts

    • Construction Materials: Block / Concrete / Stucco

    • Foundation Details: Slab

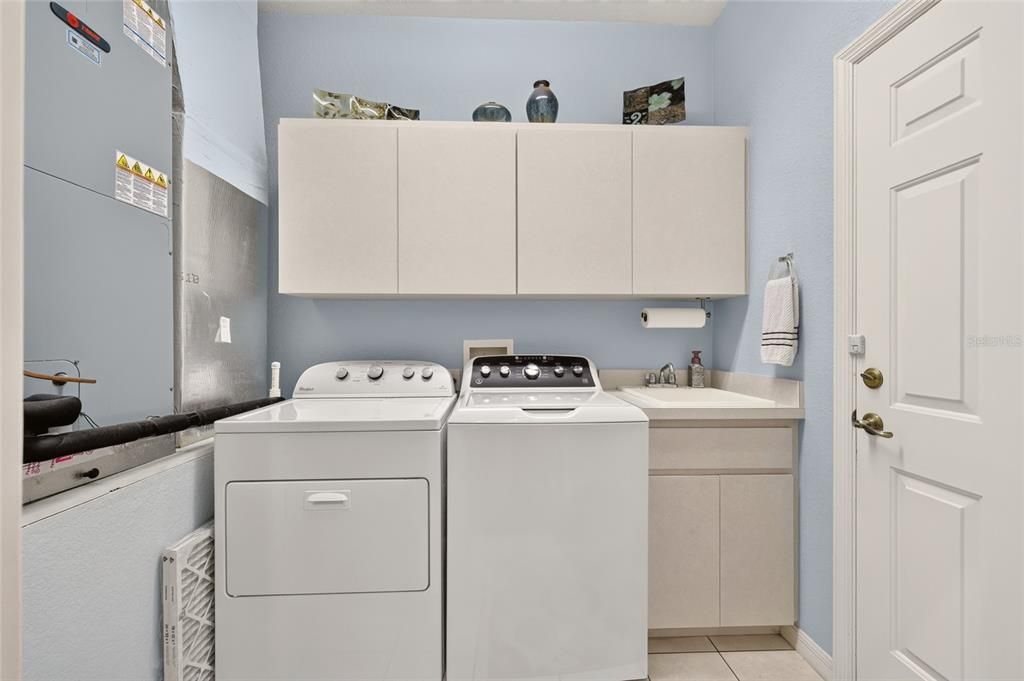
    • Laundry Features: Laundry Room

    • Direction Faces: East

    • Water Body Name: RAINBOW RIVER

    • Attached Garage: Yes

    • Garage: Yes

    • Living Area: 2199

    • Water Source: Public

    • Lot Size Dimensions: 80 x 156

    • Subdivision Name: RAINBOW SPGS 05 REP

Private inquiry
Talk to the advisor on this listing.
Floor plans, HOA docs, off-market comparables, scheduling a private showing — one message, direct to the local specialist.

More like this

For Sale
$459,000
House
3 bds · 2 ba · 2,226 sqft
RAINBOW SPGS, DUNNELLON
19175 SW 93RD LOOP
For Sale
$309,000
House
3 bds · 2 ba · 1,776 sqft
RAINBOW SPGS 5TH REP, DUNNELLON
19447 SW 98TH PLACE ROAD
New
For Sale
$320,000
House
3 bds · 2 ba · 1,596 sqft
BLUE COVE UN 02, DUNNELLON
11542 MOCKINGBIRD DRIVE
New
For Sale
$300,000
House
3 bds · 2 ba · 1,774 sqft
RAINBOW SPGS 05 REP, DUNNELLON
9725 SW 196TH CIRCLE
New
For Sale
$315,000
House
2 bds · 2 ba · 2,014 sqft
RAINBOW'S END ESTATES, DUNNELLON
8156 SW 204TH COURT
For Sale
$334,900
House
3 bds · 2 ba · 1,445 sqft
RAINBOW ACRES UN 03, DUNNELLON
7299 SW 202ND COURT
For Sale
$335,000
House
3 bds · 2 ba · 1,801 sqft
RAINBOW SPGS COUNTRY CLUB ESTATE, DUNNELLON
19696 SW 93RD LANE
For Sale
$495,000
House
3 bds · 2 ba · 2,085 sqft
FOX TRACE, DUNNELLON
19588 SW 86TH LANE

Market around this address

Live counts in the same area.
View all

The multiple listing information is provided by the Stellar MLS from a copyrighted compilation of listings. The compilation of listings and each individual listing are ©2026-present Stellar MLS. All Rights Reserved. The information provided is for consumers' personal, noncommercial use and may not be used for any purpose other than to identify prospective properties consumers may be interested in purchasing. All properties are subject to prior sale or withdrawal. All information provided is deemed reliable but is not guaranteed accurate, and should be independently verified. Listing courtesy of: KELLER WILLIAMS CORNERSTONE RE