Sell Your Home
Get a free home valuation
Contact
Tell us about your needs

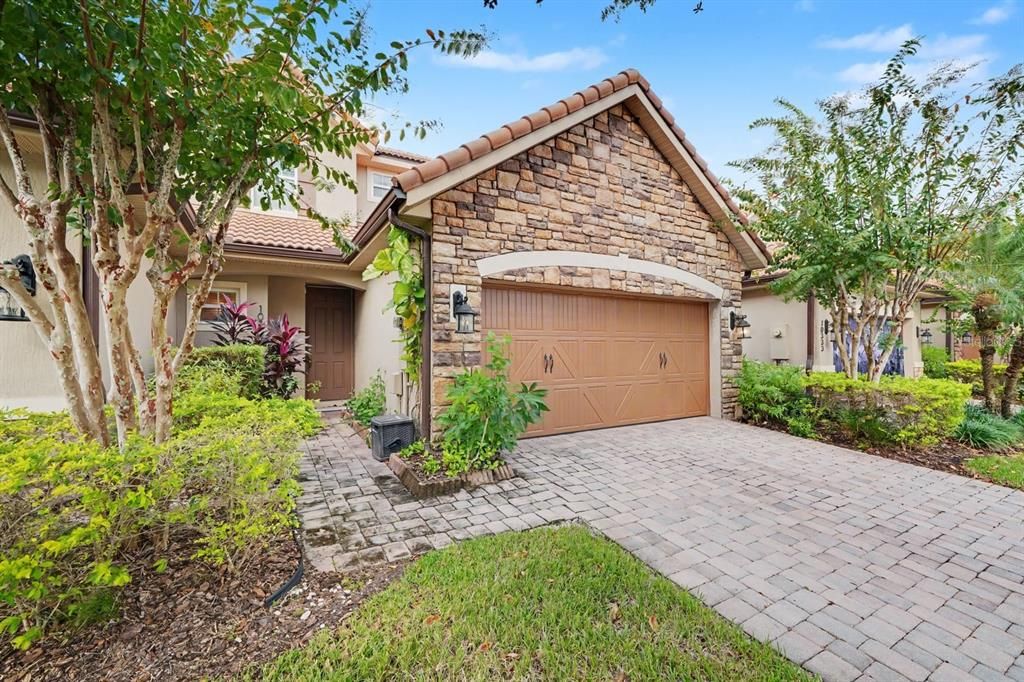
10329 BELFRY CIRCLE

Townhouse For Sale
$450,000

BTC: 5.82147477

ETH: 193.96551724

5 days
4 bds
3 ba
2,136 sqft

Overview

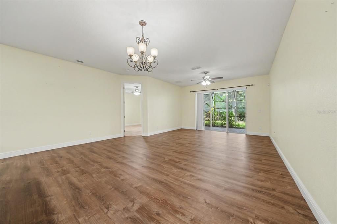
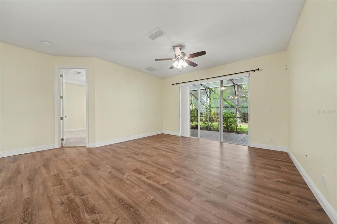
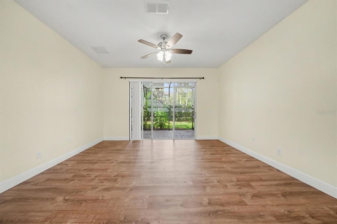
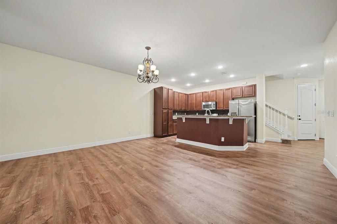
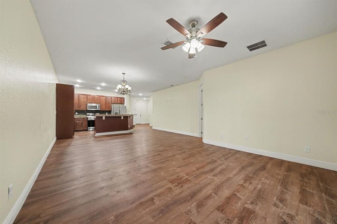
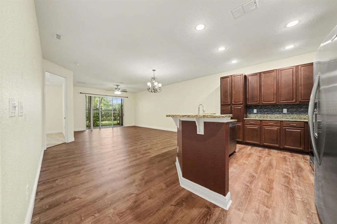
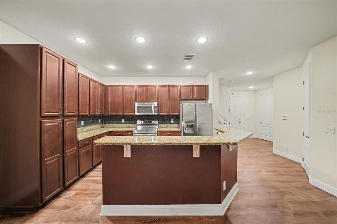
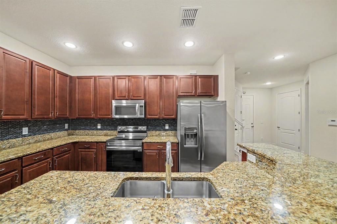
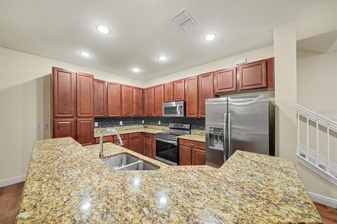
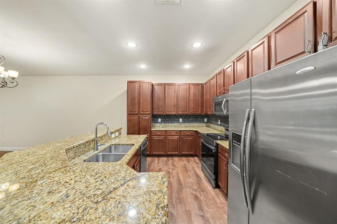
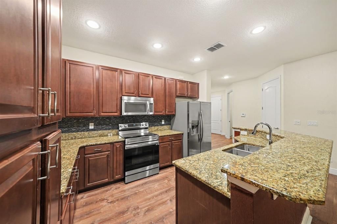
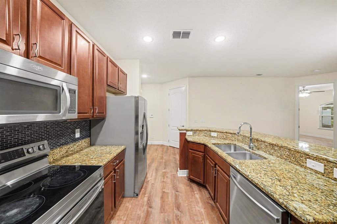
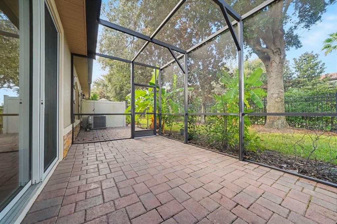
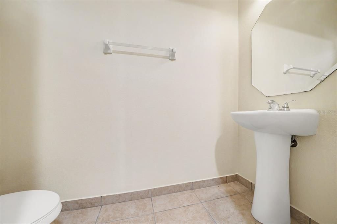
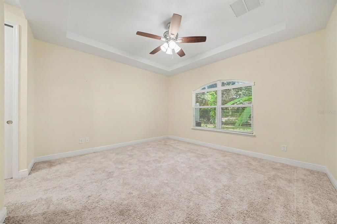
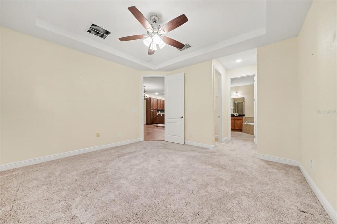
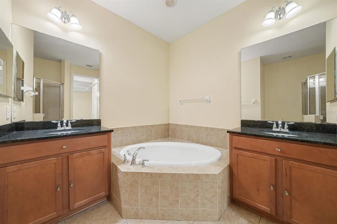
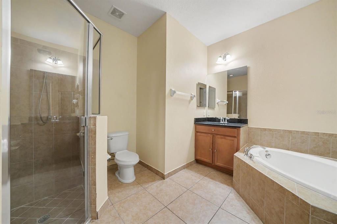
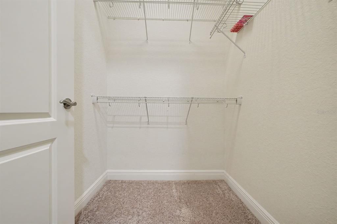
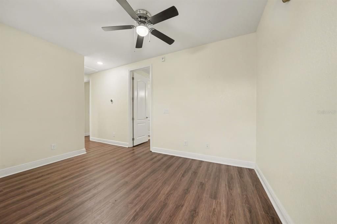
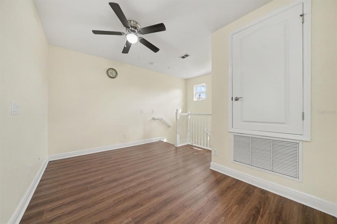
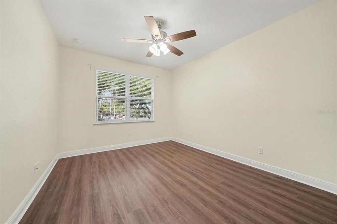
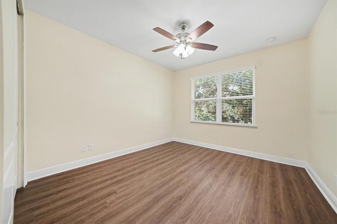
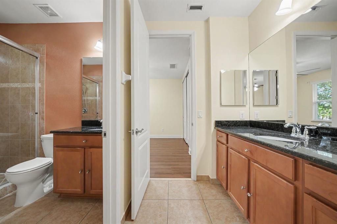
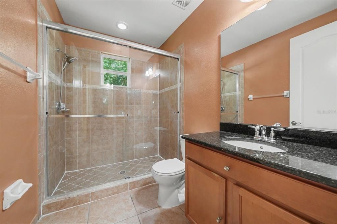
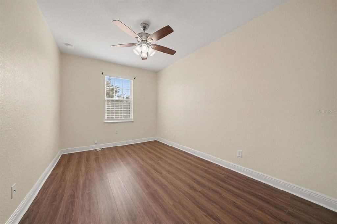
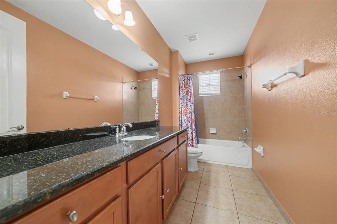
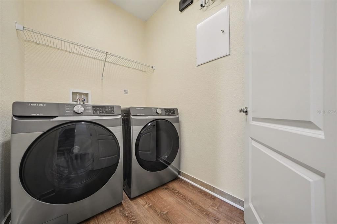
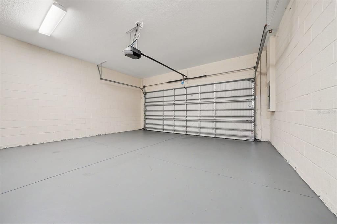
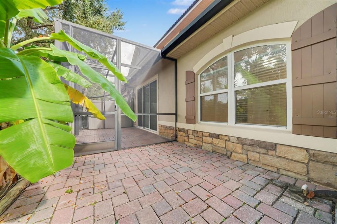
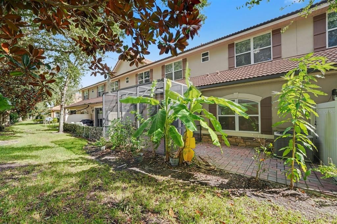
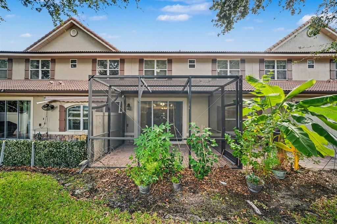
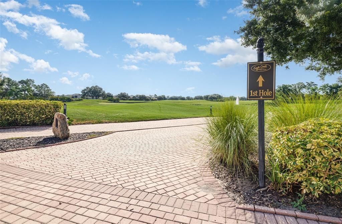
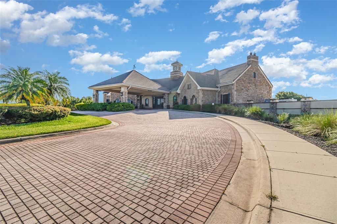
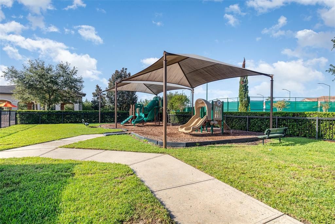
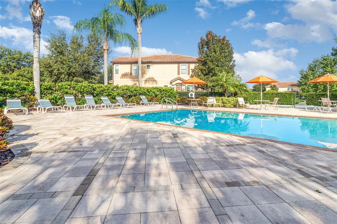
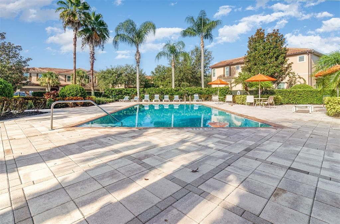
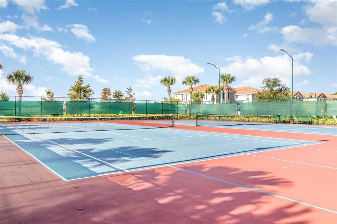
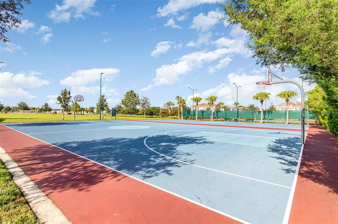
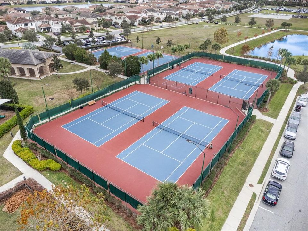
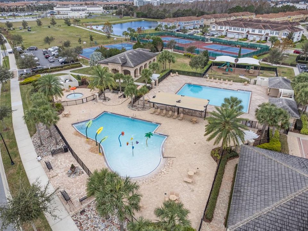
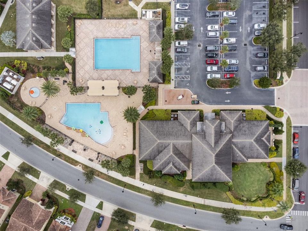
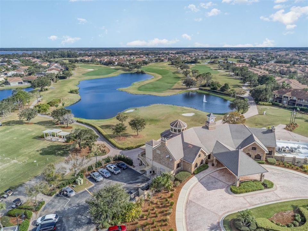
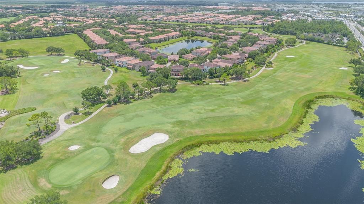
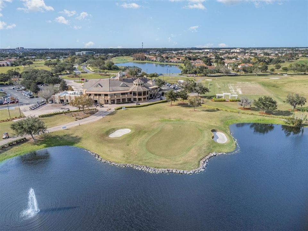
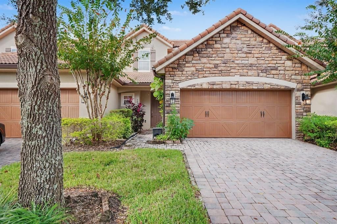
Welcome to luxury golf-community living in the prestigious, 24-hour guard-gated enclave of Eagle Creek! This meticulously maintained, two-story townhome offers 4 bedrooms, 3.5 bathrooms, and over 2,100 square feet of thoughtfully designed living space.  Step inside to a bright, welcoming foyer that flows seamlessly into an expansive open-concept living and dining area, ideal for both everyday comfort and effortless entertaining. The chef-inspired kitchen serves as the heart of the home, featuring elegant granite countertops, premium stainless steel appliances, a stylish tile backsplash, and ample cabinetry. Upstairs, retreat to the private and spacious primary suite boasting a generous walk-in closet and an en-suite bath with dual sinks. The second level also showcases a versatile loft/bonus retreat—perfect for a home office, media lounge, or play area—along with three additional sizable bedrooms, including a convenient Jack-and-Jill bathroom layout. Additional features include a two-car garage with a paver driveway, convenient upper-level laundry, and quality finishes throughout.  Enjoy true low-maintenance Florida living, as the HOA includes exterior maintenance, roof reserves, and lawn care. Eagle Creek residents enjoy world-class, resort-style amenities including an 18-hole championship golf course, clubhouse with pro shop and tavern, multi-million dollar recreation center, sparkling resort-style pools, fully equipped fitness center, tennis and basketball courts, dog park, and playgrounds. Superbly located in the heart of the Lake Nona area, just minutes from Medical City, top-rated schools, Lake Nona Town Center, Orlando International Airport (MCO), and major expressways (SR-417 & SR-528). Schedule your private tour today!

Location

Details

Type:
Residential
Parking:
Driveway / Garage Door Opener
Year Built:
2013
Lot:
0.07 Acres
Heating:
Central
Price/sqft:
$211
Cooling:
Central Air
HOA:
$7,992

Valuation

Our model vs. what's actually selling nearby.
Estimate
$435,000
$346K – $522K
Confidence Low
List vs. estimate
$15K above estimate
List $450,000 · +3.4%
Our model says this listing is priced above recent comparable activity. Room to negotiate.
Price per sq ft
$210
-9.7% vs. city median $233
Based on
28 MLS comparables
Median of recent comparable listings. Sold comps use closing price, active listings use list price.

Highlights

Annual tax
$6,920
2025
HOA
$7,992/yr
24-Hour Guard, Community Pool, Maintenance Structure
Pool
In Ground
Garage
2 car garage
Pets
Breed Restrictions
All facts and features
  • Flooring

    • Carpet

    • Ceramic Tile

    • Laminate

    Heating

    • Central

    Cooling

    • Central Air

    Appliances

    • Convection Oven

    • Cooktop

    • Dishwasher

    • Disposal

    • Dryer

    • Exhaust Fan

    • Microwave

    • Refrigerator

    • Washer

    Other interior features

    • Ceiling Fan(s)

    • High Ceilings

    • Living Room/Dining Room Combo

    • Open Floorplan

    • Primary Bedroom Main Floor

    • Thermostat

    • Walk-In Closet(s)

    Bedrooms and bathrooms

    • Bedrooms: 4

    • Bathrooms: 1

    • Full bathrooms: 3

  • Parking

    • Driveway

    • Garage Door Opener

    Property

    • Levels: Two

    • Pool Private: Yes

    • Exterior Features: Garden / Lighting / Private Mailbox / Rain Gutters / Sidewalk / Sliding Doors

    Lot

    • Lot: 0.07 Acres

    Other Property Information

    • Parcel Number: 312429224400080

    • Zoning: P-D

  • Type and style

    • Property Type: Residential

    • Property Sub Type: Townhouse

  • Utility

    • BB/HS Internet Available

    • Cable Available

    • Electricity Connected

    • Phone Available

    • Sewer Connected

    • Street Lights

    • Water Connected

  • Other financial information

    • HOA: $7,992

    • HOA Frequency: Annually

    • Annual tax amount: $6,920

  • Source details

    • MLS ID: O6453320

    Other facts

    • Construction Materials: Stone / Stucco / Wood Frame

    • Foundation Details: Slab

    • Laundry Features: Inside / Laundry Room

    • Lot Features: Level

    • Patio And Porch Features: Covered / Patio / Rear Porch / Screened

    • Pool Features: In Ground

    • Direction Faces: Northeast

    • Architectural Style: Florida / Mediterranean

    • Garage Spaces: 2

    • Attached Garage: Yes

    • Garage: Yes

    • Living Area: 2136

    • Water Source: Public

    • Lot Size Dimensions: 30 x 130

    • Subdivision Name: EAGLE CREEK PHASE 1C VILLAGE E

Private inquiry
Talk to the advisor on this listing.
Floor plans, HOA docs, off-market comparables, scheduling a private showing — one message, direct to the local specialist.

More like this

New
For Sale
$495,000
Condo/Co-op
4 bds · 3 ba · 2,136 sqft
EAGLE CRK PH 1C-VLG E, ORLANDO
10520 BELFRY CIR UNIT 1
New
For Sale
$385,000
Townhouse
2 bds · 2 ba · 1,503 sqft
ISLES/LK NONA PH 1A, ORLANDO
14538 ORCHID ISLAND DRIVE
New
For Sale
$575,000
House
3 bds · 2 ba · 1,929 sqft
VILLAGEWALK/LK NONAA, ORLANDO
11824 PADUA LANE
New
For Sale
$495,900
Townhouse
3 bds · 2 ba · 1,620 sqft
ISLES/LK NONA PH 3B, ORLANDO
14139 LANIKAI BEACH DRIVE
New
For Sale
$460,000
House
4 bds · 3 ba · 2,243 sqft
HAMMOCK POINTE UNIT 2, ST CLOUD
5224 HAMMOCK POINTE COURT
New
For Sale
$470,000
Townhouse
4 bds · 3 ba · 1,809 sqft
ISLES/LK NONA PH 3B, ORLANDO
14226 SAPELO BEACH DRIVE
New
For Sale
$460,000
Townhouse
3 bds · 2 ba · 1,691 sqft
LAUREATE PARK PH 1B, ORLANDO
14169 WALCOTT AVENUE
For Sale
$534,990
House
5 bds · 4 ba · 3,119 sqft
BAY LAKE FARMS AT ST CLOUD, ST CLOUD
6873 YELLOW WARBLER BEND

Market around this address

Live counts in the same area.
View all

The multiple listing information is provided by the Stellar MLS from a copyrighted compilation of listings. The compilation of listings and each individual listing are ©2026-present Stellar MLS. All Rights Reserved. The information provided is for consumers' personal, noncommercial use and may not be used for any purpose other than to identify prospective properties consumers may be interested in purchasing. All properties are subject to prior sale or withdrawal. All information provided is deemed reliable but is not guaranteed accurate, and should be independently verified. Listing courtesy of: MARK SPAIN REAL ESTATE