Sell Your Home
Get a free home valuation
Contact
Tell us about your needs
104 MISTY GLEN LANE

Townhouse For Sale
$249,999

BTC: 3.12036546

ETH: 102.79564145

46 days
3 bds
2 ba
1,288 sqft

Overview

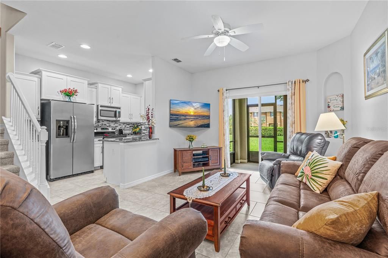
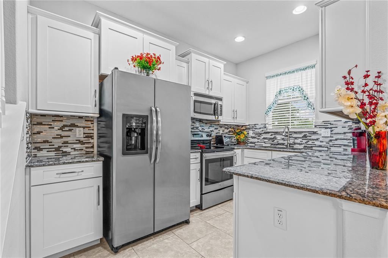
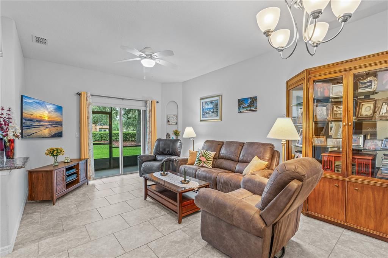
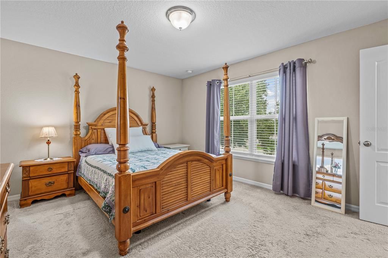
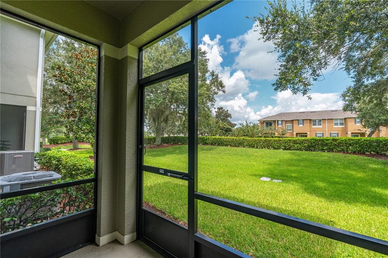
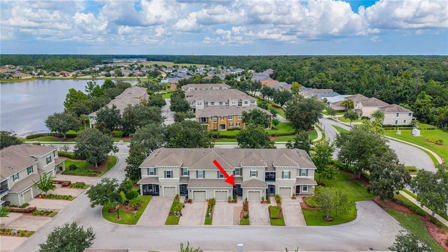
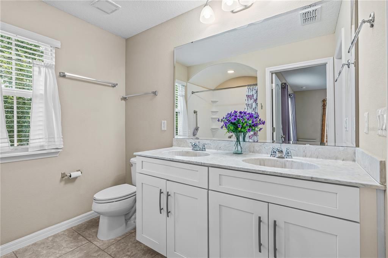
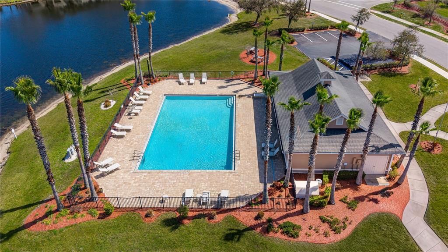
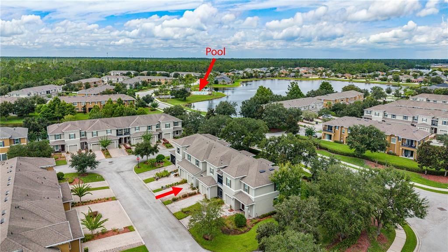
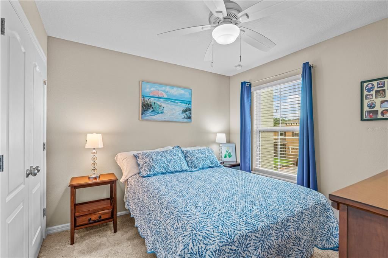
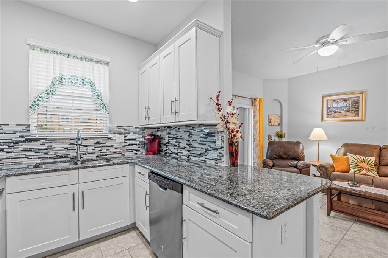
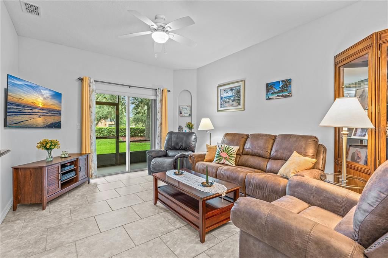
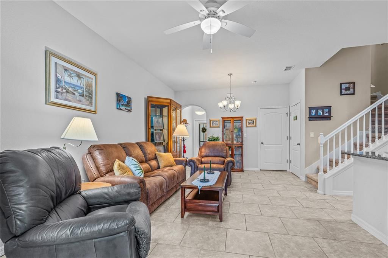
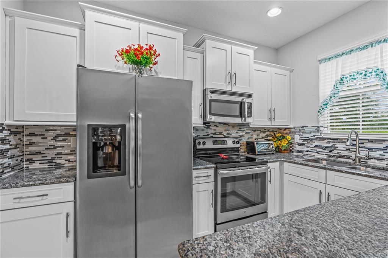
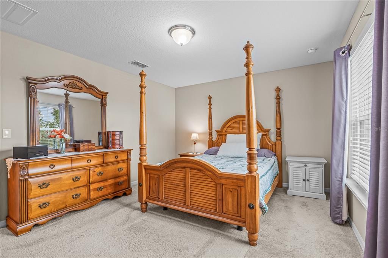
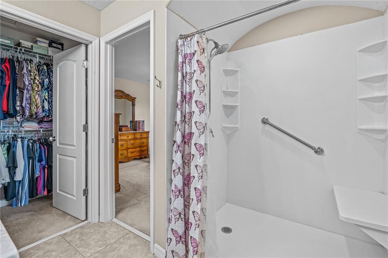
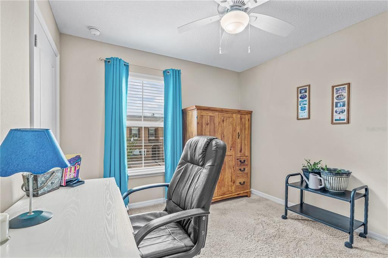
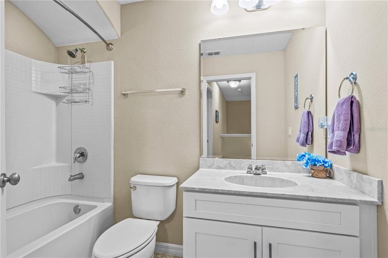
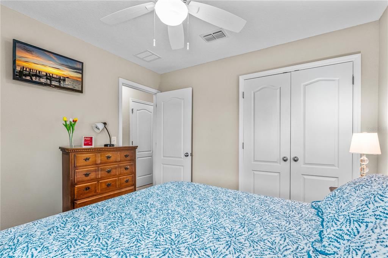
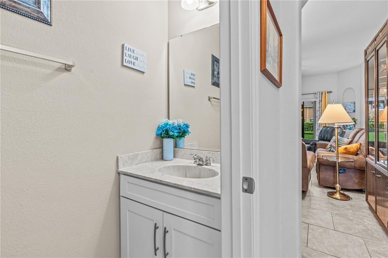
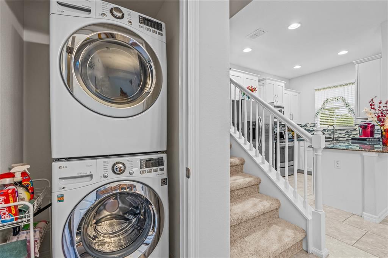
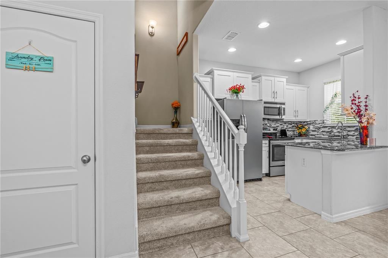
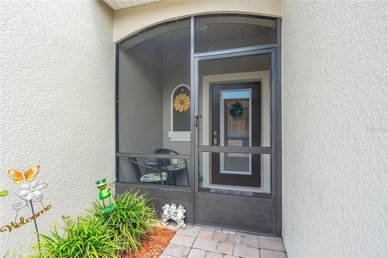
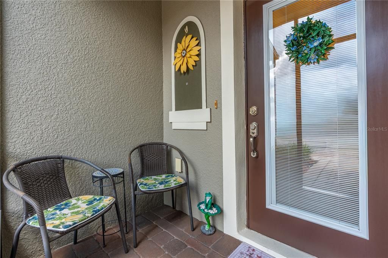
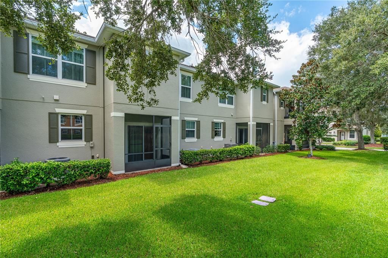
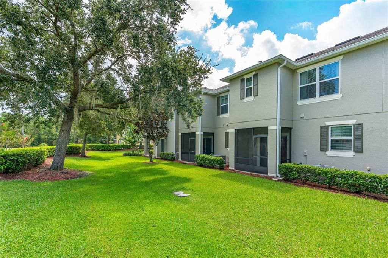
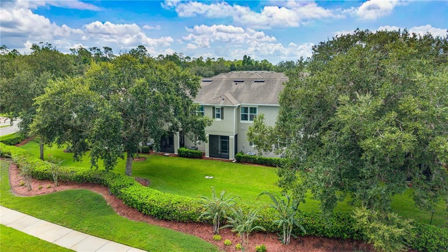
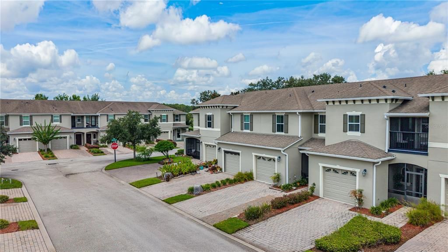
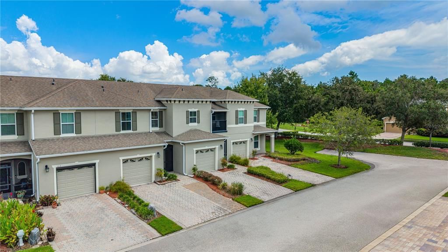
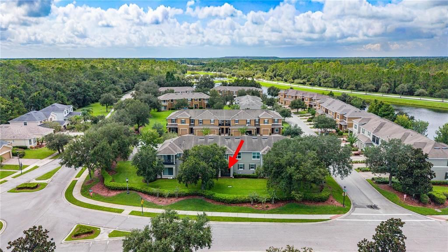
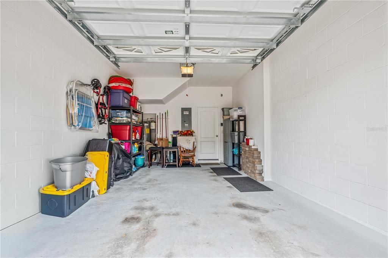
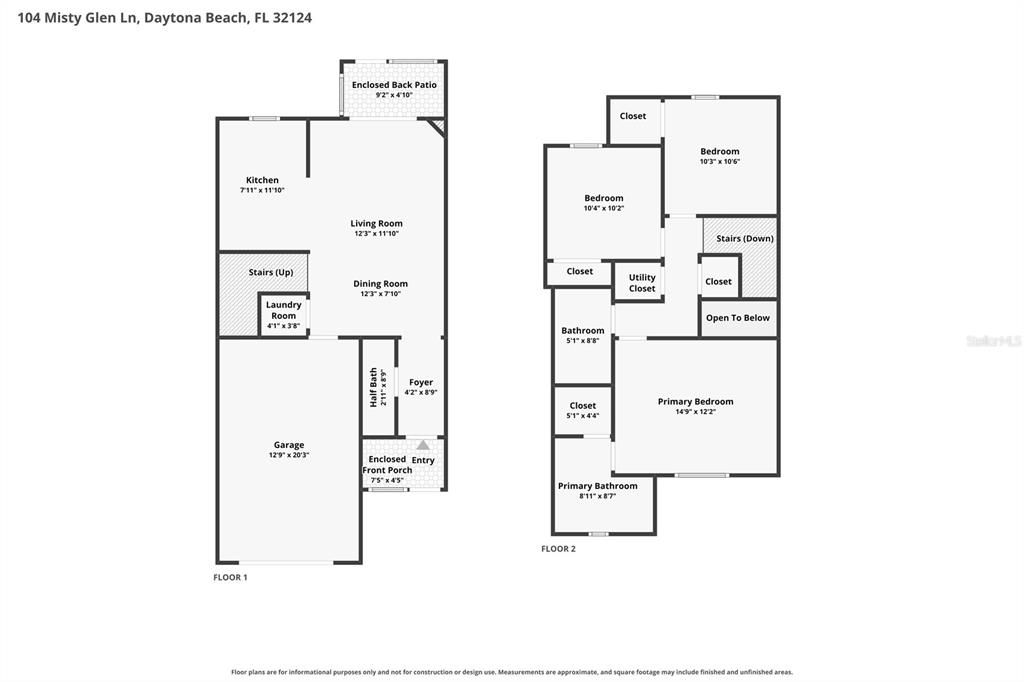
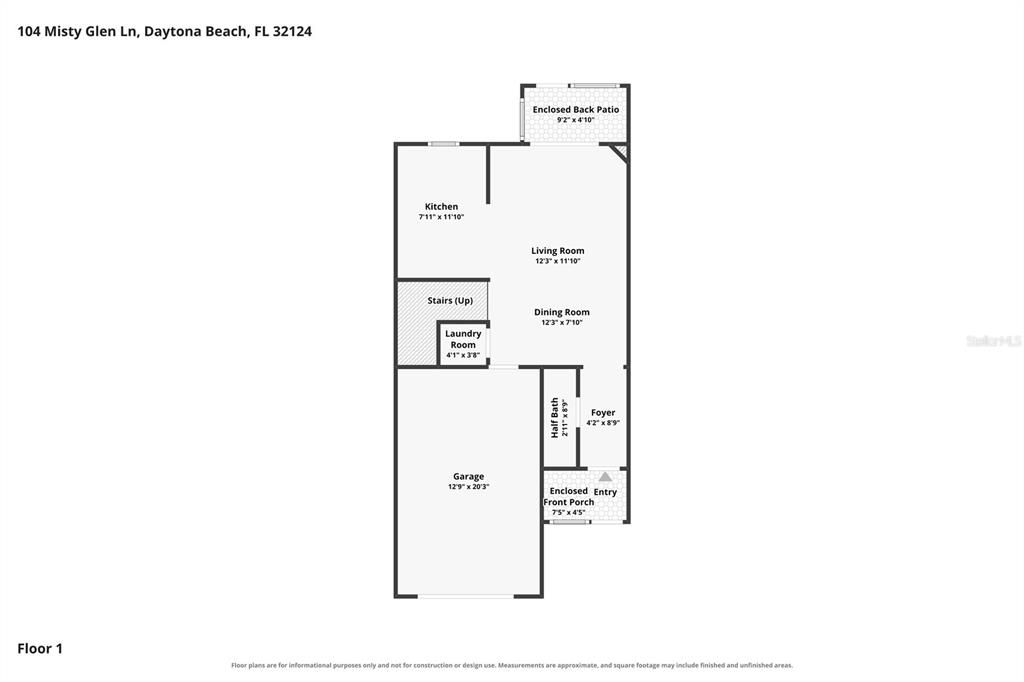
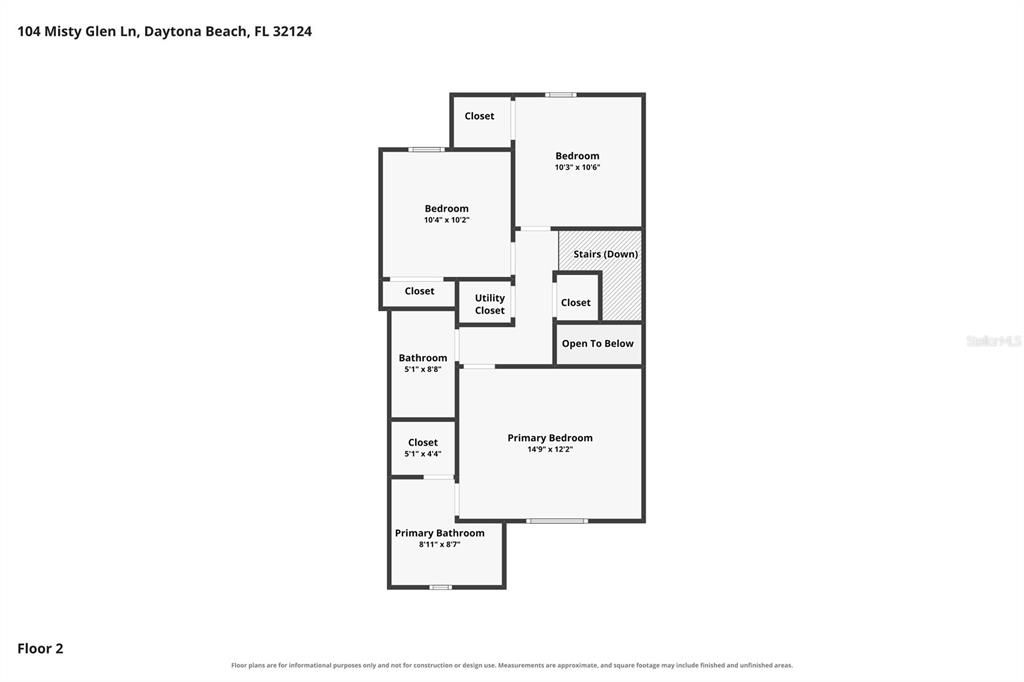
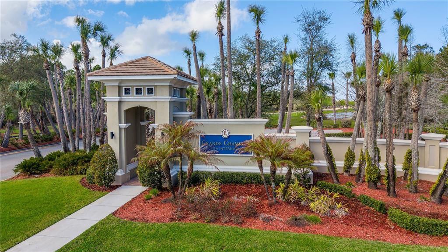
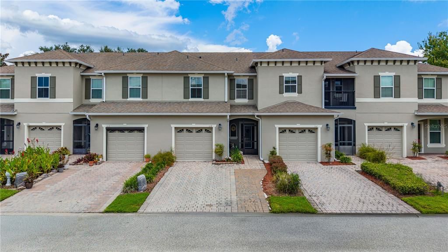
Welcome to 104 Misty Glen Lane, a well-maintained 3-bedroom, 2.5-bath townhome with 1,288 square feet in Daytona Beach's Grande Champion community. The first floor offers an open living and dining area, tile flooring, a half bath, indoor laundry, and a kitchen with stone countertops, breakfast bar, and included appliances. Relax on the screened rear porch and enjoy the Florida weather. Upstairs, the spacious primary suite features a walk-in closet and private bath with dual sinks and a walk-in shower. Two additional bedrooms and a full guest bath complete the second floor. Major systems have been regularly serviced and are operating well. Additional features include a screened front entry, attached one-car garage, expanded paver driveway, nearby guest parking, and a quiet dead-end-street location. HOA services include roof and exterior maintenance, landscaping, exterior pest control, pool maintenance, and private roads. Convenient to I-95, shopping, dining, schools, and entertainment.

Location

Details

Type:
Residential
Parking:
Driveway / Garage Door Opener / Ground Level / Guest / Off Street
Year Built:
2014
Lot:
0.05 Acres
Heating:
Central / Electric
Price/sqft:
$194
Cooling:
Central Air
HOA:
$269

Valuation

Our model vs. what's actually selling nearby.
Estimate
$247,250
$229K – $262K
Confidence Medium
List vs. estimate
At estimate
List $249,999 · +1.1%
List is in line with recent comparable activity.
Price per sq ft
$194
+4.0% vs. city median $186
Based on
10 MLS comparables
Median of recent comparable listings. Sold comps use closing price, active listings use list price.

Highlights

Annual tax
$1,354
2025
HOA
$268/mo
Community Pool, Maintenance Structure, Maintenance Grounds
Garage
1 car garage
Pets
Allowed
All facts and features
  • Flooring

    • Carpet

    • Tile

    Heating

    • Central

    • Electric

    Cooling

    • Central Air

    Appliances

    • Dishwasher

    • Disposal

    • Dryer

    • Electric Water Heater

    • Exhaust Fan

    • Freezer

    • Ice Maker

    • Microwave

    • Range

    • Refrigerator

    • Washer

    Other interior features

    • Eating Space In Kitchen

    • Kitchen/Family Room Combo

    • Living Room/Dining Room Combo

    • Open Floorplan

    • PrimaryBedroom Upstairs

    • Solid Surface Counters

    • Stone Counters

    • Thermostat

    • Walk-In Closet(s)

    • Window Treatments

    Bedrooms and bathrooms

    • Bedrooms: 3

    • Bathrooms: 1

    • Full bathrooms: 2

  • Parking

    • Driveway

    • Garage Door Opener

    • Ground Level

    • Guest

    • Off Street

    Property

    • Levels: Two

    • Exterior Features: Irrigation System / Lighting / Private Mailbox / Rain Gutters

    Lot

    • Lot: 0.05 Acres

    Other Property Information

    • Parcel Number: 522801070030

    • Zoning: PD-G

  • Type and style

    • Property Type: Residential

    • Property Sub Type: Townhouse

  • Utility

    • BB/HS Internet Available

    • Cable Available

    • Electricity Connected

    • Fiber Optics

    • Phone Available

    • Public

    • Sewer Connected

    • Street Lights

    • Underground Utilities

    • Water Connected

  • Other financial information

    • HOA: $269

    • HOA Frequency: Monthly

    • Annual tax amount: $1,354

  • Source details

    • MLS ID: FC321020

    Other facts

    • Construction Materials: Block / Stucco

    • Foundation Details: Slab

    • Laundry Features: Electric Dryer Hookup / Inside / Laundry Closet / Washer Hookup

    • Patio And Porch Features: Front Porch / Porch / Rear Porch / Screened

    • Window Features: Blinds / Double Pane Windows / Drapes / Rods / Shades / Window Treatments

    • Direction Faces: South

    • Architectural Style: Contemporary

    • Garage Spaces: 1

    • Attached Garage: Yes

    • Garage: Yes

    • Living Area: 1288

    • Water Source: Public

    • Lot Size Dimensions: 21 x 95

    • Subdivision Name: GRAND CHAMPION SW 29 PH 02

Private inquiry
Talk to the advisor on this listing.
Floor plans, HOA docs, off-market comparables, scheduling a private showing — one message, direct to the local specialist.

More like this

New
For Sale
$199,900
Townhouse
2 bds · 2 ba · 1,360 sqft
SUNSET PINES TWNHMS, DAYTONA BEACH
141 DOVECOTE LANE
For Sale
$249,000
Townhouse
3 bds · 2 ba · 2,008 sqft
ST ANDREWS HIGHLANDS, DAYTONA BEACH
132 BERMUDA PETREL COURT
For Sale
$196,990
Condo/Co-op
3 bds · 2 ba · 1,500 sqft
INDIGO POINT CONDO PH 01, DAYTONA BEACH
275 INDIGO DRIVE UNIT 1070
-$5K
For Sale
$244,900
House
2 bds · 2 ba · 1,646 sqft
PELICAN BAY PH 04 UNIT 03, DAYTONA BEACH
105 OYSTER CATCHER COURT
For Sale
$218,000
Townhouse
3 bds · 2 ba · 1,288 sqft
GRAND CHAMPION SW 29 PH 02, DAYTONA BEACH
209 ASTON GRANDE DRIVE
-$10K
For Sale
$315,000
House
3 bds · 2 ba · 1,714 sqft
GRANDE CHAMPION, DAYTONA BEACH
120 PRESTWICK GRANDE DRIVE
-$30K
For Sale
$210,000
House
2 bds · 2 ba · 1,260 sqft
ST ANDREWS HIGHLANDS, DAYTONA BEACH
168 BERMUDA PETREL COURT
-$10K
For Sale
$240,000
House
2 bds · 2 ba · 1,267 sqft
INDIGO UNIT 04 PUD, DAYTONA BEACH
104 SHOAL CREEK CIRCLE

Market around this address

Live counts in the same area.
View all

The multiple listing information is provided by the Stellar MLS from a copyrighted compilation of listings. The compilation of listings and each individual listing are ©2026-present Stellar MLS. All Rights Reserved. The information provided is for consumers' personal, noncommercial use and may not be used for any purpose other than to identify prospective properties consumers may be interested in purchasing. All properties are subject to prior sale or withdrawal. All information provided is deemed reliable but is not guaranteed accurate, and should be independently verified. Listing courtesy of: TRUSTLINE REAL ESTATE LLC