Vender tu casa
Valoración gratuita de tu hogar
Contacto
Cuéntenos sobre sus necesidades
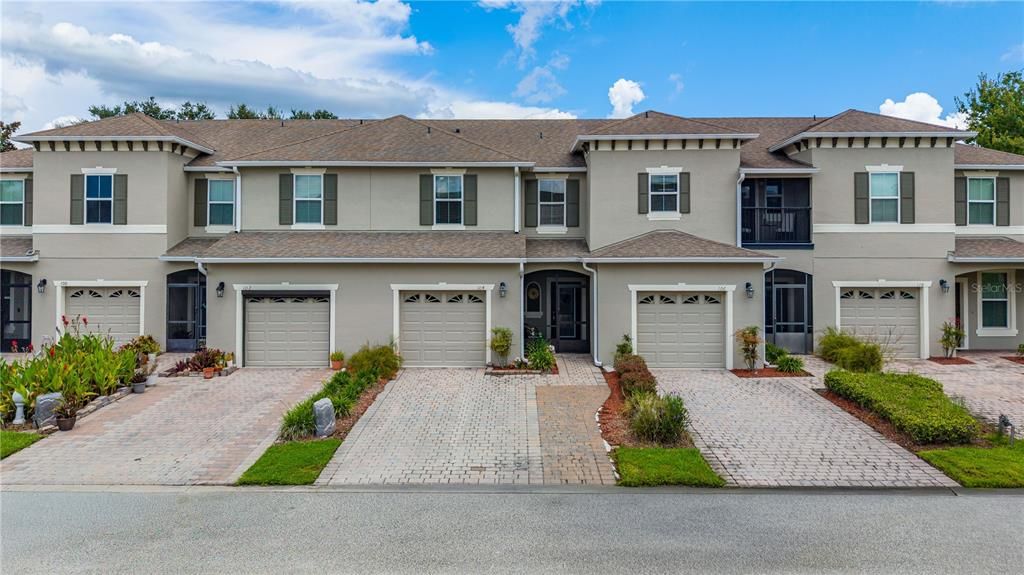
104 MISTY GLEN LANE

Adosados En Venta
$249,999

BTC: 3.17217398

ETH: 102.08207432

1 días
3 camas
2 baños
1,288 sqft

Visión general

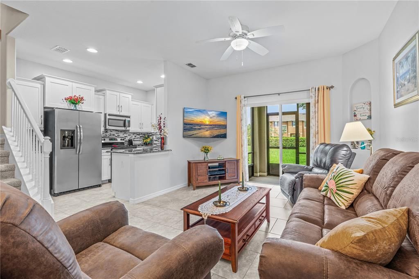
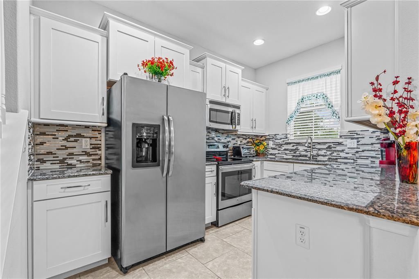
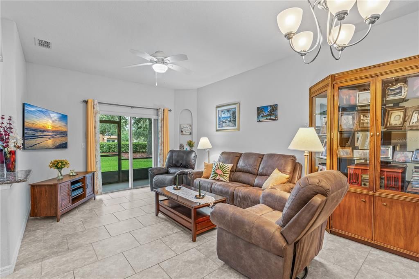
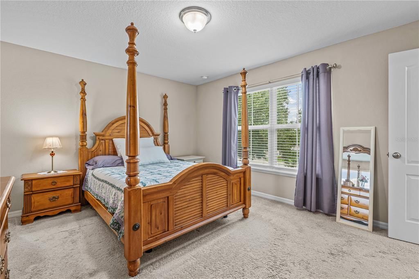
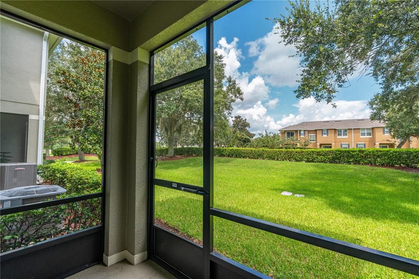
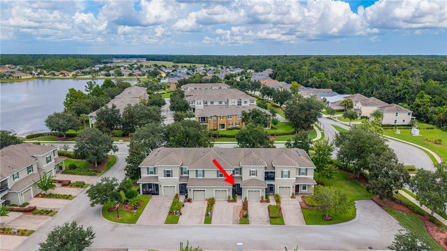
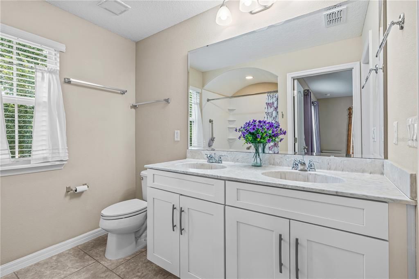
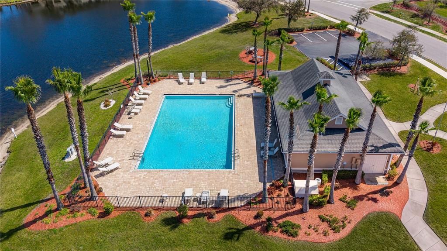
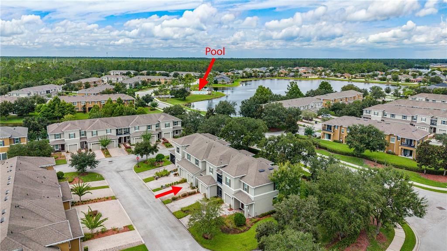
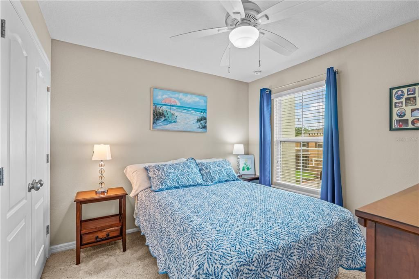
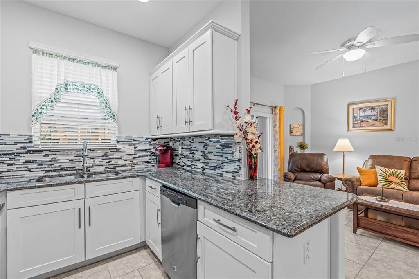
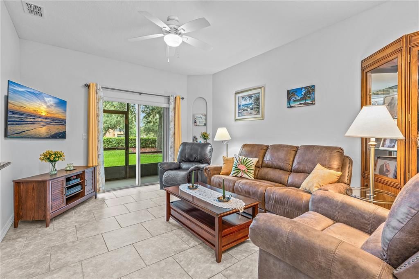
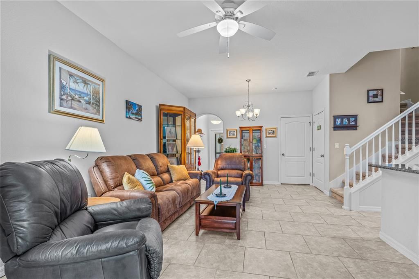
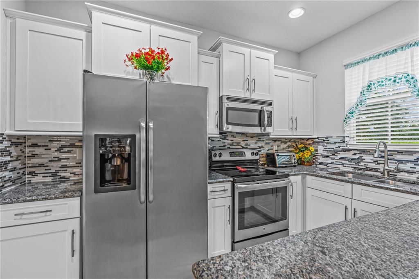
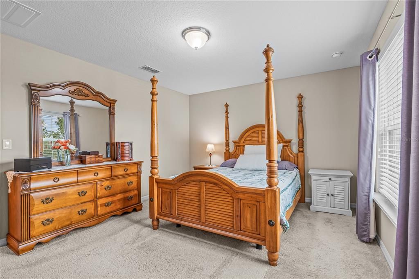
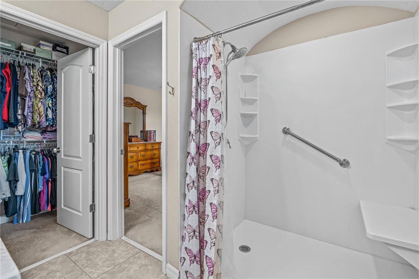
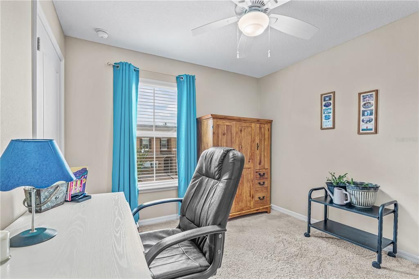
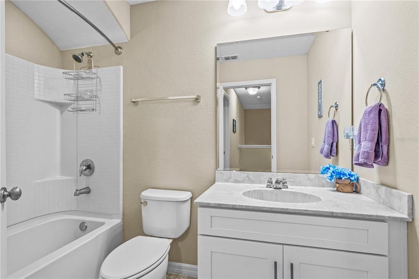
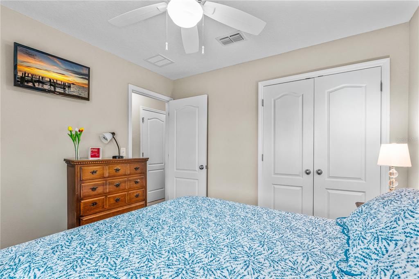
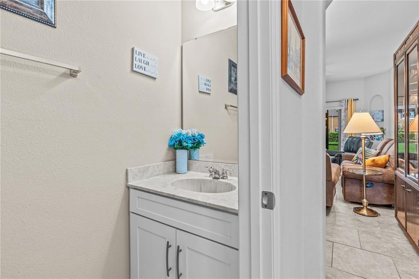
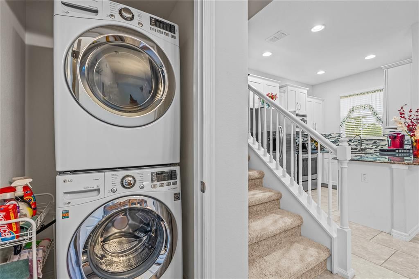
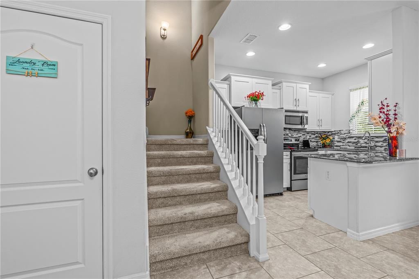
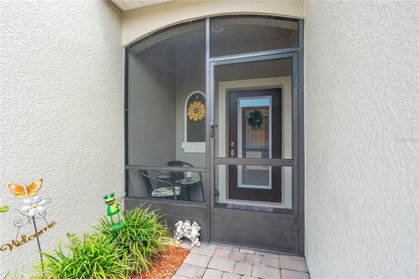
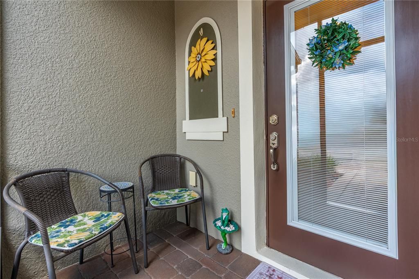
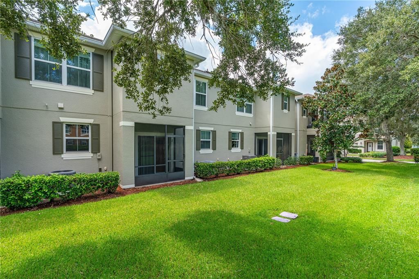
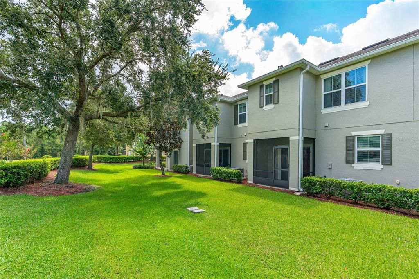
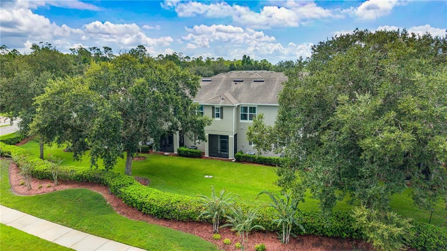
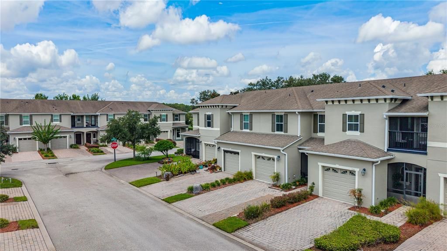
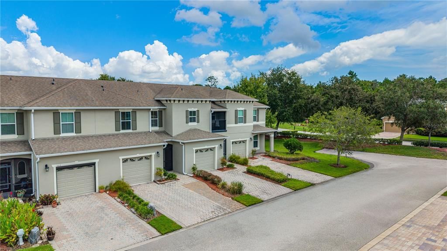
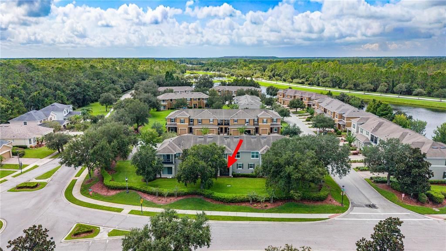
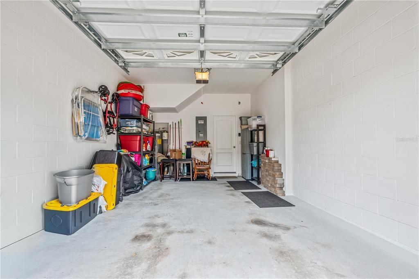
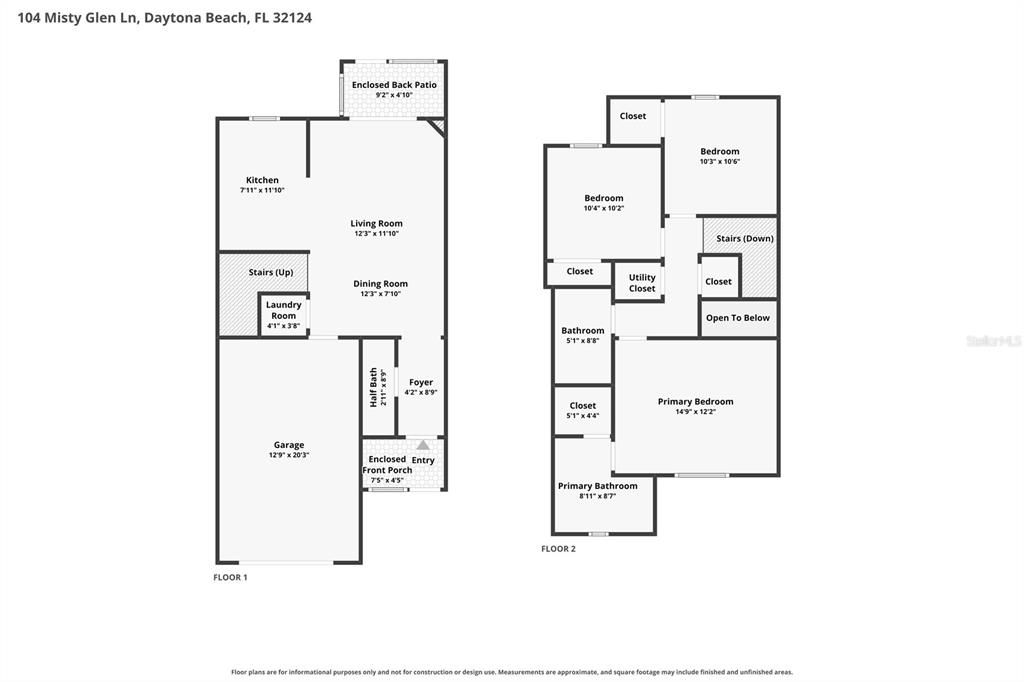
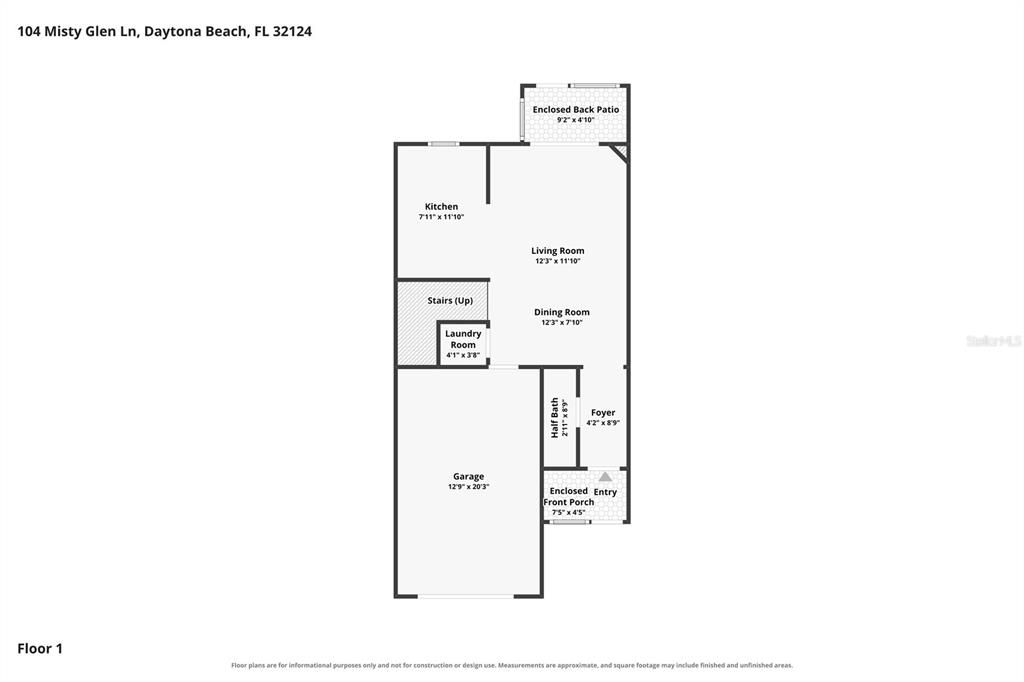
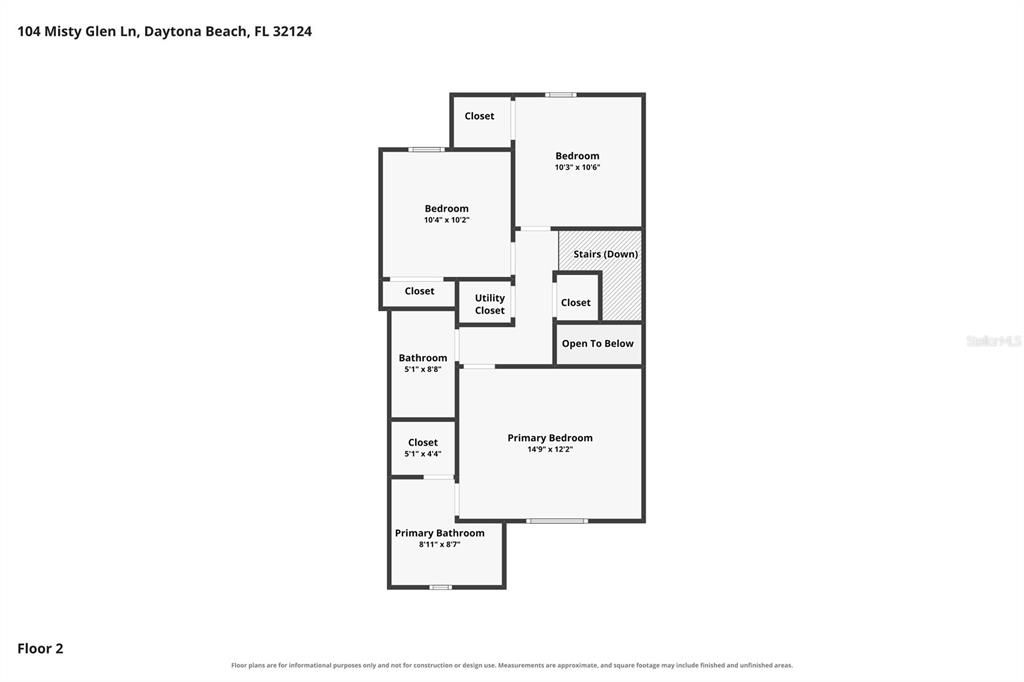
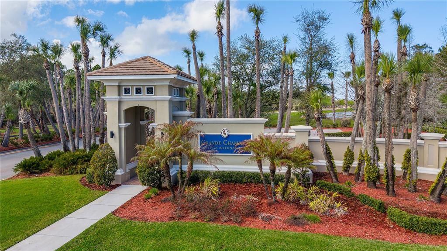
Welcome to 104 Misty Glen Lane, a well-maintained 3-bedroom, 2.5-bath townhome with 1,288 square feet in Daytona Beach's Grande Champion community. The first floor offers an open living and dining area, tile flooring, a half bath, indoor laundry, and a kitchen with stone countertops, breakfast bar, and included appliances. Relax on the screened rear porch and enjoy the Florida weather. Upstairs, the spacious primary suite features a walk-in closet and private bath with dual sinks and a walk-in shower. Two additional bedrooms and a full guest bath complete the second floor. Major systems have been regularly serviced and are operating well. Additional features include a screened front entry, attached one-car garage, expanded paver driveway, nearby guest parking, and a quiet dead-end-street location. HOA services include roof and exterior maintenance, landscaping, exterior pest control, pool maintenance, and private roads. Convenient to I-95, shopping, dining, schools, and entertainment.

Ubicación

Detalles

Tipo:
Residential
Estacionamiento:
Driveway / Garage Door Opener / Ground Level / Guest / Off Street
Año de construcción:
2014
Lote:
0.05 Hectáreas
Calefacción:
Central / Electric
precio por sq. medidor:
$194
Enfriamiento:
Central Air
HOA:
$269

Valuation

Our model vs. what's actually selling nearby.
Estimate
$239,500
$182K – $286K
Confidence Low
List vs. estimate
$10K above estimate
List $249,999 · +4.4%
Our model says this listing is priced above recent comparable activity. Room to negotiate.
Price per sq ft
$194
+5.0% vs. city median $184
Based on
22 MLS comparables
Median of recent comparable listings. Sold comps use closing price, active listings use list price.

Destacados

Annual tax
$1,354
2025
HOA
$268/mo
Community Pool, Maintenance Structure, Maintenance Grounds
Garage
1 car garage
Pets
Allowed
Más hechos y características
  • Piso

    • Carpet

    • Tile

    Calefacción

    • Central

    • Electric

    Enfriamiento

    • Central Air

    Accesorios

    • Dishwasher

    • Disposal

    • Dryer

    • Electric Water Heater

    • Exhaust Fan

    • Freezer

    • Ice Maker

    • Microwave

    • Range

    • Refrigerator

    • Washer

    Otras características interiores

    • Eating Space In Kitchen

    • Kitchen/Family Room Combo

    • Living Room/Dining Room Combo

    • Open Floorplan

    • PrimaryBedroom Upstairs

    • Solid Surface Counters

    • Stone Counters

    • Thermostat

    • Walk-In Closet(s)

    • Window Treatments

    Dormitorios y baños

    • Dormitorios: 3

    • Baños: 1

    • Baños completos: 2

  • Estacionamiento

    • Driveway

    • Garage Door Opener

    • Ground Level

    • Guest

    • Off Street

    Propiedad

    • Pisos: Two

    • Características Exteriores: Irrigation System / Lighting / Private Mailbox / Rain Gutters

    Lote

    • Lote: 0.05 Hectáreas

    Otra Información de Propiedad

    • Número de Parcela: 522801070030

    • Zonificación: PD-G

  • Tipo y estilo

    • Tipo de propiedad: Residential

    • Subtipo de propiedad: Townhouse

  • Utilidad

    • BB/HS Internet Available

    • Cable Available

    • Electricity Connected

    • Fiber Optics

    • Phone Available

    • Public

    • Sewer Connected

    • Street Lights

    • Underground Utilities

    • Water Connected

  • Otra información financiera

    • HOA: $269

    • Frecuencia HOA: Monthly

    • Importe anual de impuestos: $1,354

  • Detalles de la fuente

    • MLS ID: FC321020

    Otros hechos

    • Materiales de construcción: Block / Stucco

    • Detalles de la fundación: Slab

    • Características de lavandería: Electric Dryer Hookup / Inside / Laundry Closet / Washer Hookup

    • Características del patio y el porche: Front Porch / Porch / Rear Porch / Screened

    • Características de la ventana: Blinds / Double Pane Windows / Drapes / Rods / Shades / Window Treatments
    • Caras de dirección: South

    • Estilo arquitectónico: Contemporary

    • Espacios de garaje: 1

    • Garaje adjunto: Si

    • Garaje: Si

    • Salón: 1288

    • Fuente de agua: Public

    • Tamaño de la parcela: 21 x 95

    • Nombre de subdivisión: GRAND CHAMPION SW 29 PH 02

Consulta privada
Habla con el asesor de este inmueble.
Planos, documentos del HOA, comparables off-market, agendar una visita privada — un solo mensaje directo al especialista local.

Más como esta

-$11K
En Venta
$229,000
Casa
2 camas · 2 baños · 1,260 sqft
ST ANDREWS HIGHLANDS, DAYTONA BEACH
168 BERMUDA PETREL COURT
En Venta
$299,900
Casa
3 camas · 2 baños · 1,688 sqft
PELICAN BAY PH 04 UNIT 03 PT REP, DAYTONA BEACH
100 WATER TURKEY COURT
En Venta
$250,000
Casa
2 camas · 2 baños · 1,267 sqft
INDIGO UNIT 04 PUD, DAYTONA BEACH
104 SHOAL CREEK CIRCLE
En Venta
$290,000
Casa
3 camas · 2 baños · 1,837 sqft
INDIGO UNIT 08 PUD, DAYTONA BEACH
317 GLENBRIAR CIRCLE
En Venta
$175,000
Condo / Coop
2 camas · 2 baños · 1,352 sqft
INDIGO POINT CONDO PH 01, DAYTONA BEACH
275 INDIGO DRIVE UNIT 104
-$5K
En Venta
$315,000
Casa
3 camas · 2 baños · 1,432 sqft
INTEGRATED LPGA PH B, DAYTONA BEACH
1172 BELLE ISLE LANE
-$6K
En Venta
$239,000
Adosados
2 camas · 2 baños · 1,288 sqft
GRAND CHAMPION SW 29 PH 02, DAYTONA BEACH
205 WENTWORTH GRANDE DRIVE
-$10K
En Venta
$299,000
Casa
2 camas · 2 baños · 1,279 sqft
INDIGO UNIT 02, DAYTONA BEACH
138 FOX FIRE CIRCLE

Mercado cerca de esta dirección

Conteos en vivo en la misma zona.
Ver todo

The multiple listing information is provided by the Stellar MLS from a copyrighted compilation of listings. The compilation of listings and each individual listing are ©2026-present Stellar MLS. All Rights Reserved. The information provided is for consumers' personal, noncommercial use and may not be used for any purpose other than to identify prospective properties consumers may be interested in purchasing. All properties are subject to prior sale or withdrawal. All information provided is deemed reliable but is not guaranteed accurate, and should be independently verified. Listing courtesy of: TRUSTLINE REAL ESTATE LLC