
Sell Your Home
Get a free home valuation
Contact
Tell us about your needs
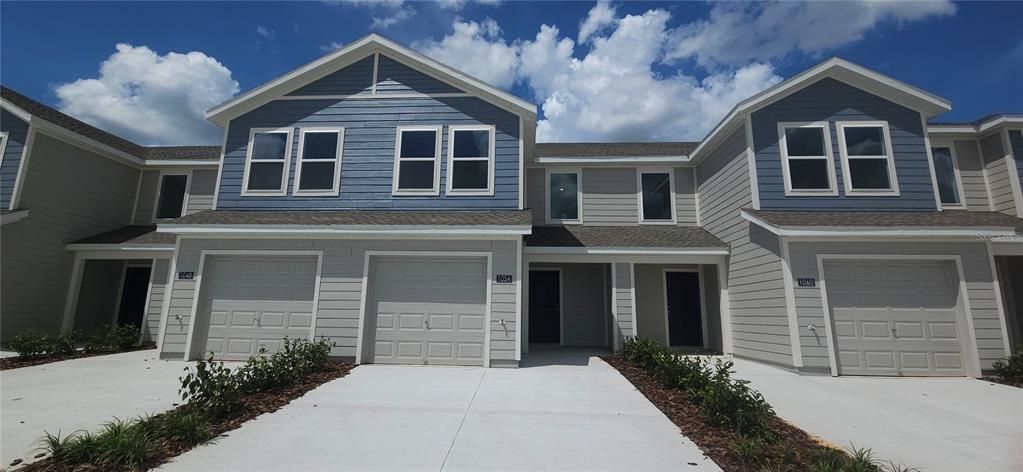
1054 TWINS STREET

Townhouse Recently Sold
$285,390

BTC: 3.43264373

ETH: 107.69433962

Sold on: 2026-09-17
New
3 bds
2 ba
1,386 sqft

Overview

Townhome provides ample space to live and grow with a total of three bedrooms. The first level features a spacious and flexible open-concept layout shared between the dazzling kitchen, dining room and family room, maximizing the interior living space. Two secondary bedrooms and a lavish owner’s suite featuring a full bathroom comprise the second floor. Grandview Townhomes offers family-friendly amenities including a fun-filled playground, resort style pool and a dog park dedicated to your furry friends.Close to Posner Park for shopping, dining and entertainment options, and Advent Health Heart of Florida. The community is also in close proximity to Highway 27 and I-4 for easy commuting to Greater Orlando and the theme parks.

Location

Details

Type:
Residential
Parking:
No Data
Year Built:
2026
Lot:
0.04 Acres
Heating:
Central
Price/sqft:
$206
Cooling:
Central Air
HOA:
$253

Valuation

Our model vs. what's actually selling nearby.
Estimate
$285,390
$250K – $293K
Confidence Medium
List vs. estimate
At estimate
List $285,390 · +0.0%
List is in line with recent comparable activity.
Price per sq ft
$205
+14.0% vs. city median $180
Based on
9 MLS comparables
Median of recent comparable listings. Sold comps use closing price, active listings use list price.

Highlights

Annual tax
$833
2025
HOA
$253/mo
Community Pool, Insurance, Maintenance Structure
Garage
1 car garage
All facts and features
  • Heating

    • Central

    Cooling

    • Central Air

    Appliances

    • Dishwasher

    • Dryer

    • Exhaust Fan

    • Freezer

    • Microwave

    • Range

    • Refrigerator

    • Washer

    Bedrooms and bathrooms

    • Bedrooms: 3

    • Bathrooms: 1

    • Full bathrooms: 2

  • Property

    • Levels: Two

    • Exterior Features: None

    Lot

    • Lot: 0.04 Acres

    Other Property Information

    • Parcel Number: 272617704407001770

  • Type and style

    • Property Type: Residential

    • Property Sub Type: Townhouse

  • Utility

    • Electricity Connected

    • Public

    • Street Lights

    • Underground Utilities

    • Water Connected

  • Other financial information

    • HOA: $253

    • HOA Frequency: Monthly

    • Annual tax amount: $834

  • Source details

    • MLS ID: J1005441

    Other facts

    • Construction Materials: Wood Frame

    • Foundation Details: Slab

    • Laundry Features: Laundry Closet

    • Garage Spaces: 1

    • Garage: Yes

    • Living Area: 1386

    • Subdivision Name: POSNER RESERVE PH 1D

Private inquiry
Talk to the advisor on this listing.
Floor plans, HOA docs, off-market comparables, scheduling a private showing — one message, direct to the local specialist.

More like this

Recently Sold
$344,460
5 bds · 4 ba · 2,263 sqft
SOLTERRA PH 2B, DAVENPORT
7452 OAKMOSS LOOP
Recently Sold
$250,390
Townhouse
3 bds · 2 ba · 1,378 sqft
BRENTWOOD TH, DAVENPORT
3350 WANDEL TERRACE
Recently Sold
$298,900
Townhouse
3 bds · 2 ba · 1,673 sqft
BRENTWOOD TWNHMS PHS 2 & 3, DAVENPORT
2542 OLYMPIC COURT
Recently Sold
$249,690
Townhouse
3 bds · 2 ba · 1,378 sqft
BRENTWOOD TH, DAVENPORT
3346 WANDEL TERRACE
Recently Sold
$250,390
Townhouse
3 bds · 2 ba · 1,378 sqft
BRENTWOOD TH, DAVENPORT
3338 WANDEL TERRACE
Recently Sold
$326,990
House
3 bds · 2 ba · 1,504 sqft
CASCADES PH 3, DAVENPORT
4229 BIXBY BRIDGE PLACE
New
Recently Sold
$341,990
House
4 bds · 2 ba · 1,665 sqft
CASCADES, DAVENPORT
4217 BIXBY BRIDGE PLACE
New
Recently Sold
$275,000
House
5 bds · 4 ba · 1,825 sqft
SUNSET RIDGE PH 02, DAVENPORT
301 SUNSET VIEW DRIVE

Market around this address

Live counts in the same area.
View all

The multiple listing information is provided by the Stellar MLS from a copyrighted compilation of listings. The compilation of listings and each individual listing are ©2026-present Stellar MLS. All Rights Reserved. The information provided is for consumers' personal, noncommercial use and may not be used for any purpose other than to identify prospective properties consumers may be interested in purchasing. All properties are subject to prior sale or withdrawal. All information provided is deemed reliable but is not guaranteed accurate, and should be independently verified. Listing courtesy of: STELLAR NON-MEMBER OFFICE