Vender tu casa
Valoración gratuita de tu hogar
Contacto
Cuéntenos sobre sus necesidades
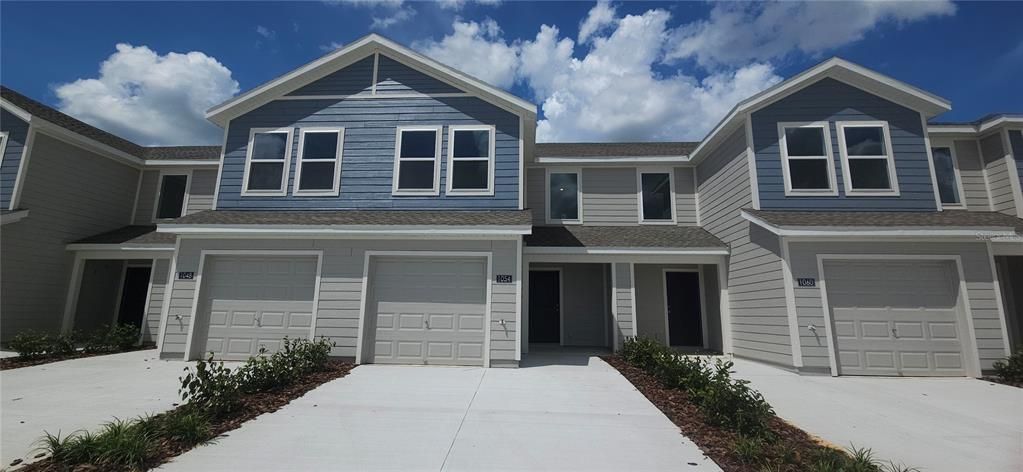
1054 TWINS STREET

Adosados Vendido Recientemente
$285,390

BTC: 3.48994191

ETH: 117.34786184

Fecha de venta: 2026-09-17
Nuevo
3 camas
2 baños
1,386 sqft

Visión general

Townhome provides ample space to live and grow with a total of three bedrooms. The first level features a spacious and flexible open-concept layout shared between the dazzling kitchen, dining room and family room, maximizing the interior living space. Two secondary bedrooms and a lavish owner’s suite featuring a full bathroom comprise the second floor. Grandview Townhomes offers family-friendly amenities including a fun-filled playground, resort style pool and a dog park dedicated to your furry friends.Close to Posner Park for shopping, dining and entertainment options, and Advent Health Heart of Florida. The community is also in close proximity to Highway 27 and I-4 for easy commuting to Greater Orlando and the theme parks.

Ubicación

Detalles

Tipo:
Residential
Estacionamiento:
Sin datos
Año de construcción:
2026
Lote:
0.04 Hectáreas
Calefacción:
Central
precio por sq. medidor:
$206
Enfriamiento:
Central Air
HOA:
$253

Valuation

Our model vs. what's actually selling nearby.
Estimate
$282,015
$259K – $307K
Confidence Medium
List vs. estimate
At estimate
List $285,390 · +1.2%
List is in line with recent comparable activity.
Price per sq ft
$205
+9.3% vs. city median $188
Based on
114 MLS comparables
Median of recent comparable listings. Sold comps use closing price, active listings use list price.

Destacados

Annual tax
$833
2025
HOA
$253/mo
Community Pool, Insurance, Maintenance Structure
Garage
1 car garage
Más hechos y características
  • Calefacción

    • Central

    Enfriamiento

    • Central Air

    Accesorios

    • Dishwasher

    • Dryer

    • Exhaust Fan

    • Freezer

    • Microwave

    • Range

    • Refrigerator

    • Washer

    Dormitorios y baños

    • Dormitorios: 3

    • Baños: 1

    • Baños completos: 2

  • Propiedad

    • Pisos: Two

    • Características Exteriores: None

    Lote

    • Lote: 0.04 Hectáreas

    Otra Información de Propiedad

    • Número de Parcela: 272617704407001770

  • Tipo y estilo

    • Tipo de propiedad: Residential

    • Subtipo de propiedad: Townhouse

  • Utilidad

    • Electricity Connected

    • Public

    • Street Lights

    • Underground Utilities

    • Water Connected

  • Otra información financiera

    • HOA: $253

    • Frecuencia HOA: Monthly

    • Importe anual de impuestos: $834

  • Detalles de la fuente

    • MLS ID: J1005441

    Otros hechos

    • Materiales de construcción: Wood Frame

    • Detalles de la fundación: Slab

    • Características de lavandería: Laundry Closet

    • Espacios de garaje: 1

    • Garaje: Si

    • Salón: 1386

    • Nombre de subdivisión: POSNER RESERVE PH 1D

Consulta privada
Habla con el asesor de este inmueble.
Planos, documentos del HOA, comparables off-market, agendar una visita privada — un solo mensaje directo al especialista local.

Más como esta

Vendido Recientemente
$337,990
Casa
4 camas · 2 baños · 1,665 sqft
CASCADE PHASE 3, DAVENPORT
3265 PARTINGTON
Vendido Recientemente
$344,000
Casa
4 camas · 2 baños · 1,575 sqft
DEER RUN DAVENPORT, DAVENPORT
2108 DOE RUN DRIVE
Vendido Recientemente
$366,210
Casa
4 camas · 2 baños · 1,839 sqft
WYNNSTONE, DAVENPORT
3920 ALTITUDE RUN
Vendido Recientemente
$362,490
Casa
4 camas · 2 baños · 1,824 sqft
WYNNSTONE 50S, DAVENPORT
3603 ROLLING RIDGE BEND
Vendido Recientemente
$314,990
Casa
3 camas · 2 baños · 1,504 sqft
CASCADES, DAVENPORT
3727 POINT SUR COURT
Vendido Recientemente
$303,170
Adosados
3 camas · 2 baños · 1,674 sqft
PINE POINTE, DAVENPORT
1277 PINEYWOOD FIELD DRIVE
Vendido Recientemente
$289,990
Adosados
3 camas · 2 baños · 1,674 sqft
PINE POINTE, DAVENPORT
1271 PINEYWOOD FIELD DRIVE
Vendido Recientemente
$283,000
Adosados
3 camas · 2 baños · 1,628 sqft
BRENTWOOD TH, DAVENPORT
2819 MALOOF DRIVE

Mercado cerca de esta dirección

Conteos en vivo en la misma zona.
Ver todo

The multiple listing information is provided by the Stellar MLS from a copyrighted compilation of listings. The compilation of listings and each individual listing are ©2026-present Stellar MLS. All Rights Reserved. The information provided is for consumers' personal, noncommercial use and may not be used for any purpose other than to identify prospective properties consumers may be interested in purchasing. All properties are subject to prior sale or withdrawal. All information provided is deemed reliable but is not guaranteed accurate, and should be independently verified. Listing courtesy of: STELLAR NON-MEMBER OFFICE