Sell Your Home
Get a free home valuation
Contact
Tell us about your needs
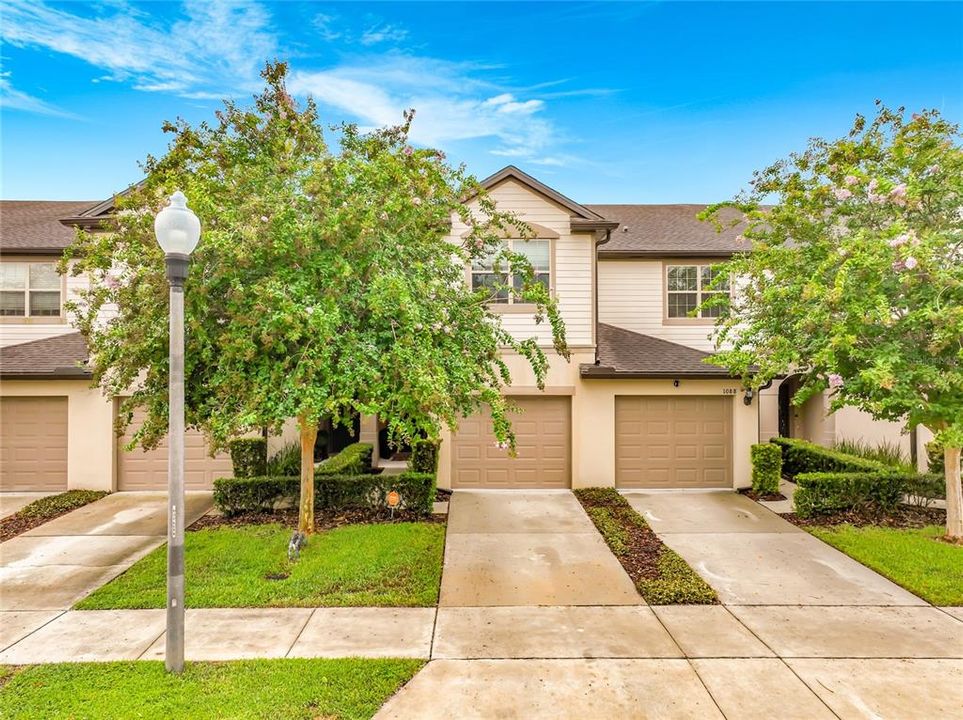
1084 PAVIA DRIVE

Townhouse For Sale
$308,000

BTC: 4.78260870

ETH: 161.88033469

9 days
3 bds
2 ba
1,708 sqft

Overview

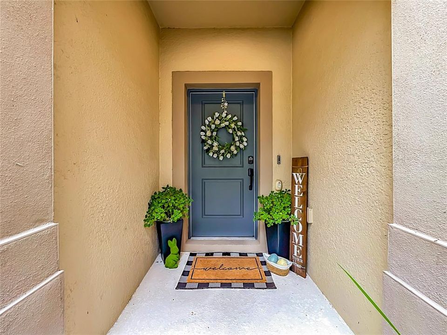
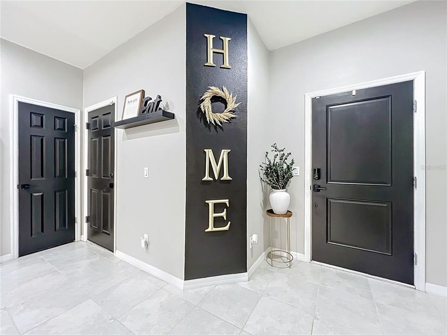
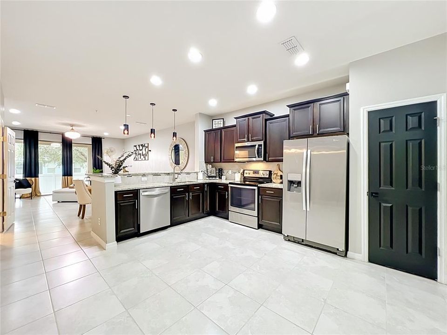
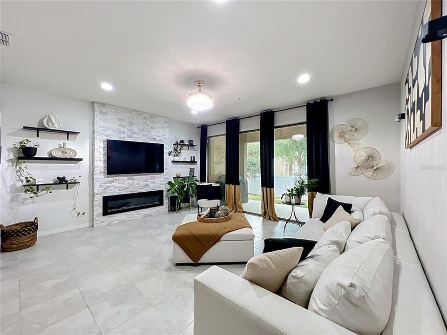
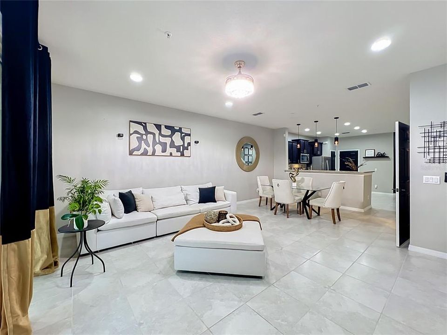
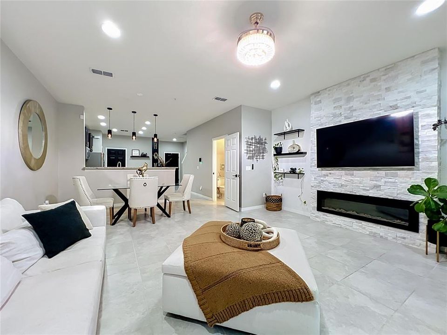
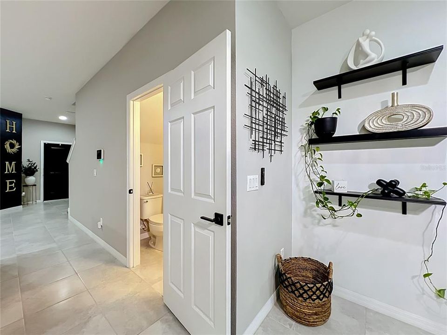
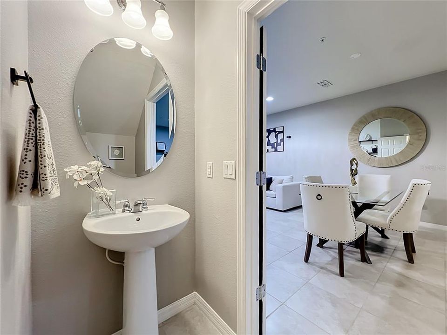
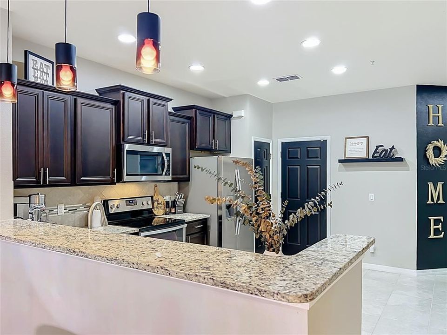
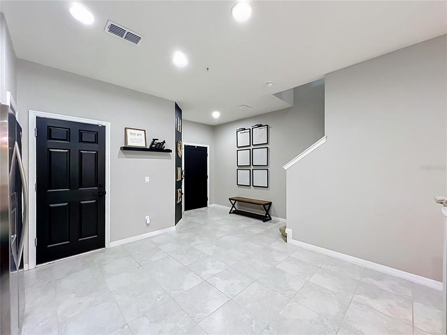
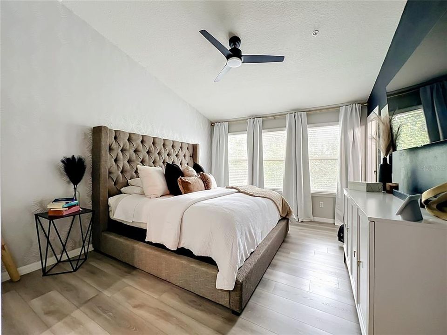
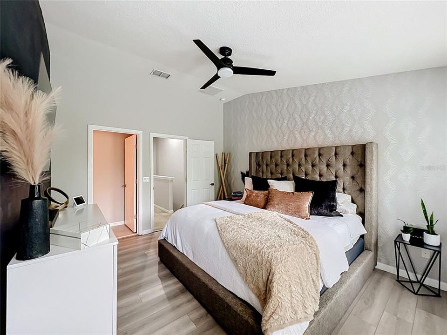
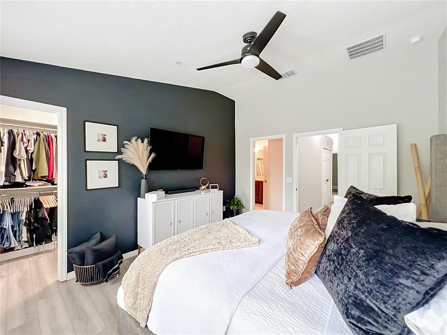
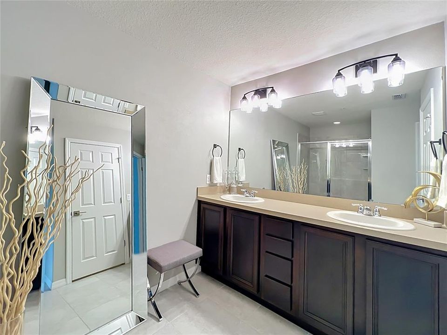
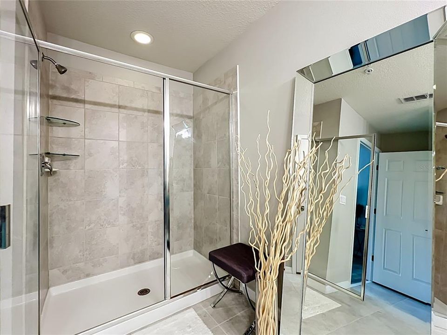
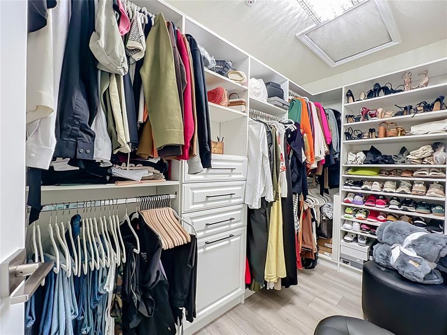
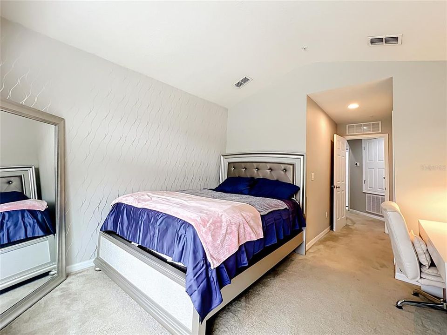
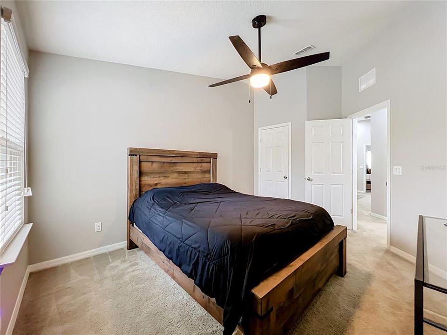
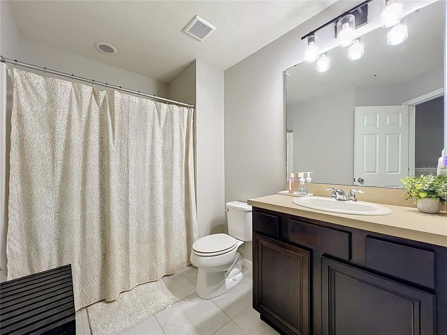
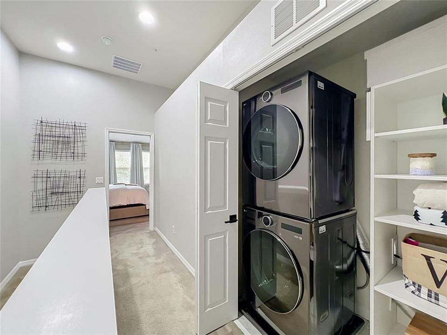
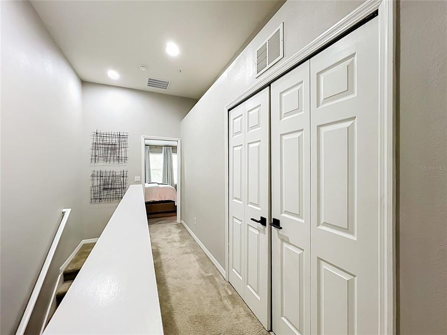
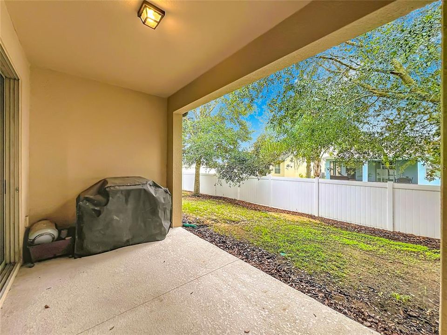
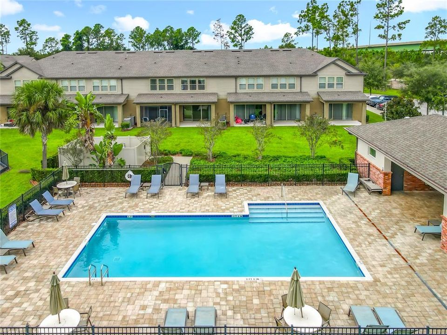
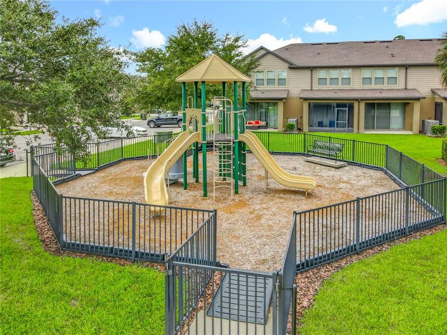
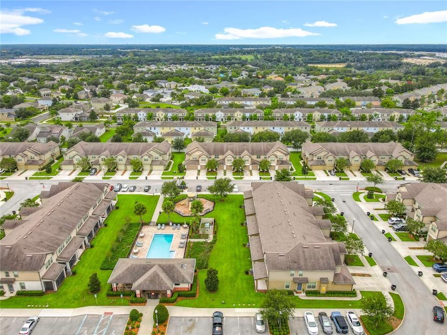
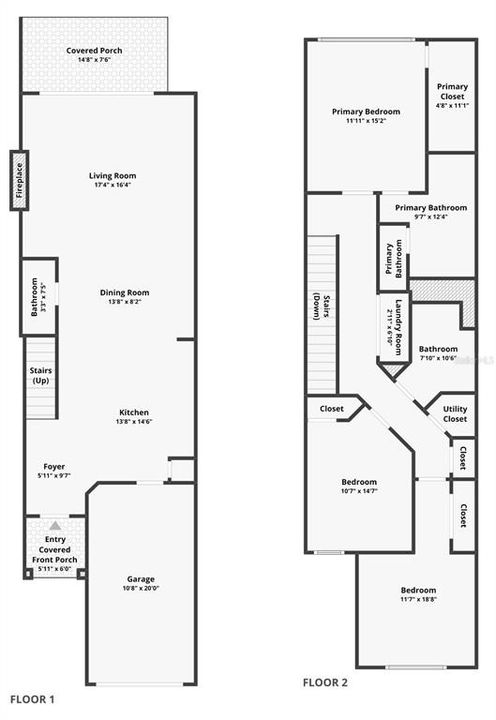
***Seller is offering $6,000 toward the buyer’s closing costs or an interest-rate buydown! Additional $$$ buyer costs assistance available through preferred lender.***. Located in the GATED COMMUNITY of Emerson Crossing. This beautifully updated, move-in-ready townhome offers 3 bedrooms, 2.5 bathrooms, with stylish custom features throughout. The open-concept main level features tile flooring and flows seamlessly from the kitchen into the dining and living areas. The kitchen is beautifully appointed with granite countertops, stainless steel appliances, rich espresso cabinetry, and upgraded touches. In the living room, an added fireplace with a striking white brick feature wall creates a warm and inviting focal point. Black interior doors and upgraded lighting add a sophisticated designer touch throughout the home. The living area extends to the lanai, providing additional space for relaxing. Upstairs, the spacious primary suite features new luxury vinyl plank flooring, a custom-designed walk-in closet, and an ensuite bathroom with dual vanities. Two additional bedrooms, a full bathroom, and a conveniently located laundry area with a NEW WASHER AND DRYER complete the second floor. This single owner - well maintained home is move in ready! Located in Emerson Crossing, a gated community featuring a community pool, children's playground, low HOA fees, and no CDD, this home combines comfort, convenience, and value. A new Publix-anchored shopping center is within walking distance, and AdventHealth Apopka is also nearby. Enjoy easy access to State Roads 414 and 429, approximately 13 minutes to the RDV Sportsplex in Maitland, 20 minutes to Downtown Orlando, and 30 minutes to Central Florida’s attractions. Situated in a growing and up-and-coming area, this thoughtfully upgraded home shows beautifully and is ready for its next owner. Schedule your private showing today!

Location

Details

Type:
Residential
Parking:
No Data
Year Built:
2018
Lot:
0.05 Acres
Heating:
Central / Electric
Price/sqft:
$180
Cooling:
Central Air
HOA:
$262

Valuation

Our model vs. what's actually selling nearby.
Estimate
$310,000
$249K – $354K
Confidence Low
List vs. estimate
At estimate
List $308,000 · -0.6%
List is in line with recent comparable activity.
Price per sq ft
$180
-11.2% vs. city median $203
Based on
83 MLS comparables
Median of recent comparable listings. Sold comps use closing price, active listings use list price.

Highlights

Annual tax
$3,264
2025
HOA
$262/mo
Common Area Taxes, Community Pool, Maintenance Structure
Garage
1 car garage
Pets
Allowed
All facts and features
  • Flooring

    • Carpet

    • Luxury Vinyl

    • Tile

    Heating

    • Central

    • Electric

    Cooling

    • Central Air

    Appliances

    • Dishwasher

    • Disposal

    • Dryer

    • Electric Water Heater

    • Microwave

    • Range

    • Refrigerator

    • Washer

    Other interior features

    • Built-in Features

    • Ceiling Fan(s)

    • Eating Space In Kitchen

    • Open Floorplan

    • PrimaryBedroom Upstairs

    • Solid Surface Counters

    • Split Bedroom

    • Thermostat

    • Walk-In Closet(s)

    • Window Treatments

    Bedrooms and bathrooms

    • Bedrooms: 3

    • Bathrooms: 1

    • Full bathrooms: 2

  • Property

    • Levels: Two

    • Exterior Features: Playground / Sidewalk / Sliding Doors

    Lot

    • Lot: 0.05 Acres

    Other Property Information

    • Parcel Number: 202128252100210

    • Zoning: MU-ES-GT

  • Type and style

    • Property Type: Residential

    • Property Sub Type: Townhouse

  • Utility

    • Public

  • Other financial information

    • HOA: $262

    • HOA Frequency: Monthly

    • Annual tax amount: $3,265

  • Source details

    • MLS ID: O6427157

    Other facts

    • Construction Materials: Block / Stucco

    • Foundation Details: Slab

    • Fireplace Features: Decorative / Electric / Insert / Living Room / Masonry

    • Laundry Features: Inside / Upper Level

    • Patio And Porch Features: Covered / Patio / Rear Porch

    • Window Features: Blinds

    • Direction Faces: North

    • Fireplace: Yes

    • Garage Spaces: 1

    • Attached Garage: Yes

    • Garage: Yes

    • Living Area: 1708

    • Water Source: Public

    • Subdivision Name: EMERSON NORTH TWNHMS

Private inquiry
Talk to the advisor on this listing.
Floor plans, HOA docs, off-market comparables, scheduling a private showing — one message, direct to the local specialist.

More like this

New
For Sale
$359,999
Townhouse
4 bds · 2 ba · 1,763 sqft
EDEN CREST TOWNHOMES, APOPKA
711 BLISSFUL GARDENS WAY
New
For Sale
$358,665
Townhouse
3 bds · 2 ba · 1,766 sqft
EDEN CREST TOWNHOMES, APOPKA
668 EMERALD GROVE DRIVE
New
For Sale
$365,000
Townhouse
3 bds · 2 ba · 1,635 sqft
OAK POINTE SOUTH, APOPKA
3476 MAJOR OAK BOULEVARD
New
For Sale
$319,000
House
2 bds · 2 ba · 1,233 sqft
VOTAW VILLAGE PH 01, APOPKA
338 MANTIS LOOP
New
For Sale
$345,000
House
4 bds · 2 ba · 1,365 sqft
BRASWELL COURT, APOPKA
414 W ELLA J GILMORE STREET
New
For Sale
$359,900
House
3 bds · 2 ba · 1,693 sqft
SHEELER OAKS PH 01, APOPKA
1029 WINDSONG CIRCLE
For Sale
$350,000
House
3 bds · 2 ba · 1,340 sqft
APOPKA ACRES, APOPKA
1122 DARITY STREET
For Sale
$340,000
House
3 bds · 2 ba · 1,766 sqft
CHRISTIANA GARDENS, APOPKA
306 GARDEN OAK COURT

Market around this address

Live counts in the same area.
View all

The multiple listing information is provided by the Stellar MLS from a copyrighted compilation of listings. The compilation of listings and each individual listing are ©2026-present Stellar MLS. All Rights Reserved. The information provided is for consumers' personal, noncommercial use and may not be used for any purpose other than to identify prospective properties consumers may be interested in purchasing. All properties are subject to prior sale or withdrawal. All information provided is deemed reliable but is not guaranteed accurate, and should be independently verified. Listing courtesy of: CENTURY 21 INTEGRA