Sell Your Home
Get a free home valuation
Contact
Tell us about your needs

110 S ARRAWANA AVENUE UNIT 2

Townhouse For Sale
$1,299,000

BTC: 20.26128163

ETH: 682.73556742

New
4 bds
3 ba
3,117 sqft

Overview

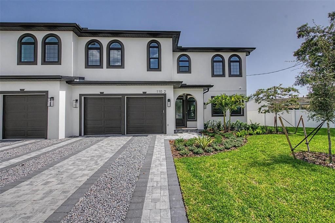
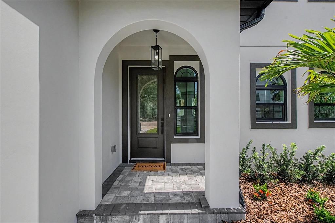
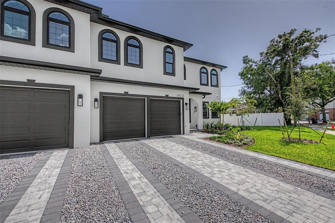
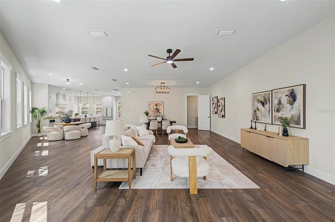
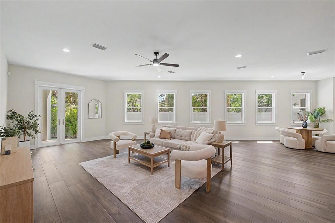
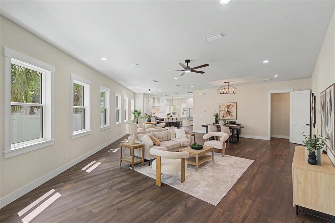
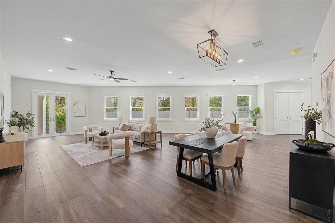
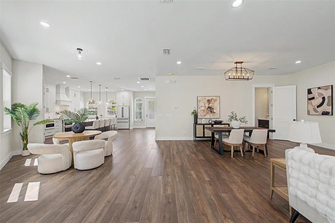
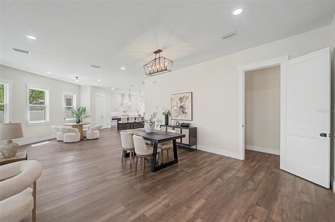
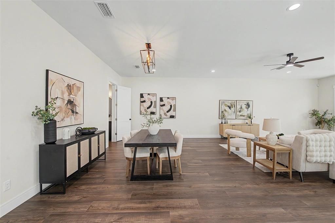
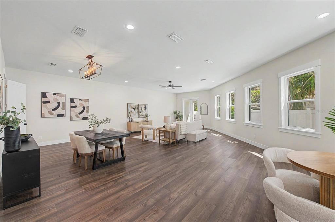
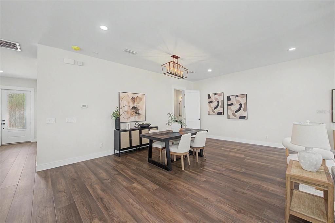
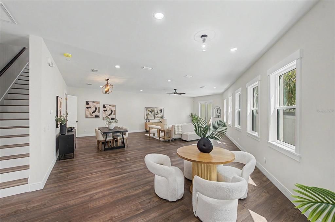
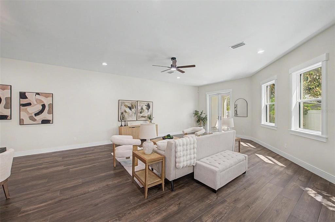
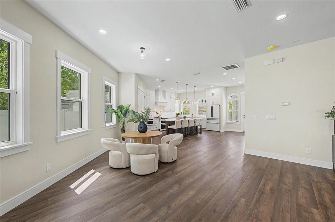
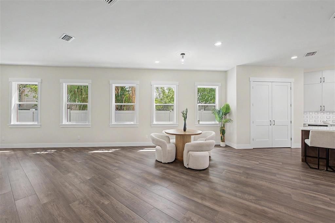
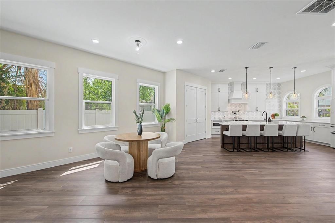
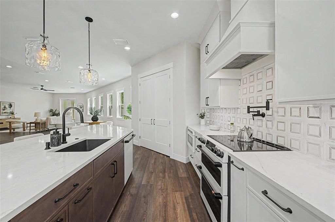
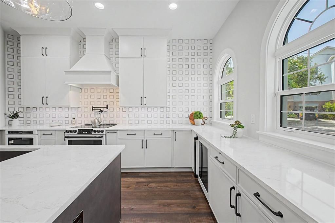
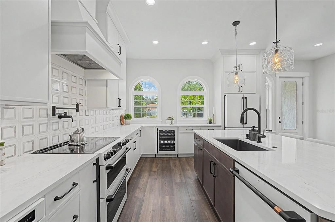
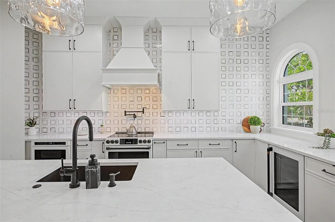
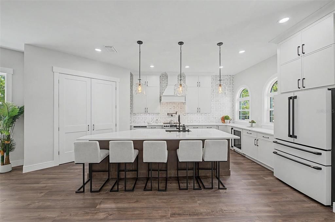
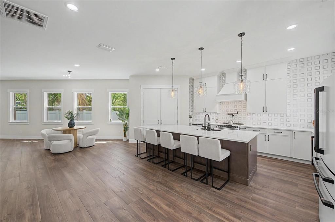
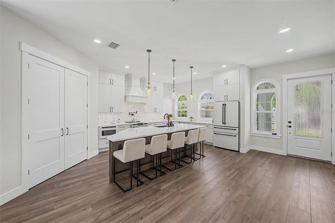
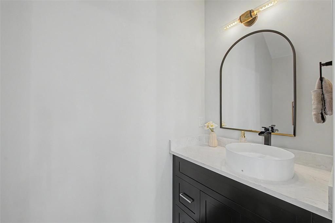
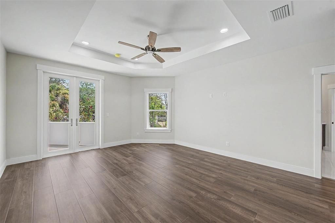
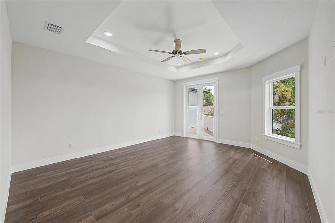
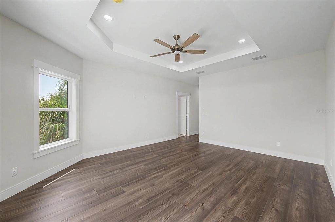
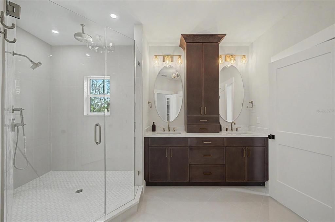
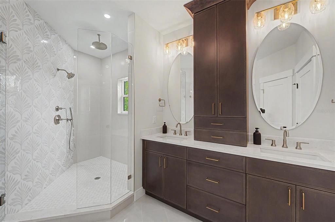
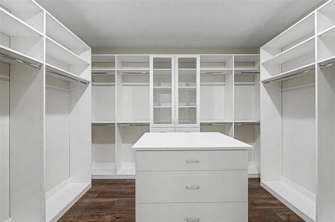
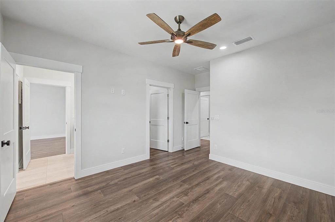
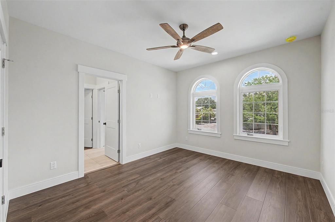
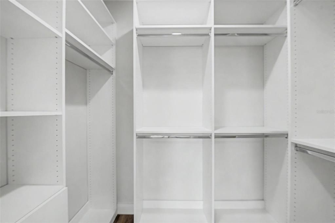
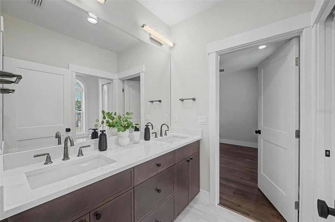
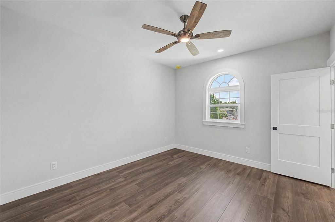
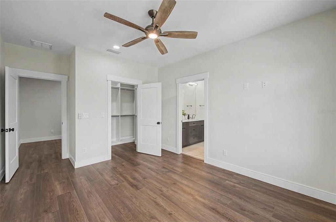
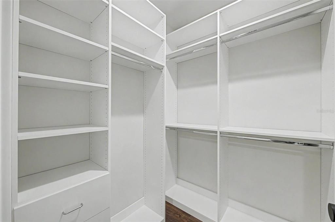
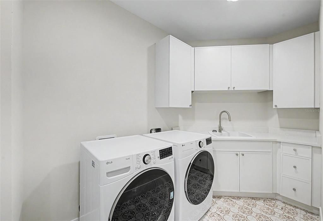
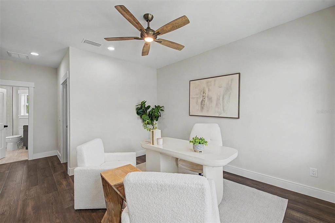
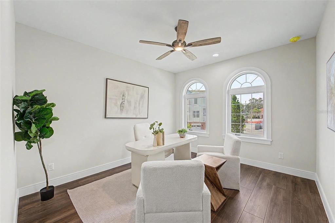
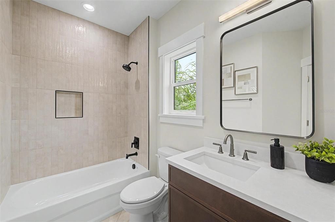
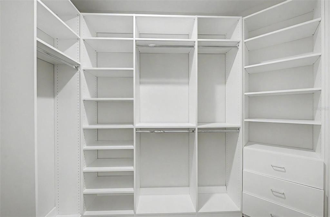
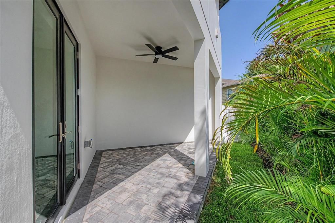
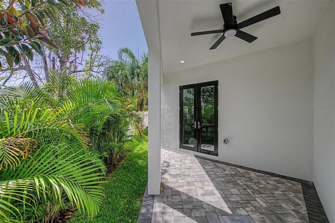
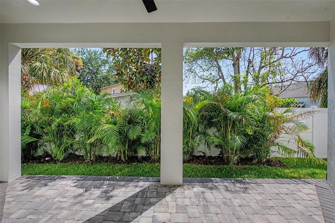
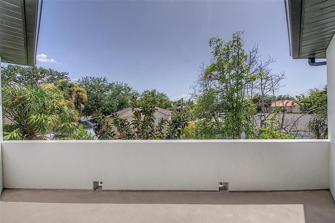
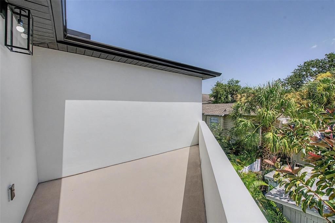
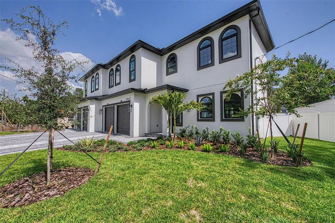
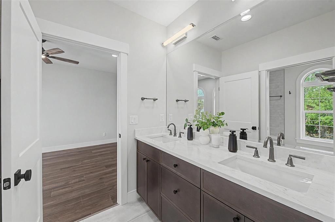
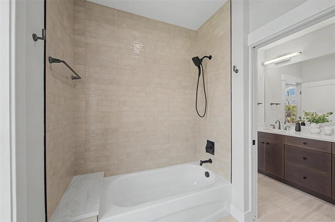
Experience impeccable design and low-maintenance luxury in this stunning new construction 4-bedroom, 3.5-bath townhome in the heart of South Tampa. Offering 3,117 square feet of thoughtfully designed living space, this contemporary residence showcases high-end finishes, designer details, and exceptional craftsmanship throughout. Step inside to an open-concept main living area featuring soaring ceilings, abundant natural light, recessed lighting, and beautiful Tile hardwood-style flooring. The spacious living and dining areas flow seamlessly into the gourmet kitchen, creating the perfect space for everyday living and entertaining. The chef-inspired kitchen boasts an oversized island with seating, elegant granite countertops, pantry closets, custom 42-inch cabinetry, and a premium GE Café appliance package, including a beverage refrigerator. Just off the Great Room, enjoy the outdoor terrace —an ideal setting for entertaining guests or relaxing outdoors. Upstairs, retreat to the luxurious primary suite, where comfort meets sophistication. The spa-inspired ensuite features exquisite tile work, dual vanities, a frameless glass shower, and a generous custom walk-in closet. Step onto your private covered second-floor balcony overlooking the beautifully landscaped, fully fenced backyard —the perfect place to enjoy your morning coffee or unwind with an evening drink. The additional spacious bedrooms are thoughtfully designed with either private en-suite baths or a convenient Jack-and-Jill bathroom, each complemented by custom walk-in closets. Additional highlights include an oversized attached two-car garage, no HOA fees, and quality finishes throughout. Ideally located just minutes from parks, top-rated schools, Midtown Tampa, Hyde Park Village, International Plaza, popular restaurants, shopping, downtown Tampa, Tampa International Airport, and the area's award-winning Gulf beaches, this exceptional home offers the perfect combination of luxury, convenience, and modern living. Don't miss this incredible opportunity to own a beautifully crafted new construction townhome in one of South Tampa's most desirable locations. Schedule your private showing today.

Location

Details

Type:
Residential
Parking:
Garage Door Opener / Oversized
Year Built:
2026
Lot:
0.10 Acres
Heating:
Central / Zoned
Price/sqft:
$417
Cooling:
Central Air / Zoned
HOA:
No Data

Valuation

Our model vs. what's actually selling nearby.
Estimate
$1,299,000
$817K – $1.6M
Confidence Low
List vs. estimate
At estimate
List $1,299,000 · +0.0%
List is in line with recent comparable activity.
Price per sq ft
$416
+77.8% vs. city median $234
Based on
6 MLS comparables
Median of recent comparable listings. Sold comps use closing price, active listings use list price.

Highlights

Annual tax
$2,657
2025
Garage
2 car garage
All facts and features
  • Flooring

    • Engineered Hardwood

    • Tile

    Heating

    • Central

    • Zoned

    Cooling

    • Central Air

    • Zoned

    Appliances

    • Convection Oven

    • Dishwasher

    • Disposal

    • Electric Water Heater

    • Microwave

    • Range

    • Range Hood

    • Refrigerator

    • Washer

    • Wine Refrigerator

    Other interior features

    • Ceiling Fan(s)

    • Eating Space In Kitchen

    • High Ceilings

    • Living Room/Dining Room Combo

    • Open Floorplan

    • PrimaryBedroom Upstairs

    • Stone Counters

    • Tray Ceiling(s)

    Bedrooms and bathrooms

    • Bedrooms: 4

    • Bathrooms: 1

    • Full bathrooms: 3

  • Parking

    • Garage Door Opener

    • Oversized

    Property

    • Levels: Two

    • Exterior Features: Balcony / French Doors / Irrigation System / Lighting / Private Entrance / Private Mailbox / Rain Gutters / Sidewalk

    Lot

    • Lot: 0.10 Acres

    Other Property Information

    • Parcel Number: A2229183NS00000400007.2

    • Zoning: RM-16

  • Type and style

    • Property Type: Residential

    • Property Sub Type: Townhouse

  • Utility

    • Cable Available

    • Electricity Connected

    • Sewer Connected

    • Street Lights

    • Water Connected

  • Other financial information

    • Annual tax amount: $2,657

  • Source details

    • MLS ID: TB8529122

    Other facts

    • Construction Materials: Block / Stucco / Wood Frame

    • Foundation Details: Concrete Perimeter

    • Laundry Features: Inside / Laundry Room / Upper Level

    • Lot Features: City Lot

    • Patio And Porch Features: Covered / Patio

    • Window Features: Aluminum Frames / Double Pane Windows

    • Direction Faces: North

    • Architectural Style: Mediterranean

    • Garage Spaces: 2

    • Attached Garage: Yes

    • Garage: Yes

    • Living Area: 3117

    • Water Source: Public

    • Lot Size Dimensions: 41.5 x 130

    • Subdivision Name: N/A

Private inquiry
Talk to the advisor on this listing.
Floor plans, HOA docs, off-market comparables, scheduling a private showing — one message, direct to the local specialist.

More like this

For Sale
$1,653,000
Townhouse
3 bds · 3 ba · 3,308 sqft
BAYSHORE SEVEN TWNHMS, TAMPA
2814 W BARCELONA STREET
New
For Sale
$1,299,000
Townhouse
4 bds · 3 ba · 3,185 sqft
PARK CITY, TAMPA
110 S ARRAWANA AVENUE UNIT 1
New
For Sale
$1,600,000
Condo/Co-op
2 bds · 2 ba · 1,697 sqft
PENDRY RESIDENCES TAMPA, TAMPA
111 S ASHLEY DRIVE UNIT 2107
New
For Sale
$1,300,000
Townhouse
3 bds · 2 ba · 2,909 sqft
VICTORIA PARK SOHO TWNHMS, TAMPA
2402 VICTORIA GARDENS LANE
New
For Sale
$1,175,000
House
4 bds · 2 ba · 2,986 sqft
BUFFALO HEIGHTS, TAMPA
706 W PENINSULAR STREET
New
For Sale
$1,295,000
Lots/Land
0.27 acres
DAVIS ISLANDS PB10 PG52 TO 57, TAMPA
504 W DAVIS BOULEVARD
New
For Sale
$1,050,000
House
4 bds · 2 ba · 2,120 sqft
CULBREATH BAYOU UNIT 6, TAMPA
4708 W NEPTUNE STREET
New
For Sale
$1,295,000
House
3 bds · 2 ba · 2,660 sqft
DAVIS ISLANDS PB10 PG52 TO 57, TAMPA
504 W DAVIS BOULEVARD

Market around this address

Live counts in the same area.
View all

The multiple listing information is provided by the Stellar MLS from a copyrighted compilation of listings. The compilation of listings and each individual listing are ©2026-present Stellar MLS. All Rights Reserved. The information provided is for consumers' personal, noncommercial use and may not be used for any purpose other than to identify prospective properties consumers may be interested in purchasing. All properties are subject to prior sale or withdrawal. All information provided is deemed reliable but is not guaranteed accurate, and should be independently verified. Listing courtesy of: FRANK BURNS REALTY INC