Sell Your Home
Get a free home valuation
Contact
Tell us about your needs
111 JUNIPER LANE

Townhouse For Sale
$437,500

BTC: 6.82394974

ETH: 229.94365723

New
3 bds
2 ba
1,806 sqft

Overview

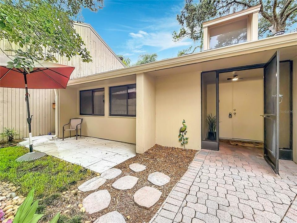
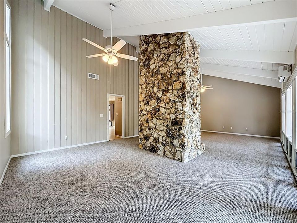
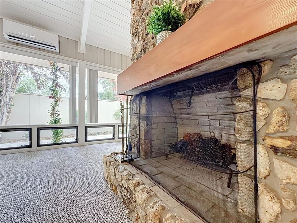
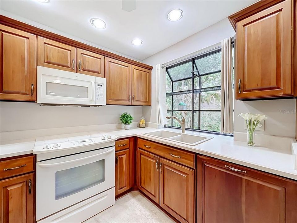
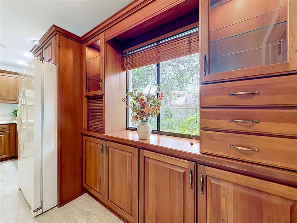
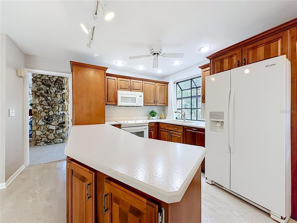
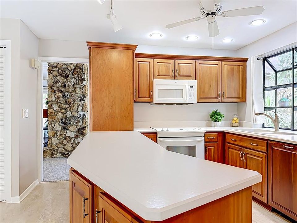
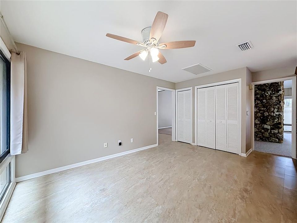
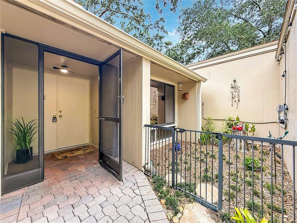
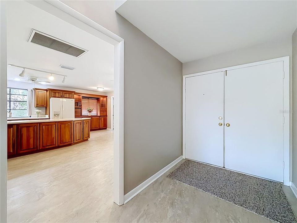
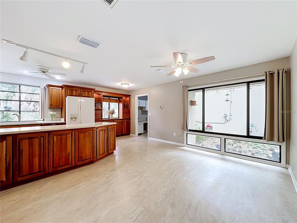
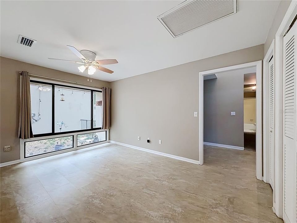
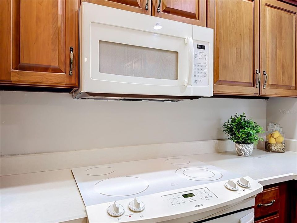
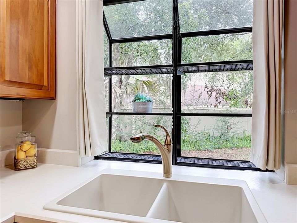
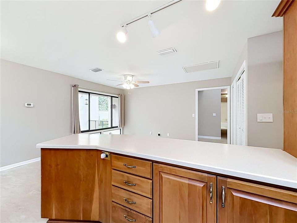
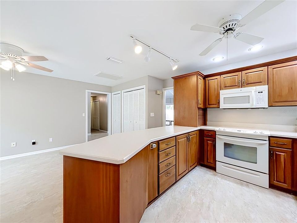
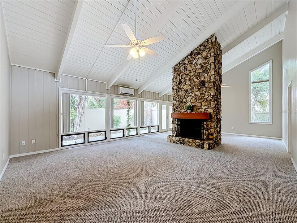
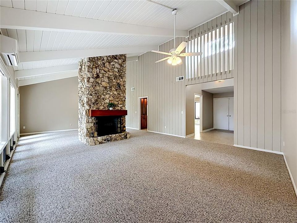
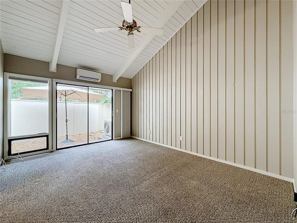
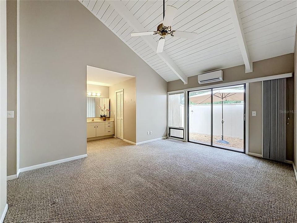
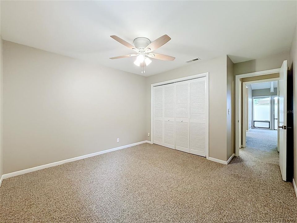
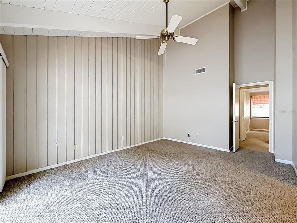
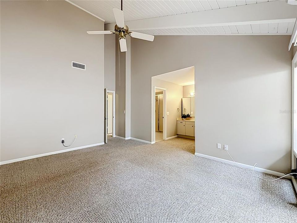
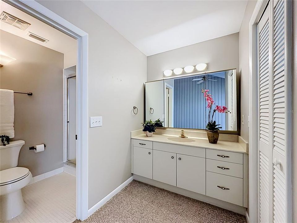
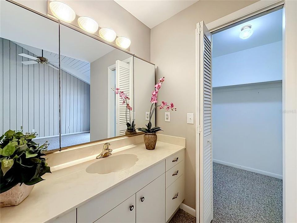
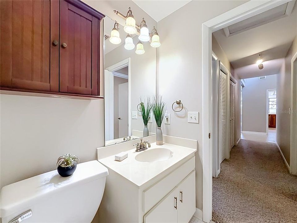
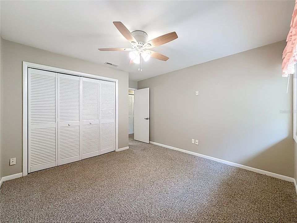
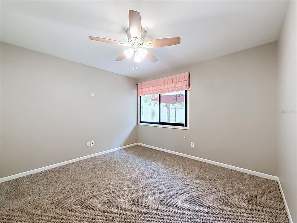
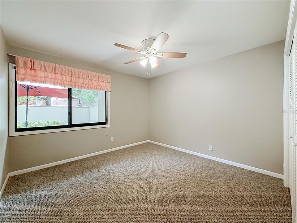
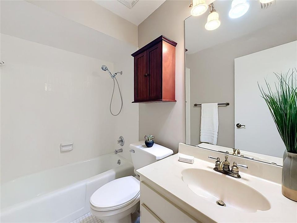
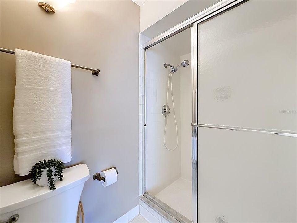
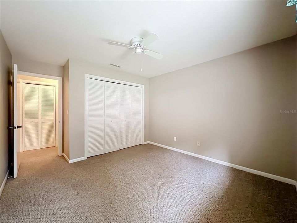
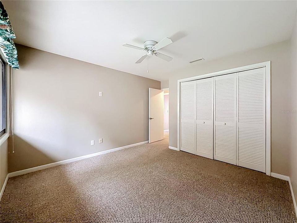
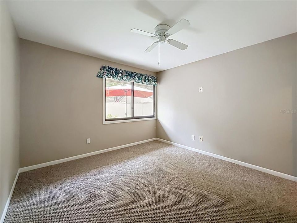
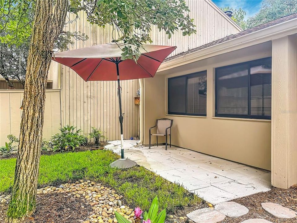
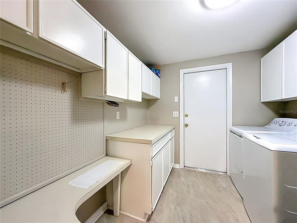
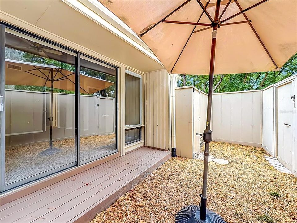
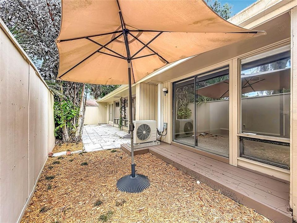
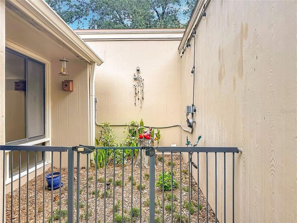
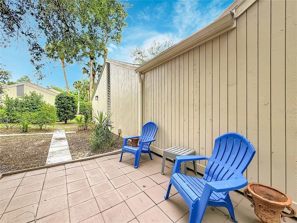
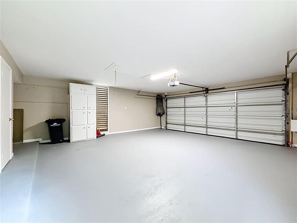
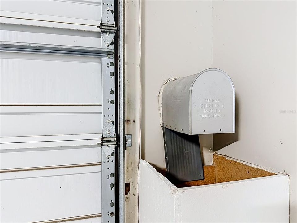
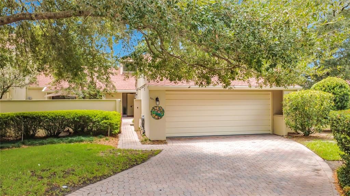
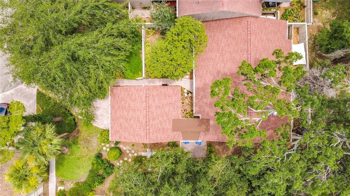
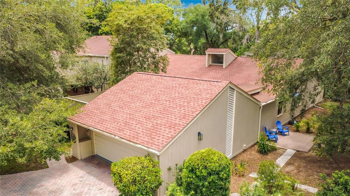
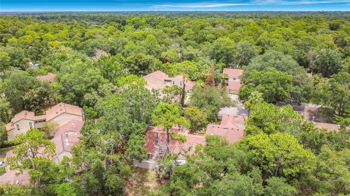
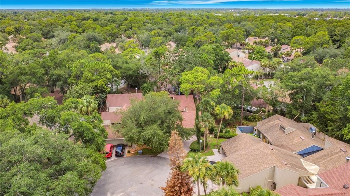
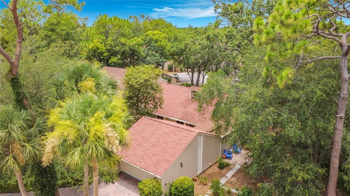
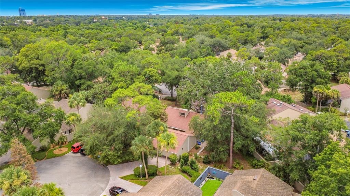
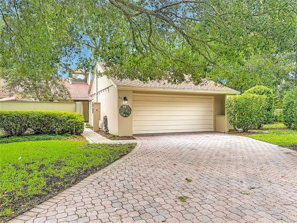
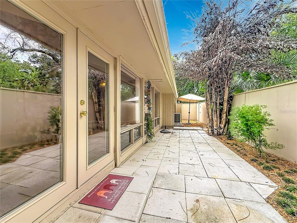
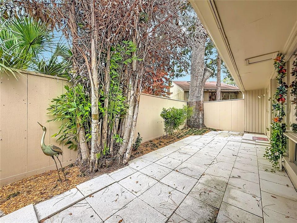
Beautiful 3 Bedroom, 2 Bath End Unit Town Home in the Glenwood Village area of the Springs (Once a Public Park) This Guard Gated Community is a Wildlife Lovers Paradise Where You Will Have the Opportunity to Enjoy Mother Nature at Her Finest Living Amongst the Peacocks, Deer, Raccoons, Opossums, Bears, Squirrels and Many Species of Birds. The Home Features Fresh Paint, Newer Roof and Window Treatments, Upgraded Kitchen, Hardie Board Siding, Double Courtyards, Front and Back, Privacy Fenced for Little Ones and Pets, Extended Paver Driveway, Huge Laundry Room, Oversized Two Car Garage With Lots of Storage. It is Light, Bright, and Open With Floor to Ceiling Windows, Natural Light, 20 Foot Ceilings in the Primary Suite and Great Room, Fantastic Floor to Ceiling Fireplace. Glenwood Village has it's Own Large Pool and Bathhouse Which Has Recently Been Renovated. Tennis and Pickleball Courts Have Been Renovated. The Springs Pool, Clubhouse and Bathhouses Will Be Renovated Next, And All Assessments Have Already Been Paid For By the Seller! There Are Also Horse Stables and RV Parking Available for Residents. You have Access to a Private Natural Spring With a Sandy Beach, Walking and Biking Trails. Truly a Nature Lover's Paradise Offering Privacy, Yet Conveniently Located Minutes From I-4, Shopping, Restaurants, Schools, Hospitals. Call Today To See This Exceptional Home! The Home May be Under Audio/Video Surveillance. All Information Believed Correct but Not Guaranteed, Buyer and Buyer's Agent to Verify.
Location

Details

Type:
Residential
Parking:
No Data
Year Built:
1972
Lot:
0.12 Acres
Heating:
Central / Electric
Price/sqft:
$242
Cooling:
Central Air
HOA:
$404

Valuation

Our model vs. what's actually selling nearby.
Estimate
$425,000
$363K – $454K
Confidence Medium
List vs. estimate
$12K above estimate
List $437,500 · +2.9%
Our model says this listing is priced above recent comparable activity. Room to negotiate.
Price per sq ft
$242
+7.1% vs. city median $226
Based on
5 MLS comparables
Median of recent comparable listings. Sold comps use closing price, active listings use list price.

Highlights

Annual tax
$1,873
2025
HOA
$404/mo
24-Hour Guard, Community Pool, Maintenance Grounds
View
Trees/Woods
Garage
2 car garage
Pets
Allowed
All facts and features
  • Flooring

    • Carpet

    • Vinyl

    Heating

    • Central

    • Electric

    Cooling

    • Central Air

    Appliances

    • Dishwasher

    • Dryer

    • Range

    • Refrigerator

    • Washer

    Other interior features

    • Ceiling Fan(s)

    • Eating Space In Kitchen

    • High Ceilings

    • Living Room/Dining Room Combo

    • Primary Bedroom Main Floor

    • Solid Wood Cabinets

    • Thermostat

    • Walk-In Closet(s)

    Bedrooms and bathrooms

    • Bedrooms: 3

    • Full bathrooms: 2

  • Property

    • Levels: One

    • Exterior Features: Courtyard / Private Yard

    Lot

    • Lot: 0.12 Acres

    Other Property Information

    • Parcel Number: 0321295130A000120

    • Zoning: PUD

  • Type and style

    • Property Type: Residential

    • Property Sub Type: Townhouse

  • Utility

    • BB/HS Internet Available

    • Cable Available

    • Electricity Connected

    • Phone Available

    • Public

    • Water Connected

  • Other financial information

    • HOA: $404

    • HOA Frequency: Monthly

    • Annual tax amount: $1,873

  • Source details

    • MLS ID: V4949780

    Other facts

    • Construction Materials: HardiPlank Type / Wood Frame

    • Foundation Details: Slab

    • Fireplace Features: Living Room / Stone

    • Laundry Features: Laundry Room

    • Lot Features: Corner Lot

    • Patio And Porch Features: Patio

    • Direction Faces: Northeast

    • Architectural Style: Contemporary

    • Fireplace: Yes

    • Garage Spaces: 2

    • Attached Garage: Yes

    • Garage: Yes

    • Living Area: 1806

    • Water Source: Public

    • Subdivision Name: SPRINGS GLENWOOD VILLAGE SEC 1 REV THE

Private inquiry
Talk to the advisor on this listing.
Floor plans, HOA docs, off-market comparables, scheduling a private showing — one message, direct to the local specialist.

More like this

New
For Sale
$389,900
House
4 bds · 2 ba · 1,500 sqft
WEST ALTAMONTE HEIGHTS SEC 2, ALTAMONTE SPRINGS
300 OAKHURST STREET
New
For Sale
$535,000
House
4 bds · 2 ba · 2,033 sqft
SWEETWATER OAKS SEC 06, LONGWOOD
211 HICKORY DRIVE
New
For Sale
$399,000
House
3 bds · 2 ba · 1,539 sqft
SAN SEBASTIAN HEIGHTS UNIT 3, ALTAMONTE SPRINGS
809 TOLEDO DRIVE
New
For Sale
$425,000
House
3 bds · 2 ba · 1,922 sqft
SHADOW HILL, LONGWOOD
129 MARGO LANE
New
For Sale
$528,755
Multi-family
8 bds · 2,418 sqft
SANLANDO, ALTAMONTE SPRINGS
695 & 693 BELFLOWER PLACE
New
For Sale
$395,000
House
3 bds · 2 ba · 1,404 sqft
WEATHERSFIELD 2ND ADD, ALTAMONTE SPRINGS
631 STANFORD DRIVE
New
For Sale
$435,000
House
3 bds · 2 ba · 1,568 sqft
FOREST HILLS, ALTAMONTE SPRINGS
1179 FOREST HILLS ROAD
New
For Sale
$499,000
House
4 bds · 2 ba · 1,971 sqft
NORTHRIDGE, LONGWOOD
1341 S RIDGE LAKE CIRCLE

Market around this address

Live counts in the same area.
View all

The multiple listing information is provided by the Stellar MLS from a copyrighted compilation of listings. The compilation of listings and each individual listing are ©2026-present Stellar MLS. All Rights Reserved. The information provided is for consumers' personal, noncommercial use and may not be used for any purpose other than to identify prospective properties consumers may be interested in purchasing. All properties are subject to prior sale or withdrawal. All information provided is deemed reliable but is not guaranteed accurate, and should be independently verified. Listing courtesy of: UNITED REAL ESTATE PREFERRED