Vender tu casa
Valoración gratuita de tu hogar
Contacto
Cuéntenos sobre sus necesidades
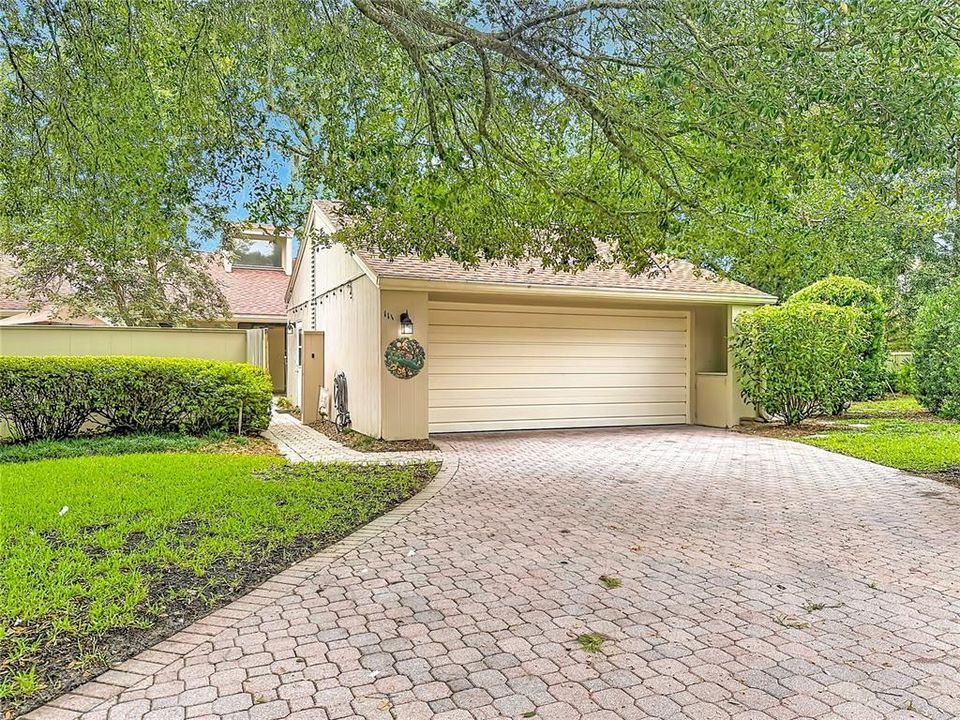
111 JUNIPER LANE

Adosados En Venta
$437,500

BTC: 6.92246835

ETH: 229.94365723

1 días
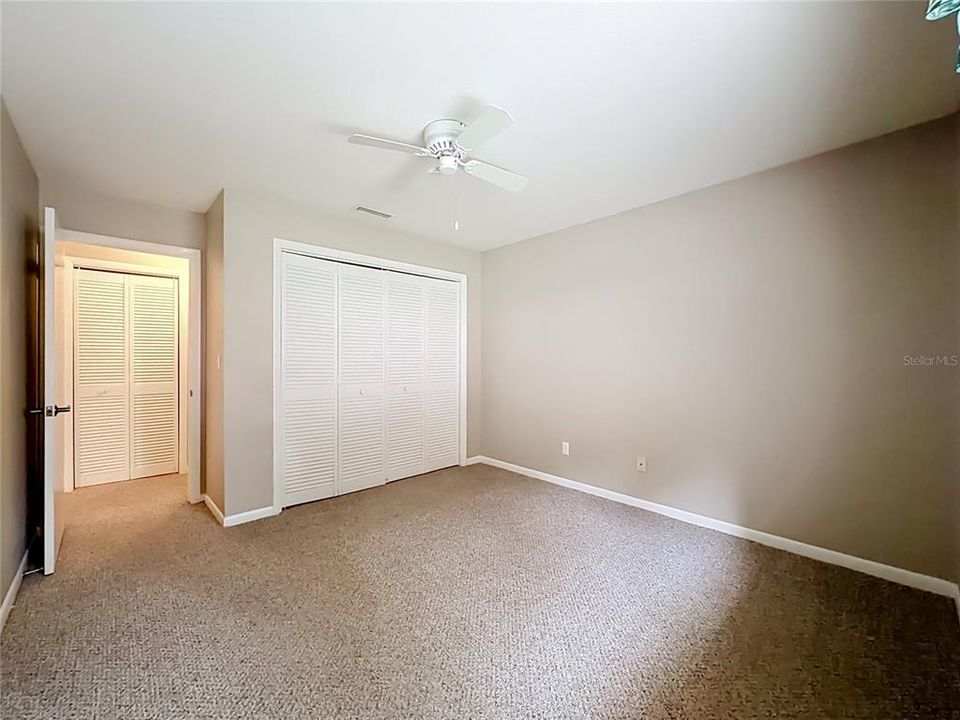
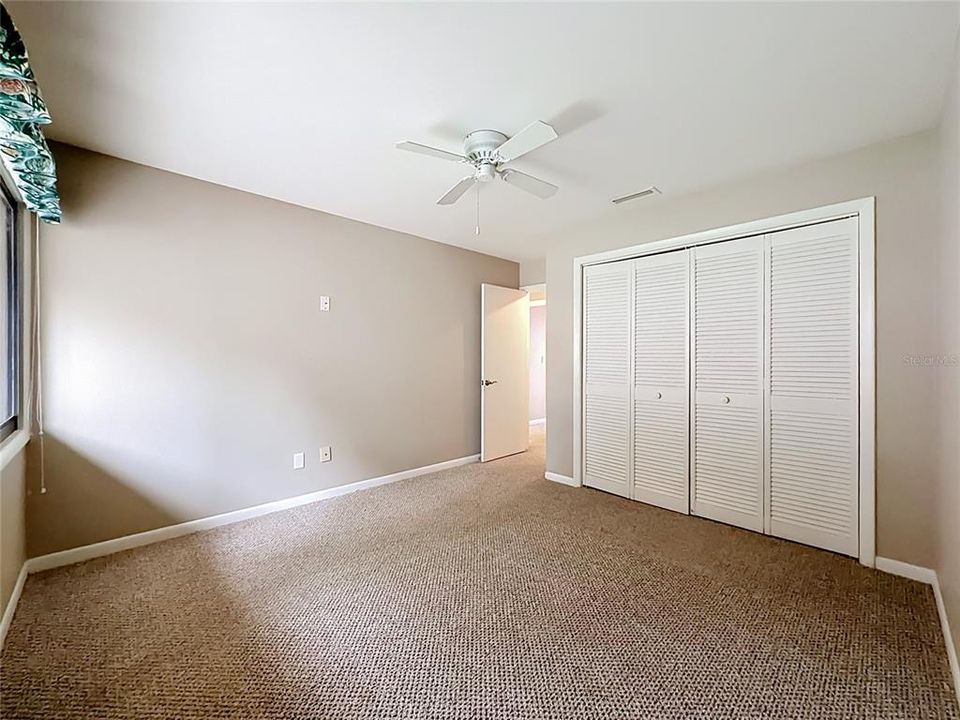
3 camas
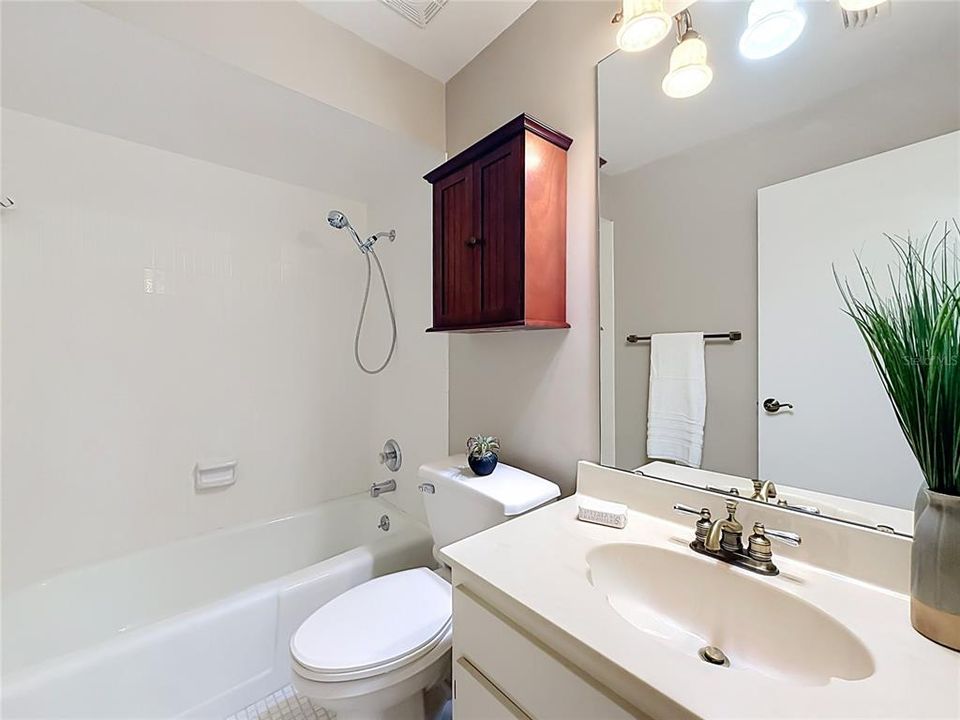
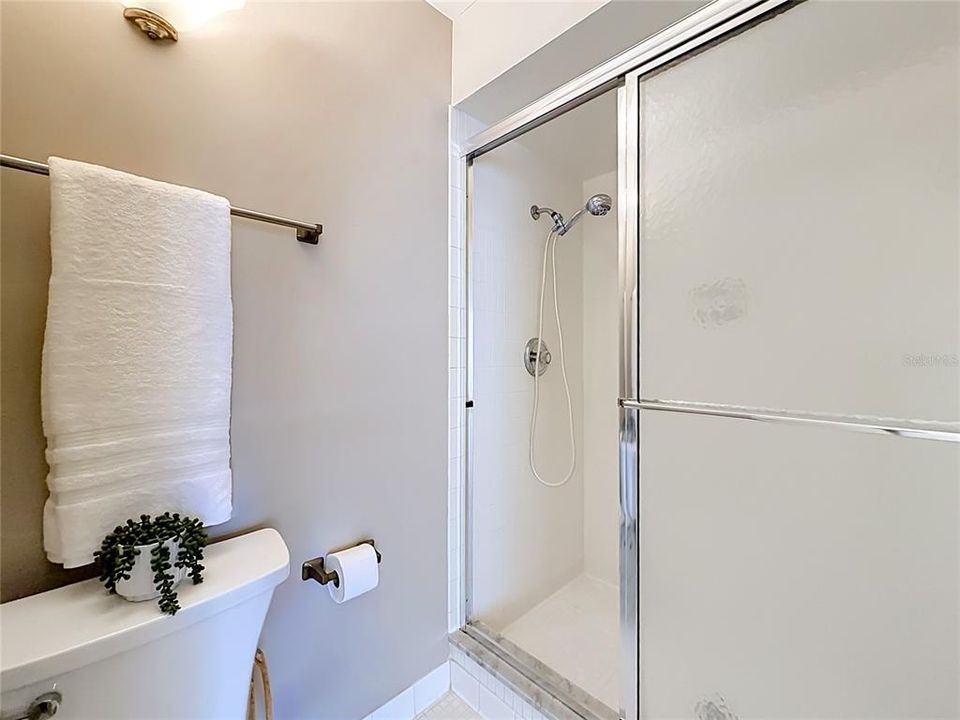
2 baños
1,806 sqft

Visión general

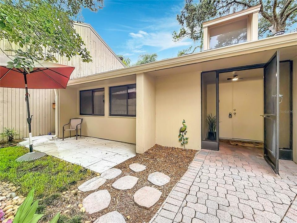
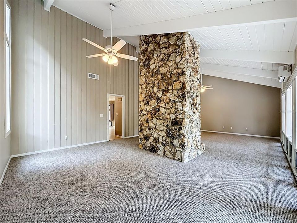
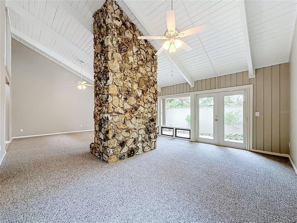
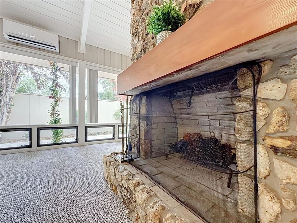
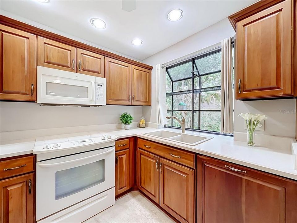
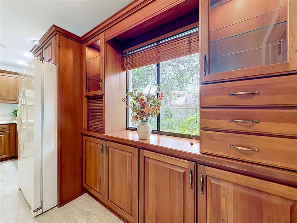
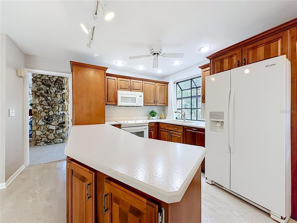
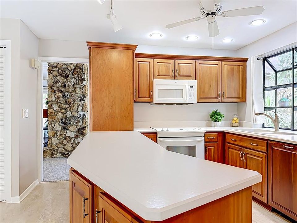
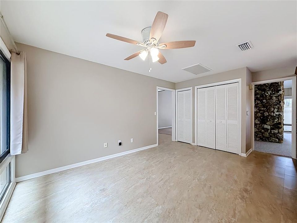
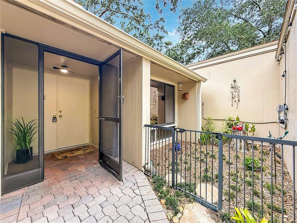
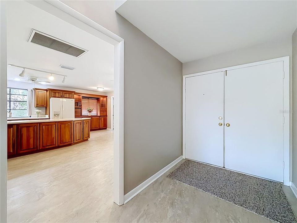
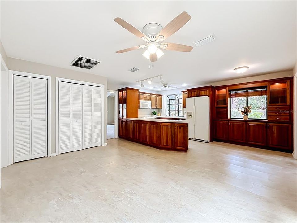
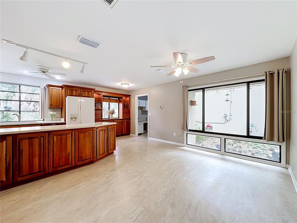
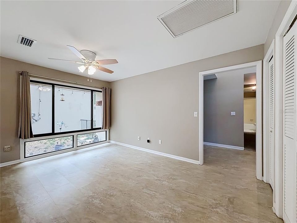
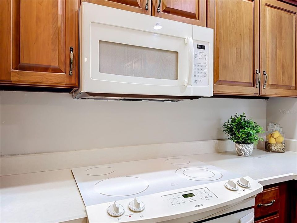
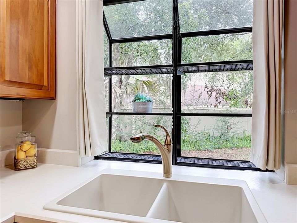
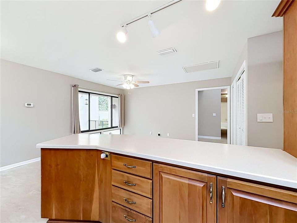
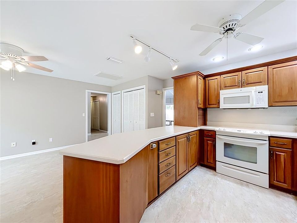
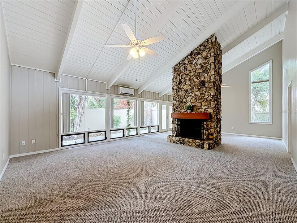
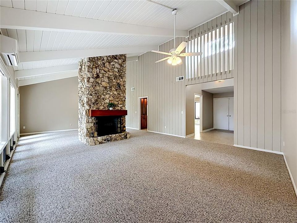
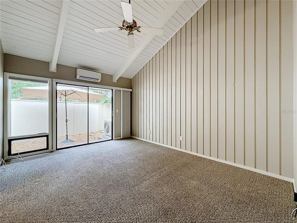
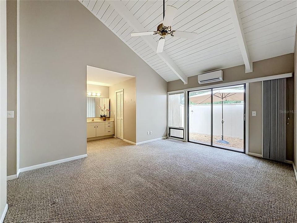
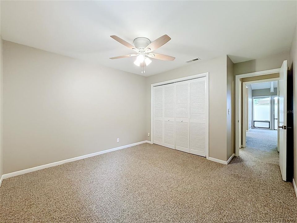
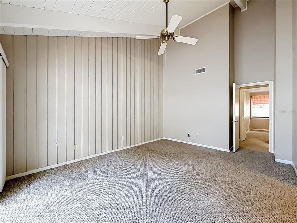
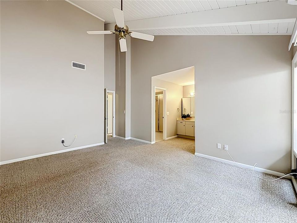
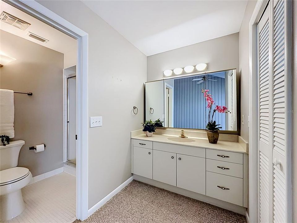
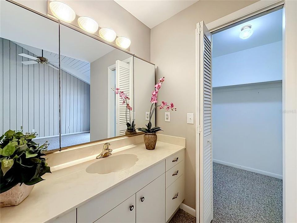
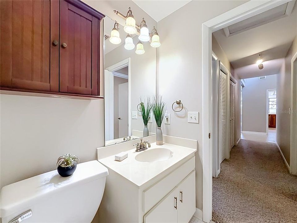
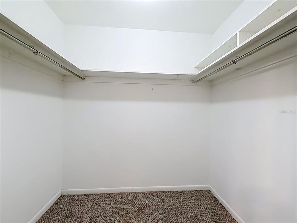
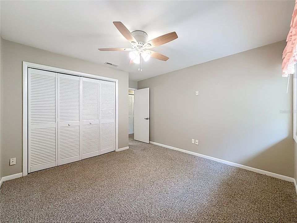
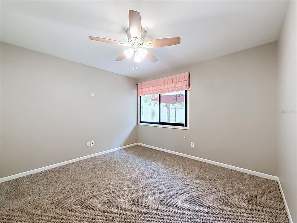
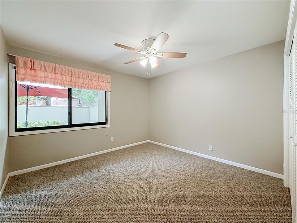
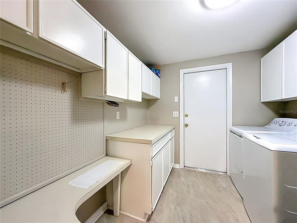
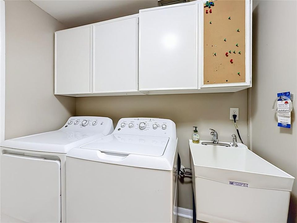
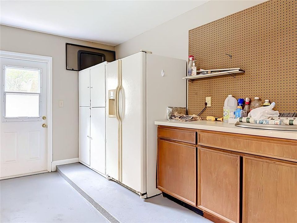
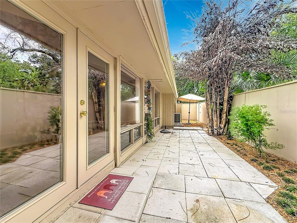
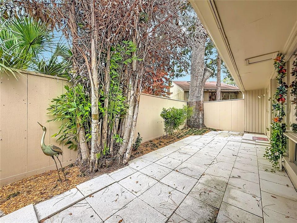
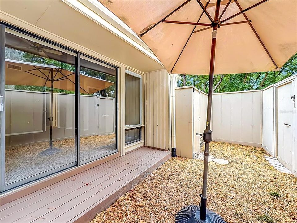
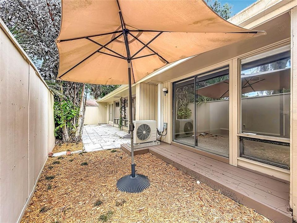
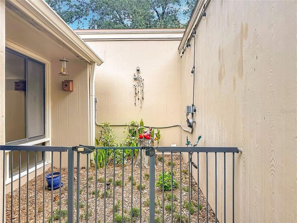
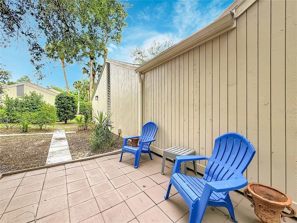
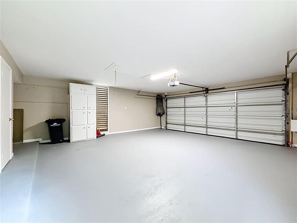
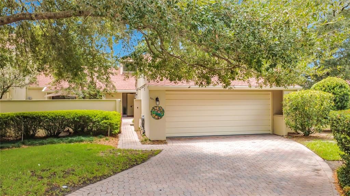
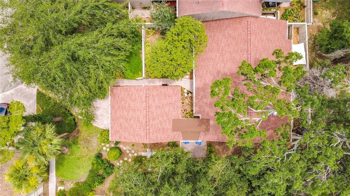
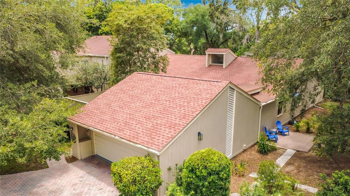
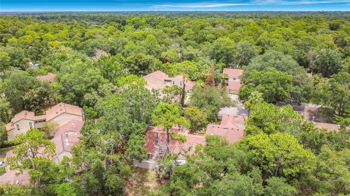
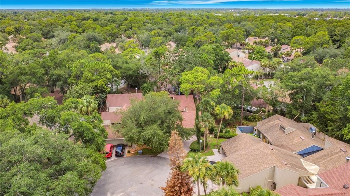
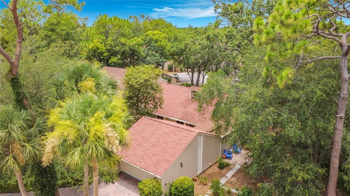
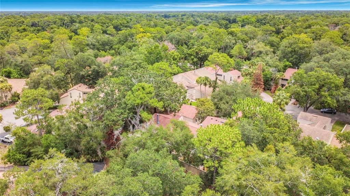
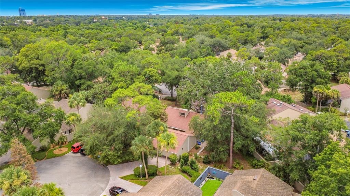
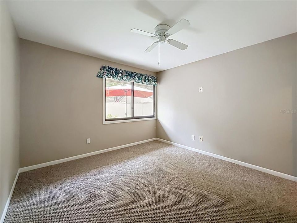
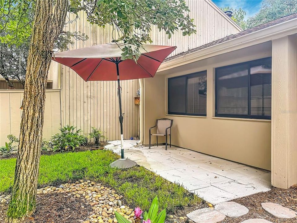
Beautiful 3 Bedroom, 2 Bath End Unit Town Home in the Glenwood Village area of the Springs (Once a Public Park) This Guard Gated Community is a Wildlife Lovers Paradise Where You Will Have the Opportunity to Enjoy Mother Nature at Her Finest Living Amongst the Peacocks, Deer, Raccoons, Opossums, Bears, Squirrels and Many Species of Birds. The Home Features Fresh Paint, Newer Roof and Window Treatments, Upgraded Kitchen, Hardie Board Siding, Double Courtyards, Front and Back, Privacy Fenced for Little Ones and Pets, Extended Paver Driveway, Huge Laundry Room, Oversized Two Car Garage With Lots of Storage. It is Light, Bright, and Open With Floor to Ceiling Windows, Natural Light, 20 Foot Ceilings in the Primary Suite and Great Room, Fantastic Floor to Ceiling Fireplace. Glenwood Village has it's Own Large Pool and Bathhouse Which Has Recently Been Renovated. Tennis and Pickleball Courts Have Been Renovated. The Springs Pool, Clubhouse and Bathhouses Will Be Renovated Next, And All Assessments Have Already Been Paid For By the Seller! There Are Also Horse Stables and RV Parking Available for Residents. You have Access to a Private Natural Spring With a Sandy Beach, Walking and Biking Trails. Truly a Nature Lover's Paradise Offering Privacy, Yet Conveniently Located Minutes From I-4, Shopping, Restaurants, Schools, Hospitals. Call Today To See This Exceptional Home! The Home May be Under Audio/Video Surveillance. All Information Believed Correct but Not Guaranteed, Buyer and Buyer's Agent to Verify.
Ubicación

Detalles

Tipo:
Residential
Estacionamiento:
Sin datos
Año de construcción:
1972
Lote:
0.12 Hectáreas
Calefacción:
Central / Electric
precio por sq. medidor:
$242
Enfriamiento:
Central Air
HOA:
$404

Valuation

Our model vs. what's actually selling nearby.
Estimate
$425,000
$363K – $454K
Confidence Medium
List vs. estimate
$12K above estimate
List $437,500 · +2.9%
Our model says this listing is priced above recent comparable activity. Room to negotiate.
Price per sq ft
$242
+6.5% vs. city median $227
Based on
5 MLS comparables
Median of recent comparable listings. Sold comps use closing price, active listings use list price.

Destacados

Annual tax
$1,873
2025
HOA
$404/mo
24-Hour Guard, Community Pool, Maintenance Grounds
View
Trees/Woods
Garage
2 car garage
Pets
Allowed
Más hechos y características
  • Piso

    • Carpet

    • Vinyl

    Calefacción

    • Central

    • Electric

    Enfriamiento

    • Central Air

    Accesorios

    • Dishwasher

    • Dryer

    • Range

    • Refrigerator

    • Washer

    Otras características interiores

    • Ceiling Fan(s)

    • Eating Space In Kitchen

    • High Ceilings

    • Living Room/Dining Room Combo

    • Primary Bedroom Main Floor

    • Solid Wood Cabinets

    • Thermostat

    • Walk-In Closet(s)

    Dormitorios y baños

    • Dormitorios: 3

    • Baños completos: 2

  • Propiedad

    • Pisos: One

    • Características Exteriores: Courtyard / Private Yard

    Lote

    • Lote: 0.12 Hectáreas

    Otra Información de Propiedad

    • Número de Parcela: 0321295130A000120

    • Zonificación: PUD

  • Tipo y estilo

    • Tipo de propiedad: Residential

    • Subtipo de propiedad: Townhouse

  • Utilidad

    • BB/HS Internet Available

    • Cable Available

    • Electricity Connected

    • Phone Available

    • Public

    • Water Connected

  • Otra información financiera

    • HOA: $404

    • Frecuencia HOA: Monthly

    • Importe anual de impuestos: $1,873

  • Detalles de la fuente

    • MLS ID: V4949780

    Otros hechos

    • Materiales de construcción: HardiPlank Type / Wood Frame

    • Detalles de la fundación: Slab

    • Características de la chimenea: Living Room / Stone

    • Características de lavandería: Laundry Room

    • Características del lote: Corner Lot

    • Características del patio y el porche: Patio

    • Caras de dirección: Northeast

    • Estilo arquitectónico: Contemporary

    • Hogar: Si

    • Espacios de garaje: 2

    • Garaje adjunto: Si

    • Garaje: Si

    • Salón: 1806

    • Fuente de agua: Public

    • Nombre de subdivisión: SPRINGS GLENWOOD VILLAGE SEC 1 REV THE

Consulta privada
Habla con el asesor de este inmueble.
Planos, documentos del HOA, comparables off-market, agendar una visita privada — un solo mensaje directo al especialista local.

Más como esta

En Venta
$475,000
Casa
3 camas · 2 baños · 1,701 sqft
WOODLANDS SEC 3, LONGWOOD
102 ASPEN PLACE
En Venta
$475,000
Casa
4 camas · 2 baños · 1,475 sqft
WEST ALTAMONTE HEIGHTS SEC 1, ALTAMONTE SPRINGS
336 TANGERINE STREET
En Venta
$435,000
Casa
4 camas · 3 baños · 1,648 sqft
SHADY OAKS, ALTAMONTE SPRINGS
175 GRACE BOULEVARD
Nuevo
En Venta
$389,900
Casa
4 camas · 2 baños · 1,500 sqft
WEST ALTAMONTE HEIGHTS SEC 2, ALTAMONTE SPRINGS
300 OAKHURST STREET
Nuevo
En Venta
$535,000
Casa
4 camas · 2 baños · 2,033 sqft
SWEETWATER OAKS SEC 06, LONGWOOD
211 HICKORY DRIVE
Nuevo
En Venta
$399,000
Casa
3 camas · 2 baños · 1,539 sqft
SAN SEBASTIAN HEIGHTS UNIT 3, ALTAMONTE SPRINGS
809 TOLEDO DRIVE
Nuevo
En Venta
$425,000
Casa
3 camas · 2 baños · 1,922 sqft
SHADOW HILL, LONGWOOD
129 MARGO LANE
Nuevo
En Venta
$395,000
Casa
3 camas · 2 baños · 1,404 sqft
WEATHERSFIELD 2ND ADD, ALTAMONTE SPRINGS
631 STANFORD DRIVE

Mercado cerca de esta dirección

Conteos en vivo en la misma zona.
Ver todo

The multiple listing information is provided by the Stellar MLS from a copyrighted compilation of listings. The compilation of listings and each individual listing are ©2026-present Stellar MLS. All Rights Reserved. The information provided is for consumers' personal, noncommercial use and may not be used for any purpose other than to identify prospective properties consumers may be interested in purchasing. All properties are subject to prior sale or withdrawal. All information provided is deemed reliable but is not guaranteed accurate, and should be independently verified. Listing courtesy of: UNITED REAL ESTATE PREFERRED