Vender tu casa
Valoración gratuita de tu hogar
Contacto
Cuéntenos sobre sus necesidades

809 TOLEDO DRIVE

Casa Activo con contrato
$399,000

BTC: 6.21011673

ETH: 209.70861540

9 días
3 camas
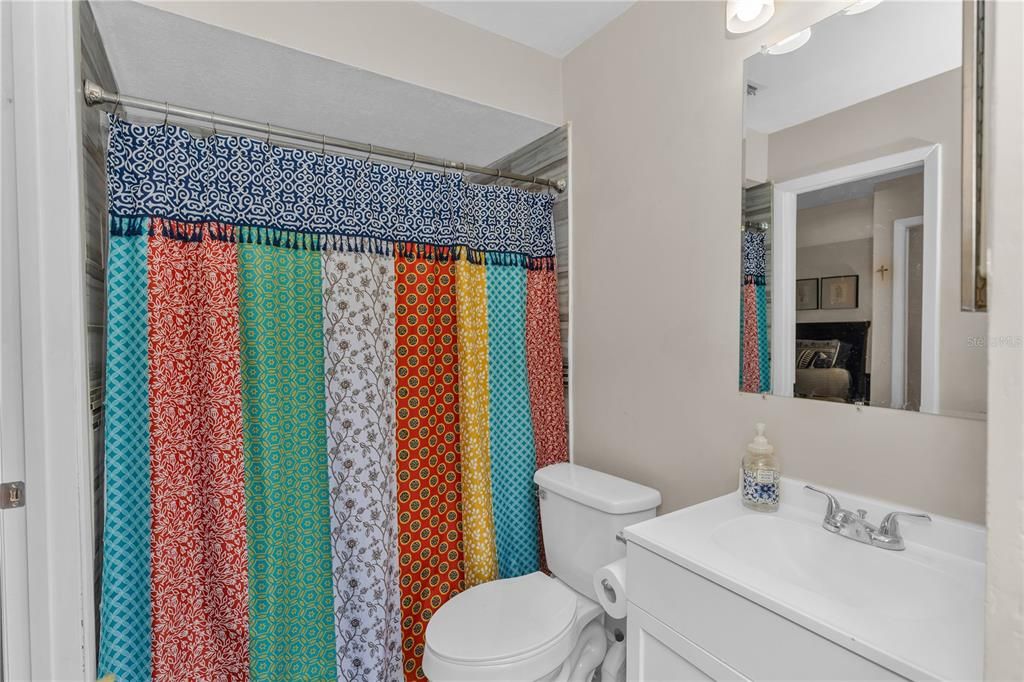
2 baños
1,539 sqft

Visión general

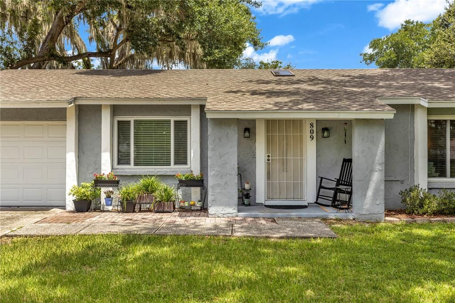
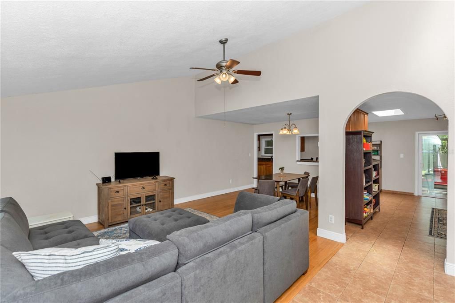
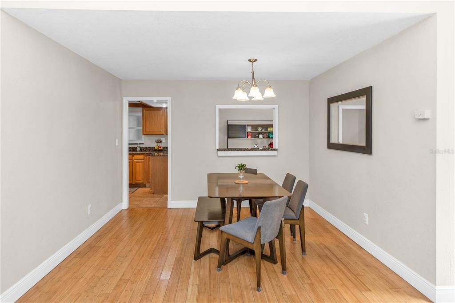
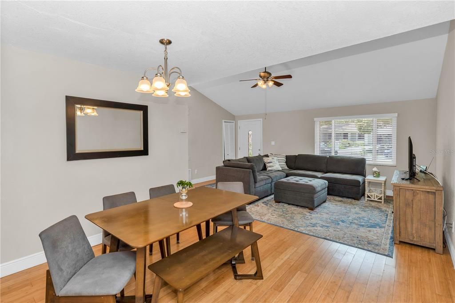
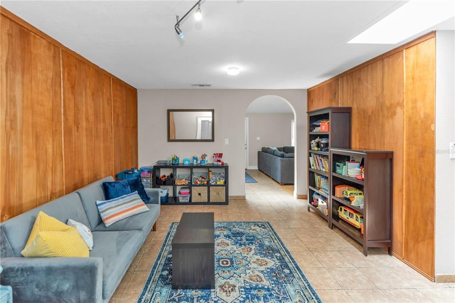
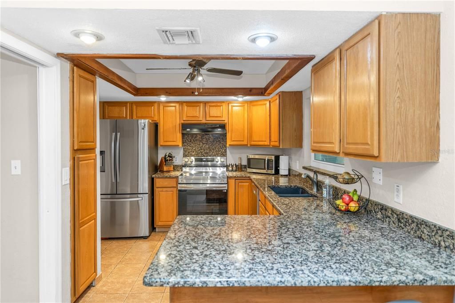
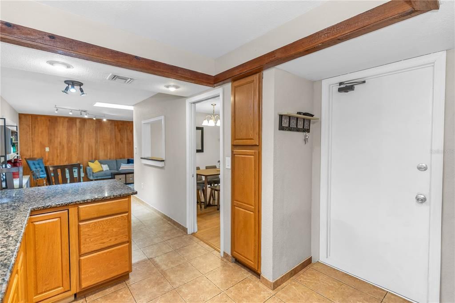
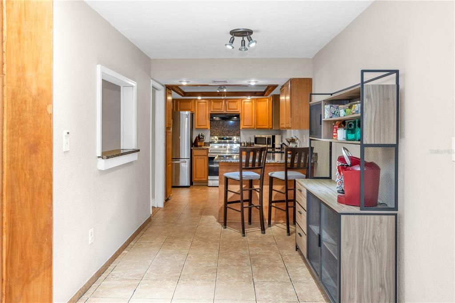
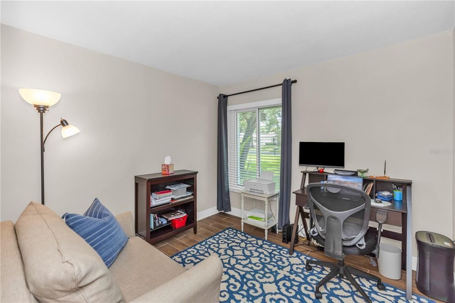
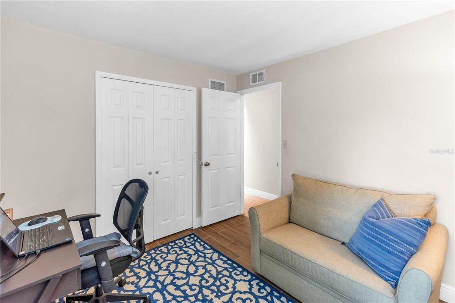
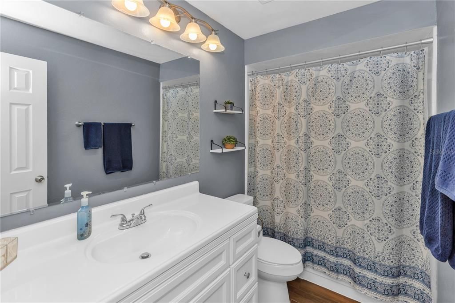
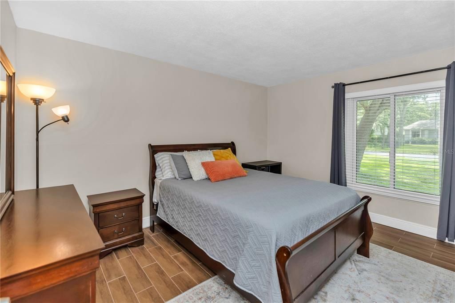
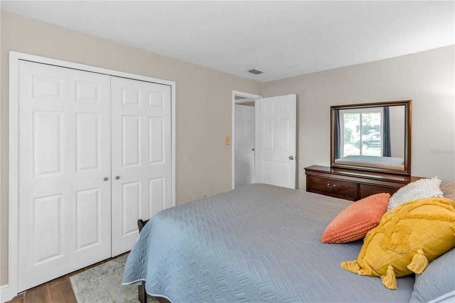
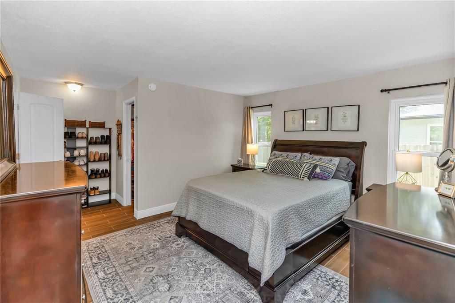
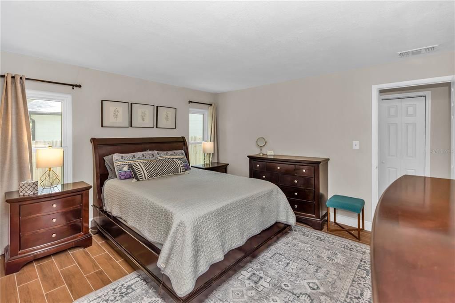
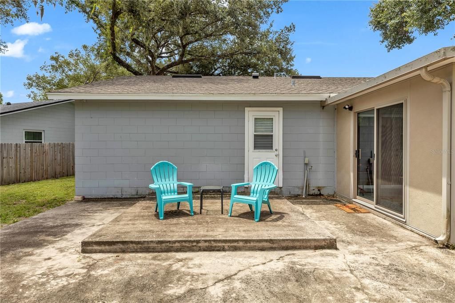
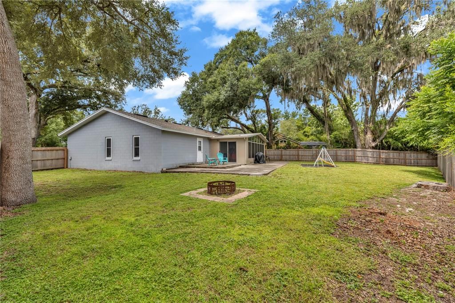
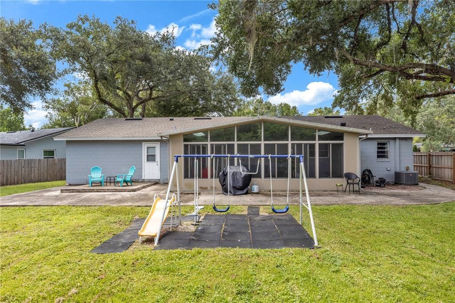
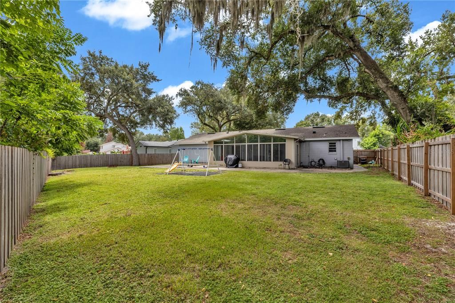
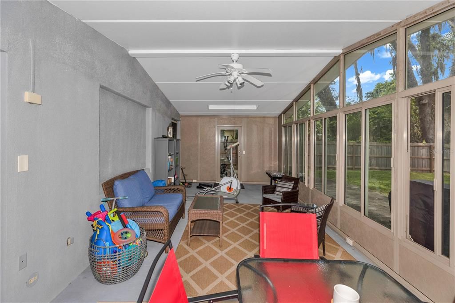
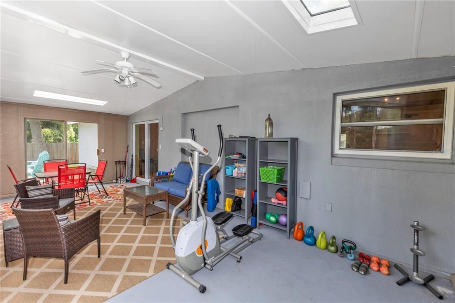
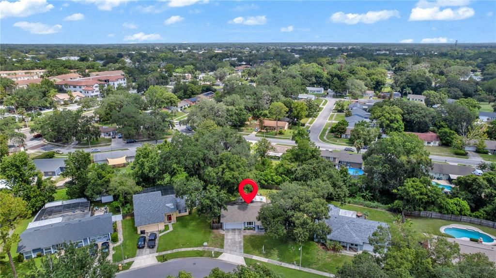
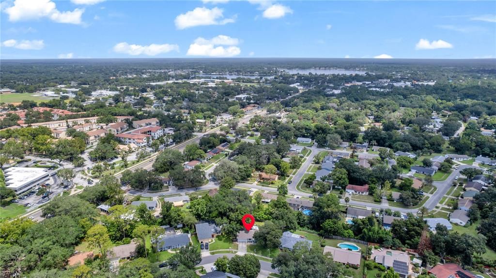
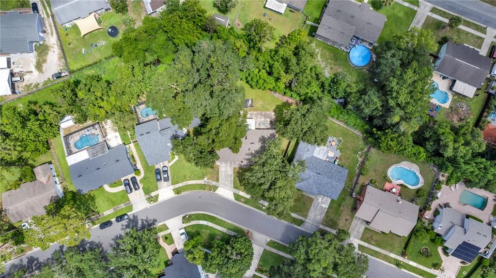
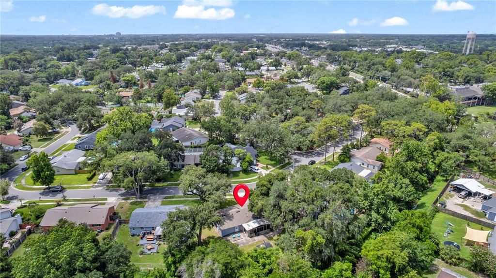
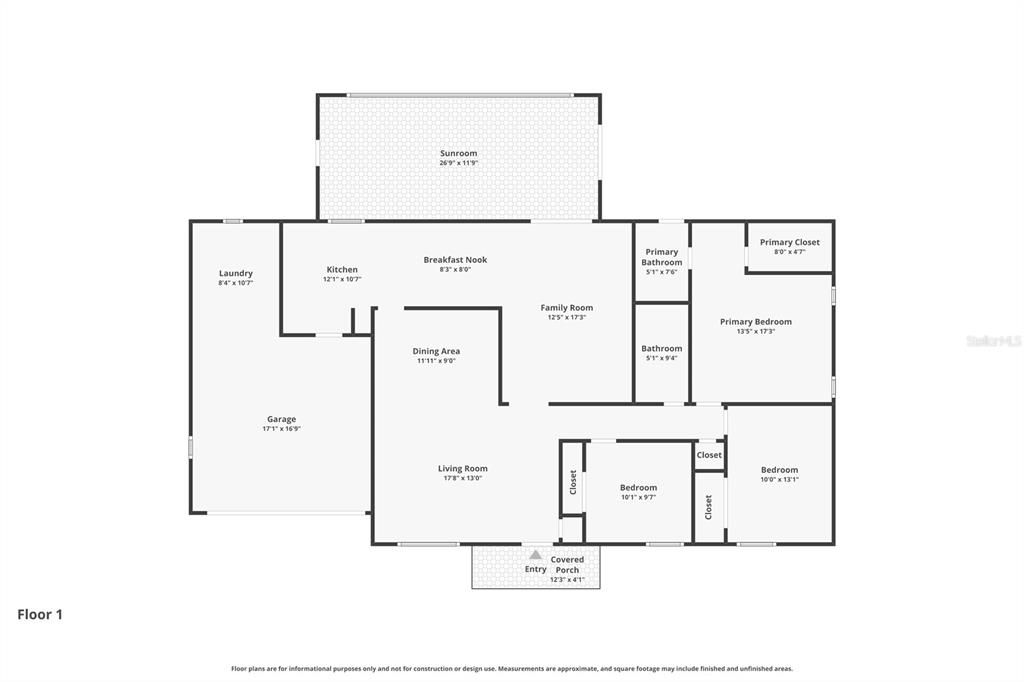
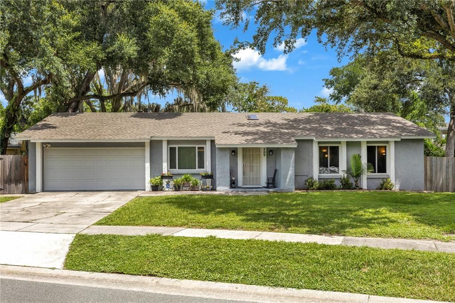
Under contract-accepting backup offers. Welcome home to 809 Toledo Drive! Lovingly maintained by its owner for years, this home has been cared for in all the ways that matter, and it shows. Tucked on a quarter-acre lot in the heart of Altamonte Springs, this beautifully updated 3-bedroom, 2-bathroom home offers 1,539 square feet of thoughtfully designed living space, plus a bright enclosed sunroom that adds even more room to live, work, and entertain. Step inside to gorgeous granite countertops, updated cabinetry, and stainless steel appliances in a kitchen made for both everyday living and effortless entertaining. Wood-look tile flows throughout the entire home, no carpet anywhere, for a clean, modern feel that's as easy to love as it is to maintain. The enclosed sunroom is a true bonus space, overlooking the backyard and ready to become your home office, playroom, second living area, or quiet retreat. Out back, a fully fenced yard shaded by mature trees offers room to garden, play, entertain, or even add a pool down the road, all while enjoying real privacy on a generous lot. It's easy to imagine the memories made here, and even easier to picture the ones still to come. Minutes from shopping, dining, parks, and major highways, this home checks every box: updated systems, stylish finishes, and a location that puts you close to everything. Major updates already done for you: New Roof (2022), HVAC (2017), and New Water Heater (2026). This home has been loved well, and it's ready for its next chapter. Schedule your private showing today, 809 Toledo Drive won't last long!

Ubicación

Detalles

Tipo:
Residential
Estacionamiento:
Driveway
Año de construcción:
1977
Lote:
0.25 Hectáreas
Calefacción:
Central / Electric
precio por sq. medidor:
$259
Enfriamiento:
Central Air
HOA:
$50

Valuation

Our model vs. what's actually selling nearby.
Estimate
$375,000
$278K – $429K
Confidence Low
List vs. estimate
$24K above estimate
List $399,000 · +6.4%
Our model says this listing is priced above recent comparable activity. Room to negotiate.
Price per sq ft
$259
+6.1% vs. city median $244
Based on
34 MLS comparables
Median of recent comparable listings. Sold comps use closing price, active listings use list price.

Destacados

Annual tax
$3,578
2025
HOA
$50/yr
View
Trees/Woods
Garage
2 car garage
Pets
Allowed
Más hechos y características
  • Piso

    • Ceramic Tile

    Calefacción

    • Central

    • Electric

    Enfriamiento

    • Central Air

    Accesorios

    • Dishwasher

    • Disposal

    • Dryer

    • Electric Water Heater

    • Microwave

    • Range

    • Refrigerator

    • Washer

    Otras características interiores

    • Ceiling Fan(s)

    • High Ceilings

    • Living Room/Dining Room Combo

    • Skylight(s)

    • Thermostat

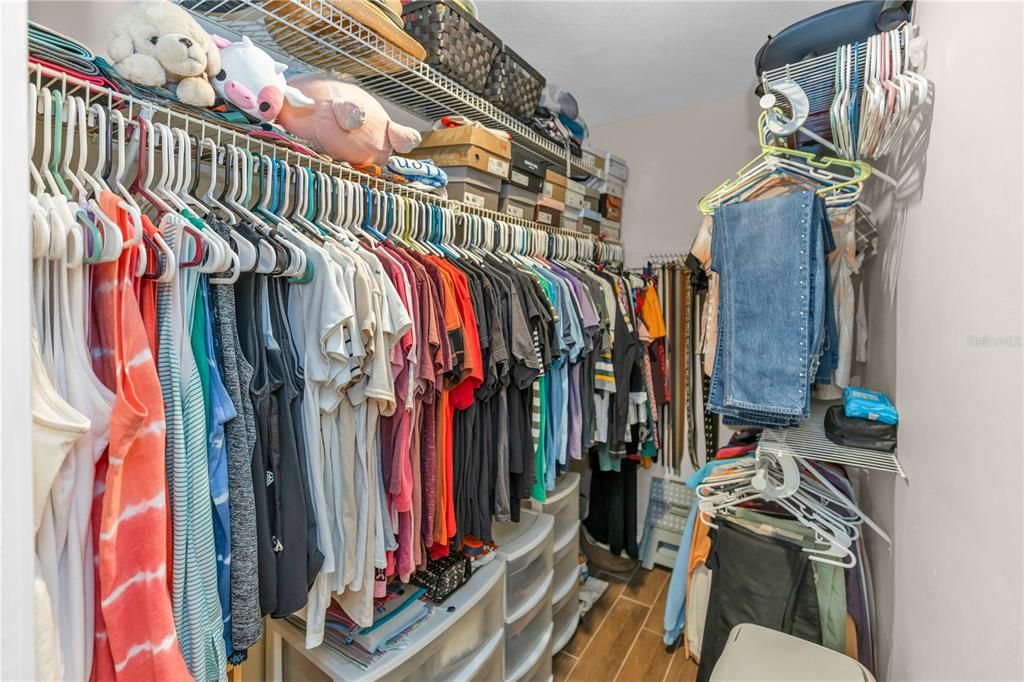
    • Walk-In Closet(s)

    Dormitorios y baños

    • Dormitorios: 3

    • Baños completos: 2

  • Estacionamiento

    • Driveway

    Propiedad

    • Pisos: One

    • Características Exteriores: Lighting / Private Mailbox / Sidewalk / Sliding Doors

    Lote

    • Lote: 0.25 Hectáreas

    Otra Información de Propiedad

    • Número de Parcela: 09212950600000700

    • Zonificación: R-1AA

  • Tipo y estilo

    • Tipo de propiedad: Residential

    • Subtipo de propiedad: Single Family Residence

  • Utilidad

    • Electricity Available

    • Electricity Connected

    • Public

    • Water Available

  • Otra información financiera

    • HOA: $50

    • Frecuencia HOA: Annually

    • Importe anual de impuestos: $3,579

  • Detalles de la fuente

    • MLS ID: O6421581

    Otros hechos

    • Materiales de construcción: Block / Concrete

    • Detalles de la fundación: Slab

    • Características de lavandería: In Garage

    • Características del lote: City Lot / Sidewalk

    • Características del patio y el porche: Covered / Enclosed

    • Caras de dirección: South

    • Espacios de garaje: 2

    • Garaje adjunto: Si

    • Garaje: Si

    • Salón: 1539

    • Fuente de agua: Public

    • Nombre de subdivisión: SAN SEBASTIAN HEIGHTS UNIT 3

Consulta privada
Habla con el asesor de este inmueble.
Planos, documentos del HOA, comparables off-market, agendar una visita privada — un solo mensaje directo al especialista local.

Más como esta

Nuevo
Activo con contrato
$419,000
Casa
4 camas · 2 baños · 1,981 sqft
BROOKHOLLOW, ALTAMONTE SPRINGS
606 ALHAMBRA AVENUE
Nuevo
Activo con contrato
$475,000
Casa
4 camas · 2 baños · 1,831 sqft
WEKIVA HUNT CLUB, LONGWOOD
207 ATHERSTONE COURT
Nuevo
Activo con contrato
$465,000
Casa
4 camas · 3 baños · 2,382 sqft
WOODLAND TERRACE AT COUNTRY CREEK, ALTAMONTE SPRINGS
908 OAKWOOD COVE
Nuevo
Activo con contrato
$325,000
Adosados
2 camas · 2 baños · 1,531 sqft
NORTHBRIDGE AT COUNTRY CREEK, ALTAMONTE SPRINGS
648 NORTHBRIDGE DRIVE
Nuevo
Activo con contrato
$350,000
Casa
4 camas · 2 baños · 2,682 sqft
SLEEPY HOLLOW 1ST ADD, LONGWOOD
4 WOODEN SHOE LANE
Nuevo
Activo con contrato
$498,000
Casa
3 camas · 2 baños · 1,748 sqft
WEKIVA GREEN, LONGWOOD
288 CHURCHILL DRIVE
Nuevo
Activo con contrato
$499,000
Casa
3 camas · 2 baños · 1,655 sqft
SHADOWBAY UNIT 1, LONGWOOD
171 S SHADOWBAY BOULEVARD
Nuevo
Activo con contrato
$374,900
Casa
3 camas · 2 baños · 1,366 sqft
ROSE POINTE, ORLANDO
5612 MARIWOOD DRIVE

Mercado cerca de esta dirección

Conteos en vivo en la misma zona.
Ver todo

The multiple listing information is provided by the Stellar MLS from a copyrighted compilation of listings. The compilation of listings and each individual listing are ©2026-present Stellar MLS. All Rights Reserved. The information provided is for consumers' personal, noncommercial use and may not be used for any purpose other than to identify prospective properties consumers may be interested in purchasing. All properties are subject to prior sale or withdrawal. All information provided is deemed reliable but is not guaranteed accurate, and should be independently verified. Listing courtesy of: CENTURY 21 ALTON CLARK