Vender tu casa
Valoración gratuita de tu hogar
Contacto
Cuéntenos sobre sus necesidades
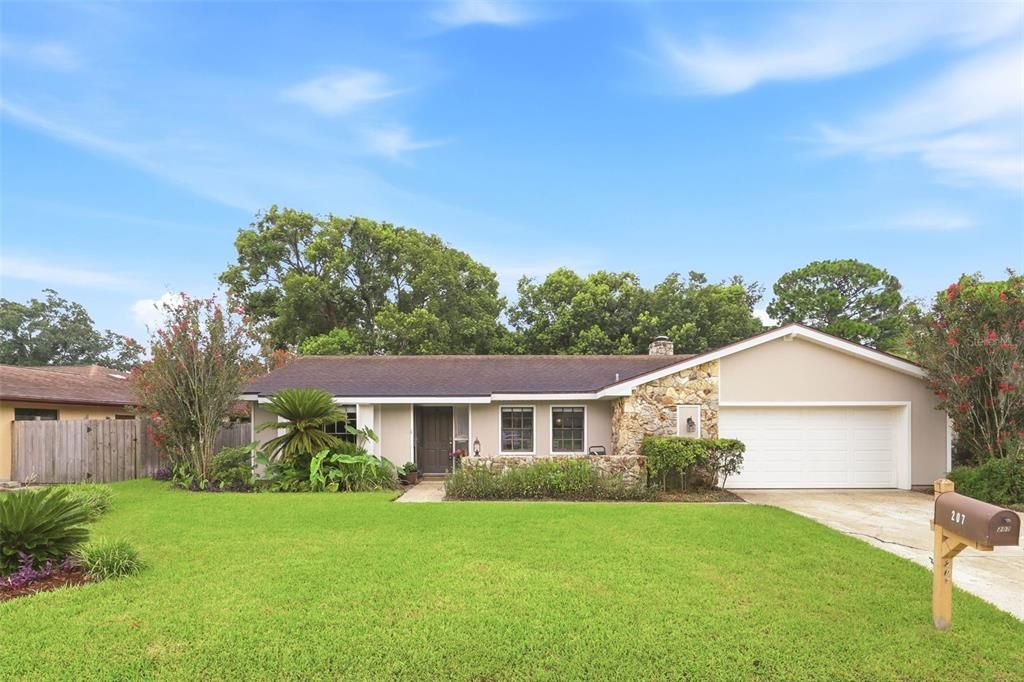
207 ATHERSTONE COURT

Casa Activo con contrato
$475,000

BTC: 7.39299611

ETH: 249.65311357

1 días
4 camas
2 baños
1,831 sqft

Visión general

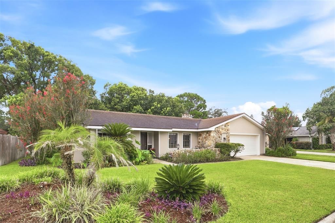
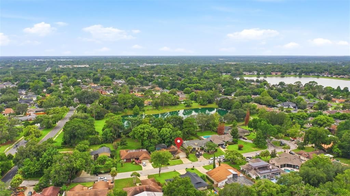
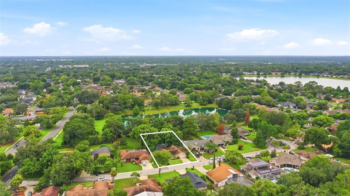
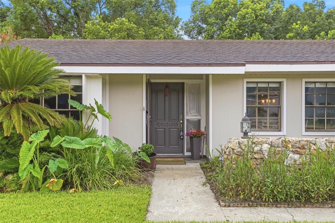
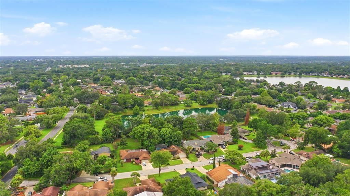
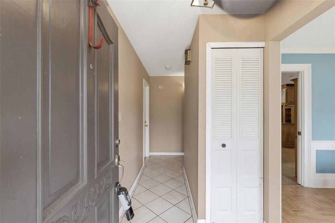
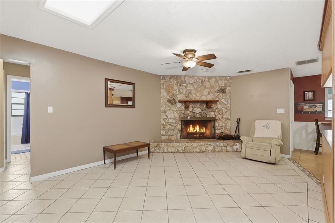
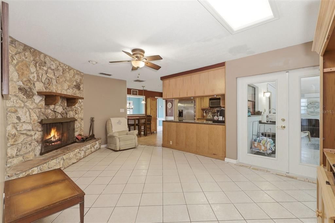
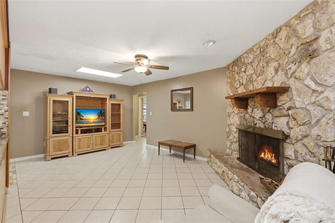
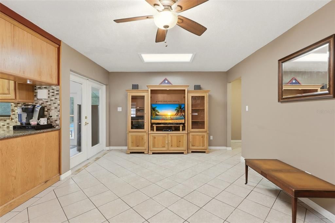
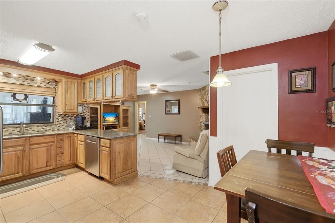
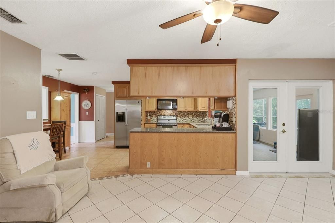
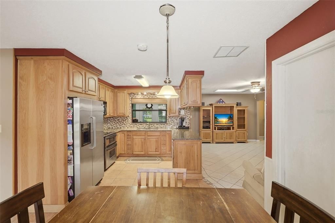
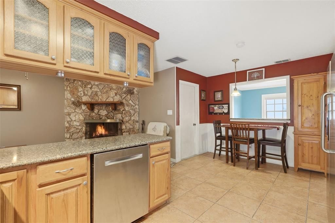
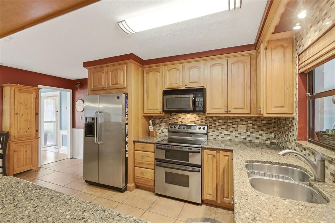
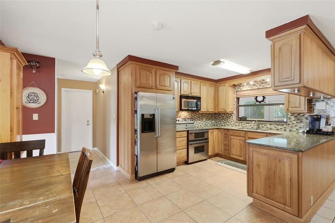
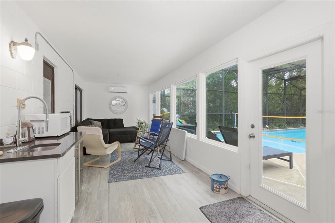
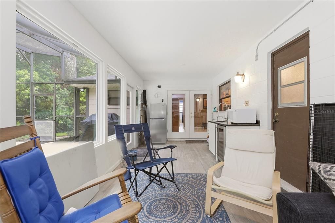
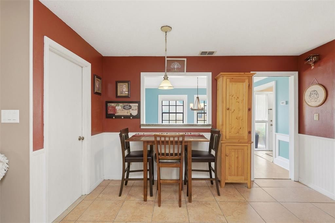
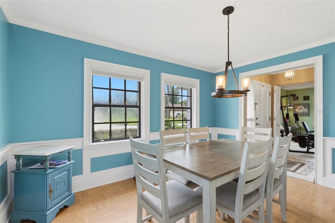
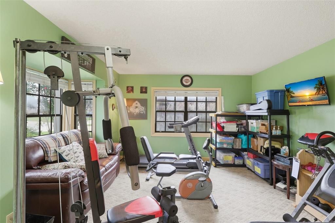
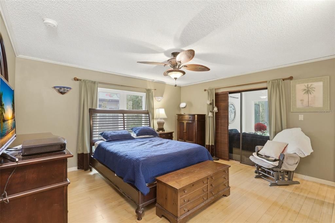
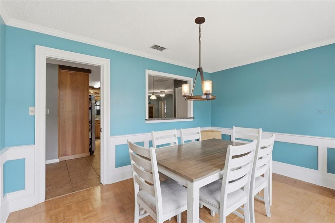
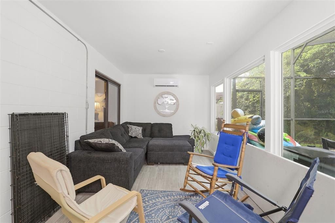
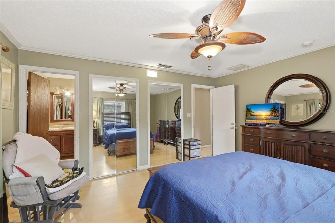
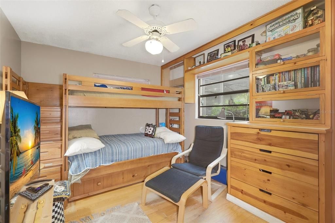
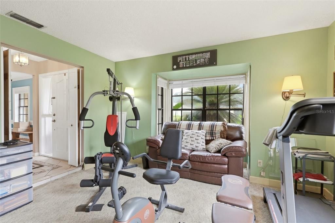
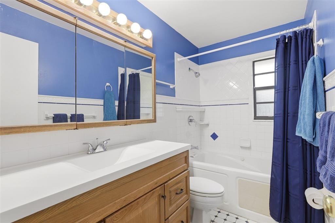
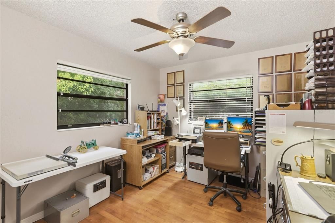
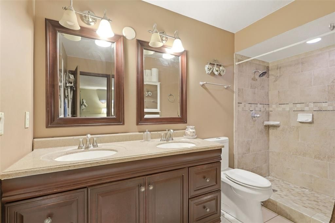
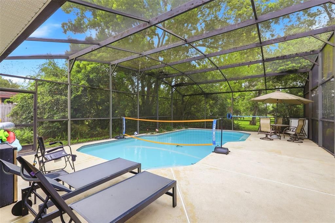
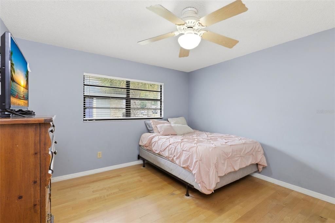
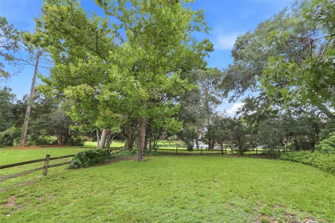
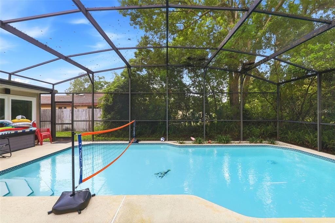
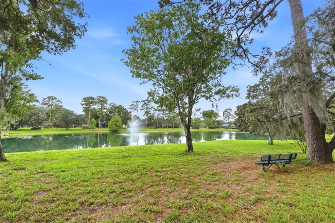
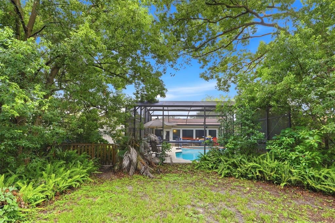
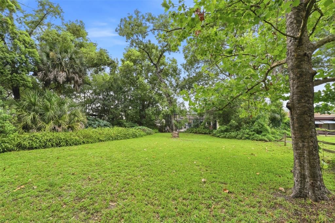
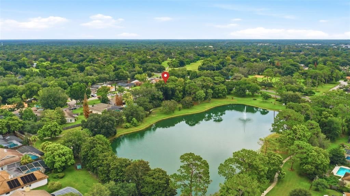
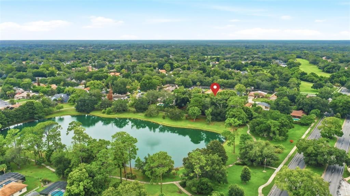
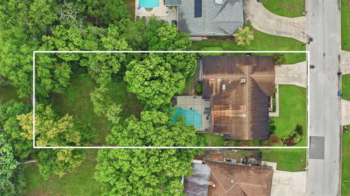
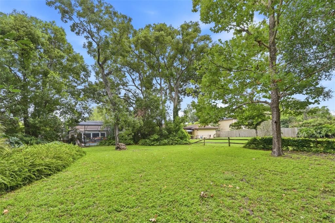
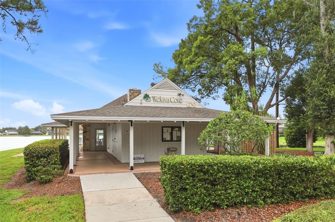
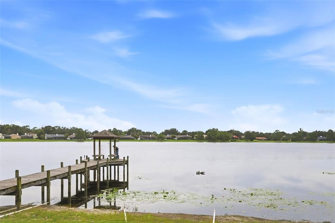
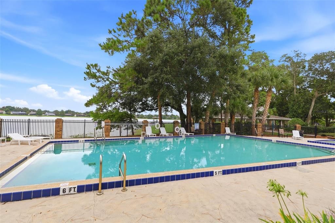
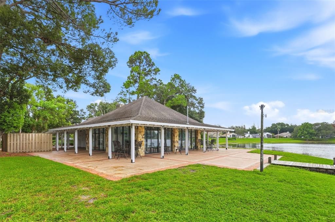
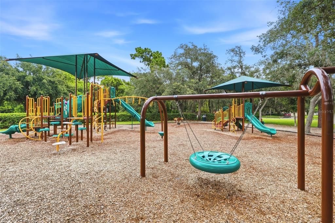
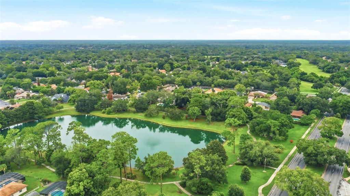
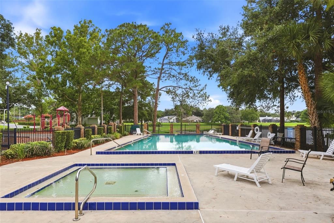
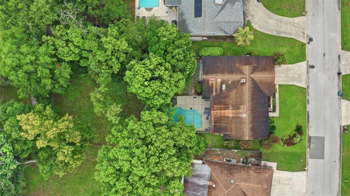
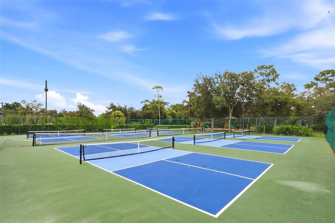
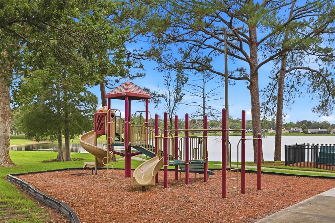
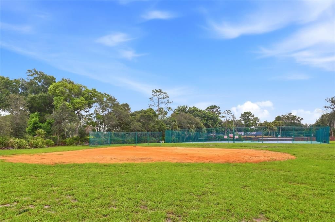
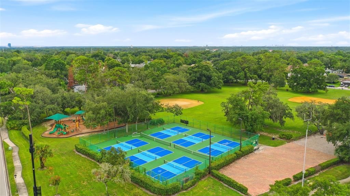
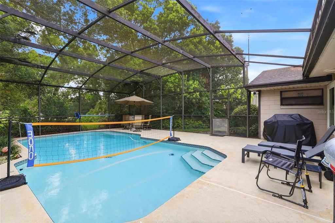
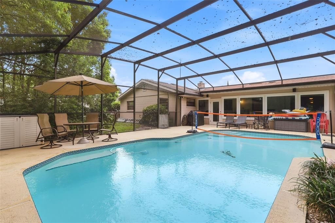
Welcome home to this beautifully updated 4-bedroom, 2.5-bathroom pool home with no rear neighbors located on a quiet cul-de-sac street in one of Longwood’s most sought-after golf communities. Priced below a recent appraisal, this exceptional home offers incredible value along with numerous major upgrades, including brand-new siding, new soffit and fascia, new garage door, and an upgraded electrical panel. This move-in-ready property delivers both peace of mind and outstanding curb appeal. Inside, you'll find a bright, open layout with no carpet throughout, formal living and dining rooms, a cozy family room with a wood-burning fireplace, and an updated kitchen featuring granite countertops and stainless-steel appliances. The standout feature is the brand-new Florida room with its own mini-split AC, creating the perfect year-round living space that opens to a screened-in pool overlooking a peaceful wooded area and pond with no immediate rear neighbors. Conveniently located directly across from the community center, baseball field, and pickleball courts, residents enjoy easy access to basketball, tennis, racquetball, soccer fields, walking trails, and nearby Wekiva Golf Club. Combining modern updates, privacy, recreation, and below-appraised pricing, this home is a rare opportunity in today's market. Schedule your showing today!

Ubicación

Detalles
Tipo:
Residential
Estacionamiento:
Garage Door Opener
Año de construcción:
1976
Lote:
0.36 Hectáreas
Calefacción:
Central
precio por sq. medidor:
$259
Enfriamiento:
Central Air
HOA:
$275

Valuation

Our model vs. what's actually selling nearby.
Estimate
$430,000
$340K – $509K
Confidence Low
List vs. estimate
$45K above estimate
List $475,000 · +10.5%
Our model says this listing is priced above recent comparable activity. Room to negotiate.
Price per sq ft
$259
+0.5% vs. city median $258
Based on
7 MLS comparables
Median of recent comparable listings. Sold comps use closing price, active listings use list price.

Destacados

Annual tax
$1,967
2025
HOA
$275/yr
Pool
In Ground
View
Trees/Woods, Water
Garage
2 car garage
Pets
Allowed
Más hechos y características
  • Piso

    • Ceramic Tile

    • Parquet

    • Hardwood

    Calefacción

    • Central

    Enfriamiento

    • Central Air

    Accesorios

    • Dishwasher

    • Disposal

    • Microwave

    • Range

    • Refrigerator

    Otras características interiores

    • Primary Bedroom Main Floor

    • Solid Surface Counters

    • Split Bedroom

    • Stone Counters

    • Thermostat

    Dormitorios y baños

    • Dormitorios: 4

    • Baños completos: 2

  • Estacionamiento

    • Garage Door Opener

    Propiedad

    • Pisos: One

    • Piscina Privada: Si

    • Características Exteriores: French Doors / Irrigation System / Private Mailbox

    Lote

    • Lote: 0.36 Hectáreas

    Otra Información de Propiedad

    • Número de Parcela: 0621295DH00007170

    • Zonificación: PUD

  • Tipo y estilo

    • Tipo de propiedad: Residential

    • Subtipo de propiedad: Single Family Residence

  • Utilidad

    • BB/HS Internet Available

    • Cable Available

    • Electricity Available

    • Sewer Connected

  • Otra información financiera

    • HOA: $275

    • Frecuencia HOA: Annually

    • Importe anual de impuestos: $1,967

  • Detalles de la fuente

    • MLS ID: O6425308

    Otros hechos

    • Materiales de construcción: Block / Stone / Wood Siding

    • Detalles de la fundación: Slab

    • Características de la chimenea: Family Room / Stone / Wood Burning

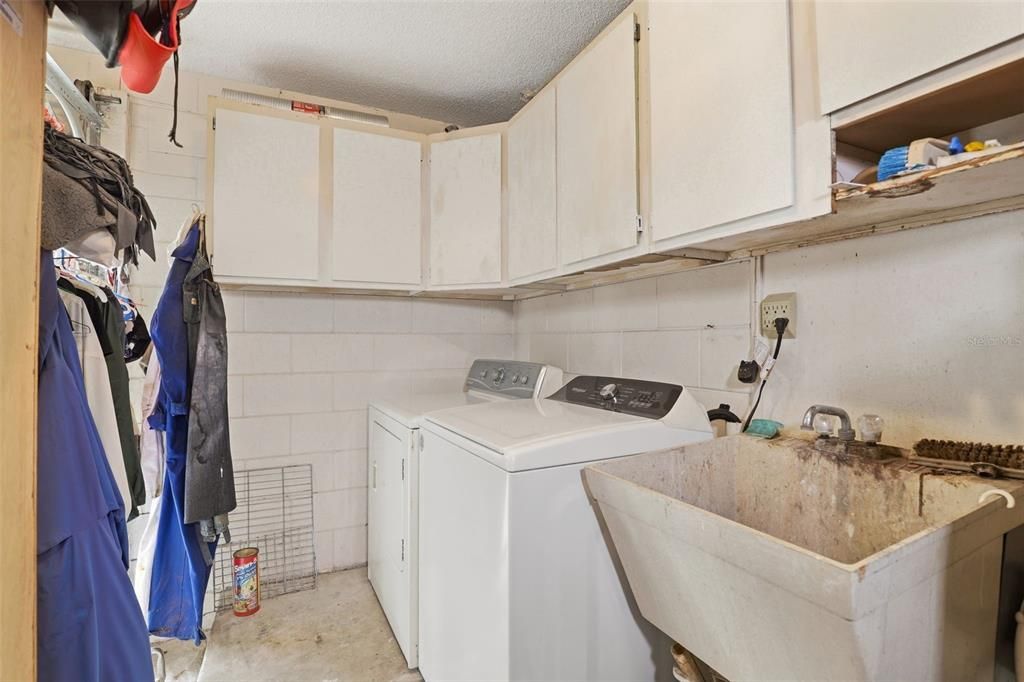
    • Características de lavandería: Inside

    • Características del lote: Level / Near Golf Course / Oversized Lot

    • Características del patio y el porche: Rear Porch / Screened

    • Características de la piscina: In Ground / Screen Enclosure

    • Caras de dirección: North

    • Estilo arquitectónico: Traditional

    • Hogar: Si

    • Espacios de garaje: 2

    • Garaje adjunto: Si

    • Garaje: Si

    • Salón: 1831

    • Fuente de agua: Public

    • Tamaño de la parcela: 67 x 14 x 201 x 78 x 201

    • Nombre de subdivisión: WEKIVA HUNT CLUB

Consulta privada
Habla con el asesor de este inmueble.
Planos, documentos del HOA, comparables off-market, agendar una visita privada — un solo mensaje directo al especialista local.

Más como esta

Nuevo
Activo con contrato
$419,000
Casa
4 camas · 2 baños · 1,981 sqft
BROOKHOLLOW, ALTAMONTE SPRINGS
606 ALHAMBRA AVENUE
Nuevo
Activo con contrato
$499,000
Casa
3 camas · 2 baños · 1,655 sqft
SHADOWBAY UNIT 1, LONGWOOD
171 S SHADOWBAY BOULEVARD
Nuevo
Activo con contrato
$498,000
Casa
3 camas · 2 baños · 1,748 sqft
WEKIVA GREEN, LONGWOOD
288 CHURCHILL DRIVE
Nuevo
Activo con contrato
$378,990
Adosados
3 camas · 2 baños · 1,918 sqft
THOMPSON VILLAGE, APOPKA
443 THOMPSON VILLAGE AVENUE
Nuevo
Activo con contrato
$550,000
Casa
4 camas · 3 baños · 2,224 sqft
JENNIFER ESTATES, LONGWOOD
1540 TRACY DEE WAY
Nuevo
Activo con contrato
$465,000
Casa
3 camas · 2 baños · 1,790 sqft
BENT OAK PH 01, APOPKA
2266 BENT OAK DRIVE
Nuevo
Activo con contrato
$349,900
Casa
3 camas · 2 baños · 1,469 sqft
PIEDMONT LAKES PH 01, APOPKA
1234 LAKE BLUE CIRCLE
-$1K
Activo con contrato
$362,990
Adosados
4 camas · 2 baños · 1,876 sqft
THOMPSON ROAD TOWNHOMES, APOPKA
331 THOMPSON VILLAGE AVENUE

Mercado cerca de esta dirección

Conteos en vivo en la misma zona.
Ver todo

The multiple listing information is provided by the Stellar MLS from a copyrighted compilation of listings. The compilation of listings and each individual listing are ©2026-present Stellar MLS. All Rights Reserved. The information provided is for consumers' personal, noncommercial use and may not be used for any purpose other than to identify prospective properties consumers may be interested in purchasing. All properties are subject to prior sale or withdrawal. All information provided is deemed reliable but is not guaranteed accurate, and should be independently verified. Listing courtesy of: RE/MAX PRIME PROPERTIES