Vender tu casa
Valoración gratuita de tu hogar
Contacto
Cuéntenos sobre sus necesidades

1540 TRACY DEE WAY

Casa Activo con contrato
$550,000

BTC: 8.43817122

ETH: 289.07202624

3 días
4 camas
3 baños
2,224 sqft

Visión general

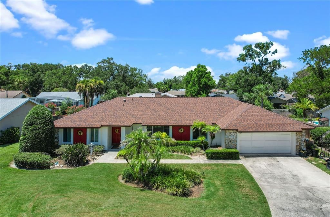
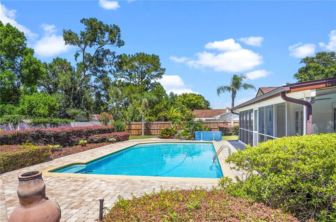
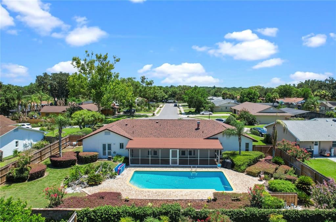
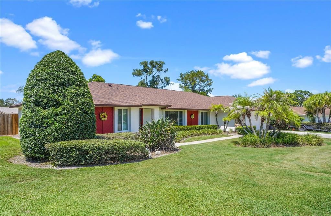
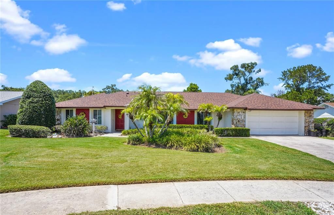
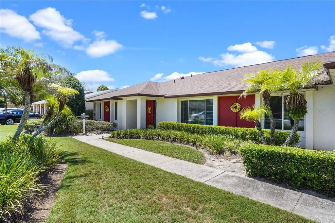
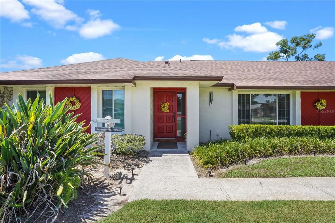
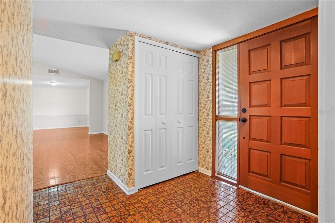
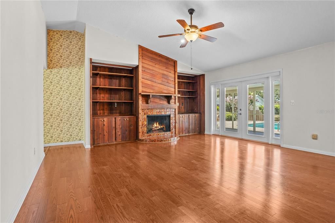
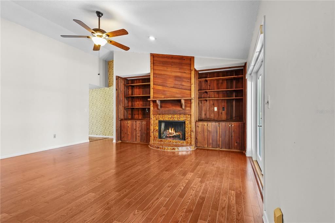
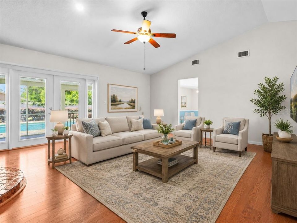
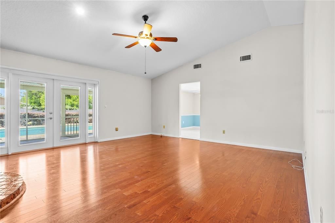
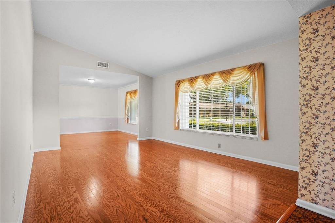
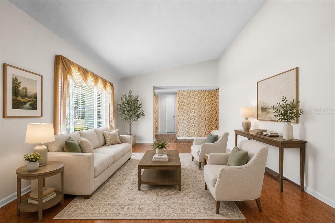
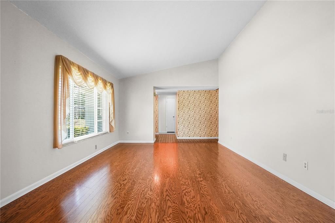
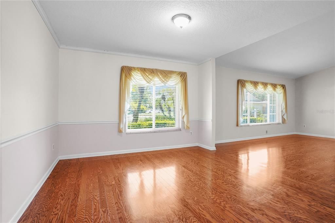
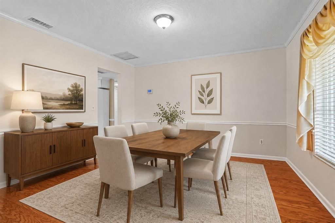
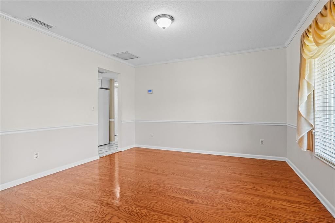
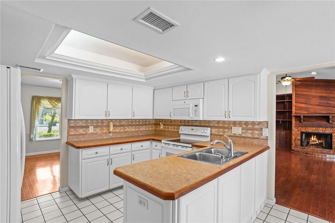
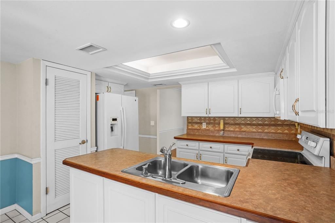
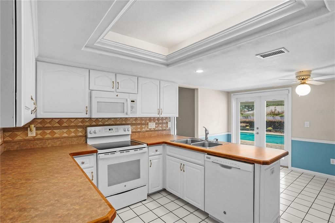
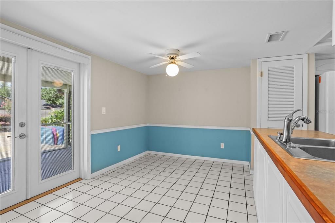
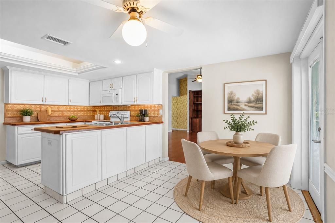
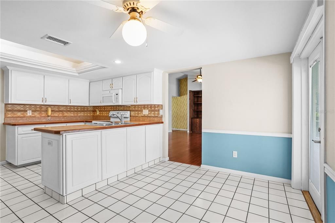
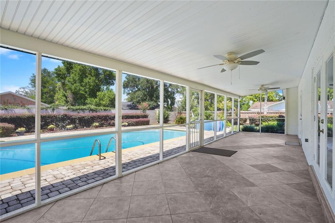
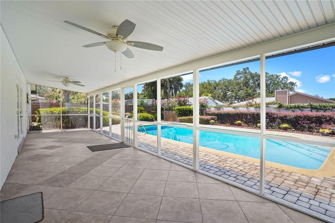
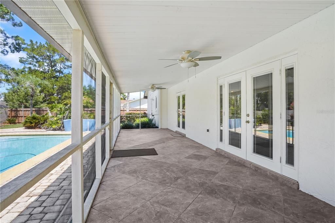
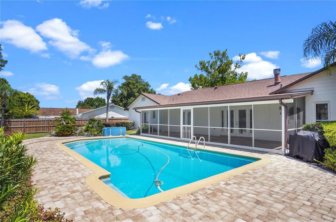
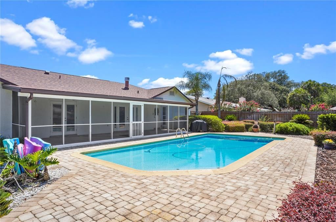
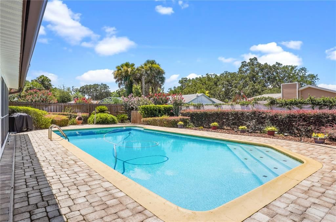
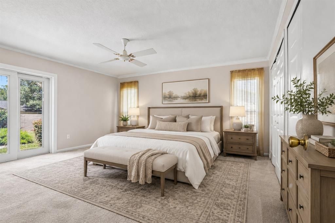
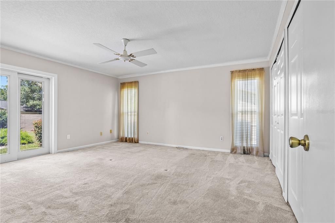
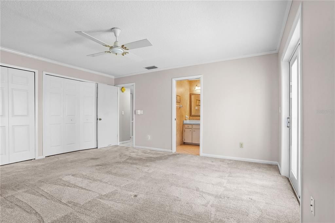
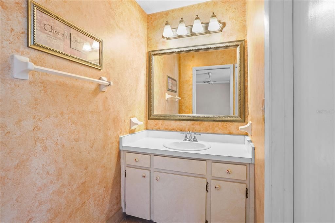
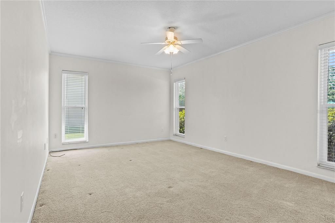
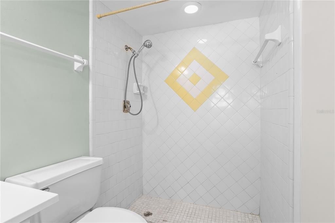
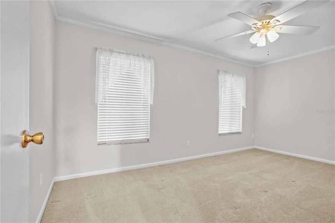
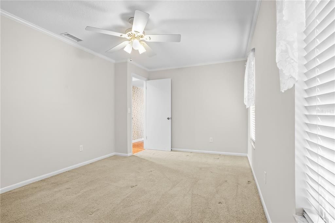
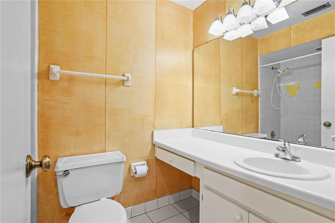
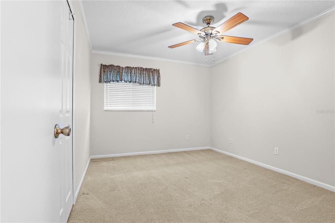
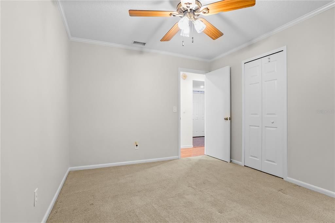
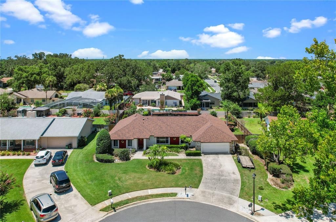
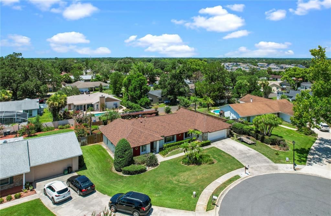
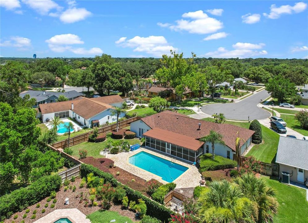
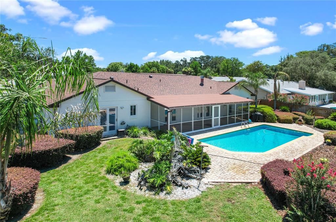
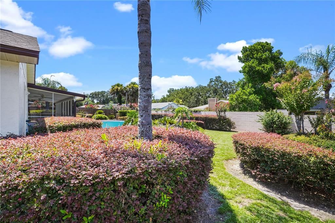
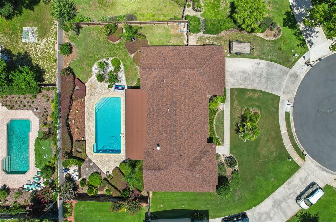
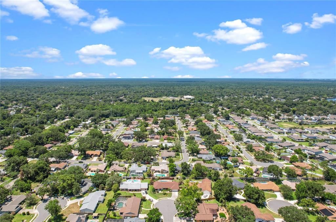
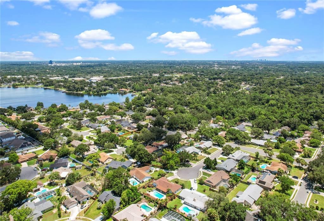
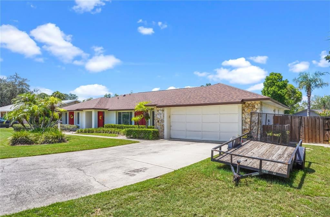
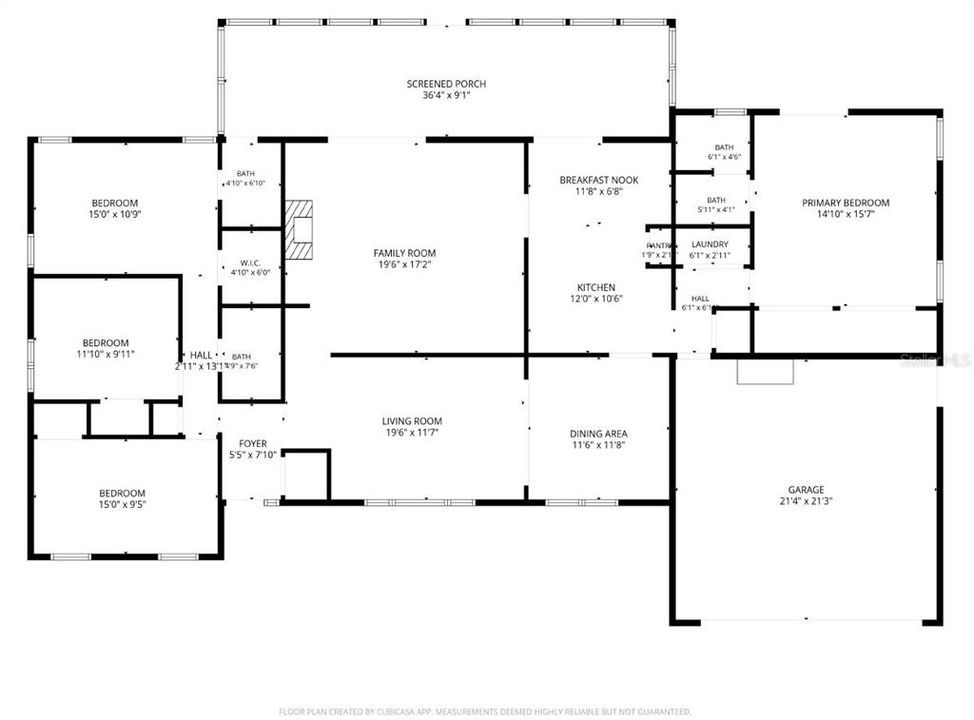
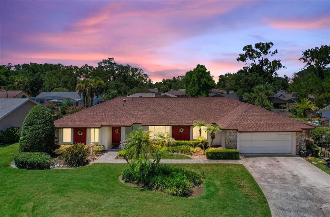
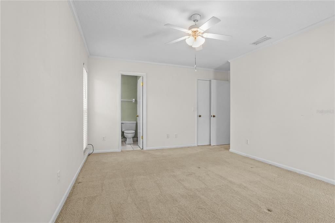
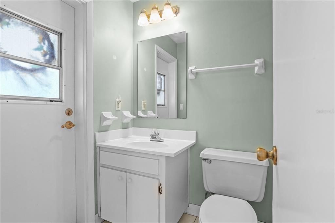
Under contract-accepting backup offers. Welcome to 1540 Tracy Dee Way, a 4-bedroom, 3-bathroom pool home located in the popular Jennifer Estates community of Longwood. Beautiful curb appeal welcomes you with a wide front lawn, mature landscaping, lush palms, manicured hedges, a spacious driveway, a 2-car garage, stone accent details, and a warm exterior with a red front door and shutters that add character. Inside, the welcoming entryway features a wood front door, side glass panel, coat closet, and tiled foyer that opens into the main living areas. The spacious family room offers warm wood flooring, a striking fireplace with custom wood built-in shelving and cabinetry, and French doors leading directly to the outdoor living area and pool. Additional living and dining spaces feature large front-facing windows, neutral wall tones, and a flexible open layout filled with natural light. The kitchen offers abundant bright cabinetry, generous counter space, recessed lighting, tray ceiling detail, tile backsplash with warmth and texture, a breakfast bar with a double sink, and easy flow to the dining area and breakfast nook. The spacious primary bedroom features soft carpet, neutral tones, generous closet storage, an ensuite bathroom, natural light, and direct access to the outdoor patio area. Bedroom 2 offers its own ensuite bathroom, while bedrooms 3 and 4 share the third bathroom, creating a functional layout with added flexibility for family, guests, or a home office. The backyard offers a true Florida retreat with a sparkling private pool, expansive paver deck, fully fenced yard, beautiful landscaping, and plenty of green space to relax, entertain, and enjoy your own private backyard oasis. Jennifer Estates offers a community boat ramp to popular Lake Brantley and is just minutes to Wekiva Springs State Park, major roadways, shopping, dining, and popular Central Florida attractions. Recent updates include roof 2024, HVAC 2025, pool pump 2026, fence 2024, and fireplace roof hood 2026. Zoned for Wekiva Elementary and Lake Brantley High School, this home offers a wonderful opportunity in one of Longwood’s most established and desirable areas.

Ubicación

Detalles

Tipo:
Residential
Estacionamiento:
Sin datos
Año de construcción:
1978
Lote:
0.32 Hectáreas
Calefacción:
Central / Electric
precio por sq. medidor:
$247
Enfriamiento:
Central Air
HOA:
$699

Valuation

Our model vs. what's actually selling nearby.
Estimate
$445,000
$332K – $567K
Confidence Low
List vs. estimate
$105K above estimate
List $550,000 · +23.6%
Our model says this listing is priced above recent comparable activity. Room to negotiate.
Price per sq ft
$247
-4.2% vs. city median $258
Based on
14 MLS comparables
Median of recent comparable listings. Sold comps use closing price, active listings use list price.

Destacados

Annual tax
$2,254
2025
HOA
$699/yr
Pool
In Ground
Garage
2 car garage
Pets
Allowed
Más hechos y características
  • Piso

    • Carpet

    • Ceramic Tile

    • Hardwood

    Calefacción

    • Central

    • Electric

    Enfriamiento

    • Central Air

    Accesorios

    • Dishwasher

    • Disposal

    • Dryer

    • Electric Water Heater

    • Microwave

    • Range

    • Refrigerator

    Otras características interiores

    • Built-in Features

    • Cathedral Ceiling(s)

    • Ceiling Fan(s)

    • Eating Space In Kitchen

    • High Ceilings

    • Split Bedroom

    • Thermostat

    • Vaulted Ceiling(s)

    • Walk-In Closet(s)

    Dormitorios y baños

    • Dormitorios: 4

    • Baños completos: 3

  • Propiedad

    • Pisos: One

    • Características Exteriores: Sidewalk

    Lote

    • Lote: 0.32 Hectáreas

    Otra Información de Propiedad

    • Número de Parcela: 0521295EL00000130

    • Zonificación: R-1AA

  • Tipo y estilo

    • Tipo de propiedad: Residential

    • Subtipo de propiedad: Single Family Residence

  • Utilidad

    • BB/HS Internet Available

    • Cable Available

    • Electricity Connected

    • Phone Available

    • Public

    • Sewer Connected

    • Water Connected

  • Otra información financiera

    • HOA: $699

    • Frecuencia HOA: Annually

    • Importe anual de impuestos: $2,254

  • Detalles de la fuente

    • MLS ID: O6420051

    Otros hechos

    • Materiales de construcción: Block / Stucco

    • Detalles de la fundación: Slab

    • Características de la chimenea: Wood Burning

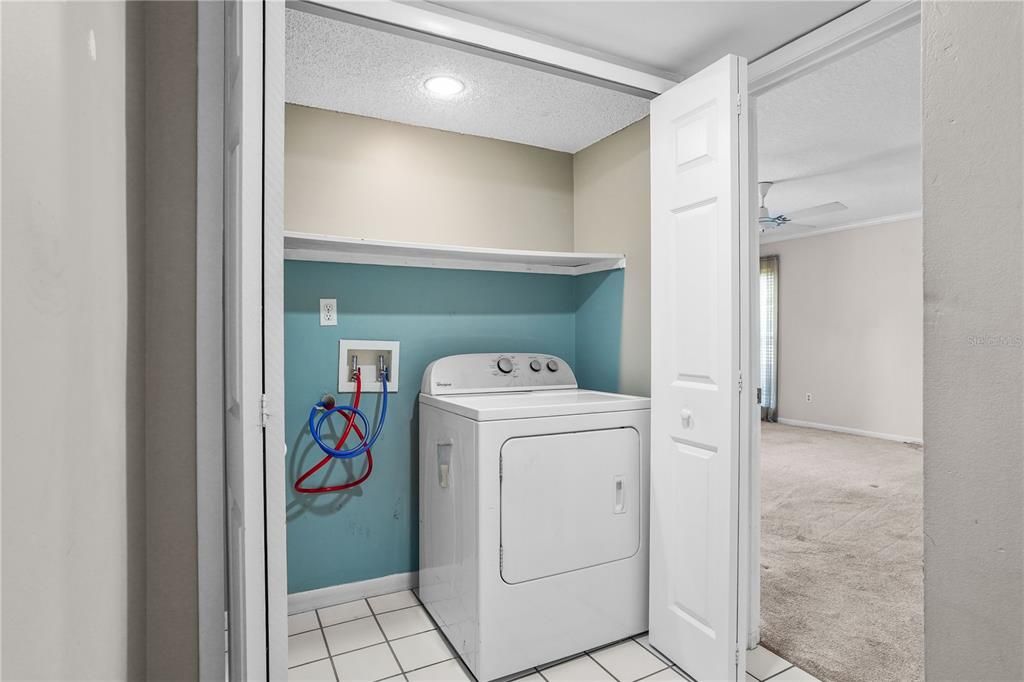
    • Características de lavandería: Electric Dryer Hookup / Laundry Closet / Washer Hookup

    • Características del lote: Cul-De-Sac

    • Características de la piscina: In Ground

    • Caras de dirección: South

    • Hogar: Si

    • Nombre del cuerpo de agua: LAKE BRANTLEY

    • Espacios de garaje: 2

    • Garaje adjunto: Si

    • Garaje: Si

    • Salón: 2224

    • Fuente de agua: Public

    • Nombre de subdivisión: JENNIFER ESTATES

Consulta privada
Habla con el asesor de este inmueble.
Planos, documentos del HOA, comparables off-market, agendar una visita privada — un solo mensaje directo al especialista local.

Más como esta

Activo con contrato
$675,000
Casa
4 camas · 3 baños · 2,658 sqft
SPRING VALLEY FARMS SEC 05, ALTAMONTE SPRINGS
105 PINE TREE LANE
Nuevo
Activo con contrato
$475,000
Casa
4 camas · 2 baños · 1,831 sqft
WEKIVA HUNT CLUB, LONGWOOD
207 ATHERSTONE COURT
Nuevo
Activo con contrato
$419,000
Casa
4 camas · 2 baños · 1,981 sqft
BROOKHOLLOW, ALTAMONTE SPRINGS
606 ALHAMBRA AVENUE
Nuevo
Activo con contrato
$665,000
Casa
4 camas · 3 baños · 2,591 sqft
SWEETWATER OAKS SEC 10, LONGWOOD
210 W RIDGEWOOD COURT
Nuevo
Activo con contrato
$498,000
Casa
3 camas · 2 baños · 1,748 sqft
WEKIVA GREEN, LONGWOOD
288 CHURCHILL DRIVE
Nuevo
Activo con contrato
$499,000
Casa
3 camas · 2 baños · 1,655 sqft
SHADOWBAY UNIT 1, LONGWOOD
171 S SHADOWBAY BOULEVARD
Nuevo
Activo con contrato
$675,000
Casa
5 camas · 3 baños · 2,896 sqft
ESTATES/SWEETWATER GOLF & COUN, APOPKA
2977 RAPOLLO LANE
Nuevo
Activo con contrato
$465,000
Casa
3 camas · 2 baños · 1,790 sqft
BENT OAK PH 01, APOPKA
2266 BENT OAK DRIVE

Mercado cerca de esta dirección

Conteos en vivo en la misma zona.
Ver todo

The multiple listing information is provided by the Stellar MLS from a copyrighted compilation of listings. The compilation of listings and each individual listing are ©2026-present Stellar MLS. All Rights Reserved. The information provided is for consumers' personal, noncommercial use and may not be used for any purpose other than to identify prospective properties consumers may be interested in purchasing. All properties are subject to prior sale or withdrawal. All information provided is deemed reliable but is not guaranteed accurate, and should be independently verified. Listing courtesy of: EXP REALTY LLC