Недвижимость
Ознакомьтесь с нашими объявлениями
Продать дом
Бесплатная оценка дома
Контакты
Расскажите нам о своих потребностях

1540 TRACY DEE WAY

Дом Под контрактом
$550,000

BTC: 8.43817122

ETH: 289.07202624

3 Дней
4 спален
3 ванн
2,224 кв.фт.

Обзор

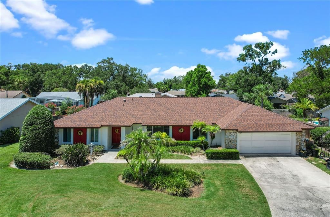
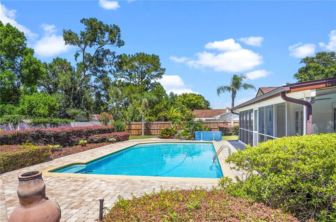
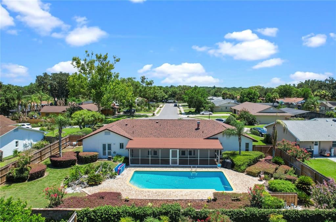
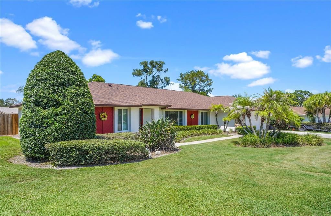
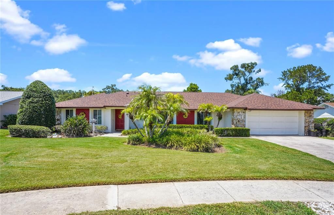
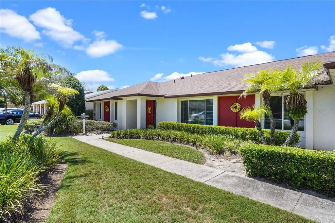
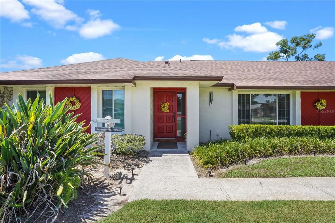
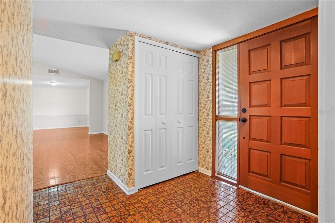
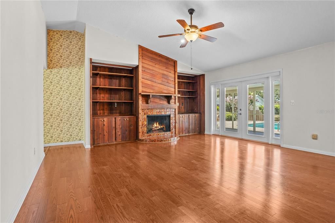
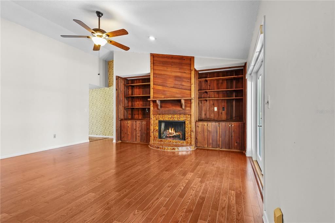
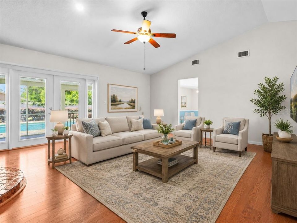
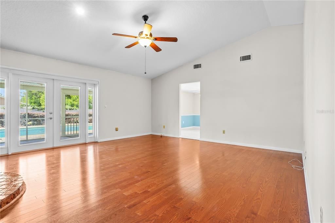
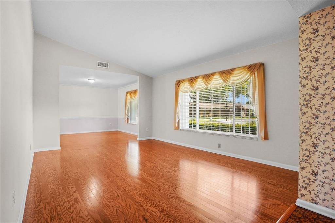
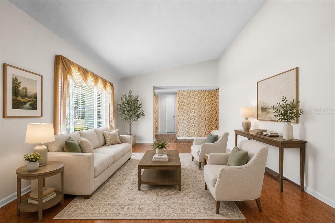
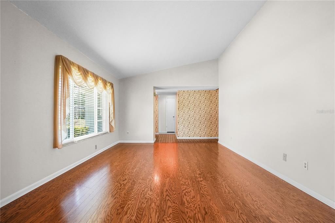
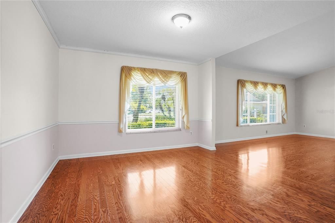
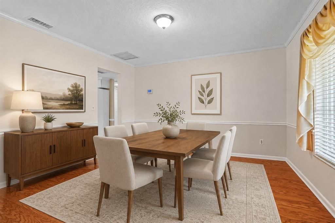
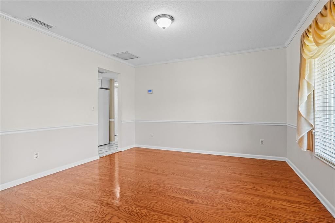
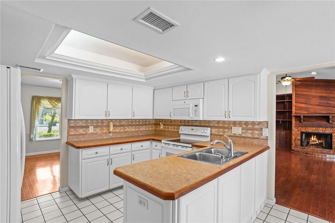
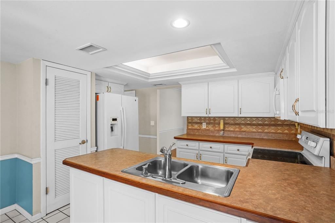
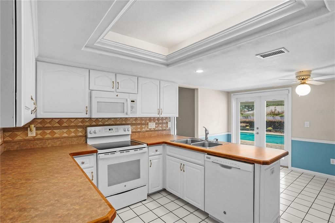
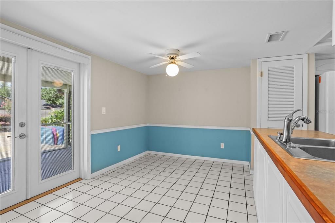
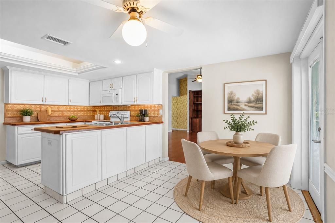
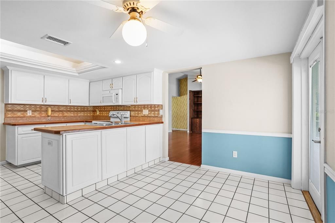
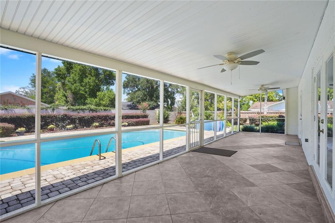
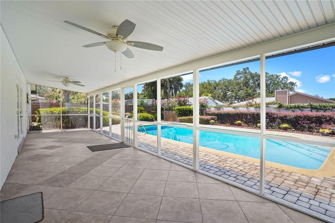
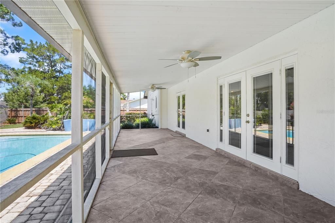
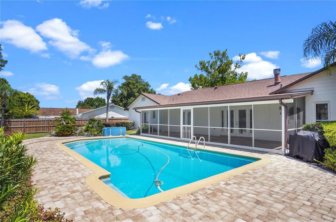
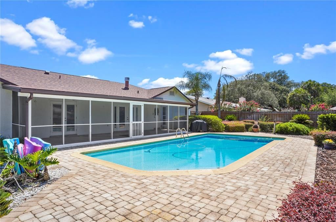
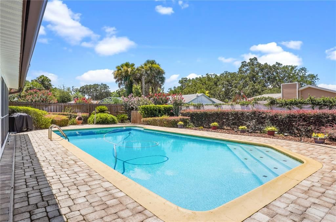
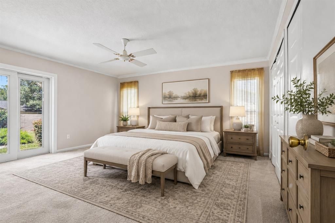
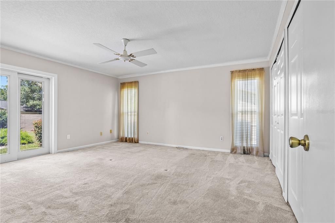
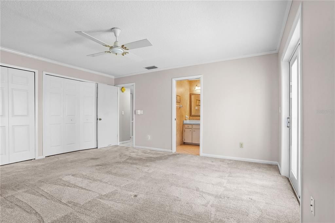
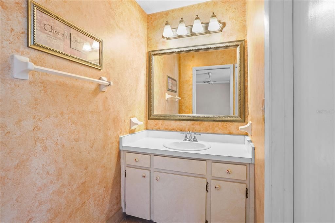
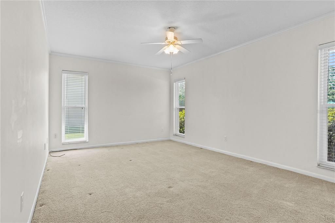
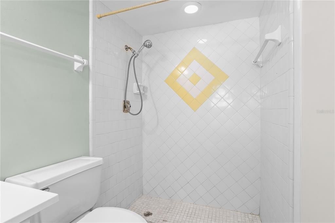
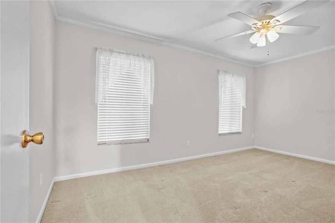
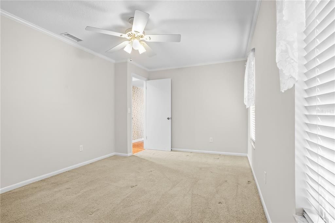
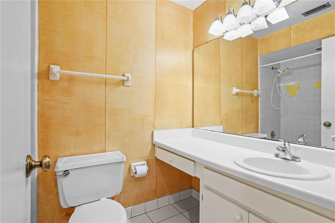
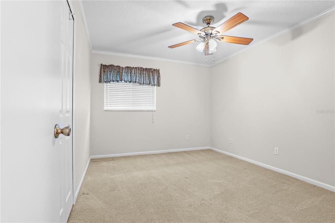
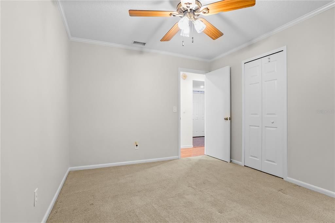
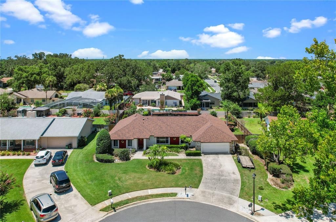
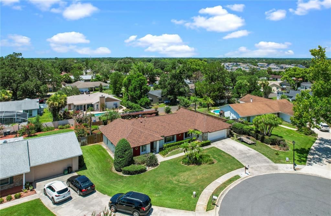
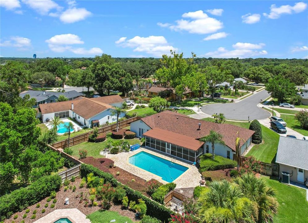
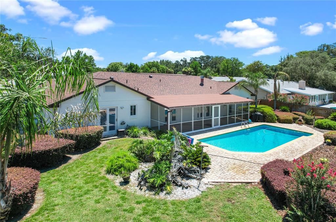
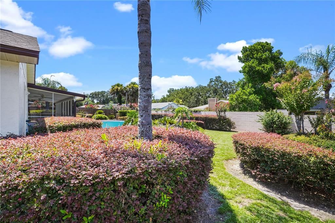
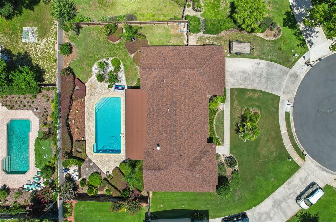
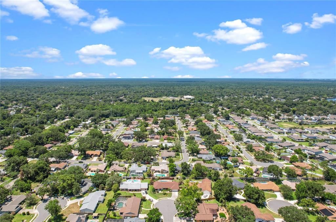
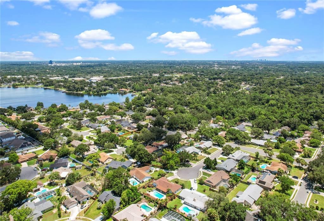
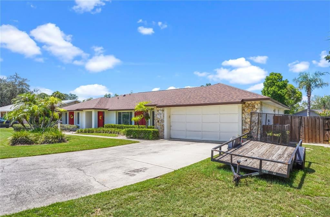
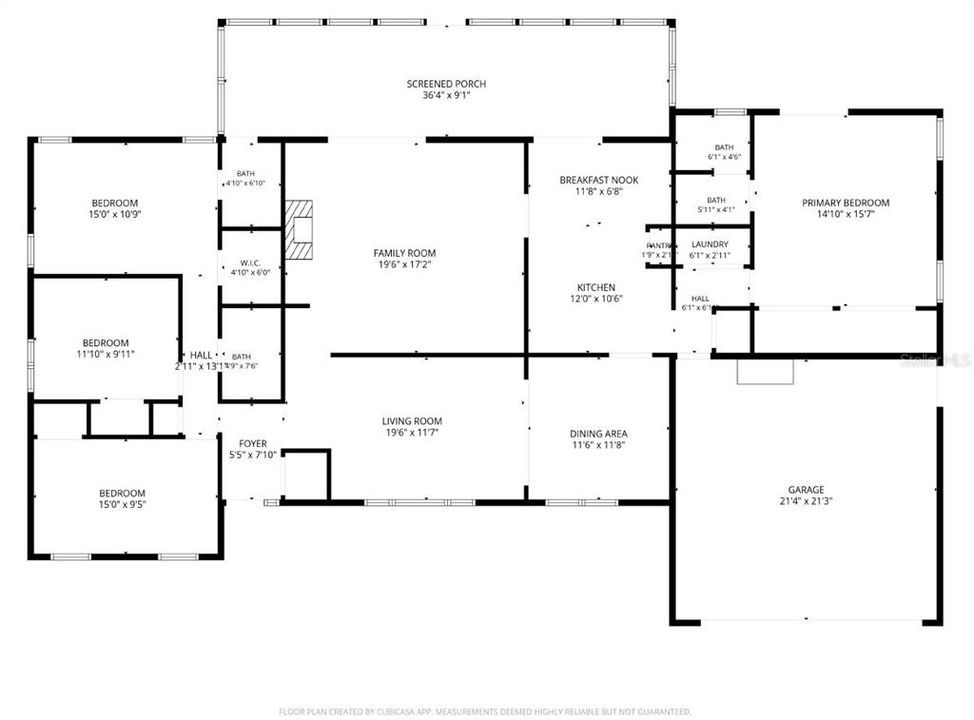
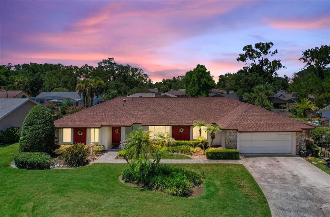
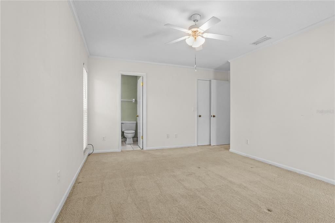
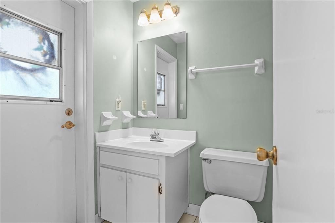
Under contract-accepting backup offers. Welcome to 1540 Tracy Dee Way, a 4-bedroom, 3-bathroom pool home located in the popular Jennifer Estates community of Longwood. Beautiful curb appeal welcomes you with a wide front lawn, mature landscaping, lush palms, manicured hedges, a spacious driveway, a 2-car garage, stone accent details, and a warm exterior with a red front door and shutters that add character. Inside, the welcoming entryway features a wood front door, side glass panel, coat closet, and tiled foyer that opens into the main living areas. The spacious family room offers warm wood flooring, a striking fireplace with custom wood built-in shelving and cabinetry, and French doors leading directly to the outdoor living area and pool. Additional living and dining spaces feature large front-facing windows, neutral wall tones, and a flexible open layout filled with natural light. The kitchen offers abundant bright cabinetry, generous counter space, recessed lighting, tray ceiling detail, tile backsplash with warmth and texture, a breakfast bar with a double sink, and easy flow to the dining area and breakfast nook. The spacious primary bedroom features soft carpet, neutral tones, generous closet storage, an ensuite bathroom, natural light, and direct access to the outdoor patio area. Bedroom 2 offers its own ensuite bathroom, while bedrooms 3 and 4 share the third bathroom, creating a functional layout with added flexibility for family, guests, or a home office. The backyard offers a true Florida retreat with a sparkling private pool, expansive paver deck, fully fenced yard, beautiful landscaping, and plenty of green space to relax, entertain, and enjoy your own private backyard oasis. Jennifer Estates offers a community boat ramp to popular Lake Brantley and is just minutes to Wekiva Springs State Park, major roadways, shopping, dining, and popular Central Florida attractions. Recent updates include roof 2024, HVAC 2025, pool pump 2026, fence 2024, and fireplace roof hood 2026. Zoned for Wekiva Elementary and Lake Brantley High School, this home offers a wonderful opportunity in one of Longwood’s most established and desirable areas.

Локация

Детали

Тип:
Residential
Парковка:
Нет данных
Год постройки:
1978
Лот:
0.32 Акров
Отопление:
Central / Electric
Цена/кв.фут:
$247
Охлаждение:
Central Air
HOA:
$699

Valuation

Our model vs. what's actually selling nearby.
Estimate
$445,000
$332K – $567K
Confidence Low
List vs. estimate
$105K above estimate
List $550,000 · +23.6%
Our model says this listing is priced above recent comparable activity. Room to negotiate.
Price per sq ft
$247
-4.2% vs. city median $258
Based on
14 MLS comparables
Median of recent comparable listings. Sold comps use closing price, active listings use list price.

Главное

Annual tax
$2,254
2025
HOA
$699/yr
Pool
In Ground
Garage
2 car garage
Pets
Allowed
Больше фактов и особенностей
  • Напольное покрытие

    • Carpet

    • Ceramic Tile

    • Hardwood

    Отопление

    • Central

    • Electric

    Охлаждение

    • Central Air

    Бытовая техника

    • Dishwasher

    • Disposal

    • Dryer

    • Electric Water Heater

    • Microwave

    • Range

    • Refrigerator

    Другие особенности интерьера

    • Built-in Features

    • Cathedral Ceiling(s)

    • Ceiling Fan(s)

    • Eating Space In Kitchen

    • High Ceilings

    • Split Bedroom

    • Thermostat

    • Vaulted Ceiling(s)

    • Walk-In Closet(s)

    Спальни и ванные комнаты

    • Спальни: 4

    • Полные ванные комнаты: 3

  • Имущество

    • Этажи: One

    • Особенности Экстерьера: Sidewalk

    Лот

    • Лот: 0.32 Акров

    Другая Информация о Недвижимости

    • Номер Земельного Участка: 0521295EL00000130

    • Зонирование: R-1AA

  • Тип и стиль

    • Тип недвижимости: Residential

    • Подтип недвижимости: Single Family Residence

  • Общественное благосостояние

    • BB/HS Internet Available

    • Cable Available

    • Electricity Connected

    • Phone Available

    • Public

    • Sewer Connected

    • Water Connected

  • Другая финансовая информация

    • HOA: $699

    • Частота HOA: Annually

    • Годовая сумма налога: $2,254

  • Детали источника

    • MLS ID: O6420051

    Другие факты

    • Строительные материалы: Block / Stucco

    • Детали фундамента: Slab

    • Особенности камина: Wood Burning

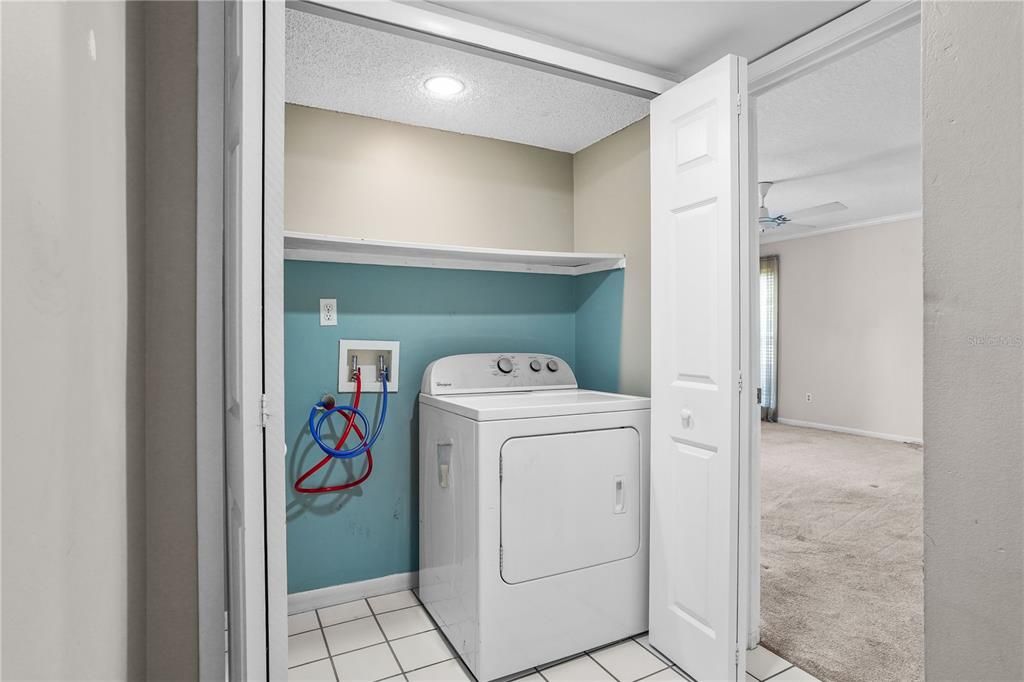
    • Особенности прачечной: Electric Dryer Hookup / Laundry Closet / Washer Hookup

    • Особенности лота: Cul-De-Sac

    • Особенности бассейна: In Ground

    • Направленные лица: South

    • Камин: Да

    • Название водоема: LAKE BRANTLEY

    • Мест в гараже: 2

    • Прикрепленный гараж: Да

    • Гараж: Да

    • Жилая площадь: 2224

    • Источник воды: Public

    • Название подразделения: JENNIFER ESTATES

Частный запрос
Поговорите со специалистом по этому объекту.
Планировки, HOA-документы, off-market сравнимые объекты, частный показ — одно сообщение напрямую локальному специалисту.

Ещё такие

Под контрактом
$675,000
Дом
4 спален · 3 ванн · 2,658 кв.фт.
SPRING VALLEY FARMS SEC 05, ALTAMONTE SPRINGS
105 PINE TREE LANE
Новое
Под контрактом
$475,000
Дом
4 спален · 2 ванн · 1,831 кв.фт.
WEKIVA HUNT CLUB, LONGWOOD
207 ATHERSTONE COURT
Новое
Под контрактом
$419,000
Дом
4 спален · 2 ванн · 1,981 кв.фт.
BROOKHOLLOW, ALTAMONTE SPRINGS
606 ALHAMBRA AVENUE
Новое
Под контрактом
$665,000
Дом
4 спален · 3 ванн · 2,591 кв.фт.
SWEETWATER OAKS SEC 10, LONGWOOD
210 W RIDGEWOOD COURT
Новое
Под контрактом
$498,000
Дом
3 спален · 2 ванн · 1,748 кв.фт.
WEKIVA GREEN, LONGWOOD
288 CHURCHILL DRIVE
Новое
Под контрактом
$499,000
Дом
3 спален · 2 ванн · 1,655 кв.фт.
SHADOWBAY UNIT 1, LONGWOOD
171 S SHADOWBAY BOULEVARD
Новое
Под контрактом
$675,000
Дом
5 спален · 3 ванн · 2,896 кв.фт.
ESTATES/SWEETWATER GOLF & COUN, APOPKA
2977 RAPOLLO LANE
Новое
Под контрактом
$465,000
Дом
3 спален · 2 ванн · 1,790 кв.фт.
BENT OAK PH 01, APOPKA
2266 BENT OAK DRIVE

Рынок вокруг этого адреса

Актуальные данные по району.
Смотреть все

The multiple listing information is provided by the Stellar MLS from a copyrighted compilation of listings. The compilation of listings and each individual listing are ©2026-present Stellar MLS. All Rights Reserved. The information provided is for consumers' personal, noncommercial use and may not be used for any purpose other than to identify prospective properties consumers may be interested in purchasing. All properties are subject to prior sale or withdrawal. All information provided is deemed reliable but is not guaranteed accurate, and should be independently verified. Listing courtesy of: EXP REALTY LLC