Sell Your Home
Get a free home valuation
Contact
Tell us about your needs

Townhouse For Sale
$385,000

BTC: 6.05345912

ETH: 202.35041837

32 days
3 bds
2 ba
1,818 sqft

Overview

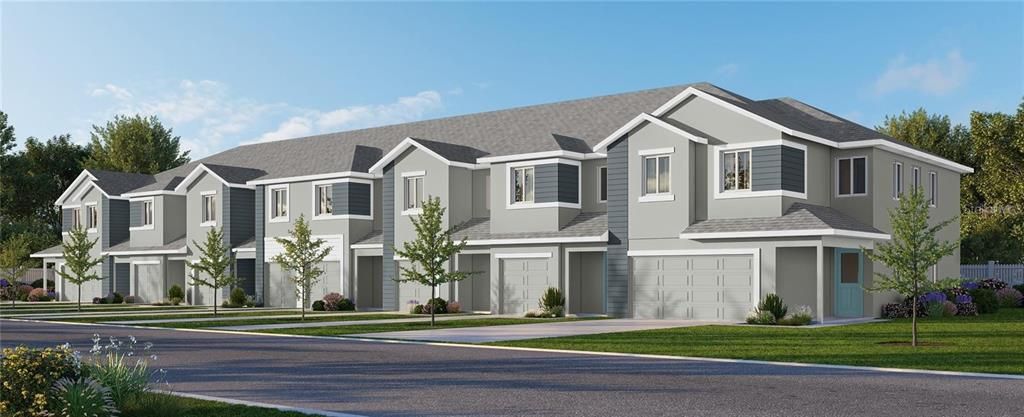
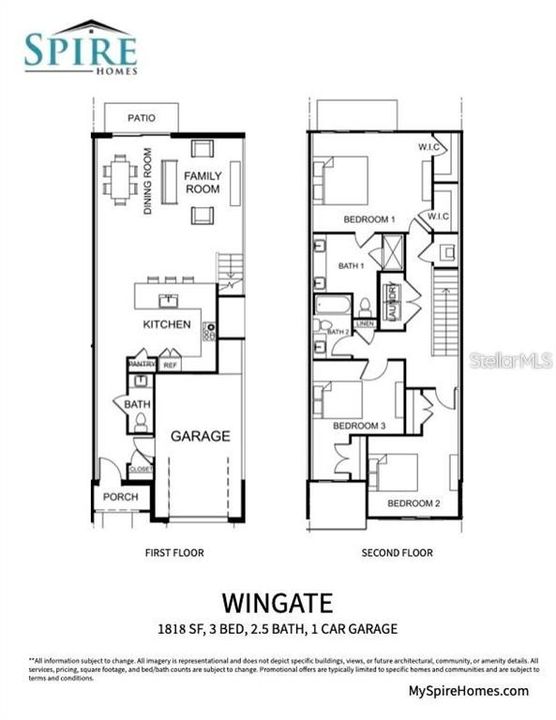
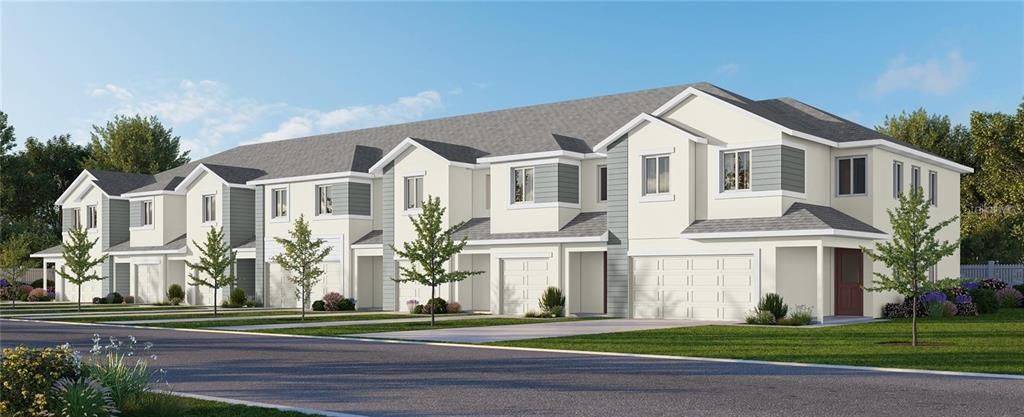
Under Construction. Under Construction. BRAND NEW CONSTRUCTION - a beautifully crafted Wingate model townhome in the desirable River Oaks community of Riverview, FL. At 1,818 sq ft across 2 well-designed floors, with 3 bedrooms, 2.5 baths, a covered front porch, a rear patio, and a 1-car garage, this home maximizes every square foot with smart layout choices and premium finishes throughout. Step inside from the welcoming covered front porch and feel the quality immediately. The first floor delivers a bright, open flow from kitchen through to the family and dining room combo — perfect for everyday living and entertaining alike. The kitchen features white shaker cabinetry with 42" uppers, Frost White quartz countertops, Samsung stainless steel appliances including a fingerprint-resistant refrigerator, range, dishwasher, and vented microwave, pendant lighting over the island, and a pantry for added storage. A powder room on the first floor adds convenience for guests, and sliding doors open to the rear patio — ideal for morning coffee or evening relaxation. Upstairs, all three bedrooms are privately tucked away. Bedroom 1 impresses with dual walk-in closets and a private en-suite bath featuring quartz countertops, dual vanities, and a frameless glass shower. Bedrooms 2 and 3 share a full bath with quartz countertops and tile flooring. A linen closet and second-floor laundry add everyday practicality right where you need it. Throughout the home: 8-foot designer two-panel doors, 9'4" first-floor and 9' second-floor ceilings, MSI Andover LVP flooring with lifetime warranty in all living areas, tile in all wet areas, Moen Genta fixtures, Progress Lighting in all baths, flush-mounted LED lighting, and wood windowsills. Exterior features include hurricane-rated impact windows, Sherwin Williams high-build exterior paint, professional landscaping, fully sodded yard, and automatic irrigation. Carrier 17 SEER2 HVAC, Honeywell smart thermostat, R-38 blown-in insulation, Samsung washer & dryer, and 50-gallon water heater all included. Minutes from Winthrop Commons, Downtown Tampa, I-75, and Tampa Bay's beaches. Use builder's preferred lender for a closing cost credit!

Location

Details

Type:
Residential
Parking:
No Data
Year Built:
2026
Lot:
0.06 Acres
Heating:
Central / Electric
Price/sqft:
$212
Cooling:
Central Air
HOA:
$204

Valuation

Our model vs. what's actually selling nearby.
Estimate
$385,000
$358K – $389K
Confidence High
List vs. estimate
At estimate
List $385,000 · +0.0%
List is in line with recent comparable activity.
Price per sq ft
$211
+26.1% vs. city median $167
Based on
20 MLS comparables
Median of recent comparable listings. Sold comps use closing price, active listings use list price.

Highlights

HOA
$204/mo
Common Area Taxes, Internet, Maintenance Grounds
Garage
1 car garage
Pets
Allowed
All facts and features
  • Flooring

    • Carpet

    • Luxury Vinyl

    • Tile

    Heating

    • Central

    • Electric

    Cooling

    • Central Air

    Appliances

    • Cooktop

    • Dishwasher

    • Dryer

    • Electric Water Heater

    • Microwave

    • Other

    • Refrigerator

    • Washer

    Other interior features

    • High Ceilings

    • Kitchen/Family Room Combo

    • Living Room/Dining Room Combo

    • Open Floorplan

    • Pest Guard System

    • PrimaryBedroom Upstairs

    • Solid Surface Counters

    • Solid Wood Cabinets

    • Thermostat

    • Tray Ceiling(s)

    • Walk-In Closet(s)

    • Window Treatments

    Bedrooms and bathrooms

    • Bedrooms: 3

    • Bathrooms: 1

    • Full bathrooms: 2

  • Property

    • Levels: Two

    • Exterior Features: Irrigation System / Lighting / Sidewalk / Sliding Doors

    Lot

    • Lot: 0.06 Acres

    Other Property Information

    • Parcel Number: U043020D9N00000000043.0

    • Zoning: PD

  • Type and style

    • Property Type: Residential

    • Property Sub Type: Townhouse

  • Utility

    • Cable Connected

    • Electricity Connected

    • Public

    • Sewer Connected

    • Underground Utilities

    • Water Connected

    Green energy

    • Appliances

    • HVAC

    • Water Heater

    • Windows

  • Other financial information

    • HOA: $204

    • HOA Frequency: Monthly

  • Source details

    • MLS ID: TB8524768

    Other facts

    • Construction Materials: HardiPlank Type / Stucco

    • Foundation Details: Slab

    • Laundry Features: Laundry Room / Upper Level

    • Lot Features: Cleared / Corner Lot

    • Window Features: Blinds / Double Pane Windows / Storm Window(s)

    • Direction Faces: East

    • Architectural Style: Traditional

    • Garage Spaces: 1

    • Attached Garage: Yes

    • Garage: Yes

    • Living Area: 1818

    • Water Source: Public

    • Subdivision Name: RIVER OAKS TOWNHOMES LLC

Private inquiry
Talk to the advisor on this listing.
Floor plans, HOA docs, off-market comparables, scheduling a private showing — one message, direct to the local specialist.

More like this

New
For Sale
$385,000
House
4 bds · 2 ba · 2,115 sqft
HEATHER LAKES UNIT XXVII PH, BRANDON
1612 PROWMORE DR
New
For Sale
$319,999
House
3 bds · 1 ba · 1,369 sqft
HAPPY ACRES SUB 1 S, RIVERVIEW
11110 HACKNEY DRIVE
New
For Sale
$299,900
Townhouse
3 bds · 2 ba · 1,644 sqft
VALHALLA PH 1-2, RIVERVIEW
4879 POND RIDGE DRIVE
New
For Sale
$425,000
House
3 bds · 2 ba · 1,703 sqft
OAK MONT UNIT 10, BRANDON
2304 MEDFORD LANE
New
For Sale
$270,000
House
3 bds · 2 ba · 1,781 sqft
PONDEROSA 2ND ADD, BRANDON
606 GREENBRIAR DRIVE
New
For Sale
$305,000
House
3 bds · 2 ba · 1,434 sqft
HANCOCK SUB, RIVERVIEW
8017 MAYS AVENUE
New
For Sale
$275,000
Townhouse
3 bds · 2 ba · 1,708 sqft
VILLAGES OF BLOOMINGDALE PH, RIVERVIEW
6105 OLIVEDALE DRIVE
New
For Sale
$358,000
House
3 bds · 2 ba · 1,173 sqft
HEATHER LAKES PH 1 UNIT 1 S, BRANDON
1069 BRIDLEWOOD WAY

Market around this address

Live counts in the same area.
View all

The multiple listing information is provided by the Stellar MLS from a copyrighted compilation of listings. The compilation of listings and each individual listing are ©2026-present Stellar MLS. All Rights Reserved. The information provided is for consumers' personal, noncommercial use and may not be used for any purpose other than to identify prospective properties consumers may be interested in purchasing. All properties are subject to prior sale or withdrawal. All information provided is deemed reliable but is not guaranteed accurate, and should be independently verified. Listing courtesy of: NEW HOME STAR FLORIDA LLC