Sell Your Home
Get a free home valuation
Contact
Tell us about your needs
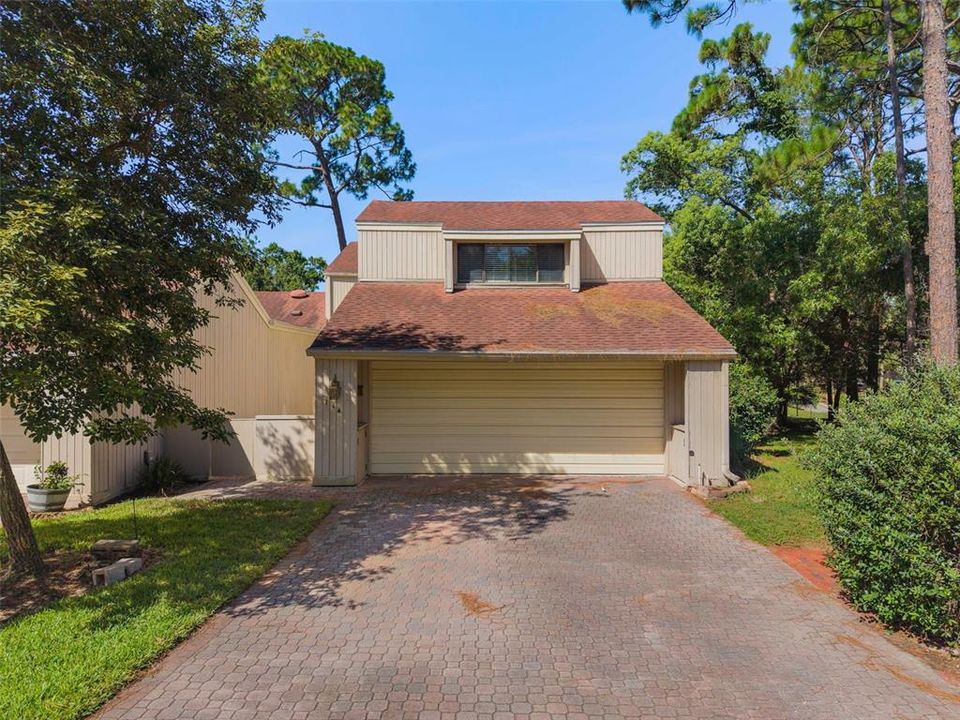
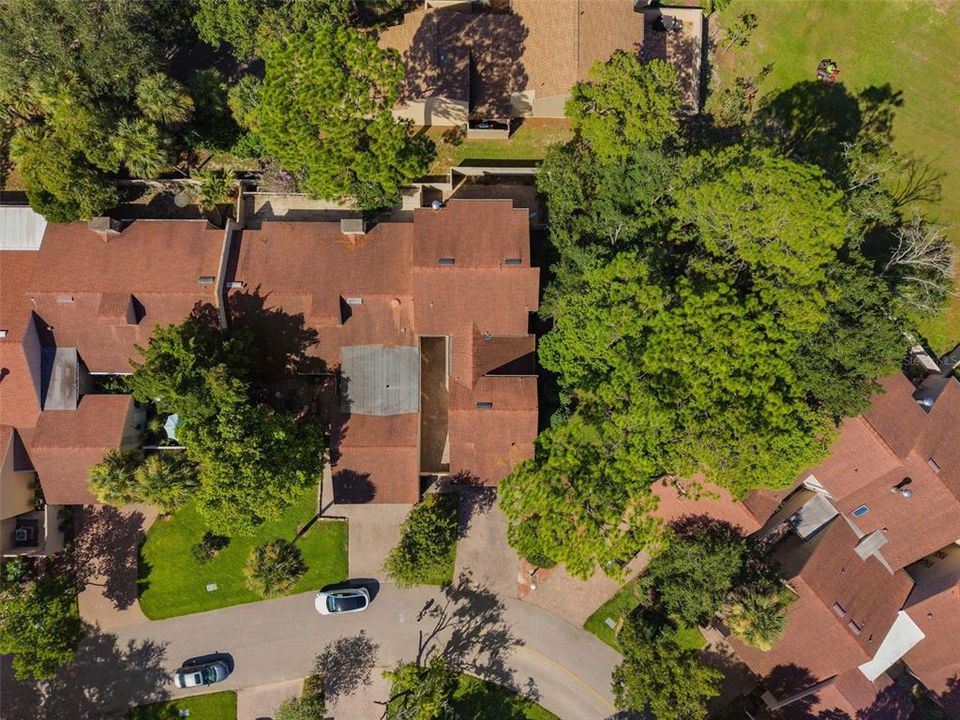
114 HIDDEN OAK DRIVE

Townhouse For Sale
$400,000

BTC: 6.13685180

ETH: 210.23420090

3 days
4 bds
2 ba
2,546 sqft

Overview

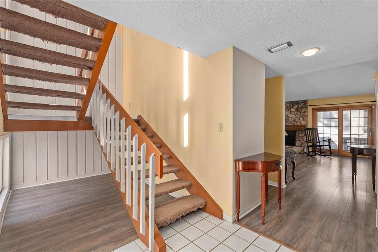
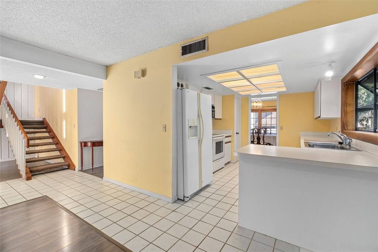
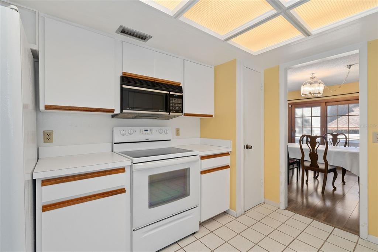
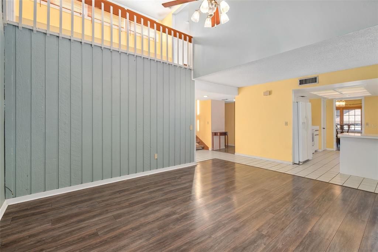
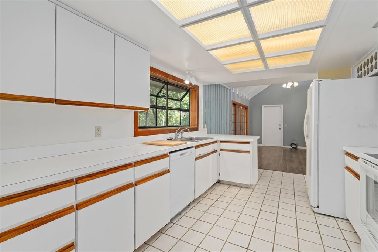
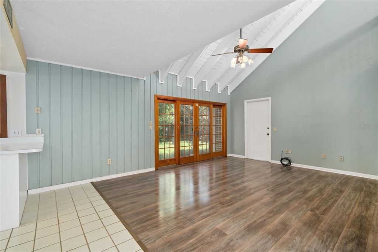
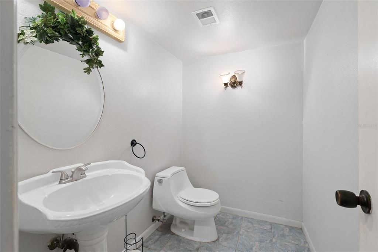
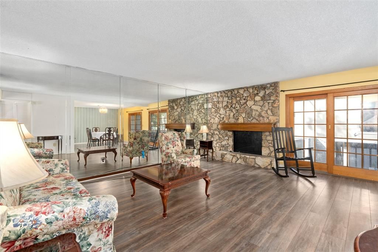
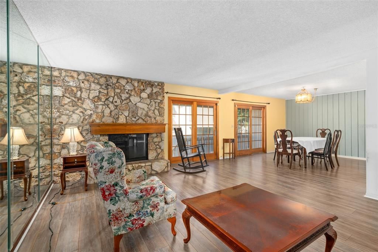
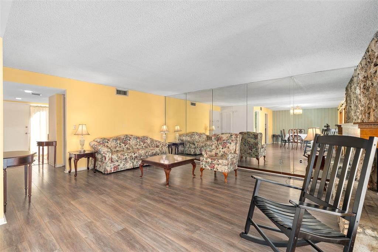
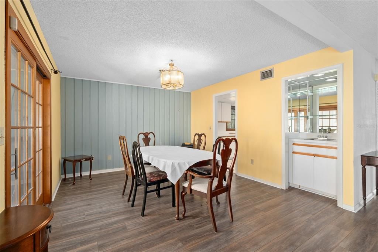
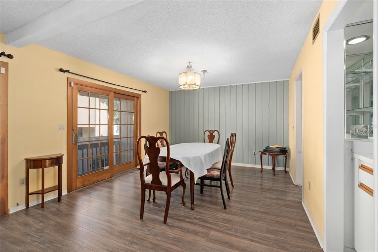
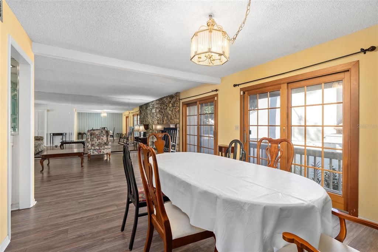
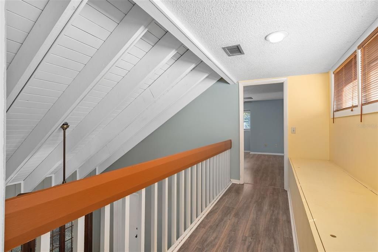
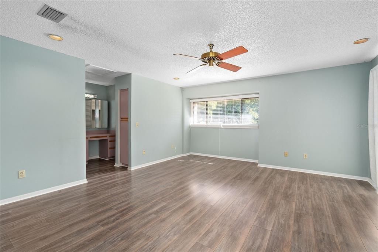
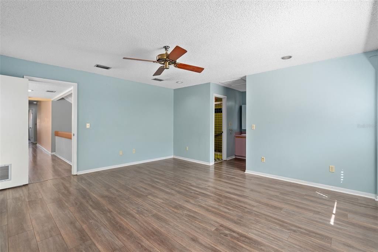
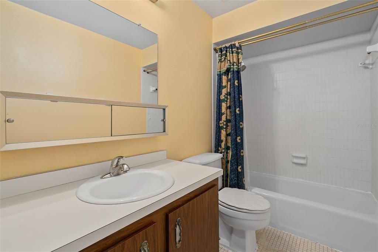
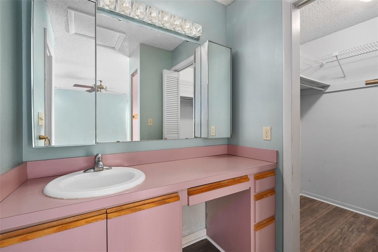
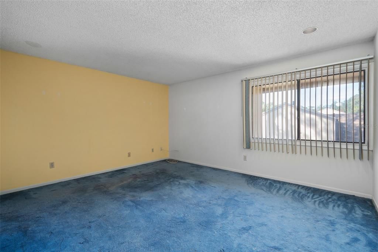
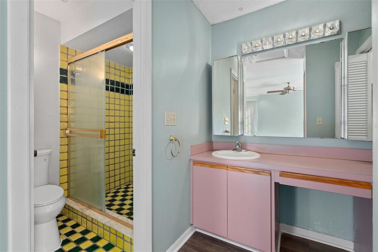
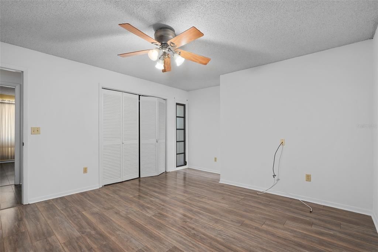
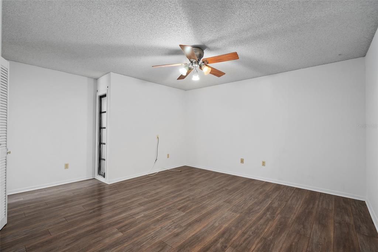
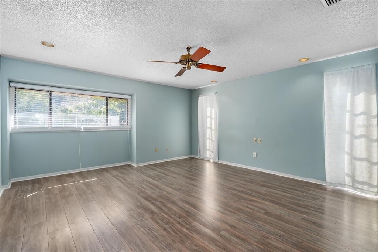
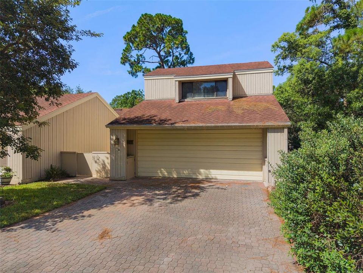
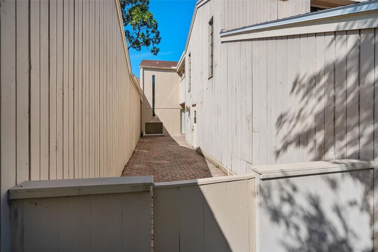
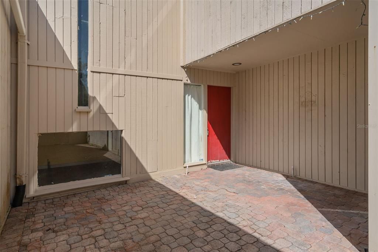
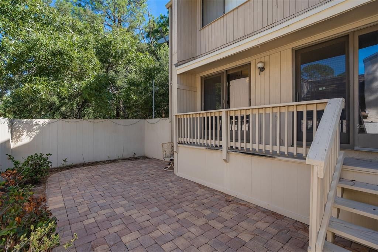
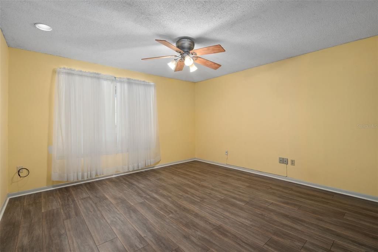
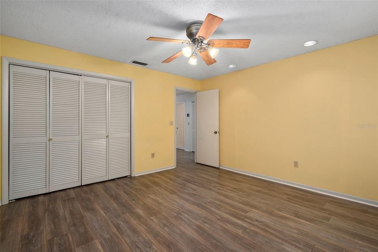
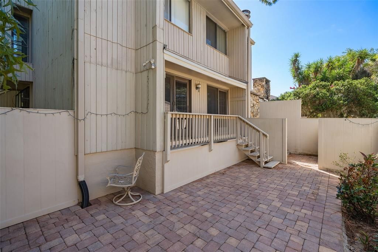
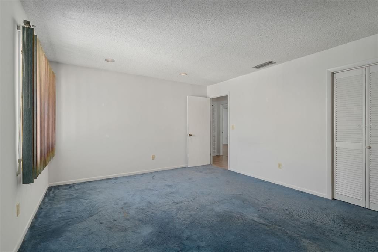
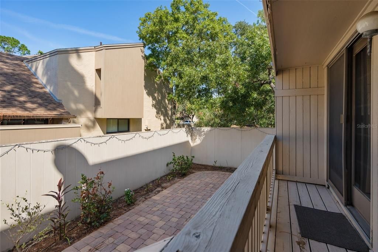
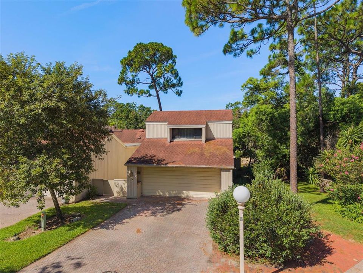
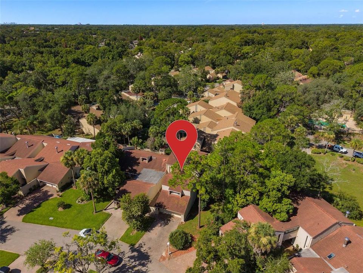
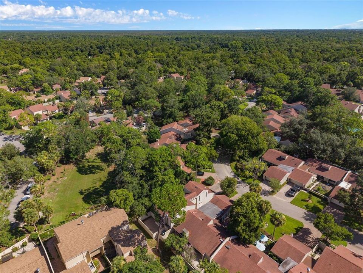
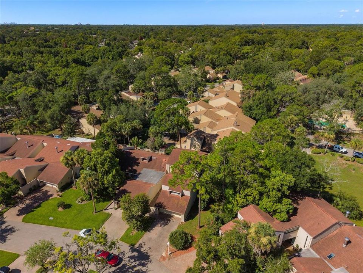
Exceptional Opportunity in The Springs: Bring Your Vision to Life! Rarely available, this spacious 4-bedroom, 2.5-bathroom townhome offers the perfect canvas to create your dream space in one of Longwood’s most coveted, spring-fed communities. Prime Potential: A fantastic opportunity to build immediate equity. Bring your vision and custom touches to this well-loved property. Featuring a spacious, functional floor plan designed for effortless entertaining. Highlights include a beautiful fireplace in the formal living room, perfect for cozy evenings. Don't miss out on this prime Longwood gem—contact us today to schedule your private tour!

Location

Details

Type:
Residential
Parking:
No Data
Year Built:
1973
Lot:
0.07 Acres
Heating:
Central
Price/sqft:
$157
Cooling:
Central Air
HOA:
$2,750

Valuation

Our model vs. what's actually selling nearby.
Estimate
$444,950
$399K – $484K
Confidence Medium
List vs. estimate
$44K below estimate
List $400,000 · -10.1%
Our model says this listing is priced below recent comparable activity. Expect competition.
Price per sq ft
$157
-28.1% vs. city median $218
Based on
6 MLS comparables
Median of recent comparable listings. Sold comps use closing price, active listings use list price.

Highlights

Annual tax
$2,000
2025
HOA
$2,750/yr
Other
Garage
2 car garage
Furnished
Partially
Pets
Allowed
All facts and features
  • Flooring

    • Carpet

    • Vinyl

    Heating

    • Central

    Cooling

    • Central Air

    Appliances

    • Other

    Other interior features

    • Open Floorplan

    Bedrooms and bathrooms

    • Bedrooms: 4

    • Bathrooms: 1

    • Full bathrooms: 2

  • Property

    • Levels: Two

    • Exterior Features: Other

    Lot

    • Lot: 0.07 Acres

    Other Property Information

    • Parcel Number: 0321295170A000230

    • Zoning: PUD

  • Type and style

    • Property Type: Residential

    • Property Sub Type: Townhouse

  • Utility

    • Public

  • Other financial information

    • HOA: $2,750

    • HOA Frequency: Annually

    • Annual tax amount: $2,000

  • Source details

    • MLS ID: O6429050

    Other facts

    • Construction Materials: Other

    • Foundation Details: Other

    • Fireplace Features: Family Room

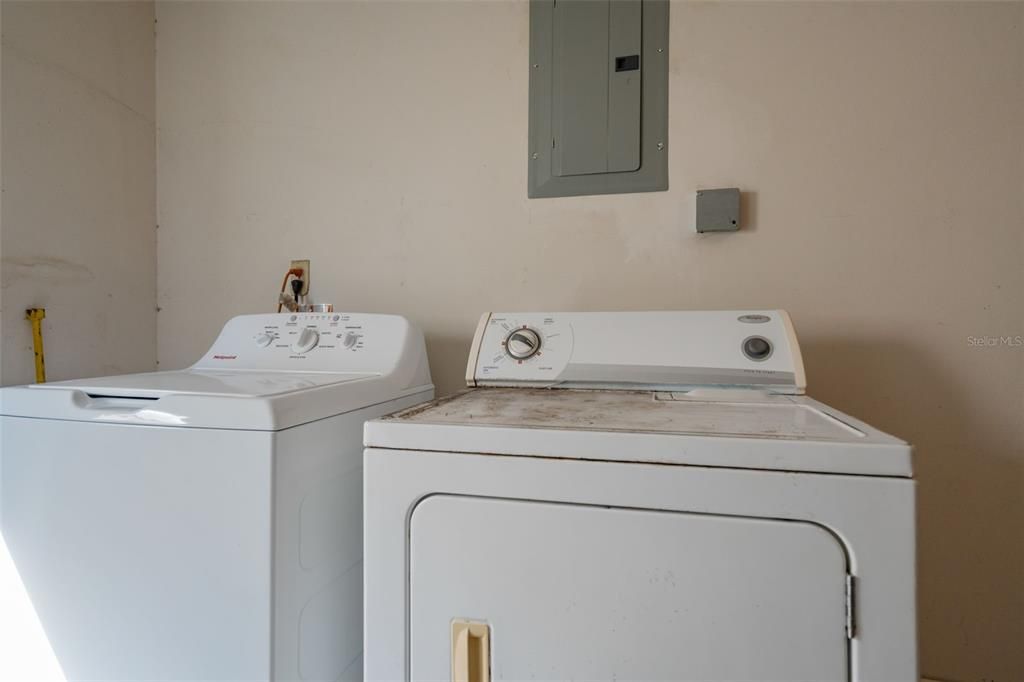
    • Laundry Features: In Garage

    • Direction Faces: Northeast

    • Fireplace: Yes

    • Garage Spaces: 2

    • Attached Garage: Yes

    • Garage: Yes

    • Living Area: 2546

    • Water Source: Public

    • Subdivision Name: THE SPGS GLENWOOD VILLAGE SEC 2

Private inquiry
Talk to the advisor on this listing.
Floor plans, HOA docs, off-market comparables, scheduling a private showing — one message, direct to the local specialist.

More like this

New
For Sale
$478,900
House
4 bds · 2 ba · 2,090 sqft
SILVER LAKES WEST AT THE CROSSINGS UNIT 1, LAKE MARY
873 SILVERSMITH CIRCLE
New
For Sale
$435,000
House
4 bds · 2 ba · 1,720 sqft
BROOKHOLLOW, ALTAMONTE SPRINGS
1016 CATHY DRIVE
New
For Sale
$469,000
House
5 bds · 2 ba · 2,400 sqft
SPRING OAKS UNIT 3, ALTAMONTE SPRINGS
656 LITTLE WEKIVA ROAD
New
For Sale
$376,000
Townhouse
3 bds · 2 ba · 1,767 sqft
CRANES ROOST VILLAS, ALTAMONTE SPRINGS
223 HERON STREET
New
For Sale
$290,000
Condo/Co-op
3 bds · 2 ba · 1,806 sqft
KEY WEST A CONDO, ALTAMONTE SPRINGS
696 SEABROOK COURT UNIT 202
For Sale
$329,990
House
3 bds · 2 ba · 1,518 sqft
CRANES ROOST VILLAS, ALTAMONTE SPRINGS
712 TEAL LANE
For Sale
$435,000
House
4 bds · 2 ba · 1,956 sqft
HUNTINGTON POINTE PH 1, LAKE MARY
266 HANGING MOSS CIRCLE
For Sale
$425,000
House
3 bds · 2 ba · 1,760 sqft
PEARL LAKE HEIGHTS 1ST ADD, ALTAMONTE SPRINGS
1150 MAGNOLIA DRIVE

Market around this address

Live counts in the same area.
View all

The multiple listing information is provided by the Stellar MLS from a copyrighted compilation of listings. The compilation of listings and each individual listing are ©2026-present Stellar MLS. All Rights Reserved. The information provided is for consumers' personal, noncommercial use and may not be used for any purpose other than to identify prospective properties consumers may be interested in purchasing. All properties are subject to prior sale or withdrawal. All information provided is deemed reliable but is not guaranteed accurate, and should be independently verified. Listing courtesy of: LOKATION