Vender tu casa
Valoración gratuita de tu hogar
Contacto
Cuéntenos sobre sus necesidades
114 HIDDEN OAK DRIVE

Adosados En Venta
$400,000

BTC: 6.22568093

ETH: 210.23420090

3 días
4 camas
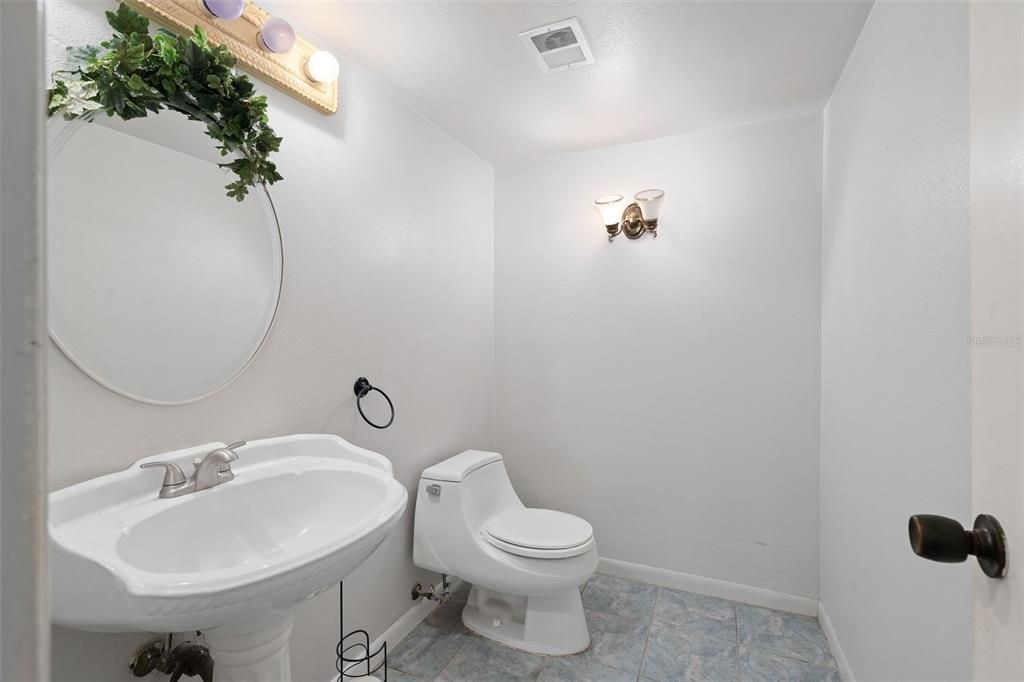
2 baños
2,546 sqft

Visión general

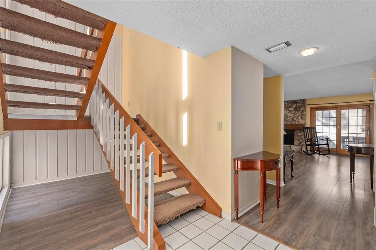
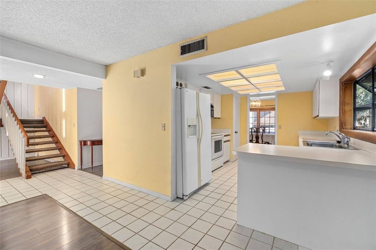
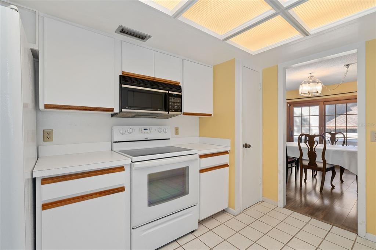
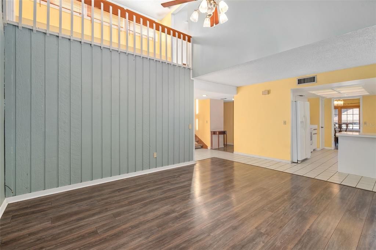
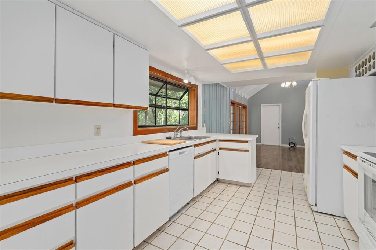
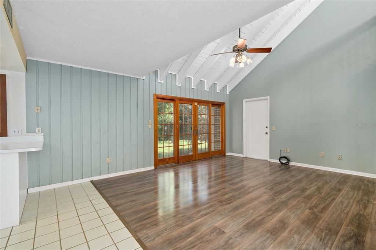
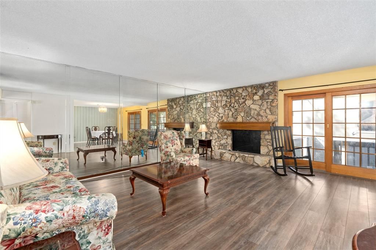
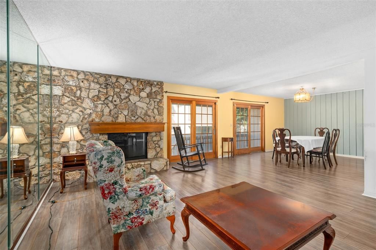
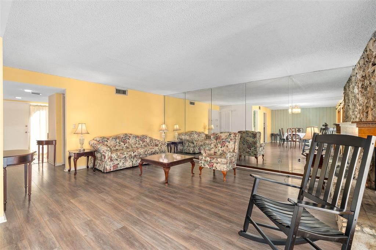
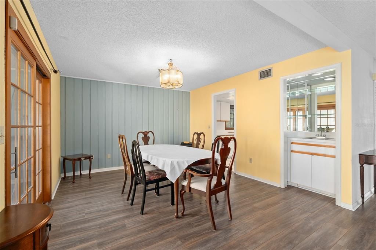
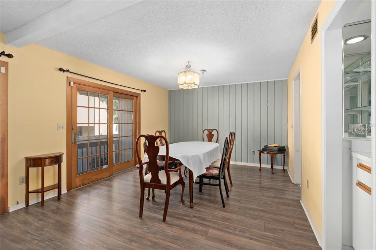
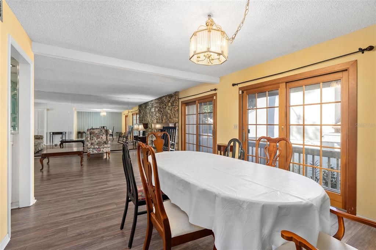
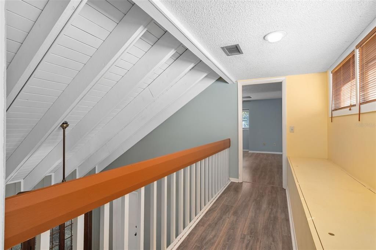
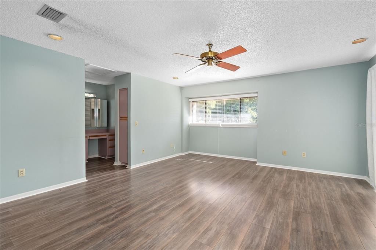
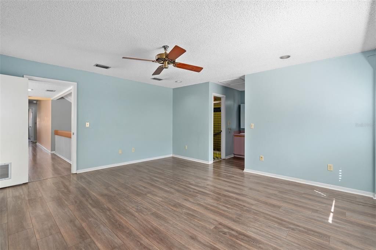
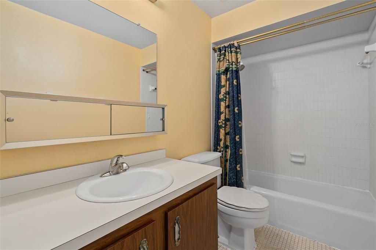
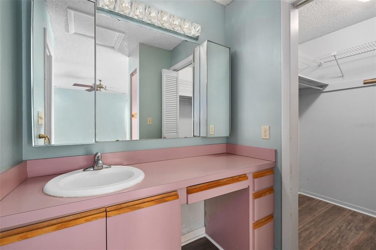
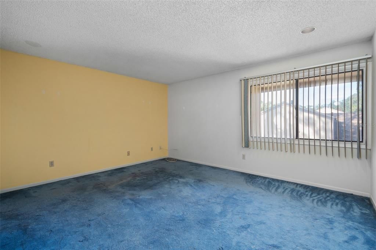
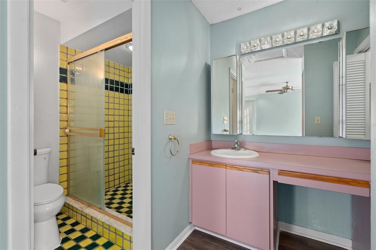
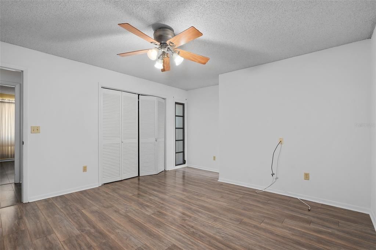
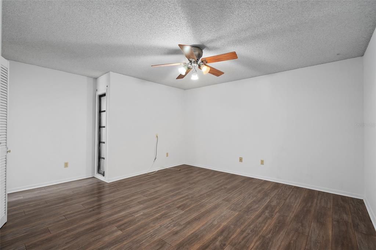
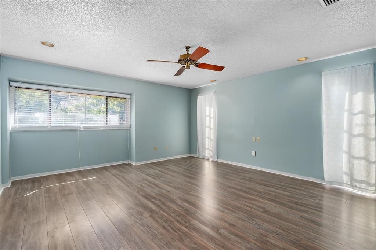
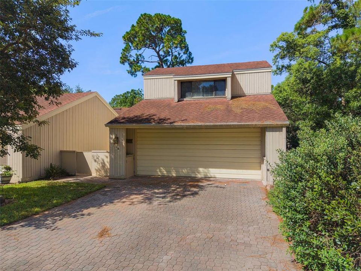
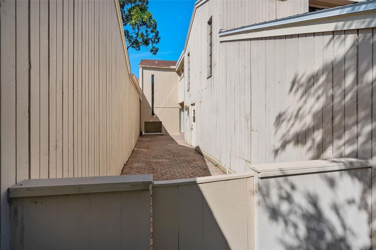
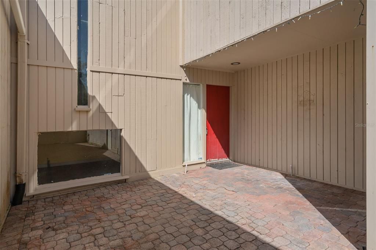
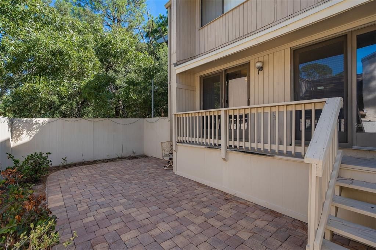
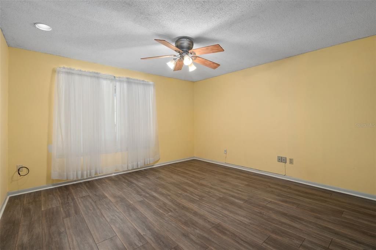
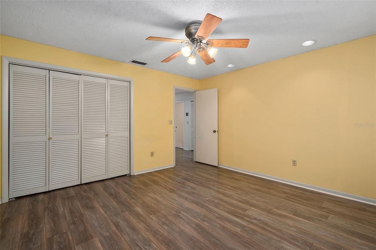
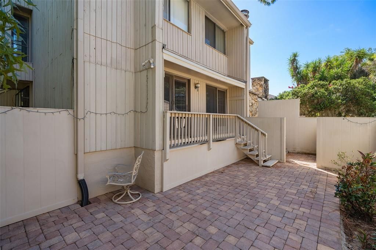
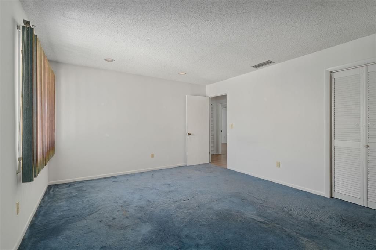
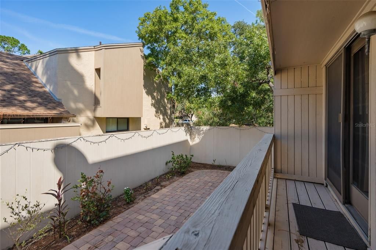
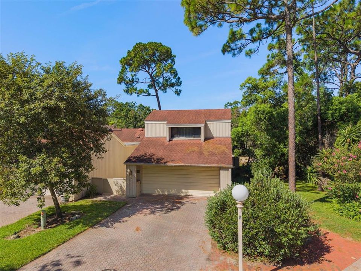
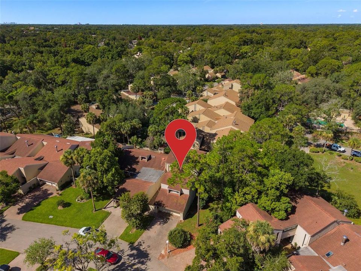
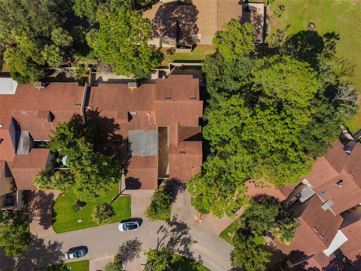
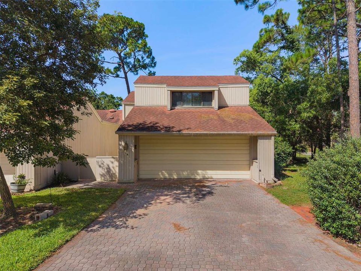

Exceptional Opportunity in The Springs: Bring Your Vision to Life! Rarely available, this spacious 4-bedroom, 2.5-bathroom townhome offers the perfect canvas to create your dream space in one of Longwood’s most coveted, spring-fed communities. Prime Potential: A fantastic opportunity to build immediate equity. Bring your vision and custom touches to this well-loved property. Featuring a spacious, functional floor plan designed for effortless entertaining. Highlights include a beautiful fireplace in the formal living room, perfect for cozy evenings. Don't miss out on this prime Longwood gem—contact us today to schedule your private tour!
Ubicación

Detalles

Tipo:
Residential
Estacionamiento:
Sin datos
Año de construcción:
1973
Lote:
0.07 Hectáreas
Calefacción:
Central
precio por sq. medidor:
$157
Enfriamiento:
Central Air
HOA:
$2,750

Valuation

Our model vs. what's actually selling nearby.
Estimate
$444,950
$399K – $484K
Confidence Medium
List vs. estimate
$44K below estimate
List $400,000 · -10.1%
Our model says this listing is priced below recent comparable activity. Expect competition.
Price per sq ft
$157
-28.1% vs. city median $218
Based on
6 MLS comparables
Median of recent comparable listings. Sold comps use closing price, active listings use list price.

Destacados

Annual tax
$2,000
2025
HOA
$2,750/yr
Other
Garage
2 car garage
Furnished
Partially
Pets
Allowed
Más hechos y características
  • Piso

    • Carpet

    • Vinyl

    Calefacción

    • Central

    Enfriamiento

    • Central Air

    Accesorios

    • Other

    Otras características interiores

    • Open Floorplan

    Dormitorios y baños

    • Dormitorios: 4

    • Baños: 1

    • Baños completos: 2

  • Propiedad

    • Pisos: Two

    • Características Exteriores: Other

    Lote

    • Lote: 0.07 Hectáreas

    Otra Información de Propiedad

    • Número de Parcela: 0321295170A000230

    • Zonificación: PUD

  • Tipo y estilo

    • Tipo de propiedad: Residential

    • Subtipo de propiedad: Townhouse

  • Utilidad

    • Public

  • Otra información financiera

    • HOA: $2,750

    • Frecuencia HOA: Annually

    • Importe anual de impuestos: $2,000

  • Detalles de la fuente

    • MLS ID: O6429050

    Otros hechos

    • Materiales de construcción: Other

    • Detalles de la fundación: Other

    • Características de la chimenea: Family Room

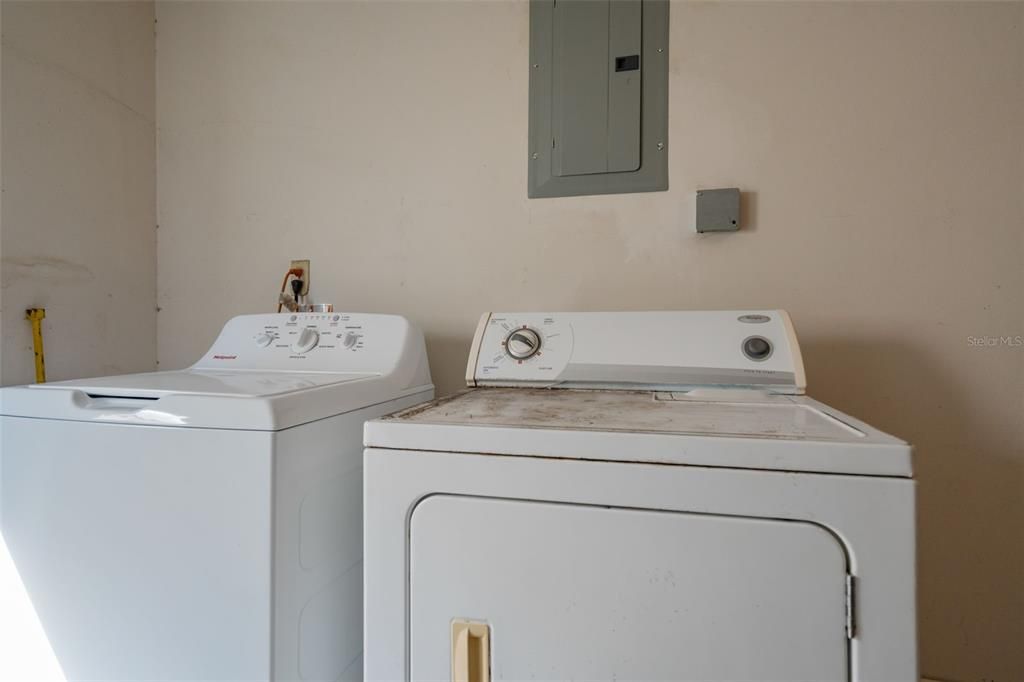
    • Características de lavandería: In Garage

    • Caras de dirección: Northeast

    • Hogar: Si

    • Espacios de garaje: 2

    • Garaje adjunto: Si

    • Garaje: Si

    • Salón: 2546

    • Fuente de agua: Public

    • Nombre de subdivisión: THE SPGS GLENWOOD VILLAGE SEC 2

Consulta privada
Habla con el asesor de este inmueble.
Planos, documentos del HOA, comparables off-market, agendar una visita privada — un solo mensaje directo al especialista local.

Más como esta

Nuevo
En Venta
$478,900
Casa
4 camas · 2 baños · 2,090 sqft
SILVER LAKES WEST AT THE CROSSINGS UNIT 1, LAKE MARY
873 SILVERSMITH CIRCLE
Nuevo
En Venta
$435,000
Casa
4 camas · 2 baños · 1,720 sqft
BROOKHOLLOW, ALTAMONTE SPRINGS
1016 CATHY DRIVE
Nuevo
En Venta
$469,000
Casa
5 camas · 2 baños · 2,400 sqft
SPRING OAKS UNIT 3, ALTAMONTE SPRINGS
656 LITTLE WEKIVA ROAD
Nuevo
En Venta
$376,000
Adosados
3 camas · 2 baños · 1,767 sqft
CRANES ROOST VILLAS, ALTAMONTE SPRINGS
223 HERON STREET
Nuevo
En Venta
$290,000
Condo / Coop
3 camas · 2 baños · 1,806 sqft
KEY WEST A CONDO, ALTAMONTE SPRINGS
696 SEABROOK COURT UNIT 202
En Venta
$329,990
Casa
3 camas · 2 baños · 1,518 sqft
CRANES ROOST VILLAS, ALTAMONTE SPRINGS
712 TEAL LANE
En Venta
$435,000
Casa
4 camas · 2 baños · 1,956 sqft
HUNTINGTON POINTE PH 1, LAKE MARY
266 HANGING MOSS CIRCLE
En Venta
$425,000
Casa
3 camas · 2 baños · 1,760 sqft
PEARL LAKE HEIGHTS 1ST ADD, ALTAMONTE SPRINGS
1150 MAGNOLIA DRIVE

Mercado cerca de esta dirección

Conteos en vivo en la misma zona.
Ver todo

The multiple listing information is provided by the Stellar MLS from a copyrighted compilation of listings. The compilation of listings and each individual listing are ©2026-present Stellar MLS. All Rights Reserved. The information provided is for consumers' personal, noncommercial use and may not be used for any purpose other than to identify prospective properties consumers may be interested in purchasing. All properties are subject to prior sale or withdrawal. All information provided is deemed reliable but is not guaranteed accurate, and should be independently verified. Listing courtesy of: LOKATION