Vender tu casa
Valoración gratuita de tu hogar
Contacto
Cuéntenos sobre sus necesidades
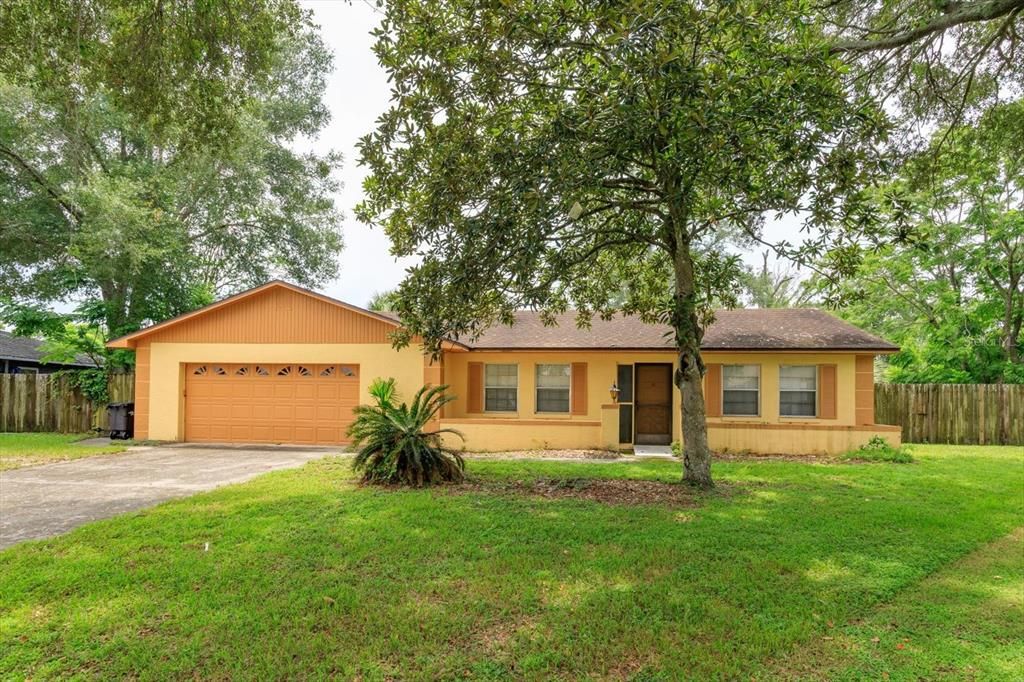
1016 CATHY DRIVE

Casa En Venta
$435,000

BTC: 6.77042802

ETH: 228.62969348

4 días
4 camas
2 baños
1,720 sqft

Visión general

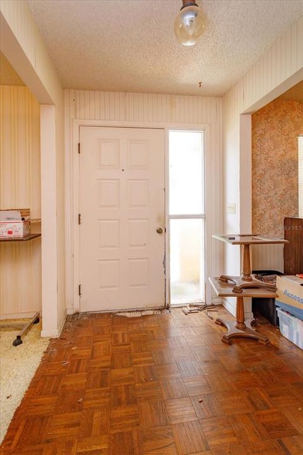
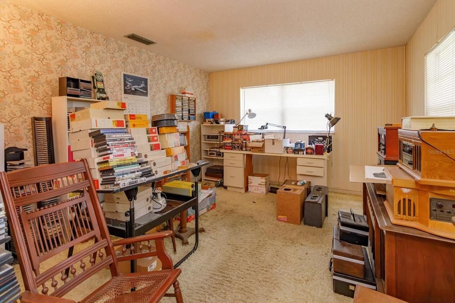
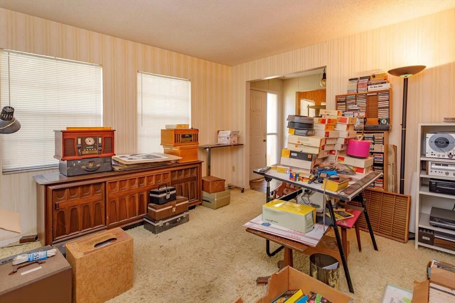
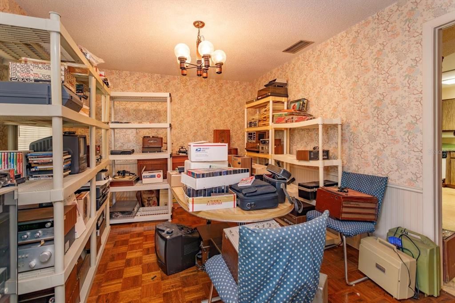
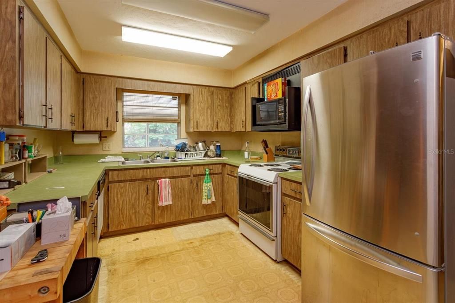
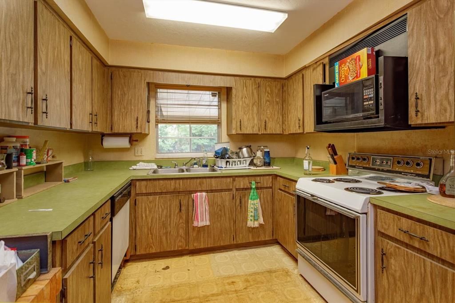
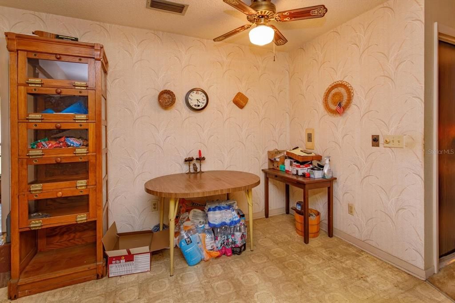
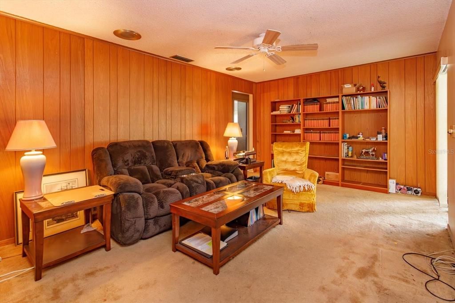
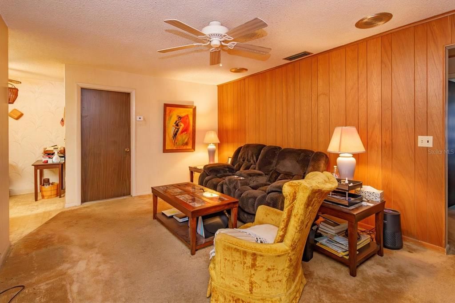
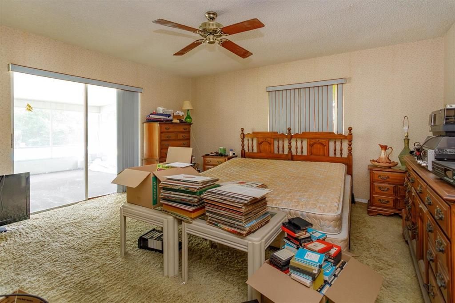
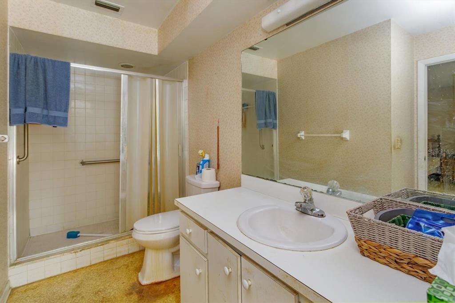
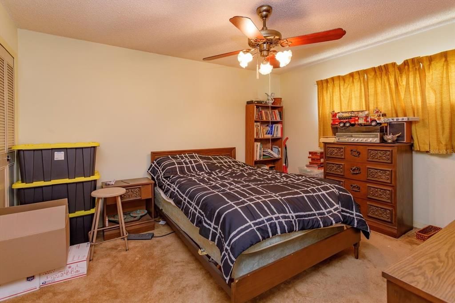
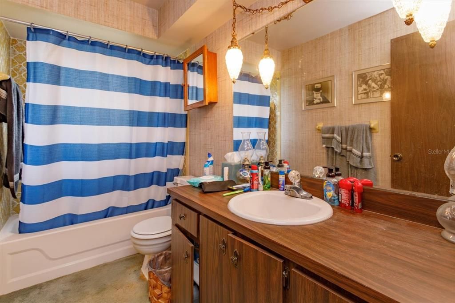
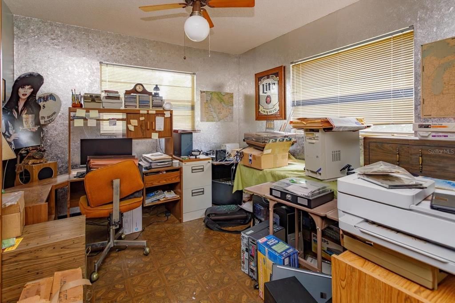
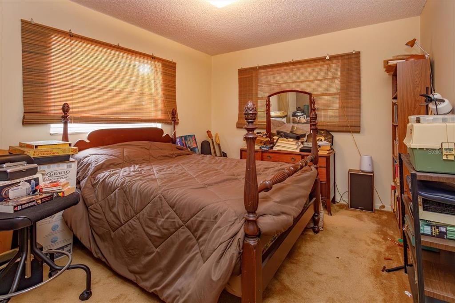
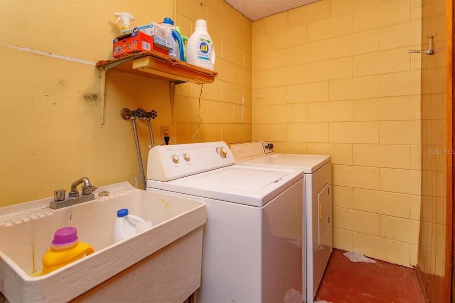
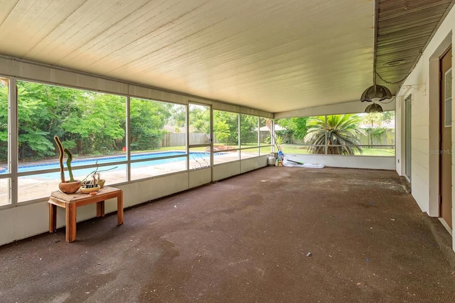
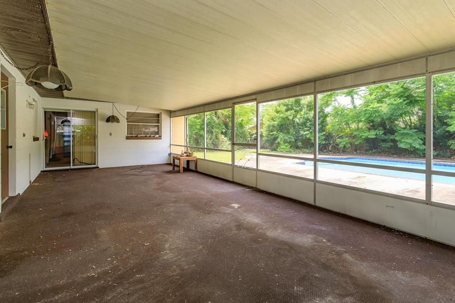
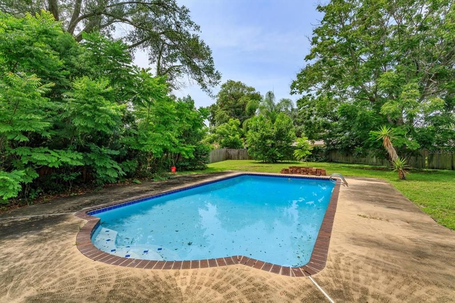
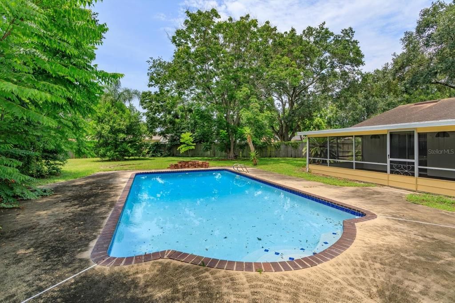
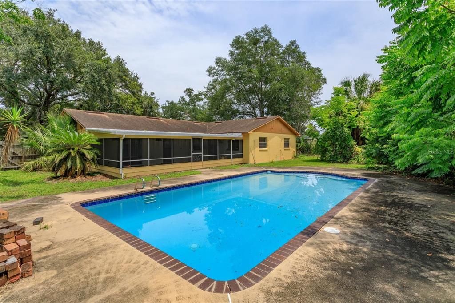
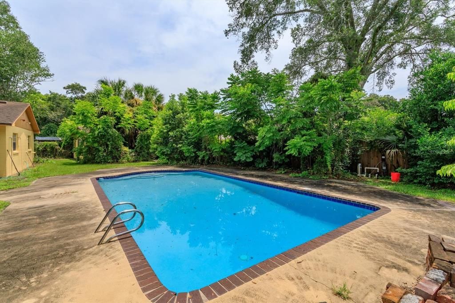
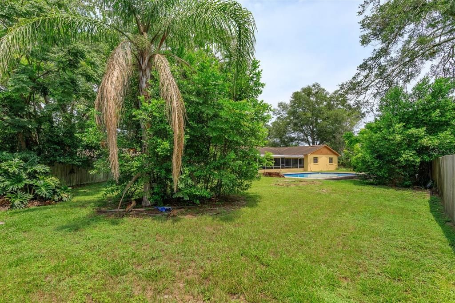
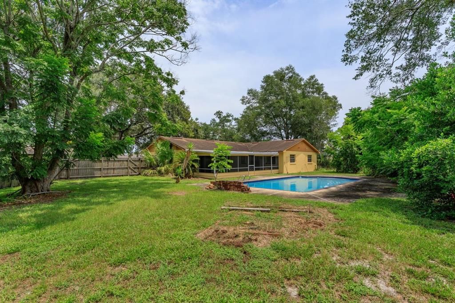
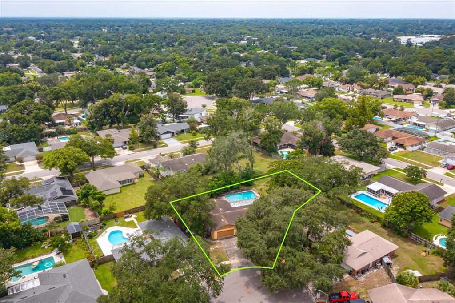
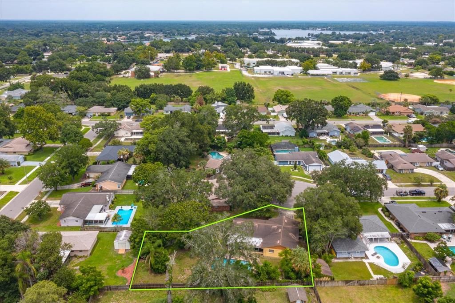
Situated at the very end of a quiet, dead-end cul-de-sac, this 4-bedroom, 2-bathroom single-family home presents an unmatched opportunity for buyers looking to build sweat equity in a highly coveted neighborhood. Come and unlock the incredible value in this home. Nestled within the top-rated Lake Brantley High School district, this property is the perfect canvas for a homeowner or investor ready to bring their design ideas and unlock its full potential.The home features a functional, spacious floor plan that transitions beautifully to an outdoor setup designed for the ultimate Florida lifestyle. Outside, you will find a massive covered lanai overlooking a sparkling swimming pool, all framed by an expansive, oversized backyard. A detached storage shed and workshop adds fantastic utility, offering the perfect space for tools, hobbies, or extra storage.With no through-traffic, a premier school zone, and a layout built for entertaining, the bones of a dream home are already here. Bring your personal style, update the finishes, and transform this high-potential property into a customized masterpiece. More interior photos will be posted soon. Roof & HVAC are old. Kitchen & baths are original to the home but can be updated at your own pace. Don't miss this opportunity

Ubicación

Detalles

Tipo:
Residential
Estacionamiento:
Driveway / Garage Door Opener / Ground Level / Off Street / Workshop in Garage
Año de construcción:
1974
Lote:
0.35 Hectáreas
Calefacción:
Electric
precio por sq. medidor:
$253
Enfriamiento:
Central Air
HOA:
Sin datos

Valuation

Our model vs. what's actually selling nearby.
Estimate
$370,000
$276K – $475K
Confidence Low
List vs. estimate
$65K above estimate
List $435,000 · +17.6%
Our model says this listing is priced above recent comparable activity. Room to negotiate.
Price per sq ft
$252
+3.5% vs. city median $244
Based on
15 MLS comparables
Median of recent comparable listings. Sold comps use closing price, active listings use list price.

Destacados

Annual tax
$1,371
2025
Pool
Gunite
View
Pool, Trees/Woods
Garage
2 car garage
Furnished
Negotiable
Más hechos y características
  • Piso

    • Carpet

    • Linoleum

    • Parquet

    Calefacción

    • Electric

    Enfriamiento

    • Central Air

    Accesorios

    • Disposal

    • Electric Water Heater

    • Microwave

    • Range

    • Refrigerator

    Otras características interiores

    • Ceiling Fan(s)

    • Eating Space In Kitchen

    • Primary Bedroom Main Floor

    • Solid Surface Counters

    • Thermostat

    Dormitorios y baños

    • Dormitorios: 4

    • Baños completos: 2

  • Estacionamiento

    • Driveway

    • Garage Door Opener

    • Ground Level

    • Off Street

    • Workshop in Garage

    Propiedad

    • Pisos: One

    • Piscina Privada: Si

    • Características Exteriores: Private Mailbox / Private Yard / Sidewalk / Sliding Doors / Storage

    Lote

    • Lote: 0.35 Hectáreas

    Otra Información de Propiedad

    • Número de Parcela: 09212950500000930

    • Zonificación: R-1AA

  • Tipo y estilo

    • Tipo de propiedad: Residential

    • Subtipo de propiedad: Single Family Residence

  • Utilidad

    • Electricity Connected

    • Public

  • Otra información financiera

    • Importe anual de impuestos: $1,371

  • Detalles de la fuente

    • MLS ID: O6425377

    Otros hechos

    • Materiales de construcción: Block

    • Detalles de la fundación: Slab

    • Características de lavandería: Electric Dryer Hookup / In Garage / Washer Hookup

    • Características del lote: Cul-De-Sac / In County / Level / Near Public Transit / Oversized Lot / Private / Street Dead-End / Unincorporated

    • Características del patio y el porche: Covered / Rear Porch / Screened

    • Características de la piscina: Gunite

    • Características de la ventana: Aluminum Frames

    • Caras de dirección: North

    • Otras estructuras: Shed(s) / Workshop

    • Estilo arquitectónico: Florida / Ranch

    • Espacios de garaje: 2

    • Garaje adjunto: Si

    • Garaje: Si

    • Salón: 1720

    • Fuente de agua: Public

    • Nombre de subdivisión: BROOKHOLLOW

Consulta privada
Habla con el asesor de este inmueble.
Planos, documentos del HOA, comparables off-market, agendar una visita privada — un solo mensaje directo al especialista local.

Más como esta

Nuevo
En Venta
$370,000
Casa
3 camas · 2 baños · 1,334 sqft
PIEDMONT LAKES PH 01, APOPKA
1239 LAKE PIEDMONT CIRCLE
Nuevo
En Venta
$350,000
Adosados
3 camas · 3 baños · 1,557 sqft
WOODBRIDGE AT COUNTRY CREEK, ALTAMONTE SPRINGS
1123 BENT BIRCH COURT
Nuevo
En Venta
$400,000
Adosados
4 camas · 2 baños · 2,546 sqft
THE SPGS GLENWOOD VILLAGE SEC 2, LONGWOOD
114 HIDDEN OAK DRIVE
Nuevo
En Venta
$514,900
Casa
4 camas · 2 baños · 2,171 sqft
WEKIVA HILLS SEC 02, LONGWOOD
260 QUEENSBERRY COURT
Nuevo
En Venta
$346,900
Casa
3 camas · 2 baños · 1,551 sqft
BEAR LAKE HILLS, APOPKA
1224 HELEN STREET
Nuevo
En Venta
$469,000
Casa
5 camas · 2 baños · 2,400 sqft
SPRING OAKS UNIT 3, ALTAMONTE SPRINGS
656 LITTLE WEKIVA ROAD
Nuevo
En Venta
$315,000
Casa
3 camas · 2 baños · 1,238 sqft
STOCKBRIDGE UNIT 1, APOPKA
506 HARVARD PLACE
En Venta
$540,000
Casa
4 camas · 2 baños · 2,237 sqft
WEKIVA HILLS SEC 08, LONGWOOD
1215 DUNCAN COURT

Mercado cerca de esta dirección

Conteos en vivo en la misma zona.
Ver todo

The multiple listing information is provided by the Stellar MLS from a copyrighted compilation of listings. The compilation of listings and each individual listing are ©2026-present Stellar MLS. All Rights Reserved. The information provided is for consumers' personal, noncommercial use and may not be used for any purpose other than to identify prospective properties consumers may be interested in purchasing. All properties are subject to prior sale or withdrawal. All information provided is deemed reliable but is not guaranteed accurate, and should be independently verified. Listing courtesy of: V 3 RESIDENTIAL LLC