Vender tu casa
Valoración gratuita de tu hogar
Contacto
Cuéntenos sobre sus necesidades

1215 DUNCAN COURT

Casa Activo con contrato
$529,900

BTC: 6.78055022

ETH: 216.37403022

-$10K (2026/08/20)
27 días
4 camas
2 baños
2,237 sqft

Visión general

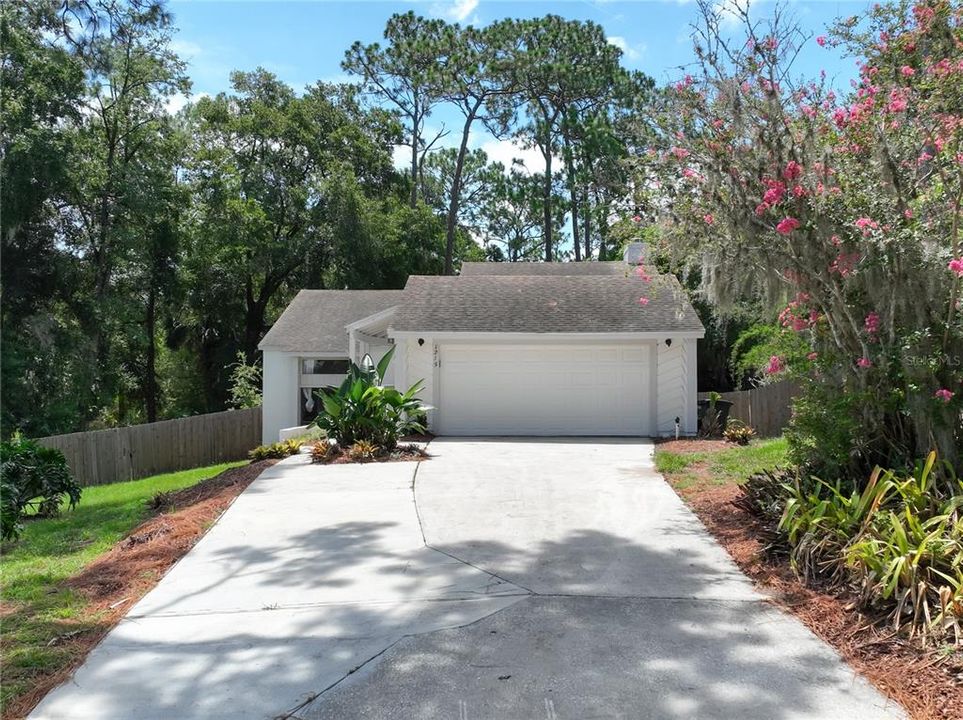
Under contract-accepting backup offers. NEW ROOF TO BE INSTALLED PRIOR TO CLOSING Welcome to this graceful, one-of-a-kind 4 Bed, 2.5 Bath with Den split-level executive home, perfectly positioned on a picturesque cul-de-sac lot spanning nearly 3/4 of an acre in a highly sought-after golf course community. Surrounded by mature trees and lush landscaping, this contemporary residence offers exceptional privacy, generous living spaces, and timeless architectural character. Fresh exterior paint and a charming wood walkway create a warm and inviting first impression. Inside, abundant natural light fills the home through expansive windows, highlighting the neutral décor and thoughtfully designed floor plan. New AC, Fresh exterior paint, The beautifully updated chef's kitchen is the heart of the home, featuring stainless steel appliances, a massive center island, breakfast bar, and seamless flow into the main living areas—perfect for everyday living and effortless entertaining. The unique split-level design offers multiple spacious gathering areas, including formal living and dining rooms, a cozy family room with a wood-burning fireplace, and attractive laminate flooring, large tile throughout the main living spaces. The versatile lower-level bonus room provides endless possibilities as a home office, media room, game room, or optional fifth bedroom. A convenient guest half bath and inside utility room, complete with washer and dryer, add to the home's functionality. Upstairs, all primary bedrooms are thoughtfully situated for added privacy. The bathrooms with modern finishes and style, while the spacious primary suite features a private balcony overlooking the peaceful, fully fenced backyard—an ideal place to enjoy your morning coffee or unwind at the end of the day. Outdoor living is equally impressive with a covered, screened porch and an expansive backyard oasis offering ample room for recreation, gardening, a future pool, or additional outdoor amenities. The property also includes dedicated space for RV or boat parking, with plenty of room for entertaining family and friends. With a new roof being installed prior to closing, a prime location in a golf course community, and a rare combination of privacy, space, and versatility, this exceptional property offers a lifestyle that's truly hard to find. Set up your showing today!!

Ubicación

Detalles

Tipo:
Residential
Estacionamiento:
Sin datos
Año de construcción:
1979
Lote:
0.71 Hectáreas
Calefacción:
Central
precio por sq. medidor:
$237
Enfriamiento:
Central Air
HOA:
$275

Valuation

Our model vs. what's actually selling nearby.
Estimate
$584,000
$315K – $666K
Confidence Low
List vs. estimate
$54K below estimate
List $529,900 · -9.3%
Our model says this listing is priced below recent comparable activity. Expect competition.
Price per sq ft
$236
-9.5% vs. city median $261
Based on
5 MLS comparables
Median of recent comparable listings. Sold comps use closing price, active listings use list price.

Destacados

Annual tax
$5,743
2025
HOA
$275/yr
Garage
2 car garage
Pets
Allowed
Más hechos y características
  • Piso

    • Laminate

    • Tile

    Calefacción

    • Central

    Enfriamiento

    • Central Air

    Accesorios

    • Built-In Oven

    • Cooktop

    • Dishwasher

    • Disposal

    • Dryer

    • Electric Water Heater

    • Microwave

    • Range

    • Refrigerator

    • Washer

    Otras características interiores

    • Cathedral Ceiling(s)

    • Ceiling Fan(s)

    • High Ceilings

    • PrimaryBedroom Upstairs

    • Solid Surface Counters

    • Walk-In Closet(s)

    Dormitorios y baños

    • Dormitorios: 4

    • Baños: 1

    • Baños completos: 2

  • Propiedad

    • Pisos: Two

    • Características Exteriores: Sliding Doors

    Lote

    • Lote: 0.71 Hectáreas

    Otra Información de Propiedad

    • Número de Parcela: 06212950700000520

    • Zonificación: PUD

  • Tipo y estilo

    • Tipo de propiedad: Residential

    • Subtipo de propiedad: Single Family Residence

  • Utilidad

    • Cable Available

  • Otra información financiera

    • HOA: $275

    • Frecuencia HOA: Annually

    • Importe anual de impuestos: $5,743

  • Detalles de la fuente

    • MLS ID: O6422952

    Otros hechos

    • Materiales de construcción: Block / Wood Frame

    • Detalles de la fundación: Slab

    • Características de la chimenea: Family Room

    • Características de lavandería: Laundry Room

    • Características del patio y el porche: Screened

    • Caras de dirección: Northwest

    • Hogar: Si

    • Espacios de garaje: 2

    • Garaje: Si

    • Salón: 2237

    • Fuente de agua: Public

    • Nombre de subdivisión: WEKIVA HILLS SEC 08

Consulta privada
Habla con el asesor de este inmueble.
Planos, documentos del HOA, comparables off-market, agendar una visita privada — un solo mensaje directo al especialista local.

Más como esta

Nuevo
Activo con contrato
$600,000
Casa
3 camas · 2 baños · 2,093 sqft
WEKIWA GLEN REP, APOPKA
1043 LAKESIDE DRIVE
Nuevo
Activo con contrato
$378,990
Adosados
3 camas · 2 baños · 1,918 sqft
THOMPSON VILLAGE, APOPKA
443 THOMPSON VILLAGE AVENUE
Nuevo
Activo con contrato
$385,000
Casa
3 camas · 2 baños · 1,908 sqft
DEER LAKE RUN, APOPKA
1462 DEER LAKE CIRCLE
Nuevo
Activo con contrato
$415,000
Casa
4 camas · 2 baños · 1,671 sqft
FOXWOOD PH 2, APOPKA
3135 AUTUMNWOOD TRAIL
Nuevo
Activo con contrato
$425,000
Casa
3 camas · 2 baños · 1,775 sqft
NORTHWOOD, ALTAMONTE SPRINGS
961 APPLE LANE
Nuevo
Activo con contrato
$549,900
Casa
4 camas · 2 baños · 2,246 sqft
SWEETWATER OAKS SEC 04, LONGWOOD
209 ROYAL OAKS CIRCLE
Activo con contrato
$465,990
Casa
4 camas · 2 baños · 1,828 sqft
SAGEWOOD, APOPKA
1102 GULL DRIVE
Activo con contrato
$419,995
Casa
3 camas · 2 baños · 2,068 sqft
PIEDMONT LAKES PH 4, APOPKA
2672 LAKE JACKSON CIRCLE

Mercado cerca de esta dirección

Conteos en vivo en la misma zona.
Ver todo

The multiple listing information is provided by the Stellar MLS from a copyrighted compilation of listings. The compilation of listings and each individual listing are ©2026-present Stellar MLS. All Rights Reserved. The information provided is for consumers' personal, noncommercial use and may not be used for any purpose other than to identify prospective properties consumers may be interested in purchasing. All properties are subject to prior sale or withdrawal. All information provided is deemed reliable but is not guaranteed accurate, and should be independently verified. Listing courtesy of: CHARLES RUTENBERG REALTY ORLANDO