Vender tu casa
Valoración gratuita de tu hogar
Contacto
Cuéntenos sobre sus necesidades
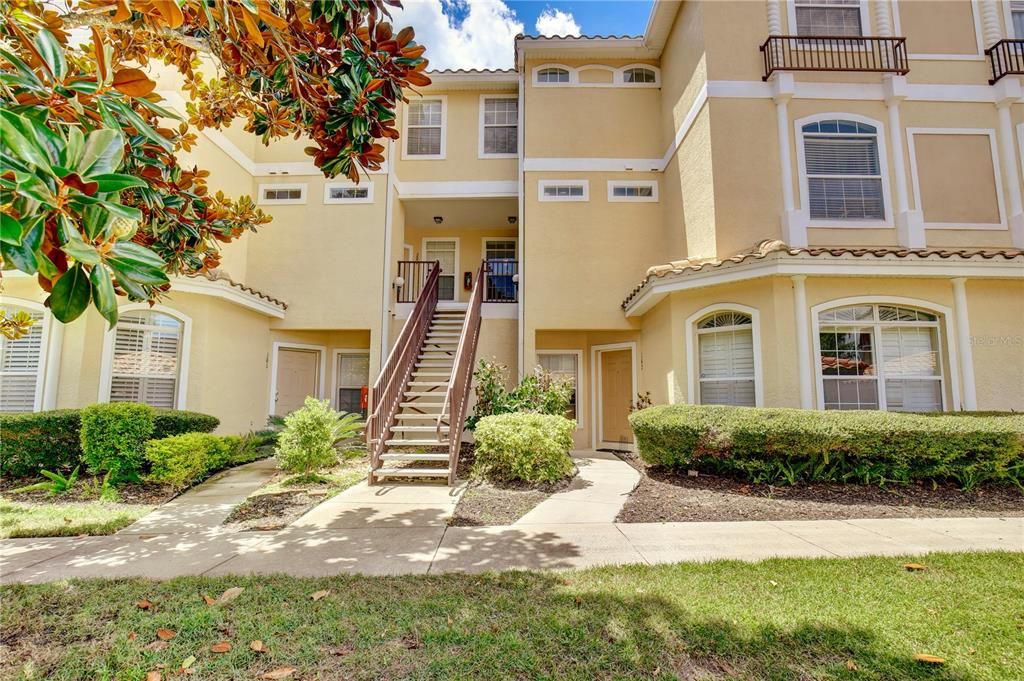
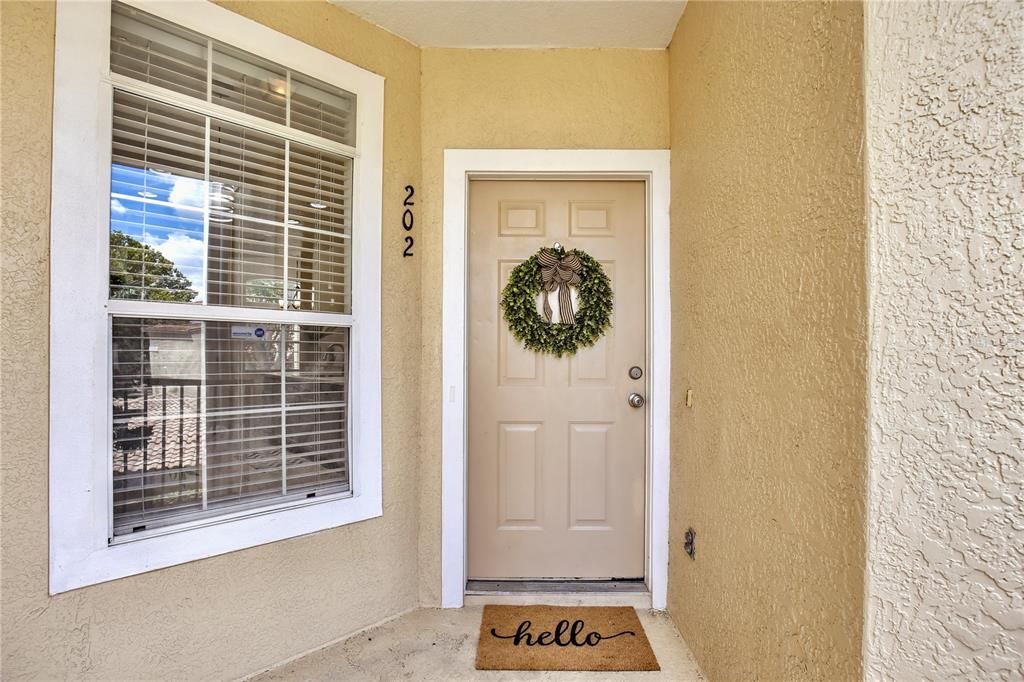
696 SEABROOK COURT UNIT 202

Condo / Coop En Venta
$290,000

BTC: 4.53479281

ETH: 152.41979565

5 días
3 camas
2 baños
1,806 sqft

Visión general

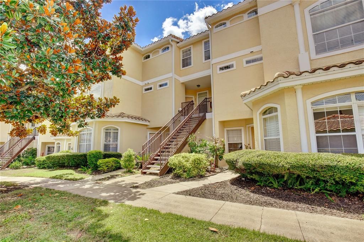
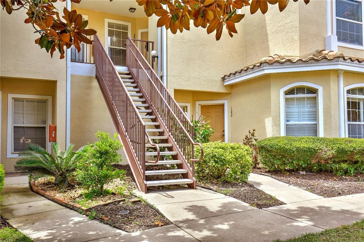
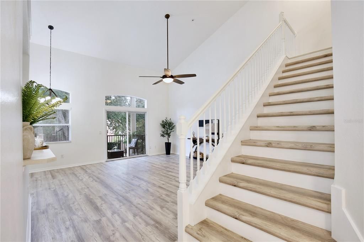
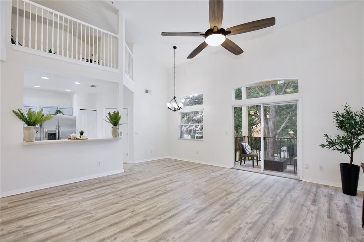
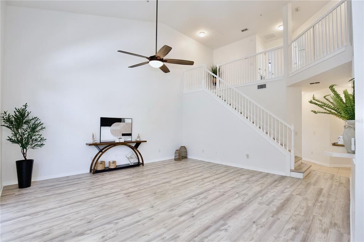
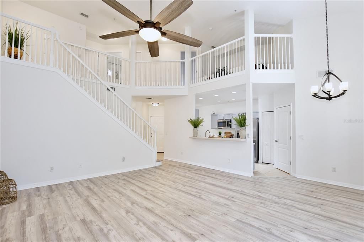
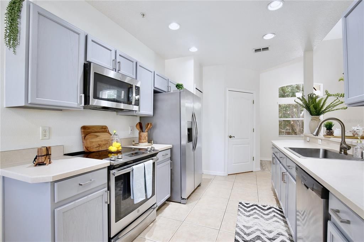
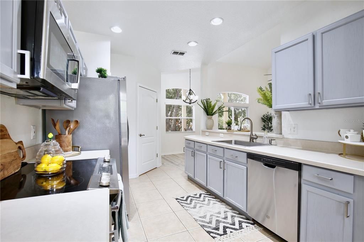
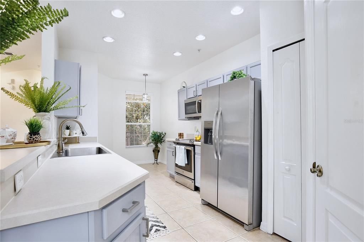
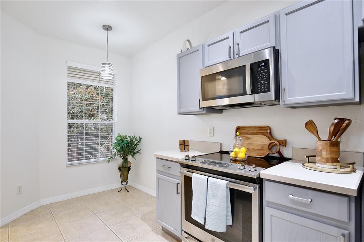
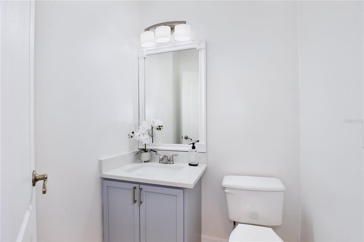
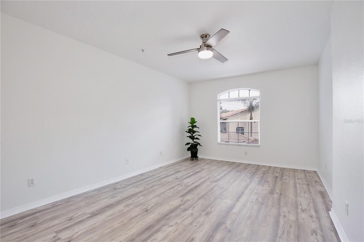
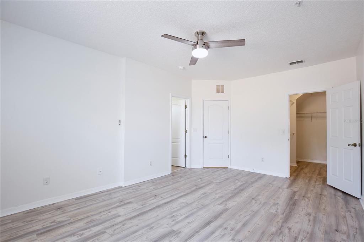
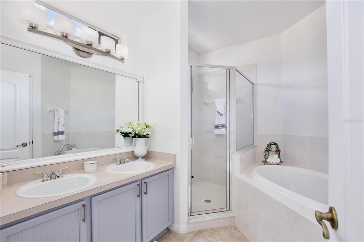
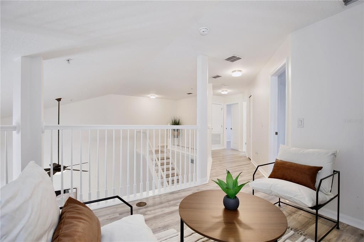
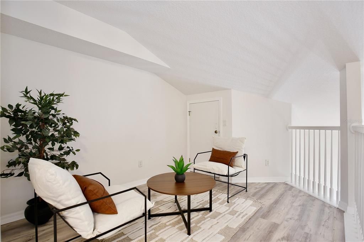
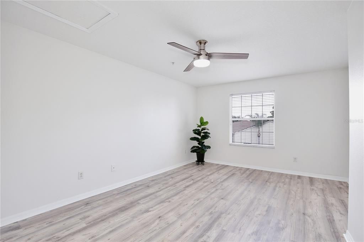
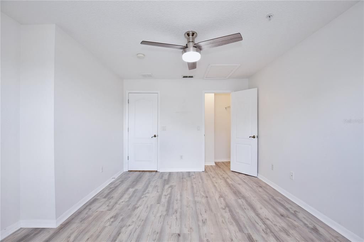
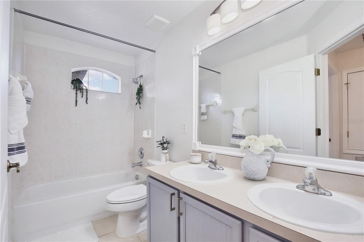
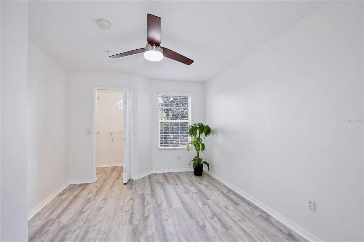
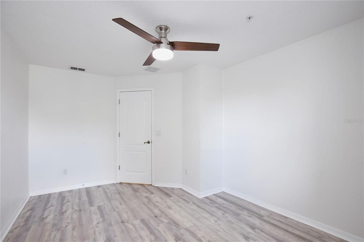
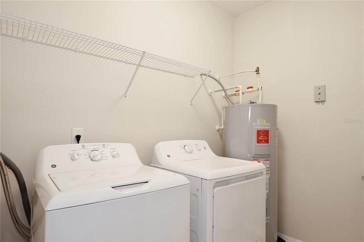
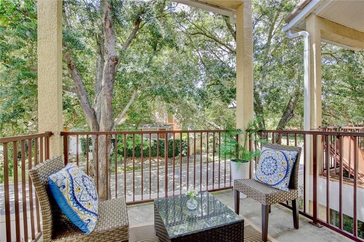

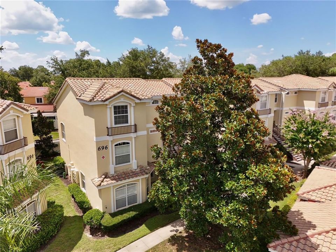
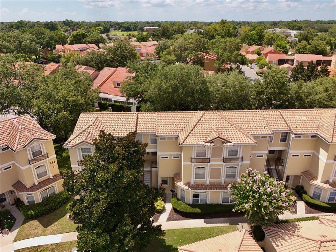
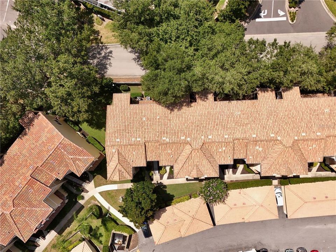
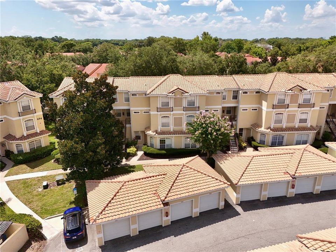
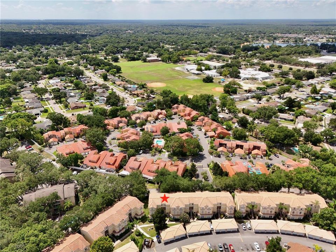
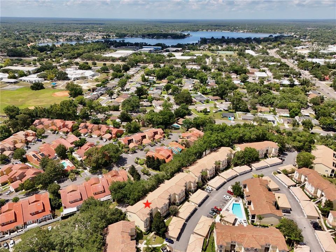
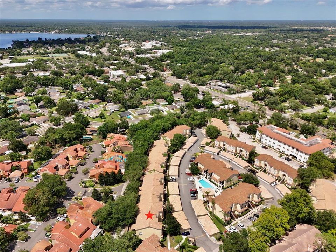
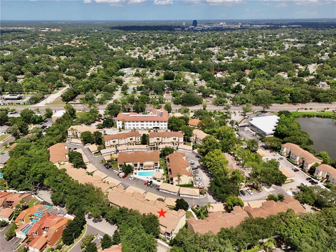
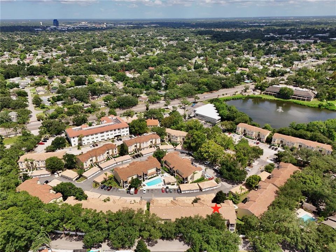
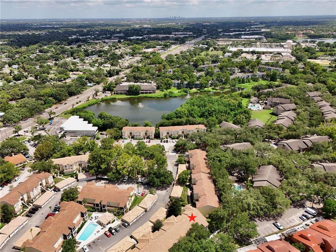
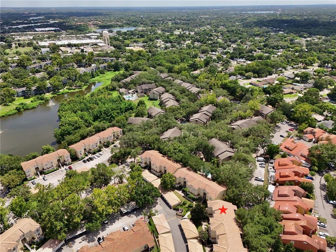
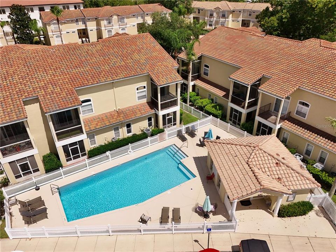
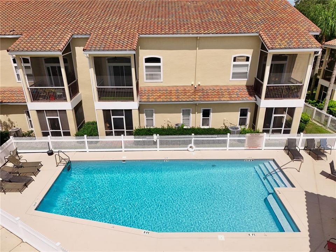
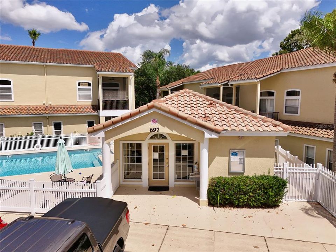
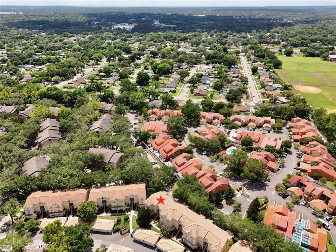
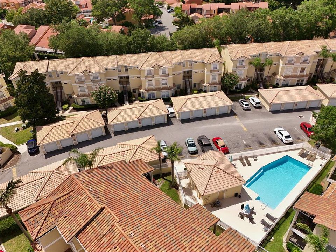
Welcome to this stunning top floor townhome offering a light filled layout and turn key modern design. Step inside the entry foyer that opens into a spacious open concept living and dining area featuring soaring vaulted ceilings, beautiful wood style flooring, and sliding glass doors leading out to a peaceful private balcony. The chef inspired kitchen boasts crisp shaker cabinets, sleek stainless steel appliances, durable tile floors, pantry storage, a bright breakfast nook, and convenient laundry room access. The main level primary suite serves as a relaxing retreat complete with a generous walk in closet and an en suite bath equipped with dual sinks, a glass door shower, and a soothing deep soaking bathtub. Up the stairs, a versatile second floor loft overlooks the main living space, perfect for a home office or flex space, alongside a large storage closet. Two additional spacious guest bedrooms feature ample closet space and share a well appointed guest bathroom with dual sinks and a tub/shower combo. Residents enjoy resort style community amenities, including a swimming pool and fitness center just a short walk away. Situated in a prime location within Seminole County, this home offers access to top rated schools such as Forest City Elementary, Teague Middle, and Lake Brantley High. Enjoy incredible proximity to Cranes Roost Park, Altamonte Mall, Wekiva Springs State Park, and downtown Orlando. Travel is effortless with easy access to I-4, State Road 436, Maitland Boulevard, and Orlando International Airport. Take the 3D virtual tour today and schedule your private showing!
Ubicación

Detalles

Tipo:
Residential
Estacionamiento:
Garage Door Opener / Open
Año de construcción:
2003
Lote:
Sin datos
Calefacción:
Central
precio por sq. medidor:
$161
Enfriamiento:
Central Air
HOA:
$580

Valuation

Our model vs. what's actually selling nearby.
Estimate
$274,450
$220K – $328K
Confidence Low
List vs. estimate
$15K above estimate
List $290,000 · +5.7%
Our model says this listing is priced above recent comparable activity. Room to negotiate.
Price per sq ft
$160
-2.7% vs. city median $165
Based on
12 MLS comparables
Median of recent comparable listings. Sold comps use closing price, active listings use list price.

Destacados

Annual tax
$4,232
2025
HOA
$580/mo
Sewer, Water
Garage
1 car garage
Pets
Breed Restrictions
Más hechos y características
  • Piso

    • Ceramic Tile

    • Luxury Vinyl

    • Tile

    Calefacción

    • Central

    Enfriamiento

    • Central Air

    Accesorios

    • Dishwasher

    • Disposal

    • Dryer

    • Electric Water Heater

    • Microwave

    • Range

    • Refrigerator

    • Washer

    Otras características interiores

    • Ceiling Fan(s)

    • Eating Space In Kitchen

    • High Ceilings

    • Open Floorplan

    • Primary Bedroom Main Floor

    • Split Bedroom

    • Thermostat

    • Walk-In Closet(s)

    Dormitorios y baños

    • Dormitorios: 3

    • Baños: 1

    • Baños completos: 2

  • Estacionamiento

    • Garage Door Opener

    • Open

    Propiedad

    • Pisos: Two

    • Características Exteriores: Sidewalk / Sliding Doors

    Otra Información de Propiedad

    • Número de Parcela: 09212951108002020

    • Zonificación: PUD-MO

  • Tipo y estilo

    • Tipo de propiedad: Residential

    • Subtipo de propiedad: Condominium

  • Utilidad

    • BB/HS Internet Available

    • Cable Available

    • Electricity Available

    • Sewer Connected

    • Water Connected

  • Otra información financiera

    • HOA: $580

    • Frecuencia HOA: Monthly

    • Importe anual de impuestos: $4,232

  • Detalles de la fuente

    • MLS ID: O6427573

    Otros hechos

    • Materiales de construcción: Block / Stucco

    • Detalles de la fundación: Block

    • Características de lavandería: In Kitchen / Inside / Laundry Room

    • Características del lote: Sidewalk

    • Características del patio y el porche: Rear Porch

    • Características de la ventana: Blinds

    • Caras de dirección: Southeast

    • Espacios de garaje: 1

    • Garaje: Si

    • Salón: 1806

    • Fuente de agua: Public

    • Nombre de subdivisión: KEY WEST A CONDO

Consulta privada
Habla con el asesor de este inmueble.
Planos, documentos del HOA, comparables off-market, agendar una visita privada — un solo mensaje directo al especialista local.

Más como esta

Nuevo
En Venta
$350,000
Adosados
3 camas · 3 baños · 1,557 sqft
WOODBRIDGE AT COUNTRY CREEK, ALTAMONTE SPRINGS
1123 BENT BIRCH COURT
Nuevo
En Venta
$346,900
Casa
3 camas · 2 baños · 1,551 sqft
BEAR LAKE HILLS, APOPKA
1224 HELEN STREET
Nuevo
En Venta
$215,000
Condo / Coop
3 camas · 2 baños · 1,205 sqft
BELLA TERRA, ORLANDO
2615 MAITLAND CROSSING WAY UNIT 303
Nuevo
En Venta
$215,000
Condo / Coop
2 camas · 2 baños · 1,365 sqft
CLUBSIDE AT SABAL POINT A CONDO, LONGWOOD
1203 CLUBSIDE DRIVE UNIT 1203
Nuevo
En Venta
$376,000
Adosados
3 camas · 2 baños · 1,767 sqft
CRANES ROOST VILLAS, ALTAMONTE SPRINGS
223 HERON STREET
Nuevo
En Venta
$315,000
Casa
3 camas · 2 baños · 1,238 sqft
STOCKBRIDGE UNIT 1, APOPKA
506 HARVARD PLACE
En Venta
$329,990
Casa
3 camas · 2 baños · 1,518 sqft
CRANES ROOST VILLAS, ALTAMONTE SPRINGS
712 TEAL LANE
En Venta
$237,500
Adosados
2 camas · 1 baños · 1,144 sqft
HEATHERTON VILLAGE UNIT 1, ALTAMONTE SPRINGS
619 HEATHERTON VILLAGE

Mercado cerca de esta dirección

Conteos en vivo en la misma zona.
Ver todo

The multiple listing information is provided by the Stellar MLS from a copyrighted compilation of listings. The compilation of listings and each individual listing are ©2026-present Stellar MLS. All Rights Reserved. The information provided is for consumers' personal, noncommercial use and may not be used for any purpose other than to identify prospective properties consumers may be interested in purchasing. All properties are subject to prior sale or withdrawal. All information provided is deemed reliable but is not guaranteed accurate, and should be independently verified. Listing courtesy of: SKY CONSULTANTS REALTY & PROPERTY MANAGEMENT LLC