Sell Your Home
Get a free home valuation
Contact
Tell us about your needs
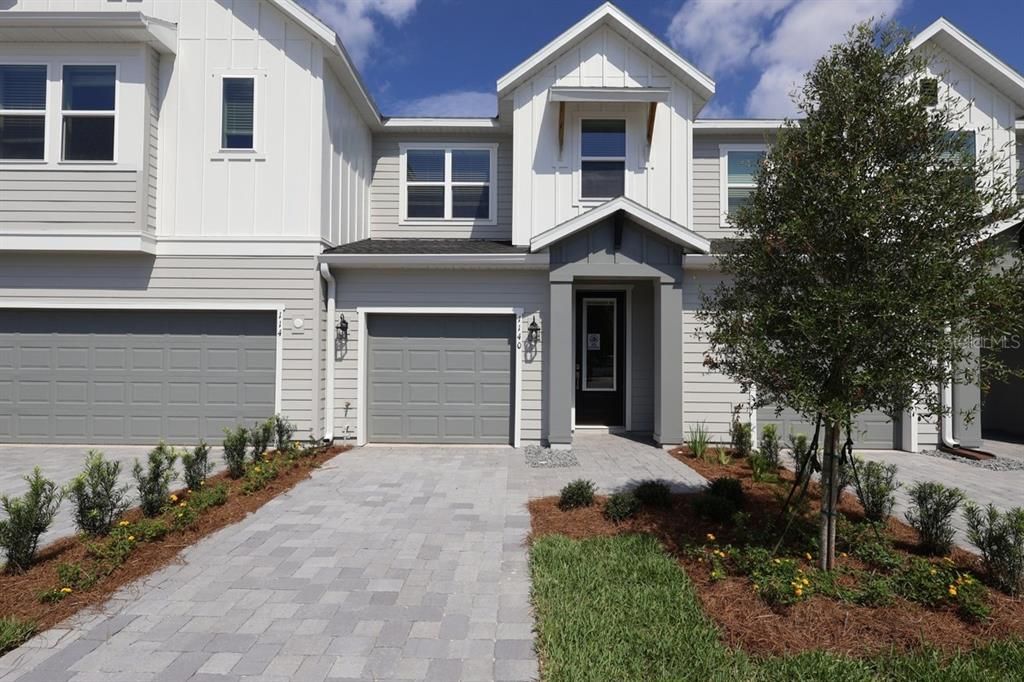
1140 WILD CREST LANE

Townhouse For Sale
$295,338

BTC: 4.59670039

ETH: 155.22537106

19 days
3 bds
2 ba
1,774 sqft

Overview

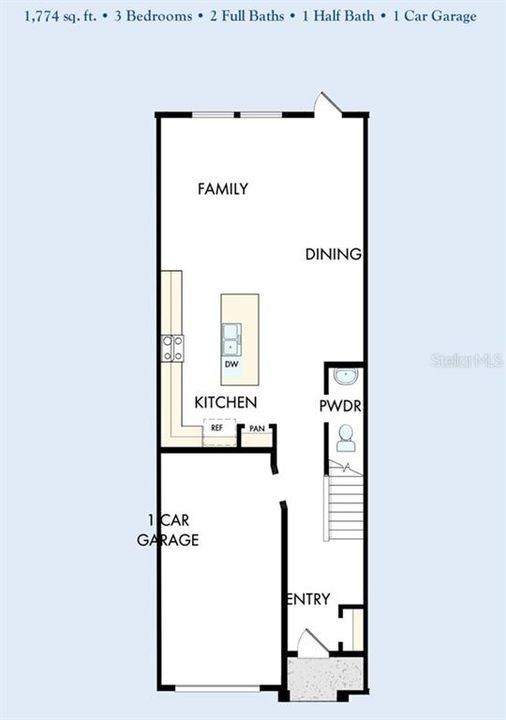
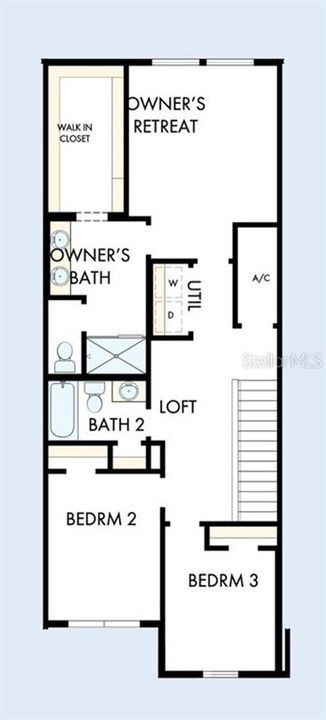
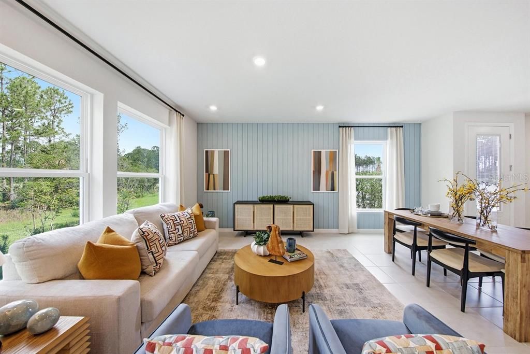
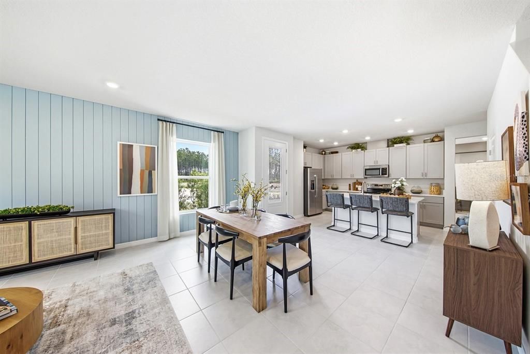
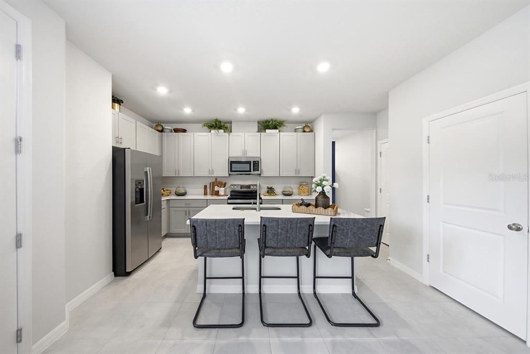
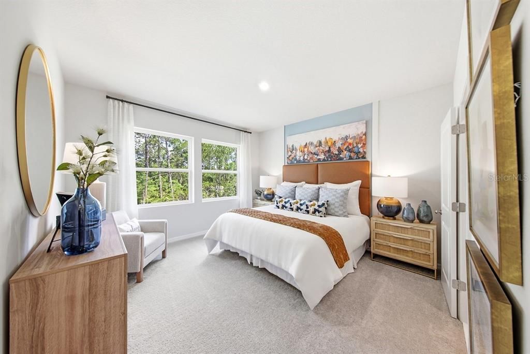
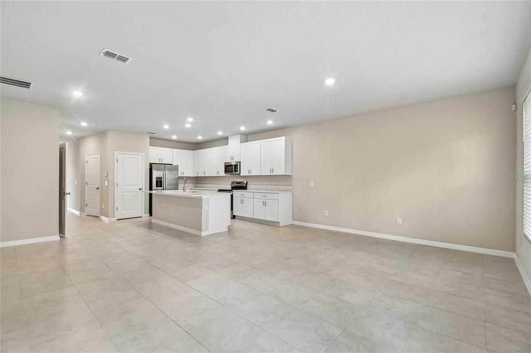
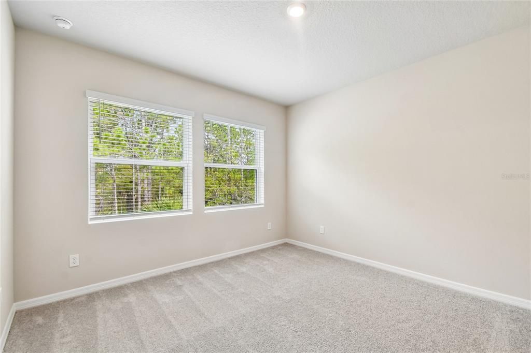
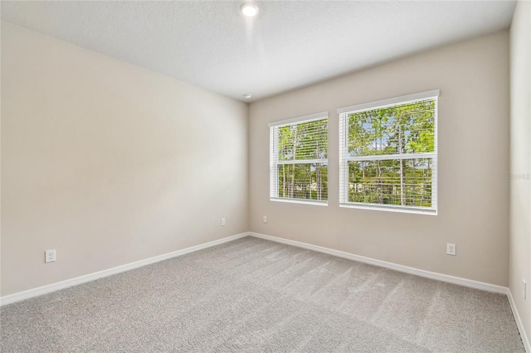
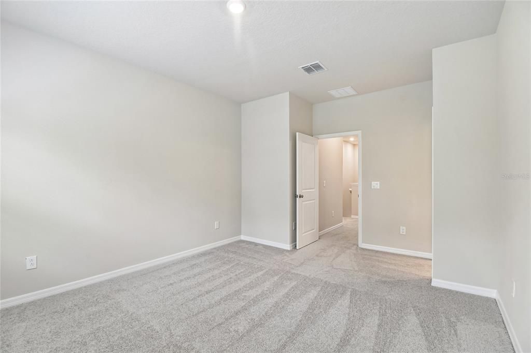
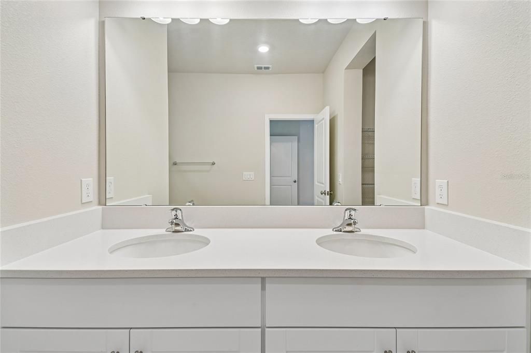
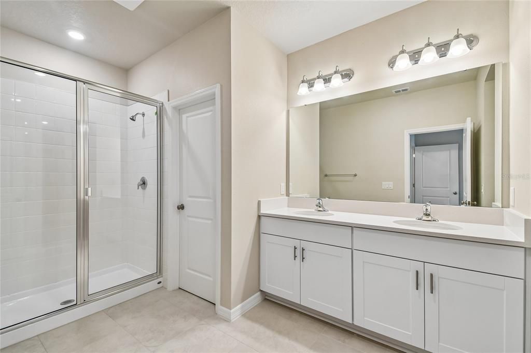
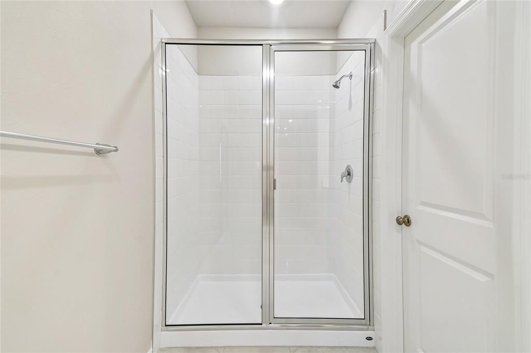
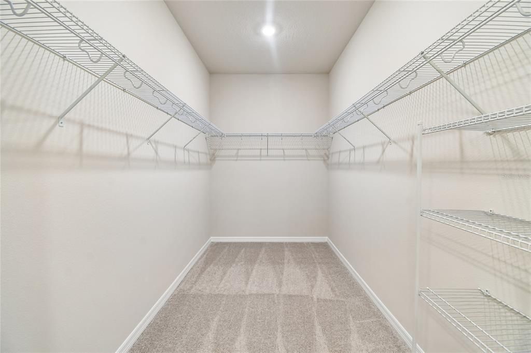
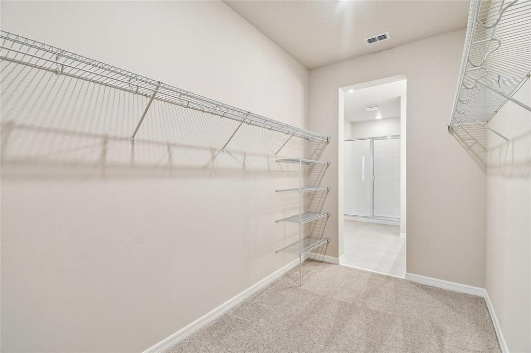
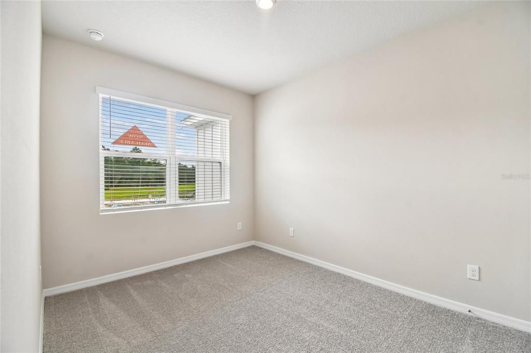
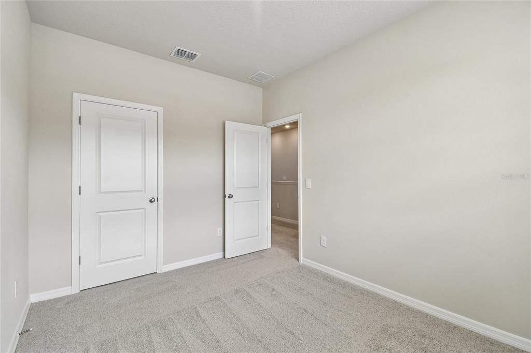
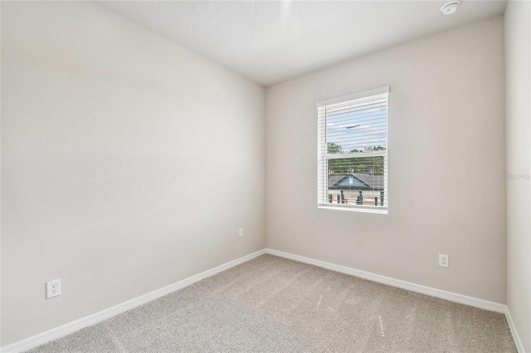
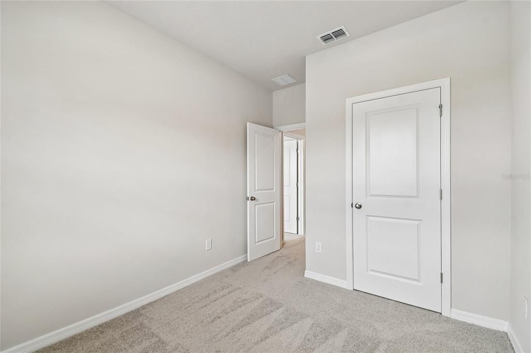
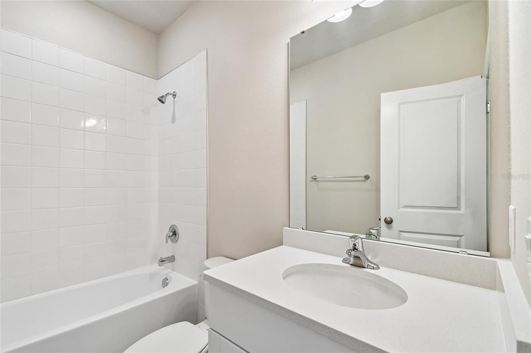
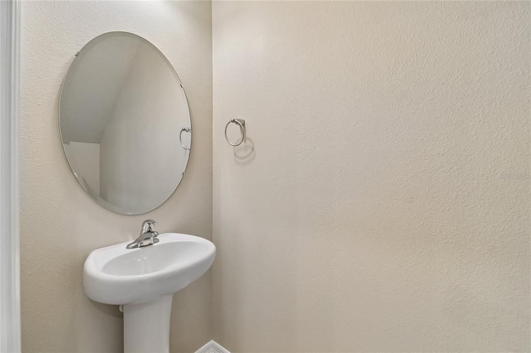
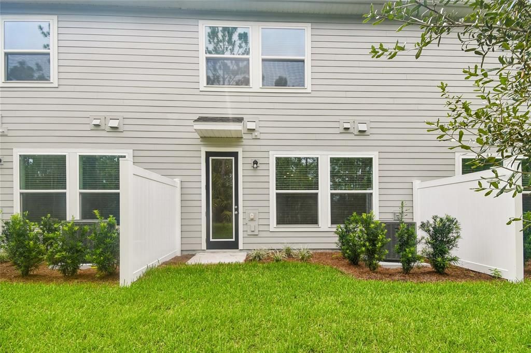
This new energy-efficient Cowden floor plan is thoughtfully designed with convenience in mind. The home is well-suited for a young family or an empty nester who enjoys a low-maintenance lifestyle. It features three bedrooms two full bathrooms a powder bath and a small loft upstairs ideal for a homework station. The interior decor was professionally designed with shaker-style full overlay cabinetry, quartz countertops and durable tile floors throughout the common areas. The bedrooms are appointed with warm carpeted flooring. Experience the low-maintenance lifestyle offered by David Weekly Homes in Preserve at The Cay’s.

Location

Details

Type:
Residential
Parking:
No Data
Year Built:
2026
Lot:
0.02 Acres
Heating:
Central / Electric
Price/sqft:
$166
Cooling:
Central Air
HOA:
$300

Valuation

Our model vs. what's actually selling nearby.
Estimate
$295,330
$292K – $309K
Confidence High
List vs. estimate
At estimate
List $295,338 · +0.0%
List is in line with recent comparable activity.
Price per sq ft
$166
-9.8% vs. city median $184
Based on
5 MLS comparables
Median of recent comparable listings. Sold comps use closing price, active listings use list price.

Highlights

Annual tax
$529
2026
HOA
$300/mo
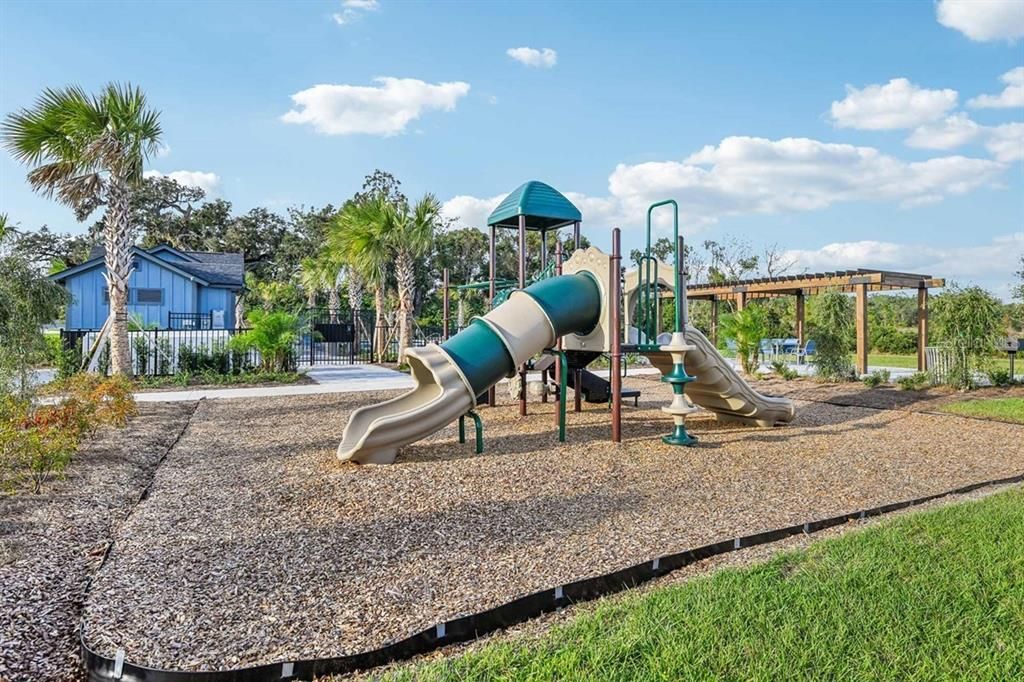
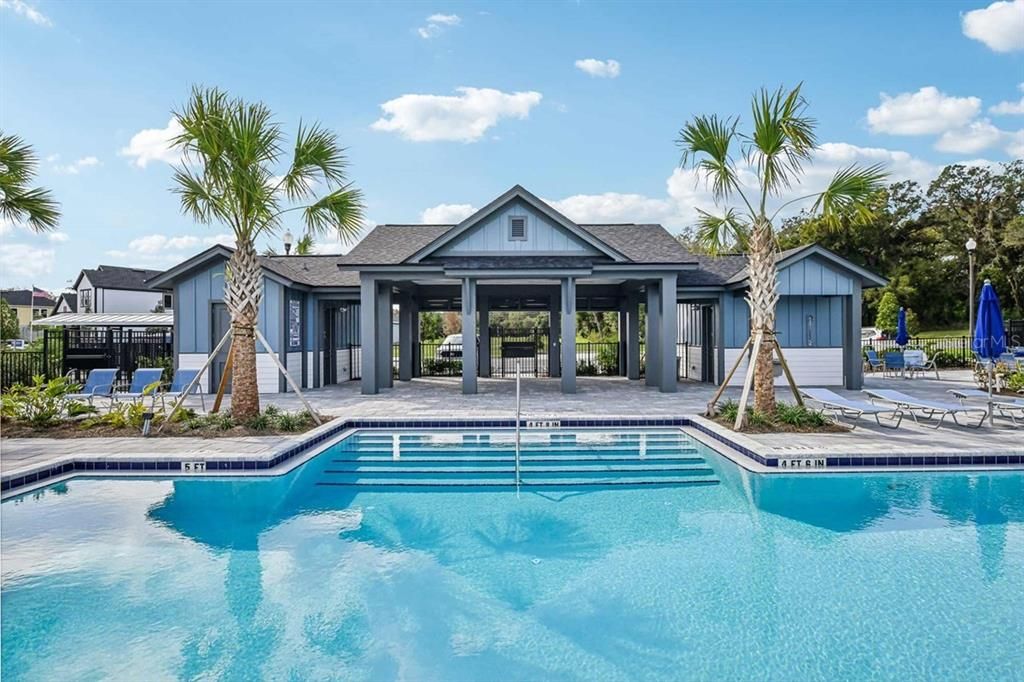
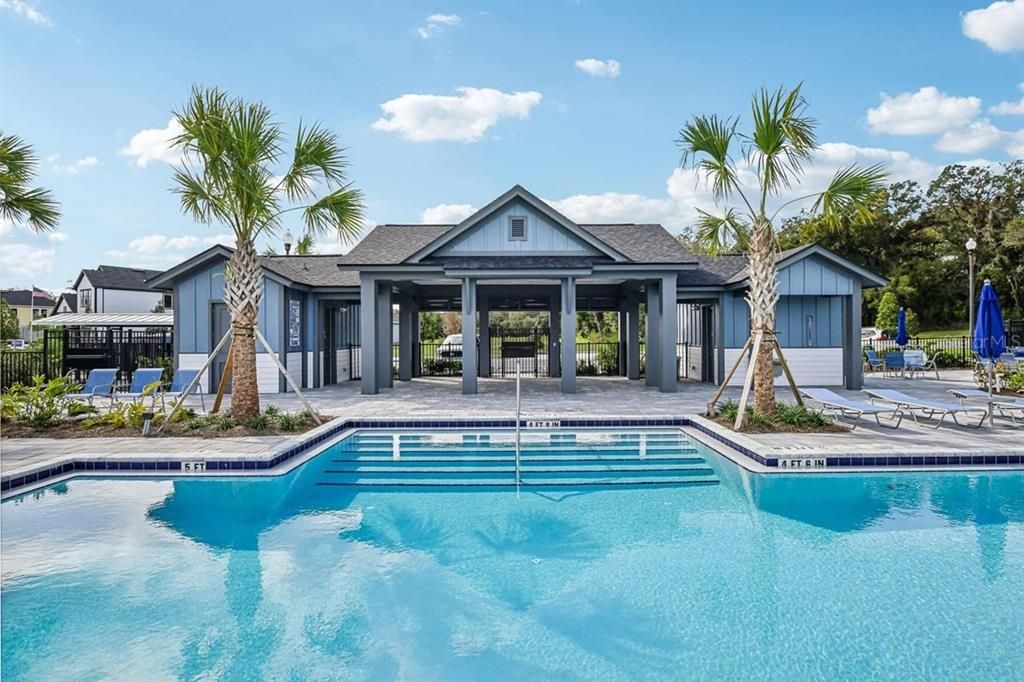
Community Pool, Maintenance Structure
View
Trees/Woods, Water
Garage
1 car garage
Pets
Allowed
All facts and features
  • Flooring

    • Carpet

    • Tile

    Heating

    • Central

    • Electric

    Cooling

    • Central Air

    Appliances

    • Dishwasher

    • Disposal

    • Electric Water Heater

    • Microwave

    • Range

    • Refrigerator

    Other interior features

    • Solid Surface Counters

    • Thermostat

    • Window Treatments

    Bedrooms and bathrooms

    • Bedrooms: 3

    • Bathrooms: 1

    • Full bathrooms: 2

  • Property

    • Levels: Two

    • Exterior Features: Irrigation System

    Lot

    • Lot: 0.02 Acres

    Other Property Information

    • Parcel Number: 8031235

    • Zoning: RES

  • Type and style

    • Property Type: Residential

    • Property Sub Type: Townhouse

  • Utility

    • BB/HS Internet Available

    • Electricity Connected

    • Phone Available

    • Public

    • Sewer Connected

    • Underground Utilities

  • Other financial information

    • HOA: $300

    • HOA Frequency: Monthly

    • Annual tax amount: $530

  • Source details

    • MLS ID: TB8528864

    Other facts

    • Construction Materials: HardiPlank Type / Wood Frame

    • Foundation Details: Slab

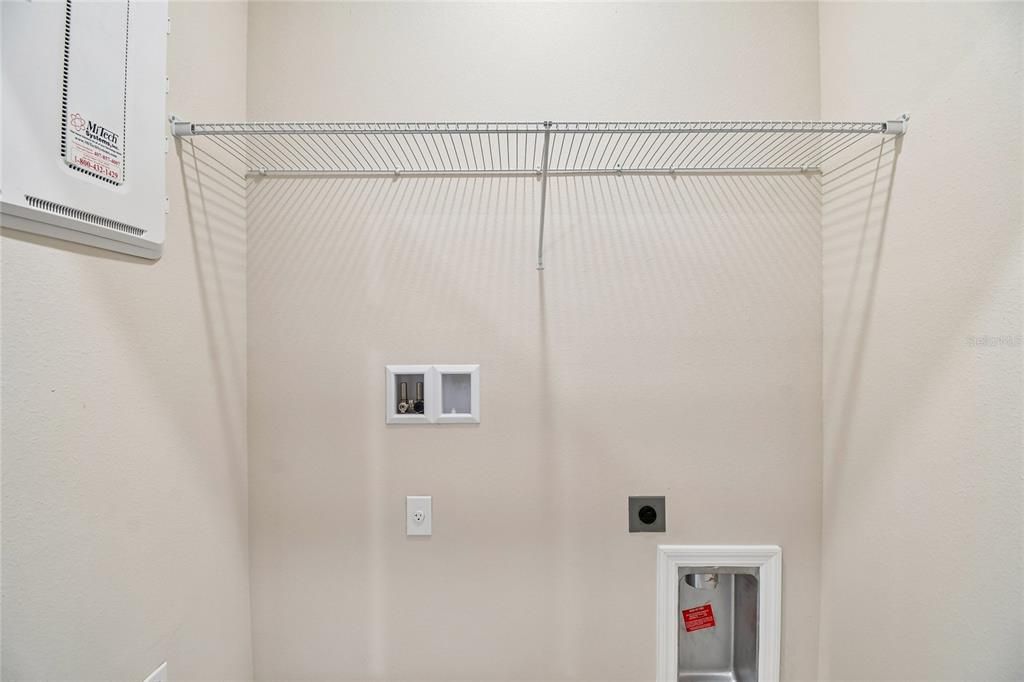
    • Laundry Features: Electric Dryer Hookup / Inside / Washer Hookup

    • Lot Features: Private / Sidewalk

    • Window Features: Double Pane Windows / Low-Emissivity Windows

    • Direction Faces: East

    • Architectural Style: Florida

    • Garage Spaces: 1

    • Garage: Yes

    • Living Area: 1774

    • Water Source: Public

    • Subdivision Name: PRESERVE AT THE CAYS

Private inquiry
Talk to the advisor on this listing.
Floor plans, HOA docs, off-market comparables, scheduling a private showing — one message, direct to the local specialist.

More like this

New
For Sale
$220,000
House
3 bds · 1 ba · 1,174 sqft
DIXIE RIDGE ESTATES, DAYTONA BEACH
1220 LEON LANE
New
For Sale
$319,900
House
4 bds · 2 ba · 1,712 sqft
COLONIAL LAKE, DAYTONA BEACH
605 WILLIAMSBURG DRIVE
New
For Sale
$267,900
House
3 bds · 2 ba · 1,272 sqft
DOUGLAS PARK 03, DAYTONA BEACH
1304 HILLCREST DRIVE
New
For Sale
$250,000
House
2 bds · 2 ba · 1,267 sqft
INDIGO UNIT 04 PUD, DAYTONA BEACH
104 SHOAL CREEK CIRCLE
New
For Sale
$239,000
Multi-family
0 room(s) · 1,120 sqft
MASON & CARSWELLS HOLLY HILL, DAYTONA BEACH
815 8TH STREET
For Sale
$349,000
House
3 bds · 3 ba · 1,947 sqft
INDIGO UNIT 08 PUD, DAYTONA BEACH
254 GLENBRIAR CIRCLE
For Sale
$219,000
House
3 bds · 2 ba · 1,194 sqft
WESTWOOD HEIGHTS, HOLLY HILL
1436 ALABAMA AVENUE
For Sale
$259,900
House
3 bds · 2 ba · 1,188 sqft
HIGHLAND PARK, DAYTONA BEACH
1528 VALENCIA AVENUE

Market around this address

Live counts in the same area.
View all

The multiple listing information is provided by the Stellar MLS from a copyrighted compilation of listings. The compilation of listings and each individual listing are ©2026-present Stellar MLS. All Rights Reserved. The information provided is for consumers' personal, noncommercial use and may not be used for any purpose other than to identify prospective properties consumers may be interested in purchasing. All properties are subject to prior sale or withdrawal. All information provided is deemed reliable but is not guaranteed accurate, and should be independently verified. Listing courtesy of: WEEKLEY HOMES REALTY COMPANY