Sell Your Home
Get a free home valuation
Contact
Tell us about your needs
1009 INDIAN OAKS W

House For Sale
$249,000

BTC: 2.99804946

ETH: 99.60000000

2 days
2 bds
2 ba
1,384 sqft

Overview

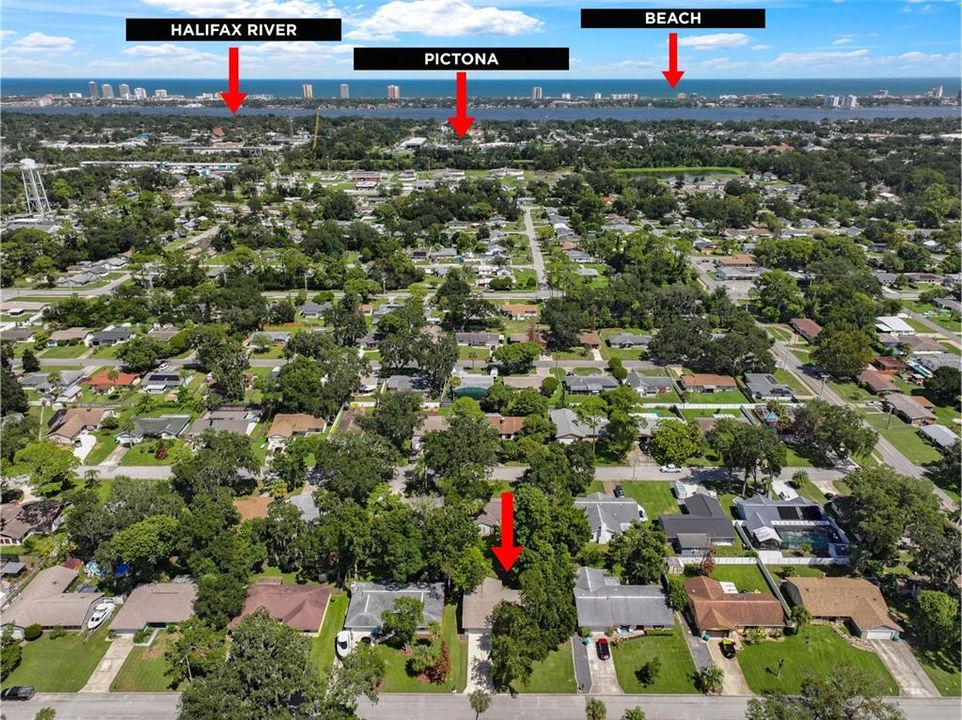
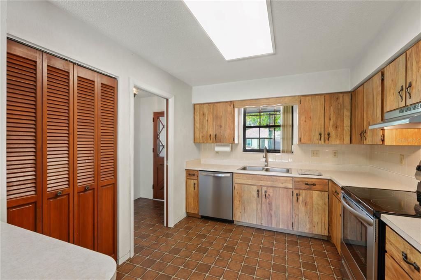
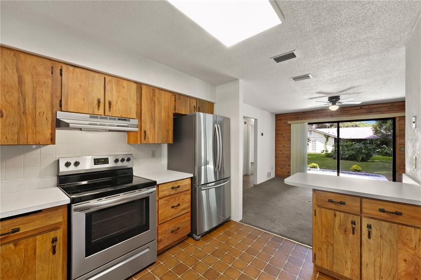
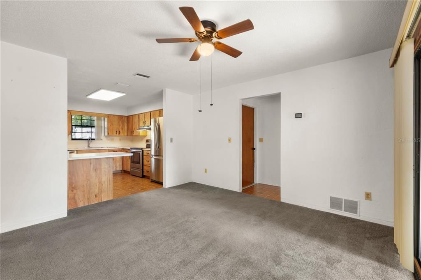
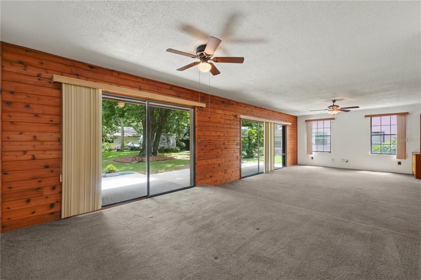
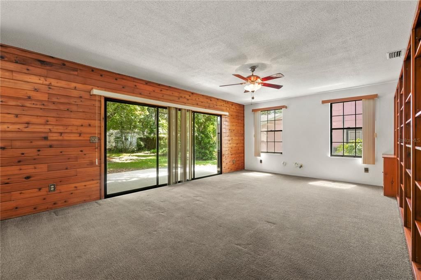
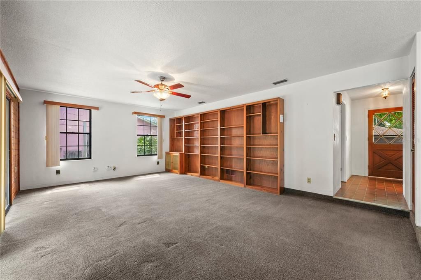
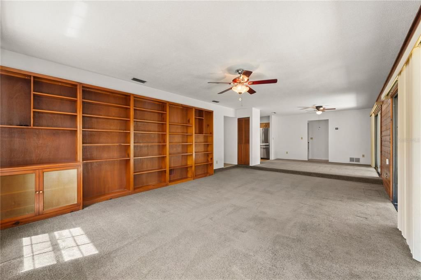
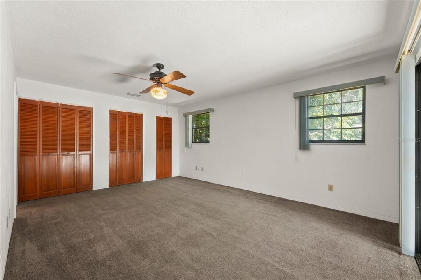
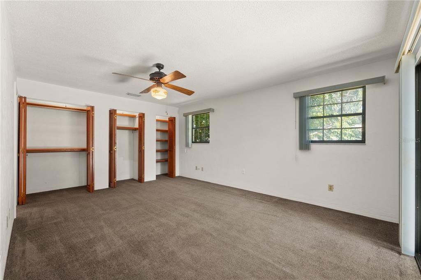
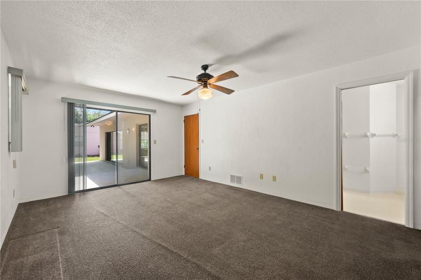
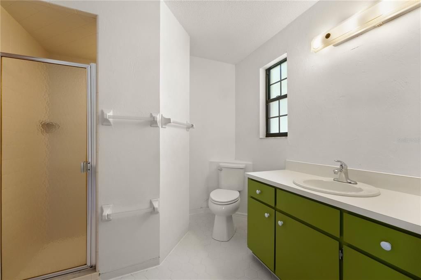
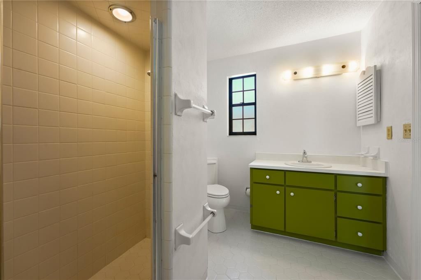
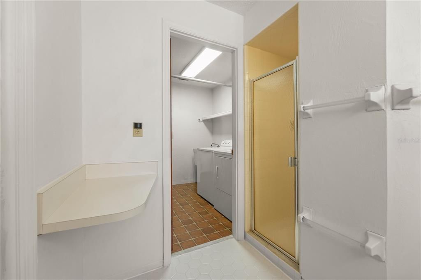
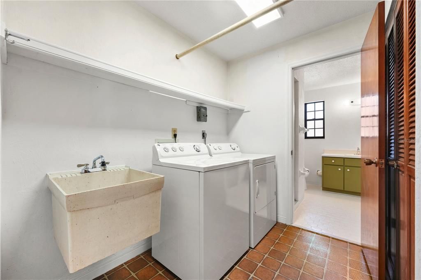
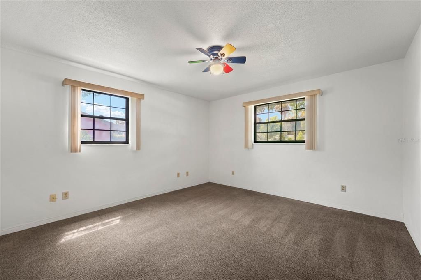
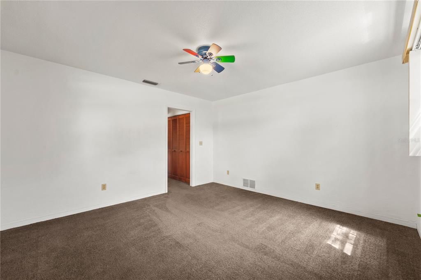
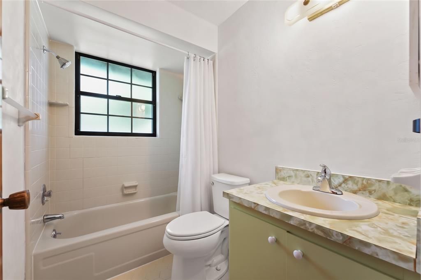
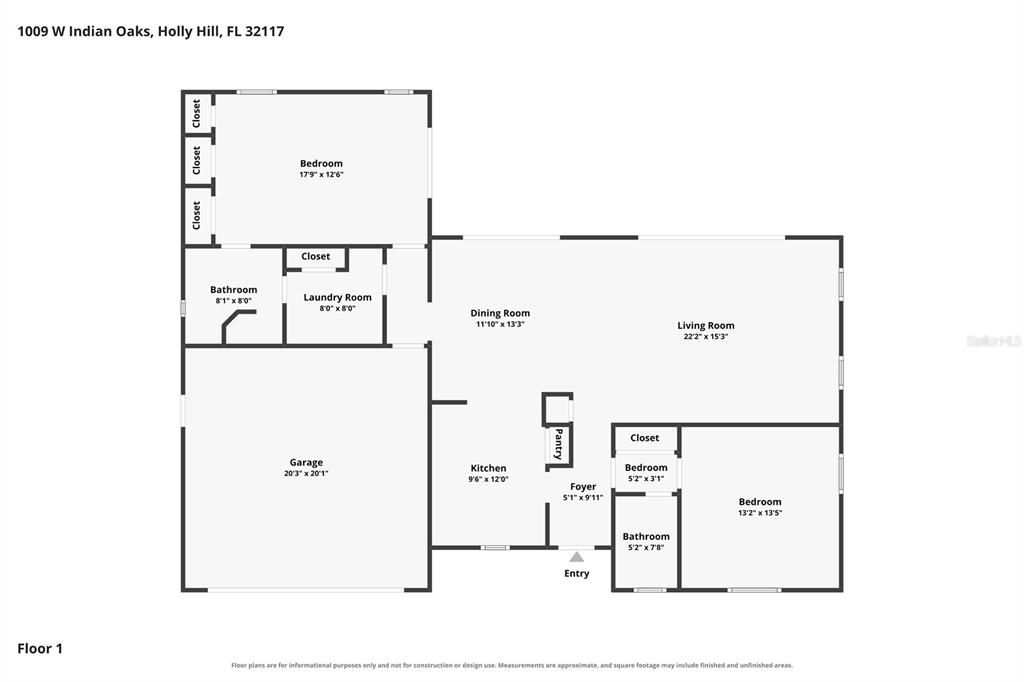
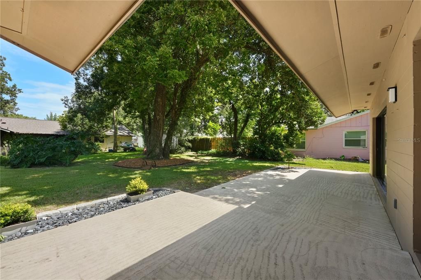
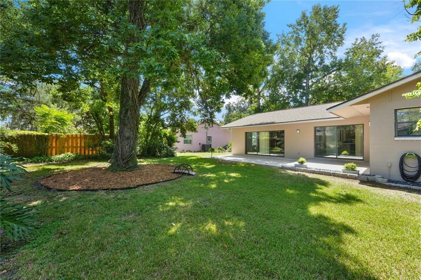
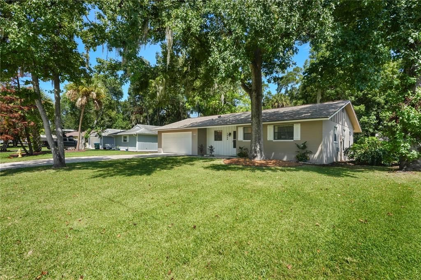
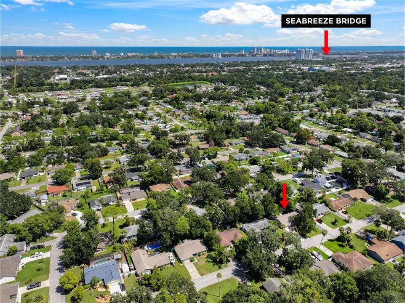
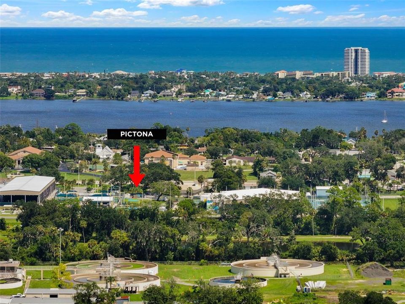
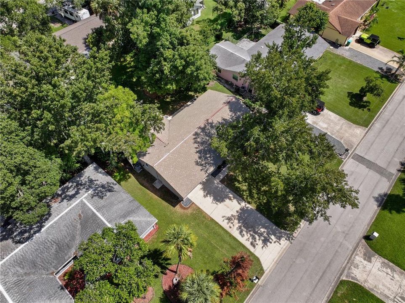
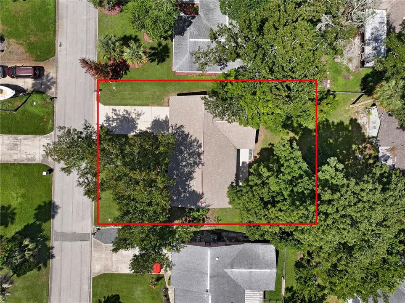
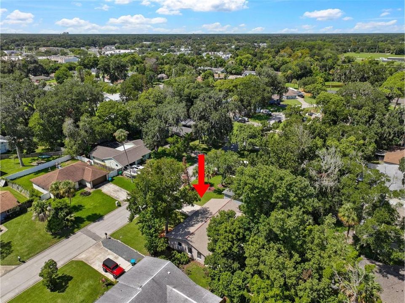
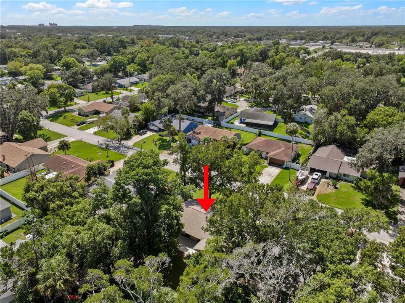
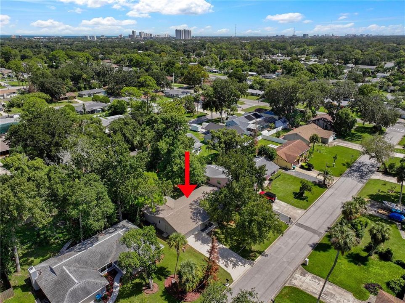
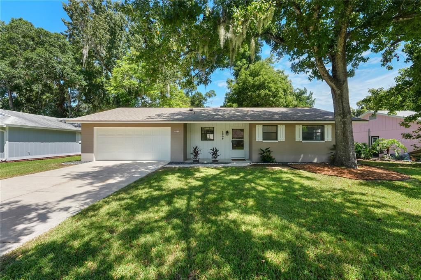
Recent upgrades and meticulous maintenance at this pristine concrete block home in Cherokee Park, one of Holly Hill’s most established and serene neighborhoods. Less than one mile to PICTONA, the area’s only world class Pickleball facility, and only a short drive to the Halifax River and area beaches. The 1,384 sq ft of functional living space includes two bedrooms and two full bathrooms, each on their own wing of the home, making for two separate suites. The spacious kitchen is in the center of the home and includes a pantry, plenty of cabinet space, and newer stainless-steel appliances. Off the kitchen is a large dining area and living room with an entire wall of built-ins, over-looking the beautifully shaded backyard through the wall-to-wall sliding glass doors which allow plenty of natural light. The primary suite is massive with tons of closet space in the triple closets and has access to the backyard through a glass slider. Primary bathroom includes a large walk-in tiled shower and has access to the laundry room complete with utility sink, storage, shelving, and washer and dryer conveying. The second bedroom is on the other side of the home and could easily be its own guest suite with its own closet and bathroom with shower/tub combo. Plenty of storage throughout this home as well. The 2-car garage is off the laundry room with extra shelving already in place. Outside, you can enjoy the recently refreshed landscaping from the large concrete back patio, plenty of room in the back for a storage shed or pool! Indian Oaks is a quiet street with mature trees and no thru traffic. Grocers, Centennial Park, Pictona, Holly Hill Family YMCA, and Tanger Outlets are all nearby. Recent updates include a BRAND-NEW hot water heater (2026) and new mailbox. Roof 2011, HVAC 2017 (serviced yearly). Currently zoned for Holly Hill School, Ormond Beach Elementary, and Mainland High School. All information and room sizes in this listing are intended to be accurate but cannot be guaranteed. Buyers and their agents are always encouraged to perform due diligence.

Location

Details

Type:
Residential
Parking:
Driveway / Garage Door Opener
Year Built:
1978
Lot:
0.19 Acres
Heating:
Central
Price/sqft:
$180
Cooling:
Central Air
HOA:
No Data

Valuation

Our model vs. what's actually selling nearby.
Estimate
$262,450
$216K – $333K
Confidence Low
List vs. estimate
$13K below estimate
List $249,000 · -5.1%
Our model says this listing is priced below recent comparable activity. Expect competition.
Price per sq ft
$179
-14.9% vs. city median $211
Based on
12 MLS comparables
Median of recent comparable listings. Sold comps use closing price, active listings use list price.

Highlights

Annual tax
$408
2025
Garage
2 car garage
Pets
Allowed
All facts and features
  • Flooring

    • Carpet

    • Tile

    Heating

    • Central

    Cooling

    • Central Air

    Appliances

    • Dishwasher

    • Dryer

    • Range

    • Refrigerator

    • Washer

    Other interior features

    • Built-in Features

    • Ceiling Fan(s)

    • Living Room/Dining Room Combo

    • Primary Bedroom Main Floor

    • Split Bedroom

    • Thermostat

    • Window Treatments

    Bedrooms and bathrooms

    • Bedrooms: 2

    • Full bathrooms: 2

  • Parking

    • Driveway

    • Garage Door Opener

    Property

    • Levels: One

    • Exterior Features: Private Mailbox / Sliding Doors

    Lot

    • Lot: 0.19 Acres

    Other Property Information

    • Parcel Number: 424276000610

    • Zoning: 09R2

  • Type and style

    • Property Type: Residential

    • Property Sub Type: Single Family Residence

  • Utility

    • Cable Available

    • Electricity Connected

    • Public

    • Sewer Connected

    • Water Connected

  • Other financial information

    • Annual tax amount: $408

  • Source details

    • MLS ID: V4951295

    Other facts

    • Construction Materials: Block

    • Foundation Details: Slab

    • Laundry Features: Electric Dryer Hookup / Inside / Laundry Room / Washer Hookup

    • Lot Features: City Lot / Landscaped

    • Patio And Porch Features: Covered / Front Porch / Patio / Porch

    • Direction Faces: West

    • Garage Spaces: 2

    • Attached Garage: Yes

    • Garage: Yes

    • Living Area: 1384

    • Water Source: Public

    • Lot Size Dimensions: 78 x 105

    • Subdivision Name: CHEROKEE PARK ADD 03

Private inquiry
Talk to the advisor on this listing.
Floor plans, HOA docs, off-market comparables, scheduling a private showing — one message, direct to the local specialist.

More like this

New
For Sale
$313,703
Townhouse
3 bds · 2 ba · 1,619 sqft
PRESERVE AT THE CAYS, DAYTONA BEACH
1193 WILD CREST LANE
New
For Sale
$299,000
House
3 bds · 2 ba · 1,571 sqft
RIO VISTA, HOLLY HILL
201 GRANADA STREET
New
For Sale
$267,221
Townhouse
2 bds · 2 ba · 1,480 sqft
PRESERVE AT THE CAYS, DAYTONA BEACH
1184 WILD CREST LANE
New
For Sale
$299,000
House
4 bds · 2 ba · 1,632 sqft
HIGHLAND PARK, DAYTONA BEACH
1425 SAN JOSE BOULEVARD
New
For Sale
$233,000
House
3 bds · 2 ba · 1,161 sqft
FAIRGLEN UNIT 05, HOLLY HILL
293 MICHAEL AVENUE
New
For Sale
$210,000
House
2 bds · 1 ba · 910 sqft
HIGHLAND PARK, DAYTONA BEACH
1324 GRANADA AVENUE
New
For Sale
$299,900
House
3 bds · 2 ba · 1,560 sqft
SCHANTZ BLK 32 DAYTONA, DAYTONA BEACH
700 LOOMIS AVENUE
New
For Sale
$250,000
Condo/Co-op
2 bds · 2 ba · 1,083 sqft
THOUSAND OAKS CONDO, ORMOND BEACH
203 S ORCHARD STREET UNIT 3C

Market around this address

Live counts in the same area.
View all

The multiple listing information is provided by the Stellar MLS from a copyrighted compilation of listings. The compilation of listings and each individual listing are ©2026-present Stellar MLS. All Rights Reserved. The information provided is for consumers' personal, noncommercial use and may not be used for any purpose other than to identify prospective properties consumers may be interested in purchasing. All properties are subject to prior sale or withdrawal. All information provided is deemed reliable but is not guaranteed accurate, and should be independently verified. Listing courtesy of: ADAMS, CAMERON & CO., REALTORS