Sell Your Home
Get a free home valuation
Contact
Tell us about your needs
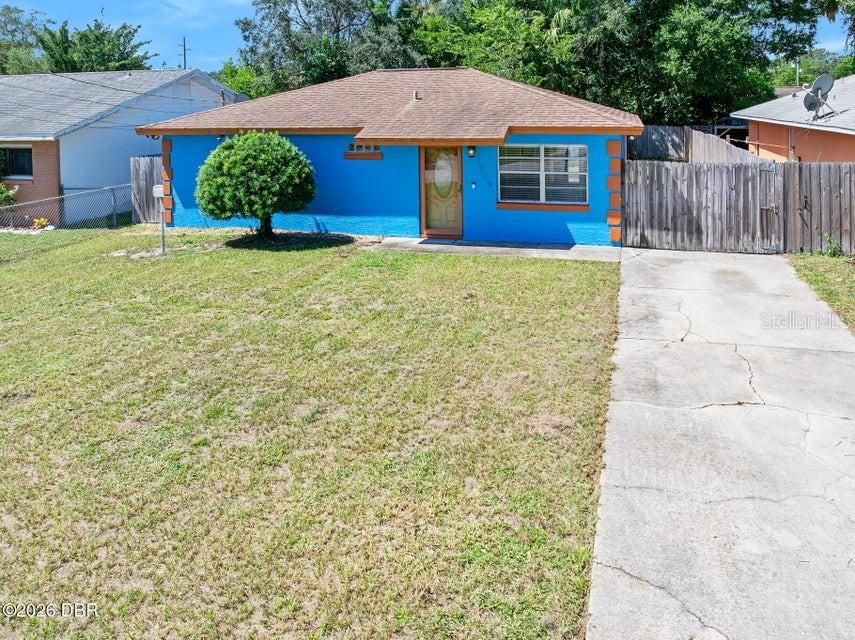
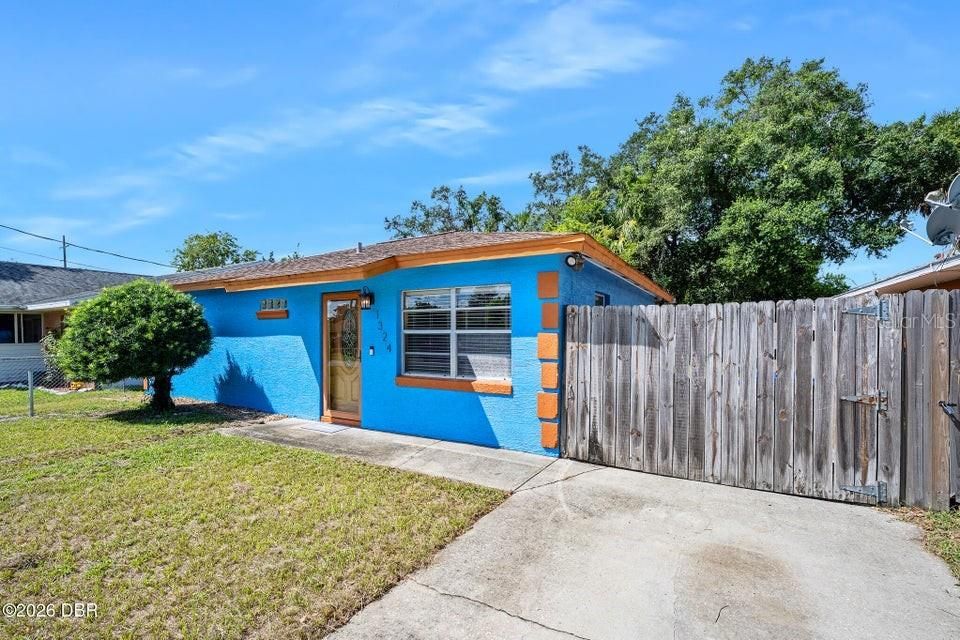
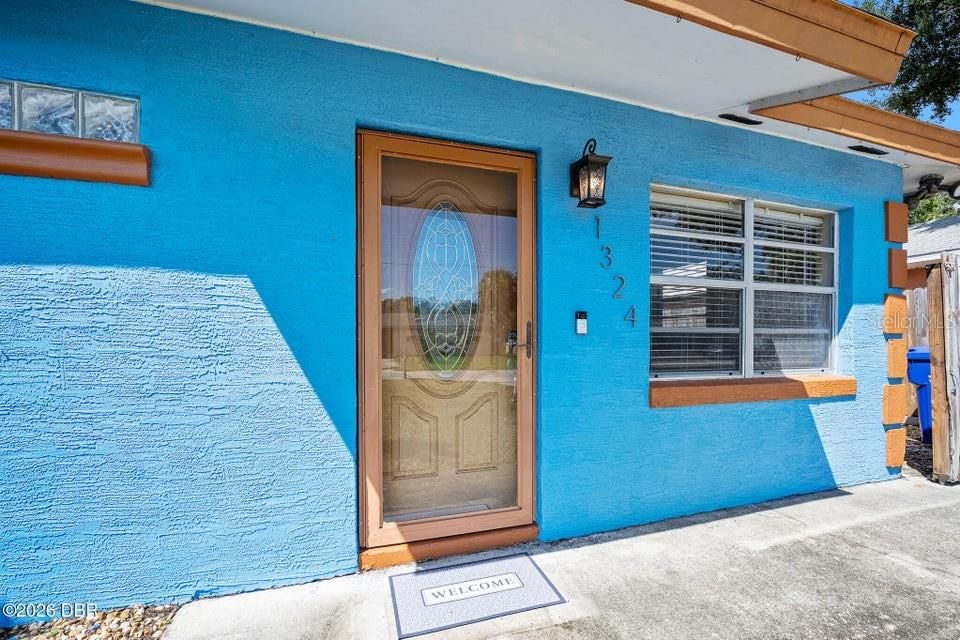
1324 GRANADA AVENUE

House For Sale
$210,000

BTC: 2.76315789

ETH: 84.00000000

New
2 bds
1 ba
910 sqft

Overview

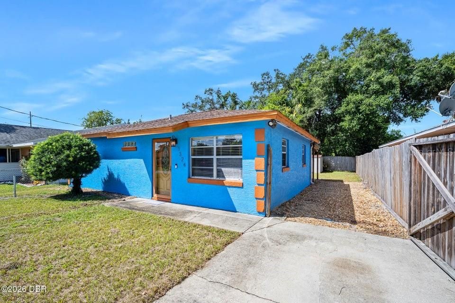
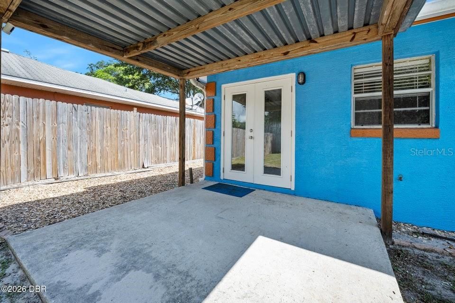
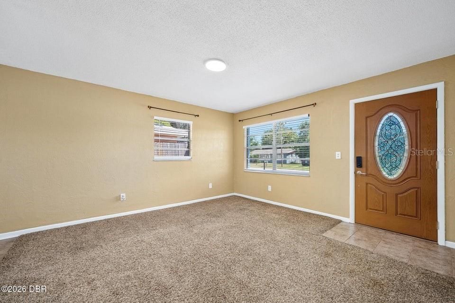
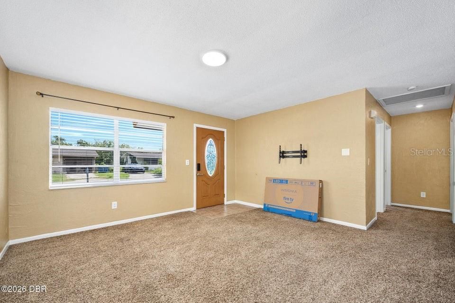
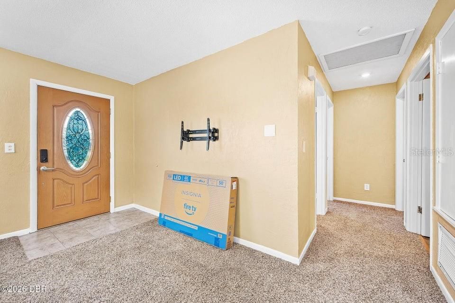
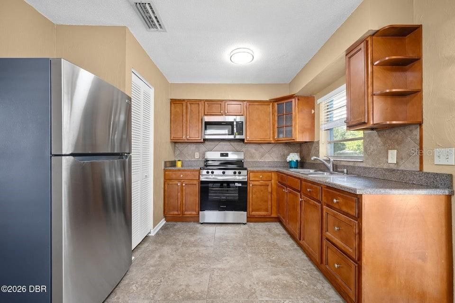
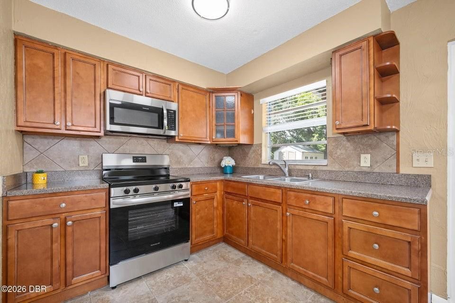
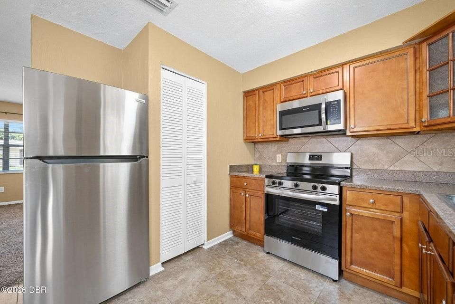
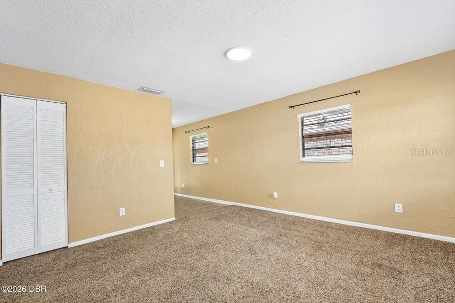
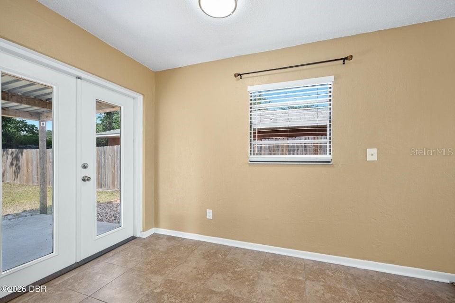
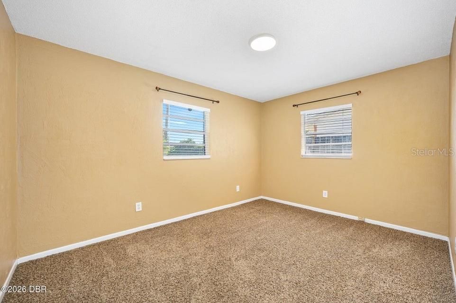
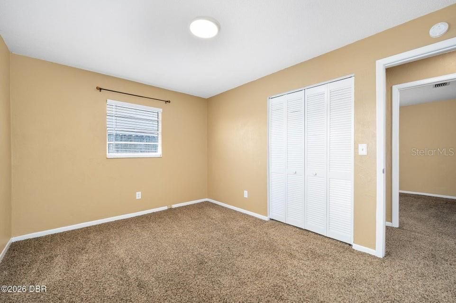
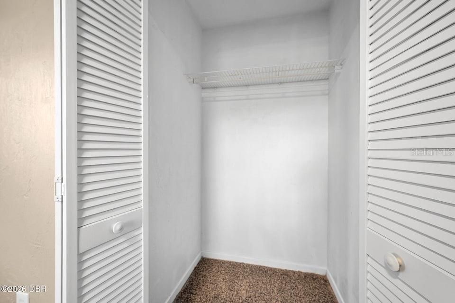
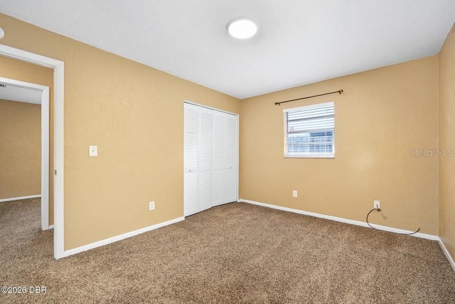
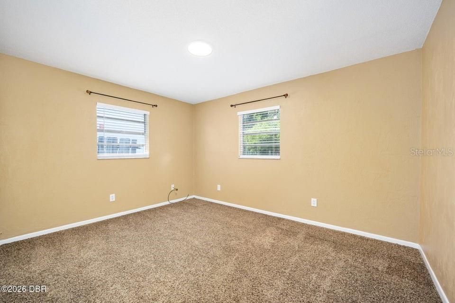
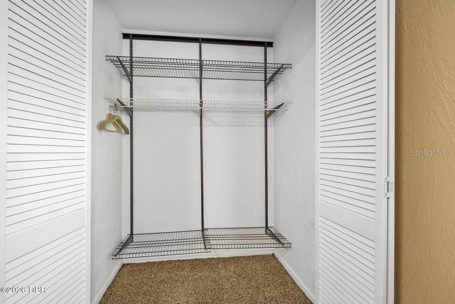
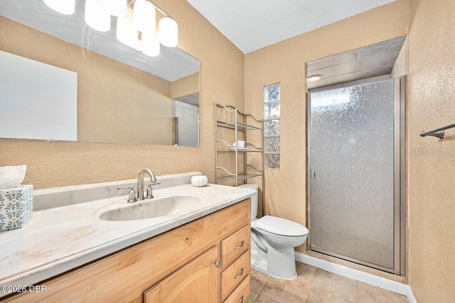
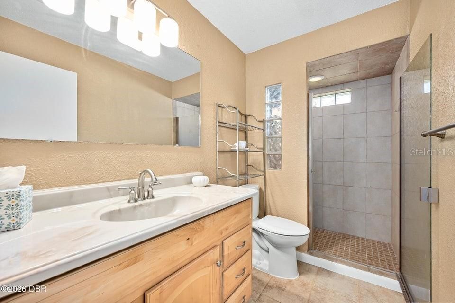
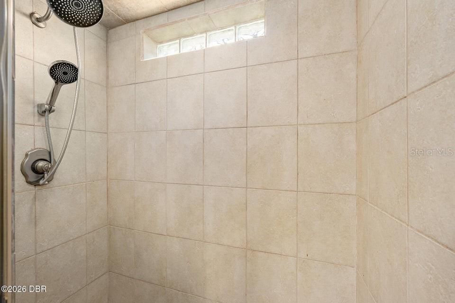
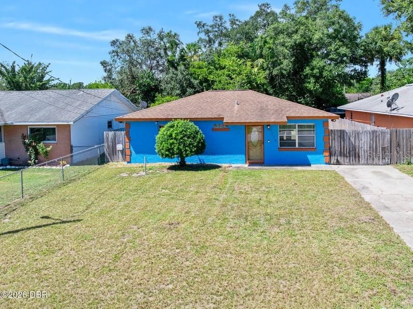
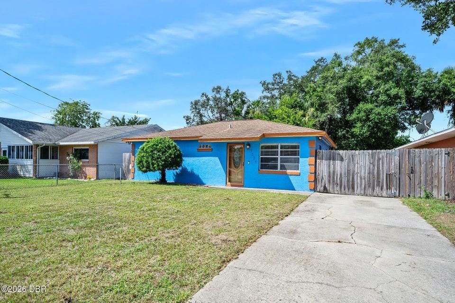
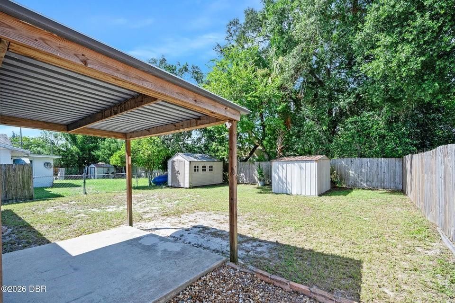
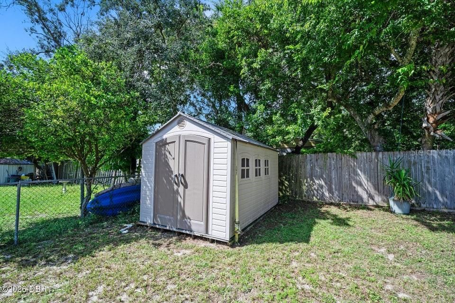
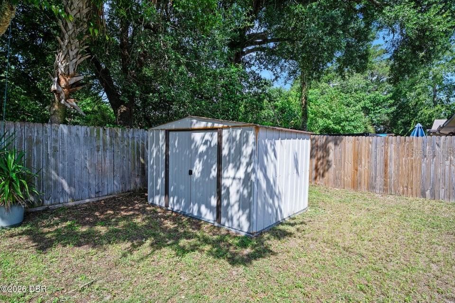
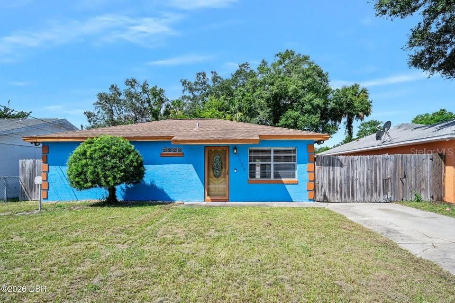
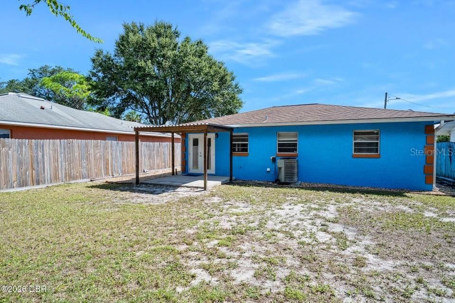
Welcome home to this 2-bedroom, 1-bath property with an updated kitchen and bath. Large fenced back yard with two sheds and a 10 x10 covered patio for relaxing or grilling. Double gate leads to graveled area to park a boat or other toys. A great opportunity for a first-time homebuyer, seasonal home, or investment property!

Location

Details

Type:
Residential
Parking:
Driveway / Off Street
Year Built:
1978
Lot:
0.12 Acres
Heating:
Central / Electric
Price/sqft:
$231
Cooling:
Central Air
HOA:
No Data

Valuation

Our model vs. what's actually selling nearby.
Estimate
$204,950
$194K – $274K
Confidence Low
List vs. estimate
$5K above estimate
List $210,000 · +2.5%
Our model says this listing is priced above recent comparable activity. Room to negotiate.
Price per sq ft
$230
+9.7% vs. city median $210
Based on
6 MLS comparables
Median of recent comparable listings. Sold comps use closing price, active listings use list price.

Highlights

Annual tax
$771
2025
All facts and features
  • Flooring

    • Carpet

    • Tile

    Heating

    • Central

    • Electric

    Cooling

    • Central Air

    Appliances

    • Electric Water Heater

    • Microwave

    • Range

    • Refrigerator

    Other interior features

    • Primary Bedroom Main Floor

    • Thermostat

    Bedrooms and bathrooms

    • Bedrooms: 2

    • Full bathrooms: 1

  • Parking

    • Driveway

    • Off Street

    Property

    • Levels: One

    • Exterior Features: French Doors / Sidewalk

    Lot

    • Lot: 0.12 Acres

    Other Property Information

    • Parcel Number: 424219140210

    • Zoning: R-5

  • Type and style

    • Property Type: Residential

    • Property Sub Type: Single Family Residence

  • Utility

    • Cable Available

    • Electricity Connected

    • Water Connected

  • Other financial information

    • Annual tax amount: $771

  • Source details

    • MLS ID: FC321536

    Other facts

    • Construction Materials: Stucco

    • Foundation Details: Block / Slab

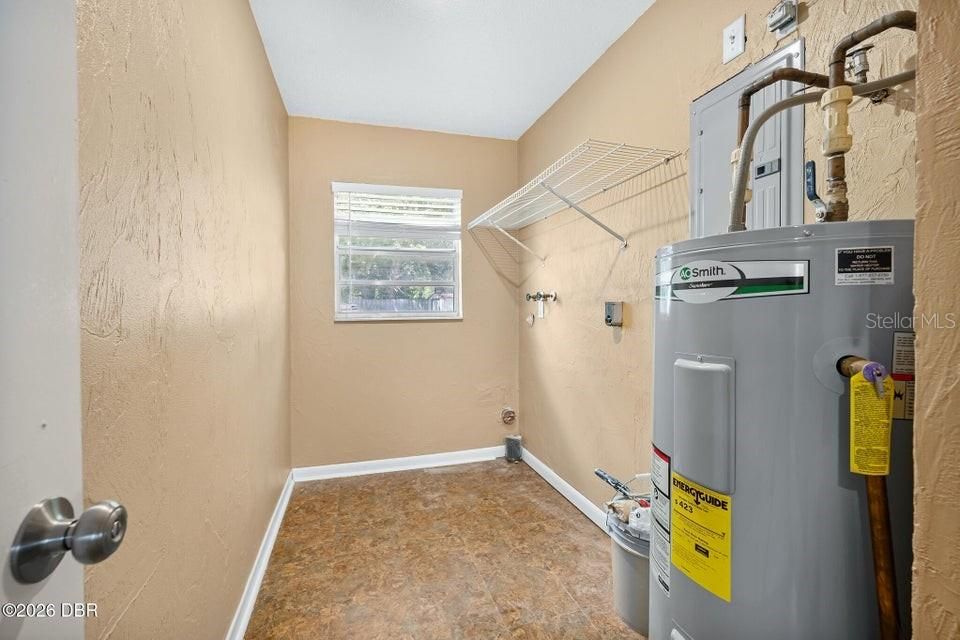
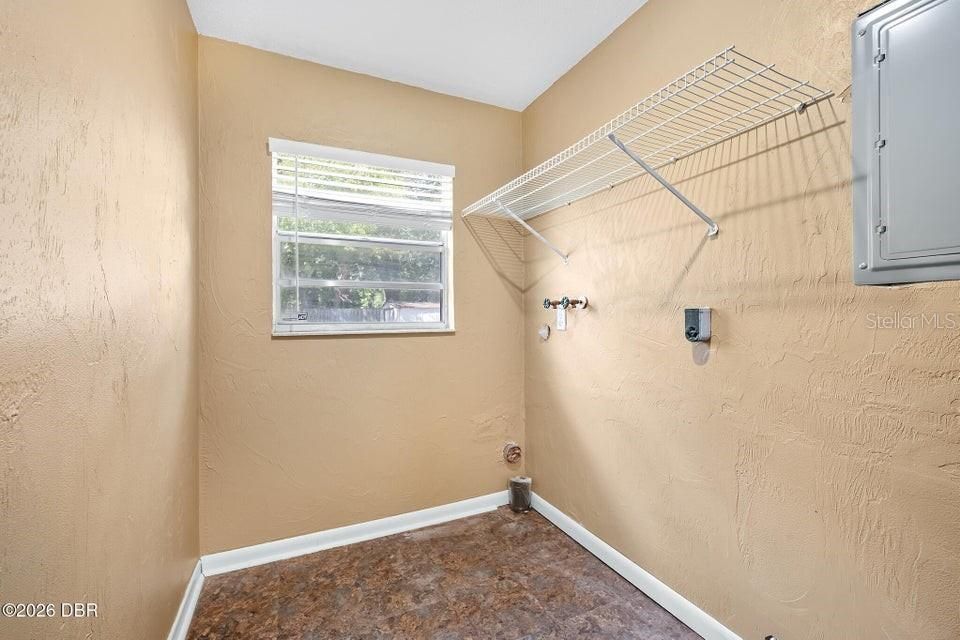
    • Laundry Features: Electric Dryer Hookup / Inside / Laundry Room / Washer Hookup

    • Direction Faces: East

    • Living Area: 910

    • Water Source: Public

    • Lot Size Dimensions: 50 x 150

    • Subdivision Name: HIGHLAND PARK

Private inquiry
Talk to the advisor on this listing.
Floor plans, HOA docs, off-market comparables, scheduling a private showing — one message, direct to the local specialist.

More like this

New
For Sale
$250,000
Condo/Co-op
2 bds · 2 ba · 1,083 sqft
THOUSAND OAKS CONDO, ORMOND BEACH
203 S ORCHARD STREET UNIT 3C
New
For Sale
$248,000
House
2 bds · 2 ba · 1,199 sqft
RIVIERA OAKS, ORMOND BEACH
108 CAMINO CIRCLE
New
For Sale
$165,000
Condo/Co-op
2 bds · 2 ba · 1,030 sqft
RIVERSIDE CONDO, DAYTONA BEACH
2711 N HALIFAX AVENUE W UNIT 791
New
For Sale
$179,900
Condo/Co-op
2 bds · 1 ba · 860 sqft
RIVERSIDE CONDO, DAYTONA BEACH
2711 N HALIFAX AVENUE UNIT 483
New
For Sale
$249,000
House
3 bds · 2 ba · 1,178 sqft
CLIFTON PARK, HOLLY HILL
339 ELSIE AVENUE
New
For Sale
$206,000
House
2 bds · 2 ba · 856 sqft
PALM PARK, HOLLY HILL
846 STATE AVENUE
For Sale
$179,700
Condo/Co-op
3 bds · 2 ba · 1,230 sqft
CEDAR POINT CONDO, HOLLY HILL
946 15TH STREET UNIT 201
For Sale
$269,000
House
3 bds · 1 ba · 1,188 sqft
LIBERIA ORMOND UNREC MAP, ORMOND BEACH
256 LAWS LANE

Market around this address

Live counts in the same area.
View all

The multiple listing information is provided by the Stellar MLS from a copyrighted compilation of listings. The compilation of listings and each individual listing are ©2026-present Stellar MLS. All Rights Reserved. The information provided is for consumers' personal, noncommercial use and may not be used for any purpose other than to identify prospective properties consumers may be interested in purchasing. All properties are subject to prior sale or withdrawal. All information provided is deemed reliable but is not guaranteed accurate, and should be independently verified. Listing courtesy of: ADAMS, CAMERON & CO., REALTORS