Sell Your Home
Get a free home valuation
Contact
Tell us about your needs
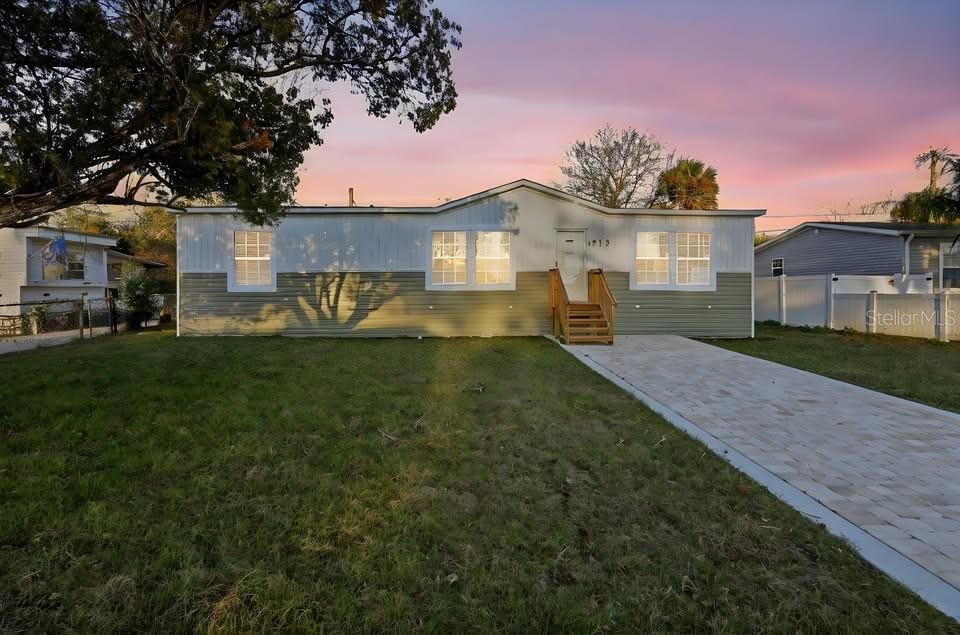
1913 WOODCREST DRIVE

For Sale
$229,994

BTC: 2.85777833

ETH: 94.56990132

-$8K (2026/10/21)
22 days
3 bds
2 ba
1,447 sqft

Overview

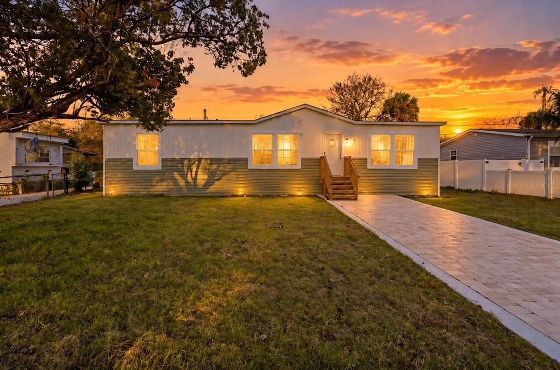
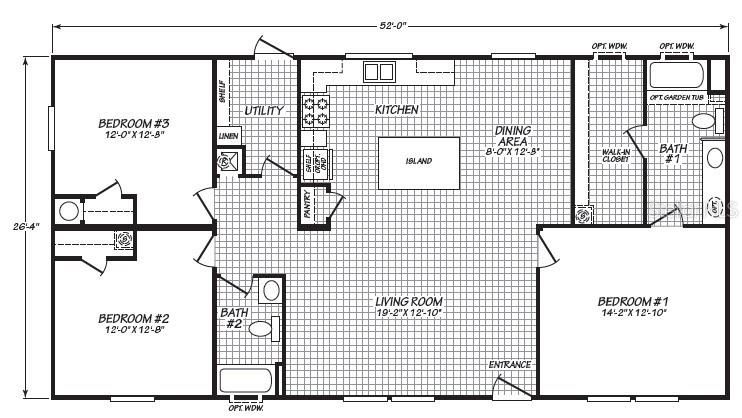
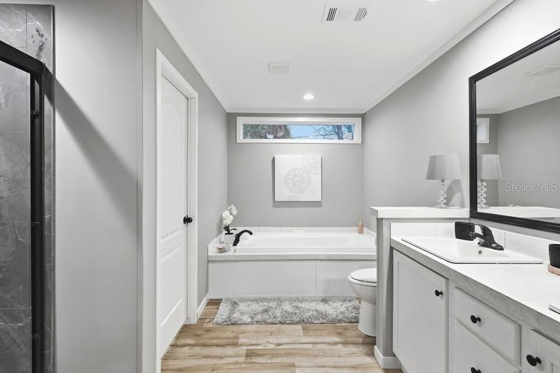
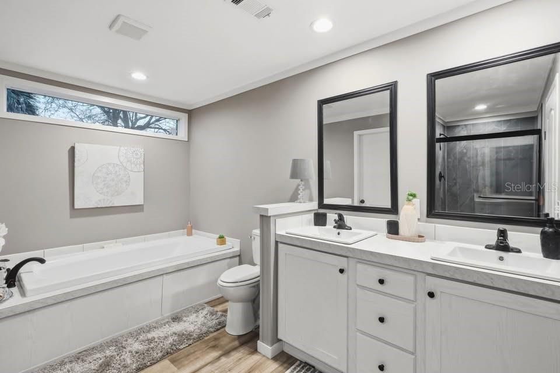
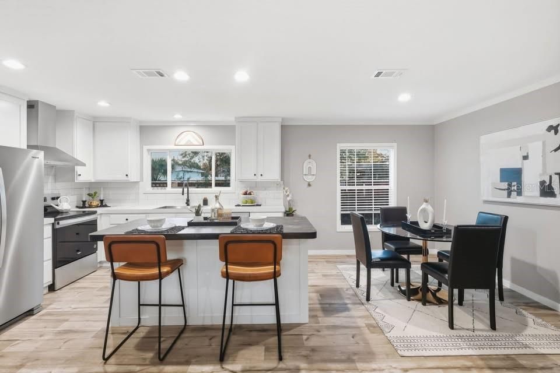
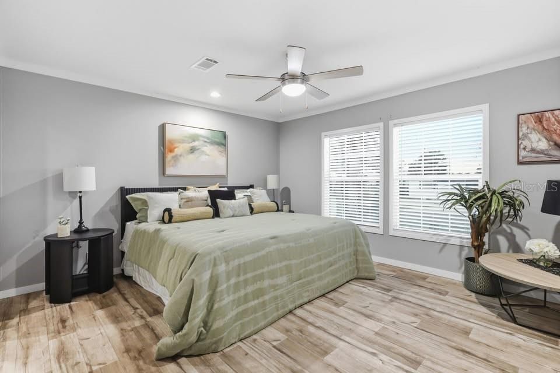
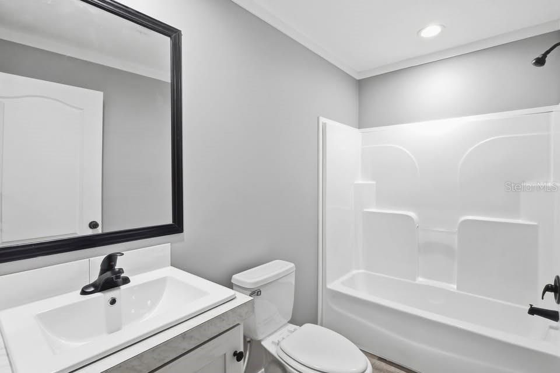
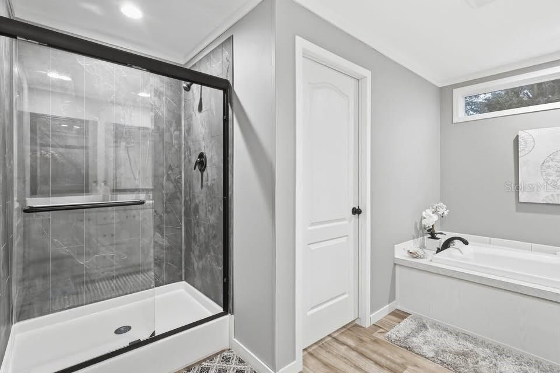
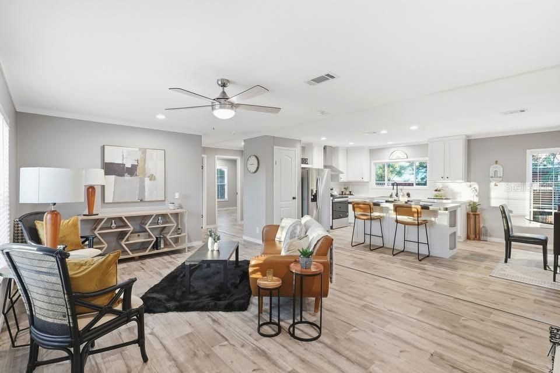
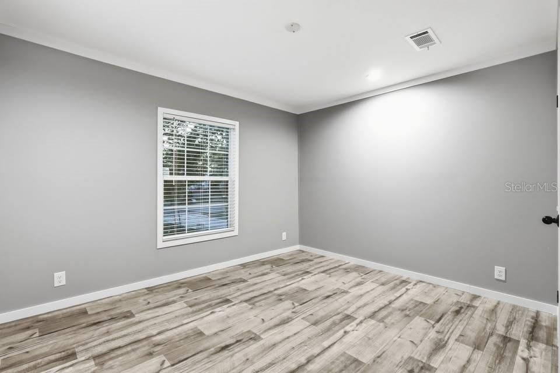
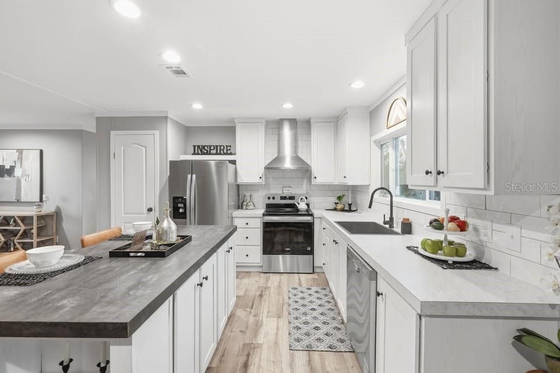
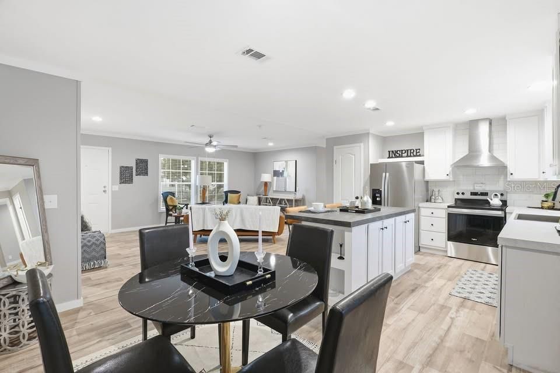
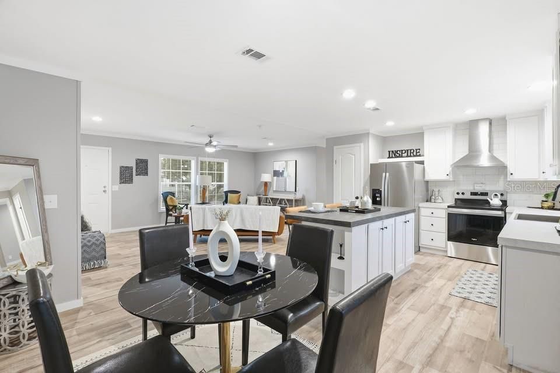
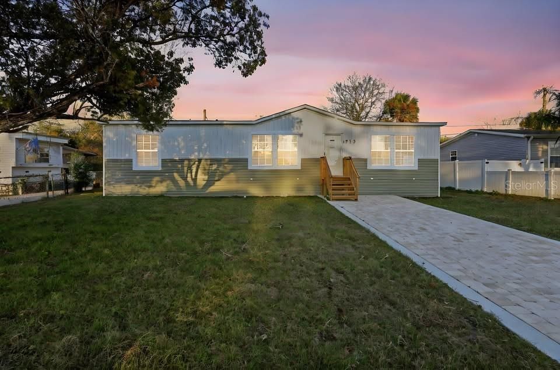
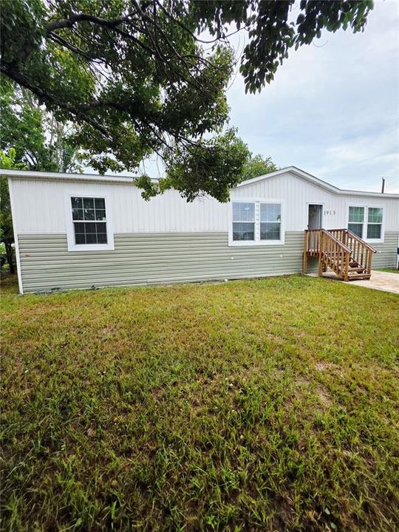
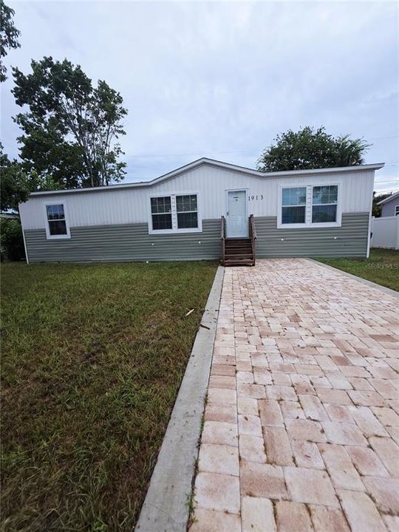
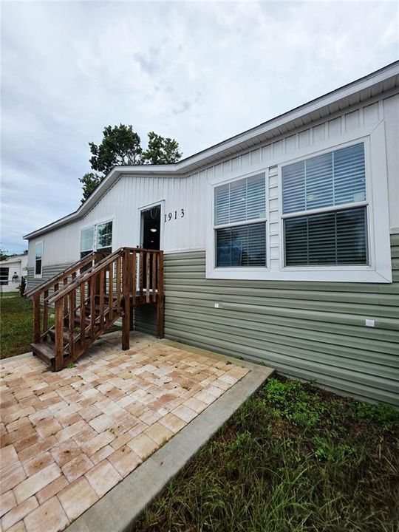
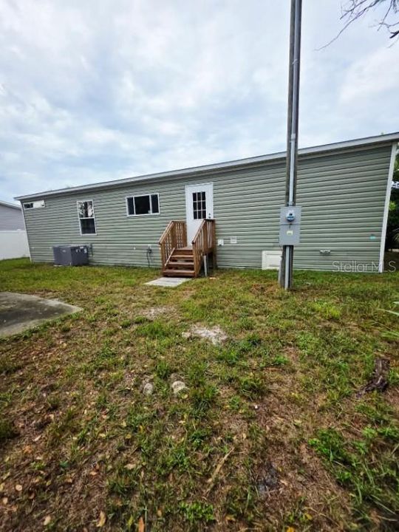
1913 WOODCREST DRIVE, ORMOND BEACH, Florida 32174. Welcome home to modern, low-maintenance living with NO HOA fees and NO lot rent! This brand-new 2025 Cavco "The Summit" series double-wide (27'10" x 52'0") offers 1,447 sq. ft. of thoughtfully designed living space. Inside, you'll discover tape-and-texture drywall with baseboards throughout the main living spaces, stylish Belleville vinyl flooring in every room, and a warm Essential Gray palette. The heart of the home is the chef's kitchen featuring Eastern White Oak Shaker cabinetry, a Forged Steel island, White Carrara countertops with full ceramic backsplash, Mythology Santorini accents, a stainless-steel farm sink with a spring-style faucet, and a complete upgraded appliance package. The primary suite boasts a luxury glamour bath with dual China vanity sinks, mirror trim, and a high-end 48" Duma shower. Enjoy high-grade upgrades, full OSB exterior wrap, thermal pane vinyl windows with 5" white exterior trim, an exterior dormer with board-and-batten accent siding, and overhead recessed ductwork with whole-house ventilation. Situated in Ormond Beach, close to Florida’s famous beaches, dining, and outdoor recreation! Andy Romano Beachfront Park & Atlantic Beaches: Quick drive to public beach access featuring splash pads, playgrounds, pavilions, and uncrowded white sand. Tomoka State Park: Minutes away in 32174, offering boat ramps, kayaking, fishing, camping, and miles of scenic nature trails along the Tomoka River. Fast access to I-95 and US-1, providing an easy commute south to Daytona Beach (15 mins) or southwest to Orlando (approx. 1 hour).

Location

Details

Type:
Residential
Parking:
Driveway / Guest / Off Street / Parking Pad
Year Built:
2025
Lot:
0.16 Acres
Heating:
Central / Electric
Price/sqft:
$159
Cooling:
Central Air
HOA:
No Data

Valuation

Our model vs. what's actually selling nearby.
Estimate
$270,072
$244K – $292K
Confidence Medium
List vs. estimate
$40K below estimate
List $229,994 · -14.8%
Our model says this listing is priced below recent comparable activity. Expect competition.
Price per sq ft
$158
-31.4% vs. city median $231
Based on
6 MLS comparables
Median of recent comparable listings. Sold comps use closing price, active listings use list price.

Highlights

Annual tax
$1,318
2025
Pets
Allowed
All facts and features
  • Flooring

    • Laminate

    Heating

    • Central

    • Electric

    Cooling

    • Central Air

    Appliances

    • Dishwasher

    • Disposal

    • Electric Water Heater

    • Exhaust Fan

    • Ice Maker

    • Range

    • Range Hood

    • Refrigerator

    Other interior features

    • Ceiling Fan(s)

    • Eating Space In Kitchen

    • Kitchen/Family Room Combo

    • Open Floorplan

    • Primary Bedroom Main Floor

    • Thermostat

    • Walk-In Closet(s)

    • Window Treatments

    Bedrooms and bathrooms

    • Bedrooms: 3

    • Full bathrooms: 2

  • Parking

    • Driveway

    • Guest

    • Off Street

    • Parking Pad

    Property

    • Levels: One

    • Exterior Features: Lighting / Other / Private Entrance / Private Mailbox / Private Yard

    Lot

    • Lot: 0.16 Acres

    Other Property Information

    • Parcel Number: 422802000320

    • Zoning: 01MH5

  • Type and style

    • Property Type: Residential

    • Property Sub Type: Manufactured Home

  • Utility

    • BB/HS Internet Available

    • Cable Available

    • Electricity Connected

    • Phone Available

    • Sewer Connected

    • Water Connected

  • Other financial information

    • Annual tax amount: $1,318

  • Source details

    • MLS ID: P4940020

    Other facts

    • Construction Materials: Vinyl Siding

    • Foundation Details: Block / Concrete Perimeter / Crawlspace / Other

    • Laundry Features: Electric Dryer Hookup / Inside / Laundry Room / Washer Hookup

    • Lot Features: Cleared / Level / Private

    • Patio And Porch Features: Front Porch / Rear Porch

    • Window Features: Blinds

    • Direction Faces: West

    • Other Structures: Other

    • Architectural Style: Custom / Other

    • Living Area: 1447

    • Water Source: Public

    • Lot Size Dimensions: 70 x 100

    • Subdivision Name: TROPICAL MOBILE HOME VILLAGE

Private inquiry
Talk to the advisor on this listing.
Floor plans, HOA docs, off-market comparables, scheduling a private showing — one message, direct to the local specialist.

More like this

For Sale
$219,900
Multi-family
2 bds · 930 sqft
HOLLY HEIGHTS 01, HOLLY HILL
1334 WOODWARD AVENUE
New
For Sale
$264,900
House
3 bds · 2 ba · 1,800 sqft
RIO VISTA, HOLLY HILL
1519 RIDGE AVENUE
New
For Sale
$229,000
Condo/Co-op
3 bds · 2 ba · 1,430 sqft
ESCONDIDO AT TOMOKA CONDO, ORMOND BEACH
1 TOMOKA OAKS BOULEVARD UNIT 120
New
For Sale
$259,000
Townhouse
3 bds · 2 ba · 1,448 sqft
VINEYARDS TWNHMS, HOLLY HILL
662 MOSCATO DRIVE
New
For Sale
$240,000
House
2 bds · 1 ba · 976 sqft
WALKERS HOLLY HILL, HOLLY HILL
1101 DAYTONA AVENUE
New
For Sale
$210,000
House
3 bds · 1 ba · 1,128 sqft
West Ridgewood Ranch Estat,West Ridgewood, Daytona
911 Shady Park Terrace, Daytona FL 32117
New
For Sale
$245,000
House
3 bds · 2 ba · 1,178 sqft
ORMOND TERRACE, ORMOND BEACH
319 MCINTOSH ROAD
New
For Sale
$279,900
House
3 bds · 2 ba · 1,089 sqft
FLEMMING MARY C, ORMOND BEACH
1730 MARYLAND AVENUE

Market around this address

Live counts in the same area.
View all

The multiple listing information is provided by the Stellar MLS from a copyrighted compilation of listings. The compilation of listings and each individual listing are ©2026-present Stellar MLS. All Rights Reserved. The information provided is for consumers' personal, noncommercial use and may not be used for any purpose other than to identify prospective properties consumers may be interested in purchasing. All properties are subject to prior sale or withdrawal. All information provided is deemed reliable but is not guaranteed accurate, and should be independently verified. Listing courtesy of: J&T PROPERTY SOLUTIONS GROUP LLC