Vender tu casa
Valoración gratuita de tu hogar
Contacto
Cuéntenos sobre sus necesidades

1913 WOODCREST DRIVE

En Venta
$245,999

BTC: 2.92855952

ETH: 92.82981132

+$8K (2026/09/29)
2 días
3 camas
2 baños
1,447 sqft

Visión general

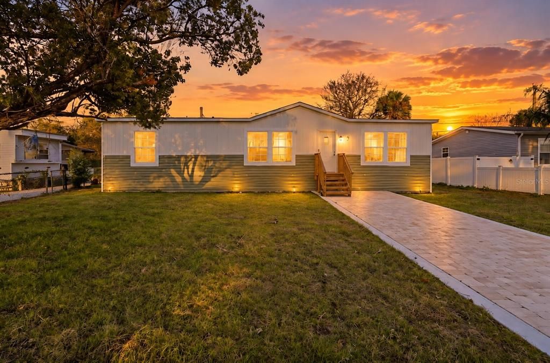
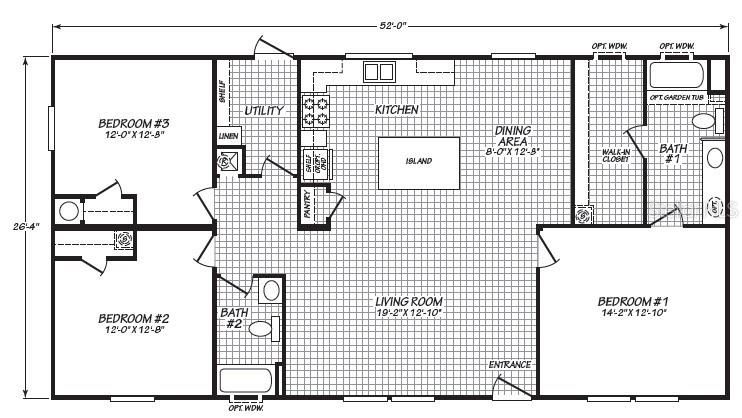
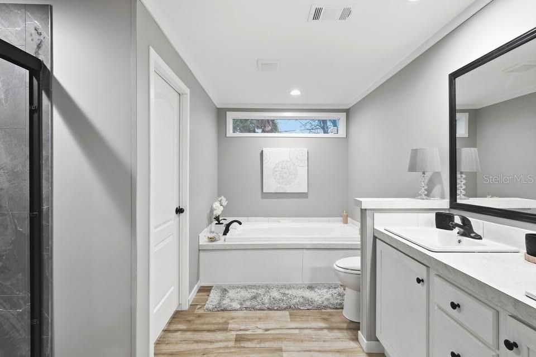
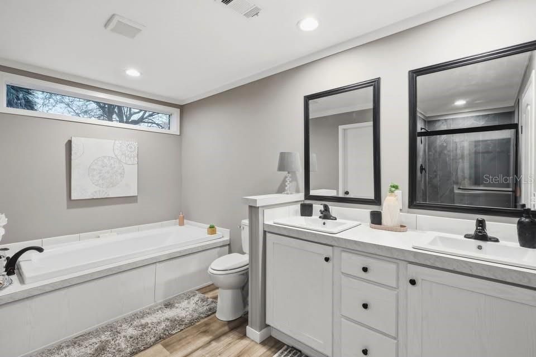
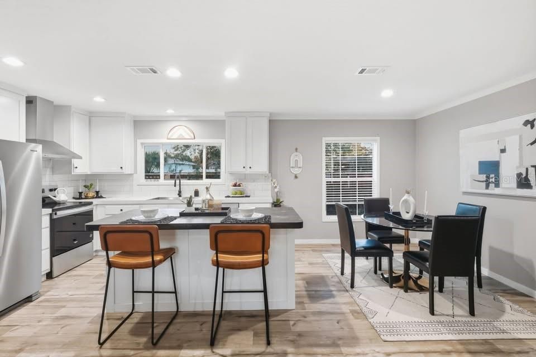
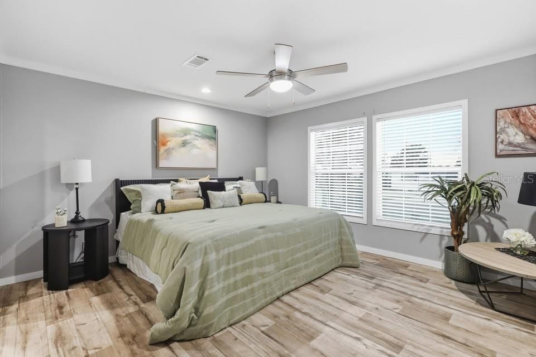
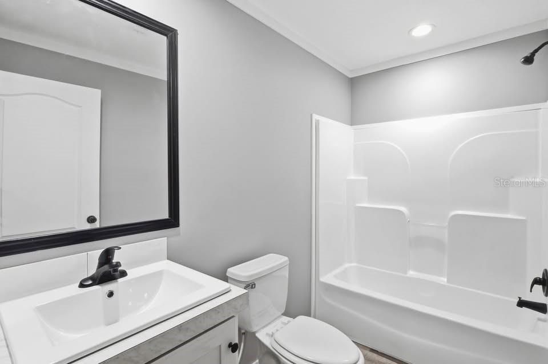
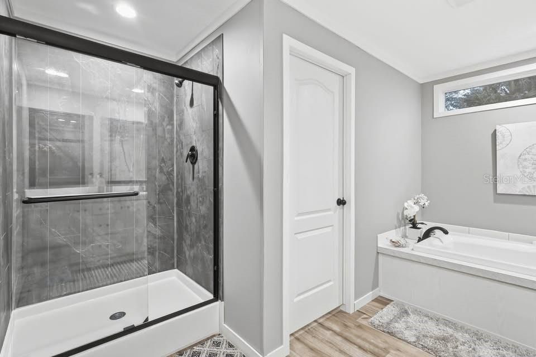
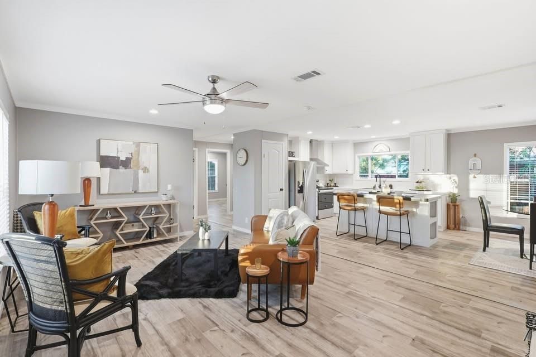
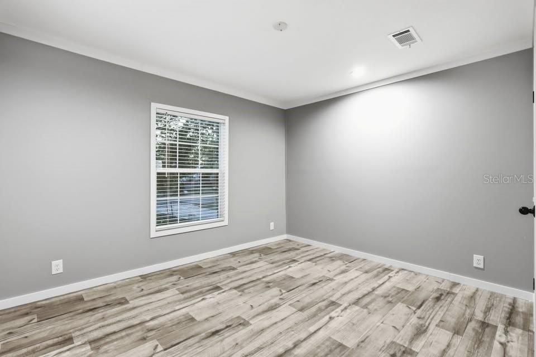
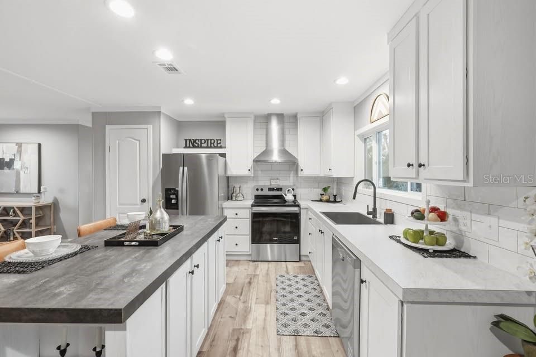
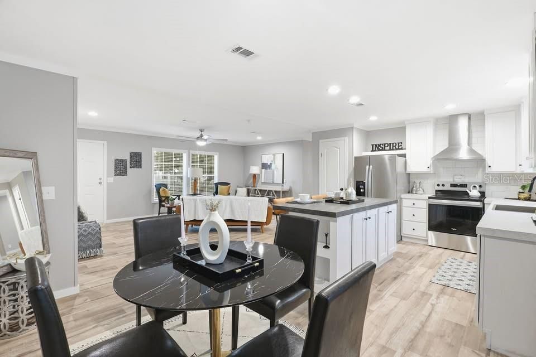
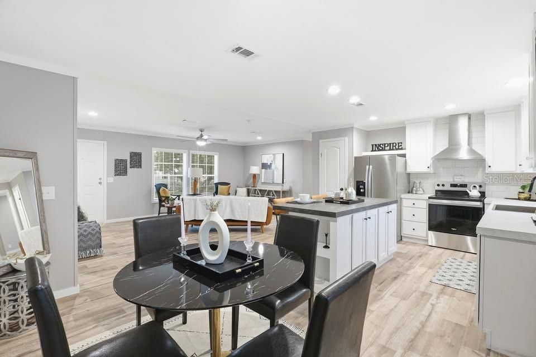
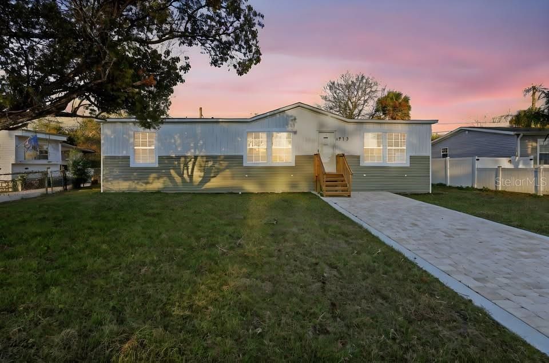
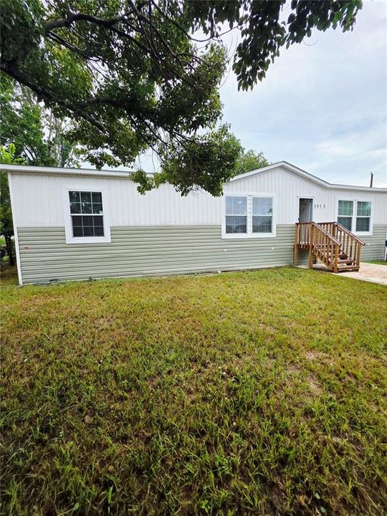
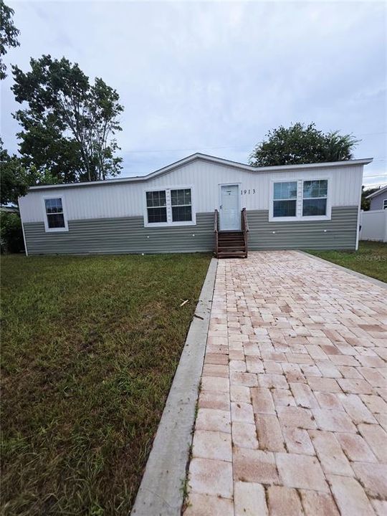
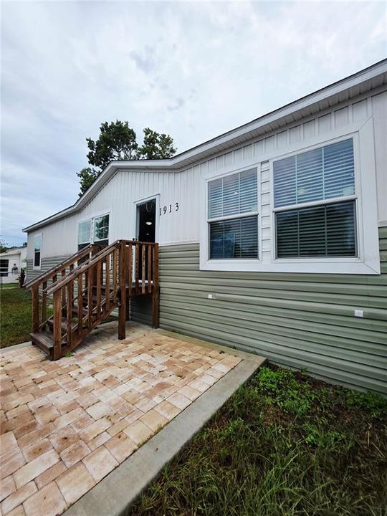
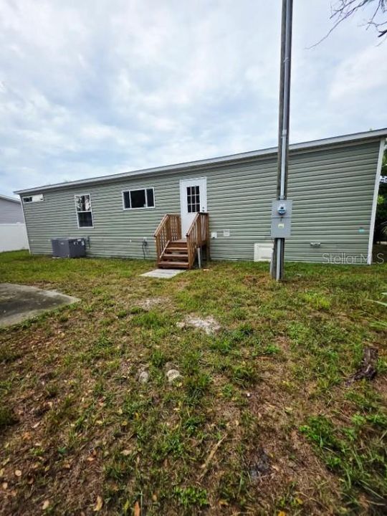
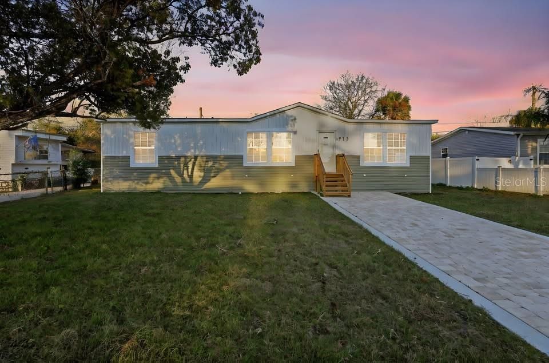
1913 WOODCREST DRIVE, ORMOND BEACH, Florida 32174. Welcome home to modern, low-maintenance living with NO HOA fees and NO lot rent! This brand-new 2025 Cavco "The Summit" series double-wide (27'10" x 52'0") offers 1,447 sq. ft. of thoughtfully designed living space. Inside, you'll discover tape-and-texture drywall with baseboards throughout the main living spaces, stylish Belleville vinyl flooring in every room, and a warm Essential Gray palette. The heart of the home is the chef's kitchen featuring Eastern White Oak Shaker cabinetry, a Forged Steel island, White Carrara countertops with full ceramic backsplash, Mythology Santorini accents, a stainless-steel farm sink with a spring-style faucet, and a complete upgraded appliance package. The primary suite boasts a luxury glamour bath with dual China vanity sinks, mirror trim, and a high-end 48" Duma shower. Enjoy high-grade upgrades, full OSB exterior wrap, thermal pane vinyl windows with 5" white exterior trim, an exterior dormer with board-and-batten accent siding, and overhead recessed ductwork with whole-house ventilation. Situated in Ormond Beach, close to Florida’s famous beaches, dining, and outdoor recreation! Andy Romano Beachfront Park & Atlantic Beaches: Quick drive to public beach access featuring splash pads, playgrounds, pavilions, and uncrowded white sand. Tomoka State Park: Minutes away in 32174, offering boat ramps, kayaking, fishing, camping, and miles of scenic nature trails along the Tomoka River. Fast access to I-95 and US-1, providing an easy commute south to Daytona Beach (15 mins) or southwest to Orlando (approx. 1 hour).

Ubicación

Detalles

Tipo:
Residential
Estacionamiento:
Driveway / Guest / Off Street / Parking Pad
Año de construcción:
2025
Lote:
0.16 Hectáreas
Calefacción:
Central / Electric
precio por sq. medidor:
$170
Enfriamiento:
Central Air
HOA:
Sin datos

Valuation

Our model vs. what's actually selling nearby.
Estimate
$317,500
$274K – $331K
Confidence Medium
List vs. estimate
$71K below estimate
List $245,999 · -22.5%
Our model says this listing is priced below recent comparable activity. Expect competition.
Price per sq ft
$170
-28.5% vs. city median $237
Based on
8 MLS comparables
Median of recent comparable listings. Sold comps use closing price, active listings use list price.

Destacados

Annual tax
$1,318
2025
Pets
Allowed
Más hechos y características
  • Piso

    • Laminate

    Calefacción

    • Central

    • Electric

    Enfriamiento

    • Central Air

    Accesorios

    • Dishwasher

    • Disposal

    • Electric Water Heater

    • Exhaust Fan

    • Ice Maker

    • Range

    • Range Hood

    • Refrigerator

    Otras características interiores

    • Ceiling Fan(s)

    • Eating Space In Kitchen

    • Kitchen/Family Room Combo

    • Open Floorplan

    • Primary Bedroom Main Floor

    • Thermostat

    • Walk-In Closet(s)

    • Window Treatments

    Dormitorios y baños

    • Dormitorios: 3

    • Baños completos: 2

  • Estacionamiento

    • Driveway

    • Guest

    • Off Street

    • Parking Pad

    Propiedad

    • Pisos: One

    • Características Exteriores: Lighting / Other / Private Entrance / Private Mailbox / Private Yard

    Lote

    • Lote: 0.16 Hectáreas

    Otra Información de Propiedad

    • Número de Parcela: 422802000320

    • Zonificación: 01MH5

  • Tipo y estilo

    • Tipo de propiedad: Residential

    • Subtipo de propiedad: Manufactured Home

  • Utilidad

    • BB/HS Internet Available

    • Cable Available

    • Electricity Connected

    • Phone Available

    • Sewer Connected

    • Water Connected

  • Otra información financiera

    • Importe anual de impuestos: $1,318

  • Detalles de la fuente

    • MLS ID: P4940020

    Otros hechos

    • Materiales de construcción: Vinyl Siding

    • Detalles de la fundación: Block / Concrete Perimeter / Crawlspace / Other

    • Características de lavandería: Electric Dryer Hookup / Inside / Laundry Room / Washer Hookup

    • Características del lote: Cleared / Level / Private

    • Características del patio y el porche: Front Porch / Rear Porch

    • Características de la ventana: Blinds

    • Caras de dirección: West

    • Otras estructuras: Other

    • Estilo arquitectónico: Custom / Other

    • Salón: 1447

    • Fuente de agua: Public

    • Tamaño de la parcela: 70 x 100

    • Nombre de subdivisión: TROPICAL MOBILE HOME VILLAGE

Consulta privada
Habla con el asesor de este inmueble.
Planos, documentos del HOA, comparables off-market, agendar una visita privada — un solo mensaje directo al especialista local.

Más como esta

En Venta
$289,000
Casa
3 camas · 2 baños · 1,898 sqft
COQUINA LAKE, DAYTONA BEACH
879 W COQUINA DRIVE
Nuevo
En Venta
$275,000
Casa
4 camas · 2 baños · 1,920 sqft
MAGNOLIA GARDENS SEC 01, DAYTONA BEACH
1225 VINE STREET
Nuevo
En Venta
$255,000
Condo / Coop
3 camas · 2 baños · 1,430 sqft
ESCONDIDO AT TOMOKA CONDO, ORMOND BEACH
1 TOMOKA OAKS BOULEVARD UNIT 119
Nuevo
En Venta
$215,000
Casa
4 camas · 2 baños · 1,568 sqft
FAIRGLEN UNIT 05, HOLLY HILL
294 EDDIE AVENUE
Nuevo
En Venta
$259,000
Casa
3 camas · 2 baños · 912 sqft
WESTWOOD HEIGHTS, DAYTONA BEACH
1701 TALLAHASSEE DRIVE
Nuevo
En Venta
$262,190
Adosados
3 camas · 2 baños · 1,463 sqft
VINEYARDS TWNHMS, HOLLY HILL
504 PROSECCO DRIVE
Nuevo
En Venta
$262,190
Adosados
3 camas · 2 baños · 1,463 sqft
VINEYARDS TWNHMS, HOLLY HILL
502 PROSECCO DRIVE
En Venta
$219,500
Casa
3 camas · 2 baños · 966 sqft
HIGHLAND PARK, DAYTONA BEACH
1214 FLOMICH STREET

Mercado cerca de esta dirección

Conteos en vivo en la misma zona.
Ver todo

The multiple listing information is provided by the Stellar MLS from a copyrighted compilation of listings. The compilation of listings and each individual listing are ©2026-present Stellar MLS. All Rights Reserved. The information provided is for consumers' personal, noncommercial use and may not be used for any purpose other than to identify prospective properties consumers may be interested in purchasing. All properties are subject to prior sale or withdrawal. All information provided is deemed reliable but is not guaranteed accurate, and should be independently verified. Listing courtesy of: J&T PROPERTY SOLUTIONS GROUP LLC