Vender tu casa
Valoración gratuita de tu hogar
Contacto
Cuéntenos sobre sus necesidades
1009 INDIAN OAKS W

Casa En Venta
$249,000

BTC: 2.99804946

ETH: 99.60000000

2 días
2 camas
2 baños
1,384 sqft

Visión general

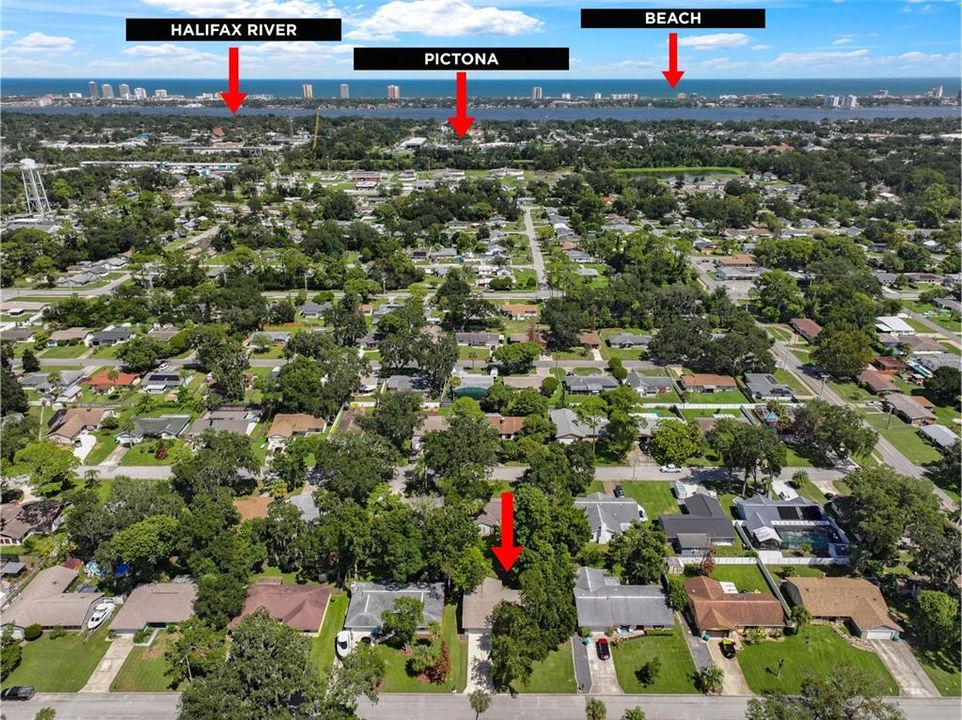
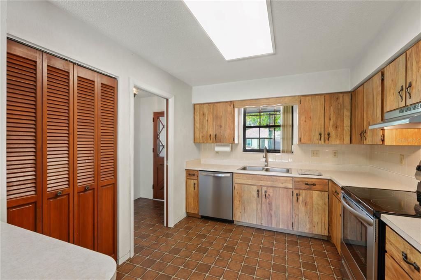
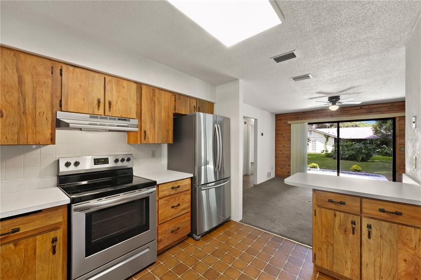
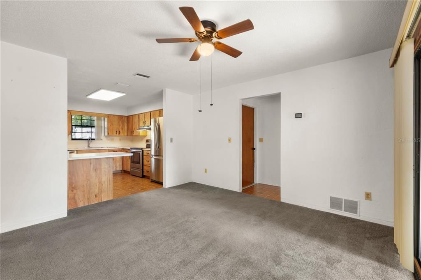
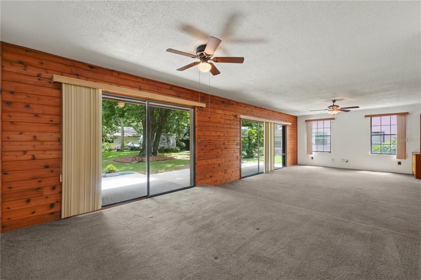
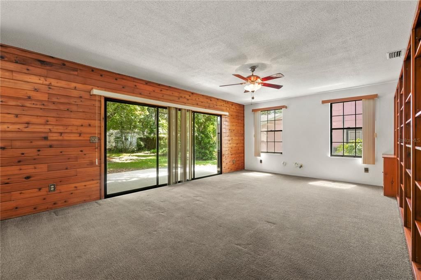
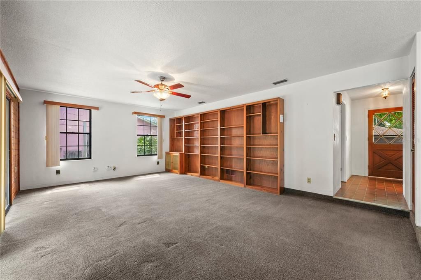
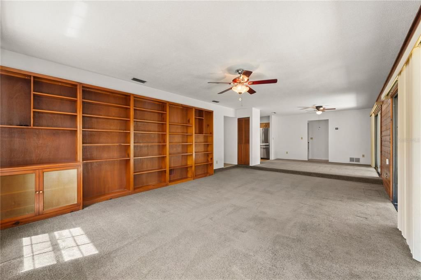
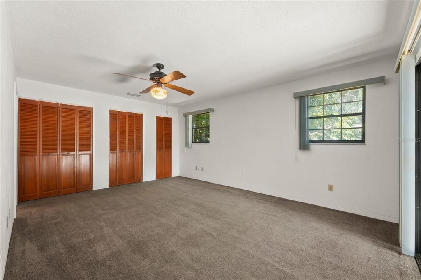
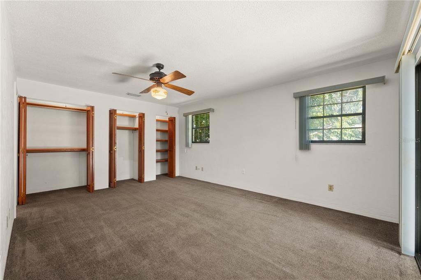
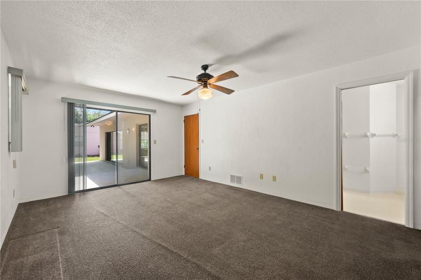
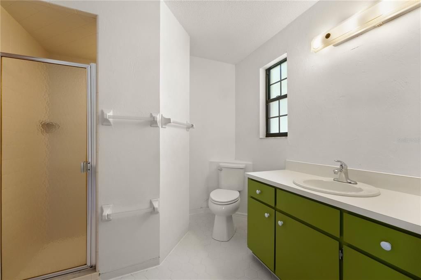
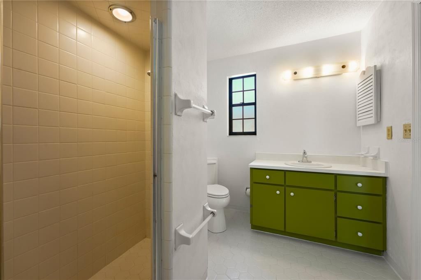
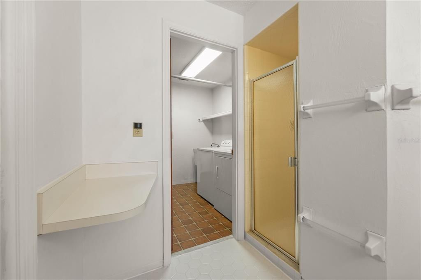
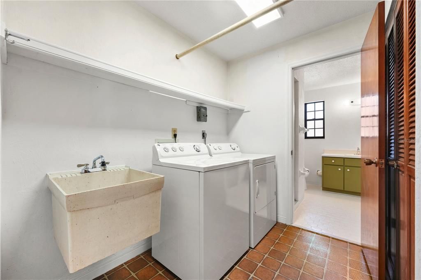
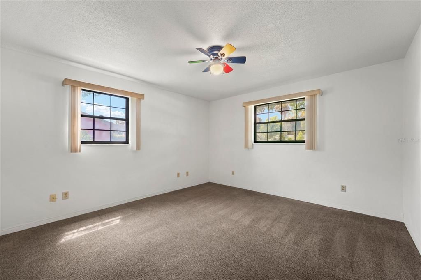
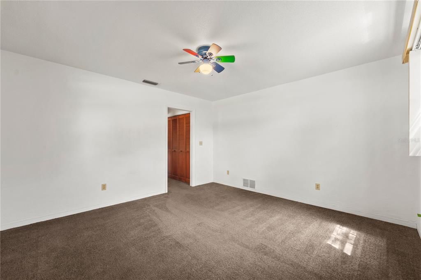
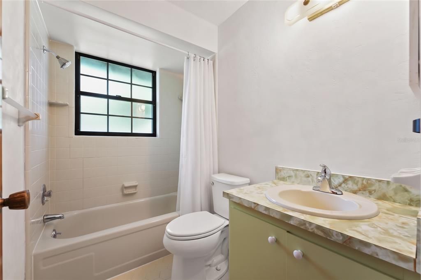
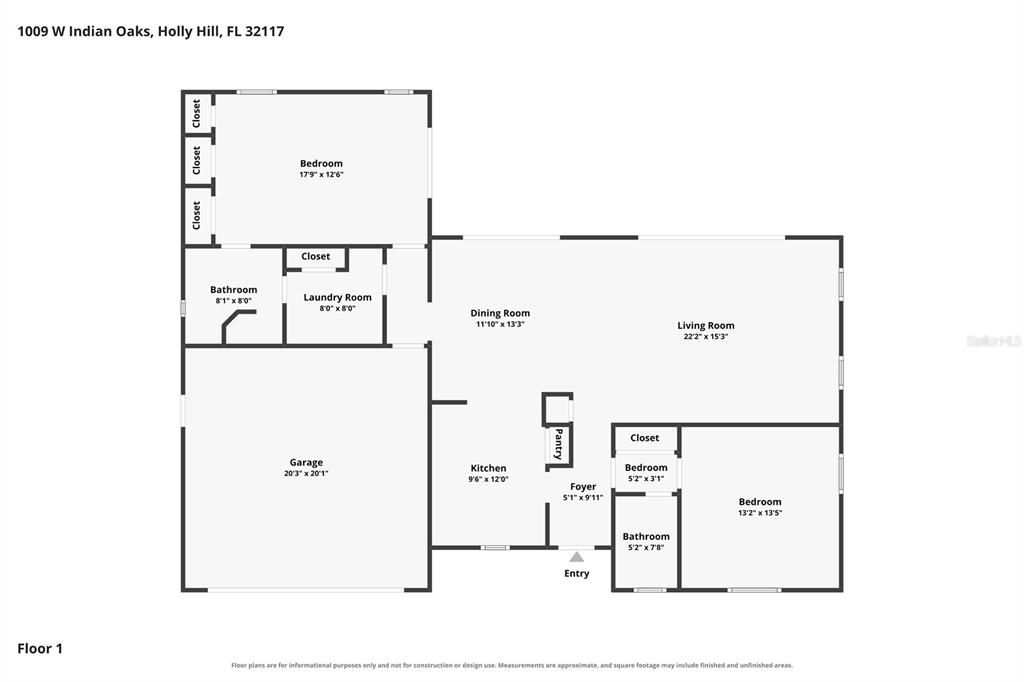
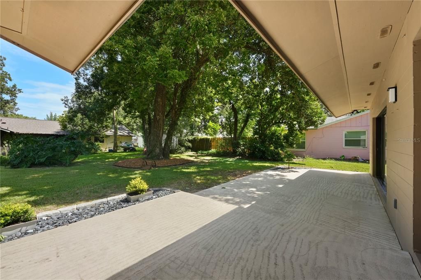
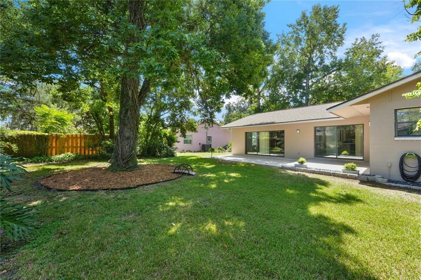
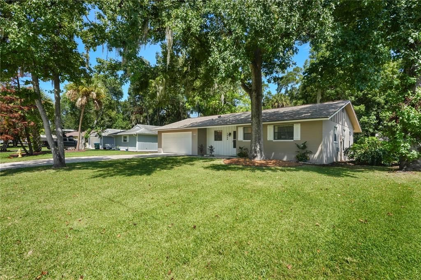
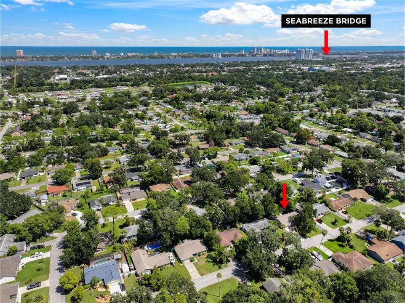
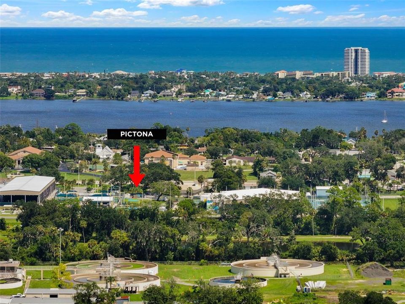
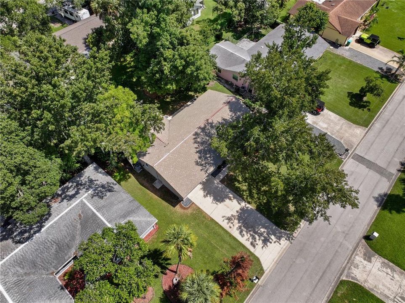
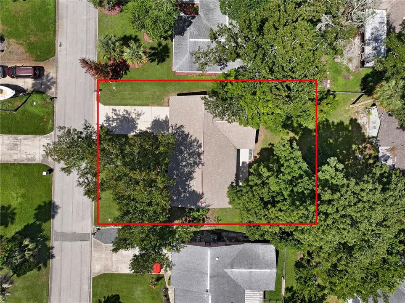
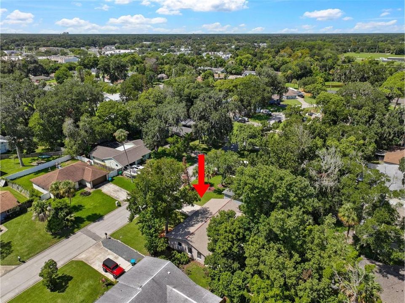
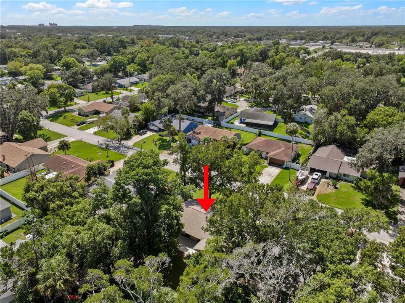
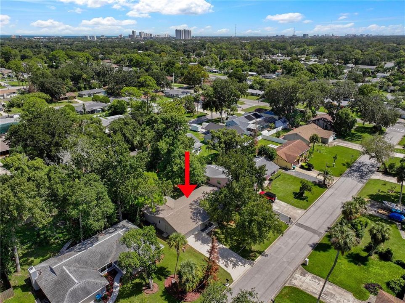
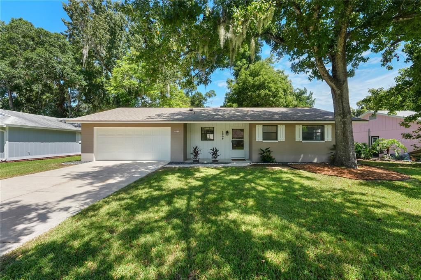
Recent upgrades and meticulous maintenance at this pristine concrete block home in Cherokee Park, one of Holly Hill’s most established and serene neighborhoods. Less than one mile to PICTONA, the area’s only world class Pickleball facility, and only a short drive to the Halifax River and area beaches. The 1,384 sq ft of functional living space includes two bedrooms and two full bathrooms, each on their own wing of the home, making for two separate suites. The spacious kitchen is in the center of the home and includes a pantry, plenty of cabinet space, and newer stainless-steel appliances. Off the kitchen is a large dining area and living room with an entire wall of built-ins, over-looking the beautifully shaded backyard through the wall-to-wall sliding glass doors which allow plenty of natural light. The primary suite is massive with tons of closet space in the triple closets and has access to the backyard through a glass slider. Primary bathroom includes a large walk-in tiled shower and has access to the laundry room complete with utility sink, storage, shelving, and washer and dryer conveying. The second bedroom is on the other side of the home and could easily be its own guest suite with its own closet and bathroom with shower/tub combo. Plenty of storage throughout this home as well. The 2-car garage is off the laundry room with extra shelving already in place. Outside, you can enjoy the recently refreshed landscaping from the large concrete back patio, plenty of room in the back for a storage shed or pool! Indian Oaks is a quiet street with mature trees and no thru traffic. Grocers, Centennial Park, Pictona, Holly Hill Family YMCA, and Tanger Outlets are all nearby. Recent updates include a BRAND-NEW hot water heater (2026) and new mailbox. Roof 2011, HVAC 2017 (serviced yearly). Currently zoned for Holly Hill School, Ormond Beach Elementary, and Mainland High School. All information and room sizes in this listing are intended to be accurate but cannot be guaranteed. Buyers and their agents are always encouraged to perform due diligence.

Ubicación

Detalles

Tipo:
Residential
Estacionamiento:
Driveway / Garage Door Opener
Año de construcción:
1978
Lote:
0.19 Hectáreas
Calefacción:
Central
precio por sq. medidor:
$180
Enfriamiento:
Central Air
HOA:
Sin datos

Valuation

Our model vs. what's actually selling nearby.
Estimate
$262,450
$216K – $333K
Confidence Low
List vs. estimate
$13K below estimate
List $249,000 · -5.1%
Our model says this listing is priced below recent comparable activity. Expect competition.
Price per sq ft
$179
-14.9% vs. city median $211
Based on
12 MLS comparables
Median of recent comparable listings. Sold comps use closing price, active listings use list price.

Destacados

Annual tax
$408
2025
Garage
2 car garage
Pets
Allowed
Más hechos y características
  • Piso

    • Carpet

    • Tile

    Calefacción

    • Central

    Enfriamiento

    • Central Air

    Accesorios

    • Dishwasher

    • Dryer

    • Range

    • Refrigerator

    • Washer

    Otras características interiores

    • Built-in Features

    • Ceiling Fan(s)

    • Living Room/Dining Room Combo

    • Primary Bedroom Main Floor

    • Split Bedroom

    • Thermostat

    • Window Treatments

    Dormitorios y baños

    • Dormitorios: 2

    • Baños completos: 2

  • Estacionamiento

    • Driveway

    • Garage Door Opener

    Propiedad

    • Pisos: One

    • Características Exteriores: Private Mailbox / Sliding Doors

    Lote

    • Lote: 0.19 Hectáreas

    Otra Información de Propiedad

    • Número de Parcela: 424276000610

    • Zonificación: 09R2

  • Tipo y estilo

    • Tipo de propiedad: Residential

    • Subtipo de propiedad: Single Family Residence

  • Utilidad

    • Cable Available

    • Electricity Connected

    • Public

    • Sewer Connected

    • Water Connected

  • Otra información financiera

    • Importe anual de impuestos: $408

  • Detalles de la fuente

    • MLS ID: V4951295

    Otros hechos

    • Materiales de construcción: Block

    • Detalles de la fundación: Slab

    • Características de lavandería: Electric Dryer Hookup / Inside / Laundry Room / Washer Hookup

    • Características del lote: City Lot / Landscaped

    • Características del patio y el porche: Covered / Front Porch / Patio / Porch

    • Caras de dirección: West

    • Espacios de garaje: 2

    • Garaje adjunto: Si

    • Garaje: Si

    • Salón: 1384

    • Fuente de agua: Public

    • Tamaño de la parcela: 78 x 105

    • Nombre de subdivisión: CHEROKEE PARK ADD 03

Consulta privada
Habla con el asesor de este inmueble.
Planos, documentos del HOA, comparables off-market, agendar una visita privada — un solo mensaje directo al especialista local.

Más como esta

Nuevo
En Venta
$313,703
Adosados
3 camas · 2 baños · 1,619 sqft
PRESERVE AT THE CAYS, DAYTONA BEACH
1193 WILD CREST LANE
Nuevo
En Venta
$299,000
Casa
3 camas · 2 baños · 1,571 sqft
RIO VISTA, HOLLY HILL
201 GRANADA STREET
Nuevo
En Venta
$267,221
Adosados
2 camas · 2 baños · 1,480 sqft
PRESERVE AT THE CAYS, DAYTONA BEACH
1184 WILD CREST LANE
Nuevo
En Venta
$299,000
Casa
4 camas · 2 baños · 1,632 sqft
HIGHLAND PARK, DAYTONA BEACH
1425 SAN JOSE BOULEVARD
Nuevo
En Venta
$233,000
Casa
3 camas · 2 baños · 1,161 sqft
FAIRGLEN UNIT 05, HOLLY HILL
293 MICHAEL AVENUE
Nuevo
En Venta
$210,000
Casa
2 camas · 1 baños · 910 sqft
HIGHLAND PARK, DAYTONA BEACH
1324 GRANADA AVENUE
Nuevo
En Venta
$299,900
Casa
3 camas · 2 baños · 1,560 sqft
SCHANTZ BLK 32 DAYTONA, DAYTONA BEACH
700 LOOMIS AVENUE
Nuevo
En Venta
$250,000
Condo / Coop
2 camas · 2 baños · 1,083 sqft
THOUSAND OAKS CONDO, ORMOND BEACH
203 S ORCHARD STREET UNIT 3C

Mercado cerca de esta dirección

Conteos en vivo en la misma zona.
Ver todo

The multiple listing information is provided by the Stellar MLS from a copyrighted compilation of listings. The compilation of listings and each individual listing are ©2026-present Stellar MLS. All Rights Reserved. The information provided is for consumers' personal, noncommercial use and may not be used for any purpose other than to identify prospective properties consumers may be interested in purchasing. All properties are subject to prior sale or withdrawal. All information provided is deemed reliable but is not guaranteed accurate, and should be independently verified. Listing courtesy of: ADAMS, CAMERON & CO., REALTORS