Sell Your Home
Get a free home valuation
Contact
Tell us about your needs

11547 HARBORVIEW STREET

Townhouse For Sale
$425,000

BTC: 5.39271734

ETH: 173.54022050

New
3 bds
2 ba
1,683 sqft

Overview

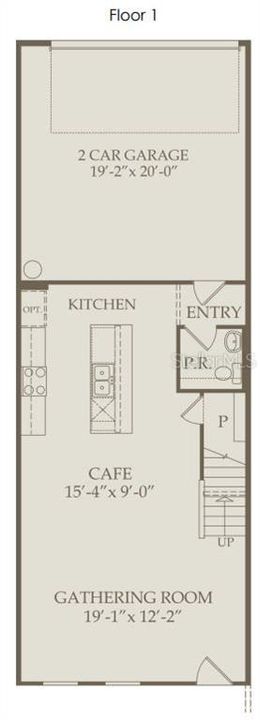
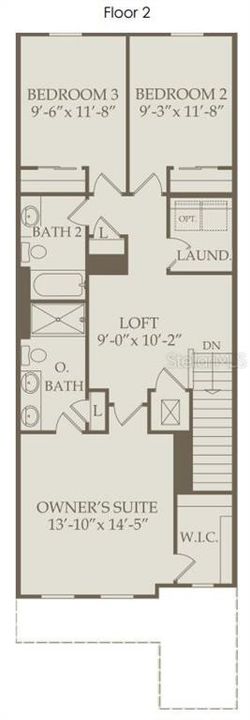
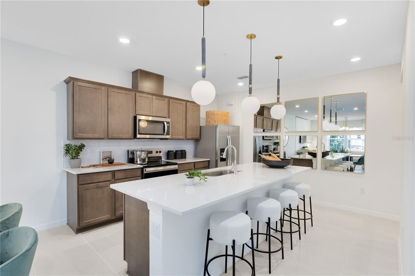
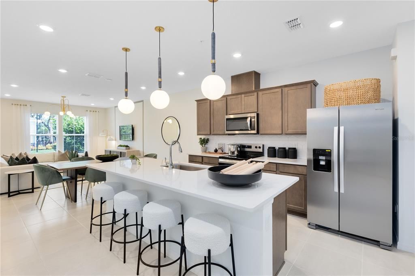
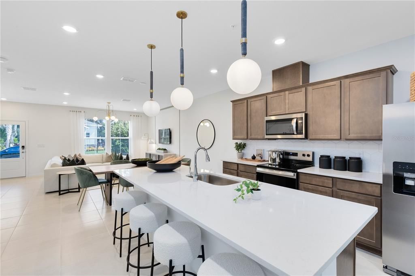
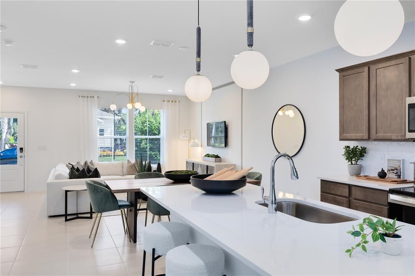
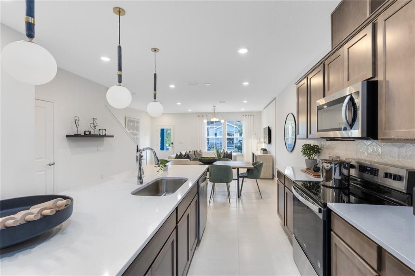
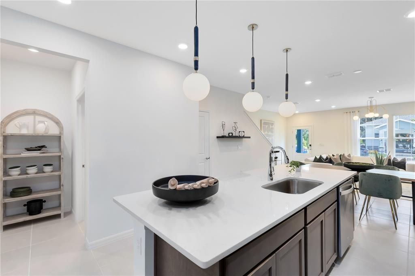
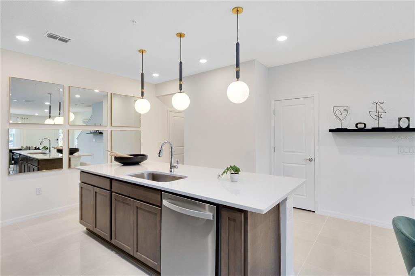
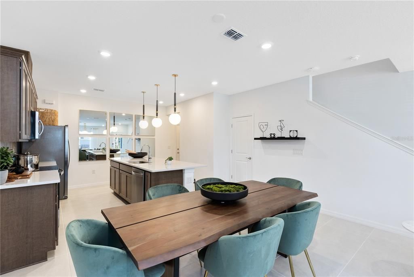
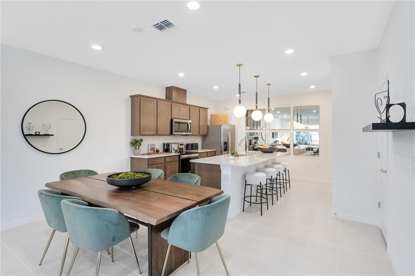
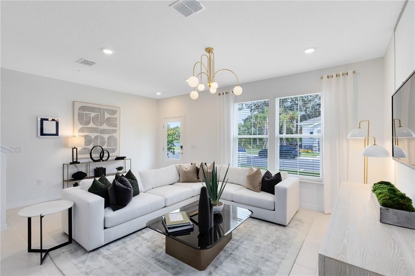
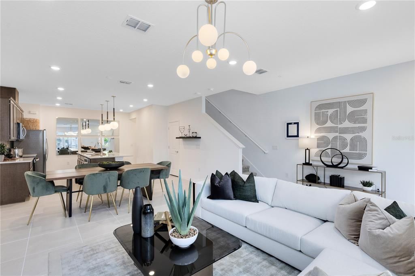
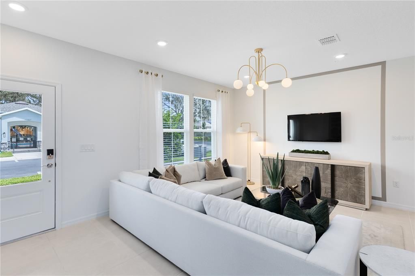
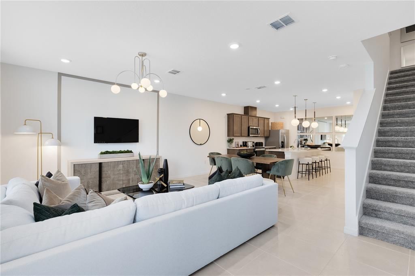
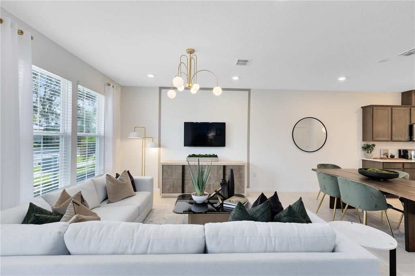
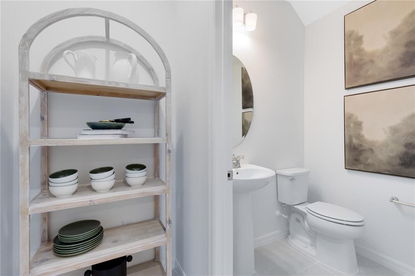
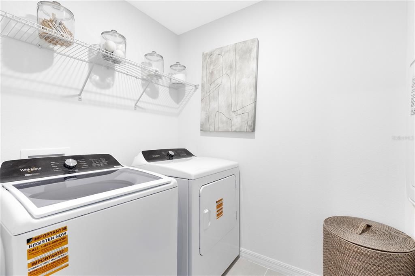
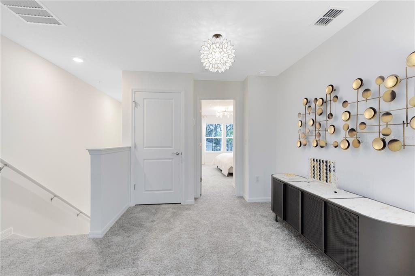
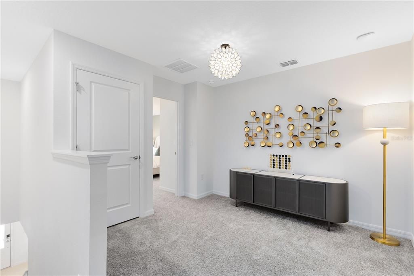
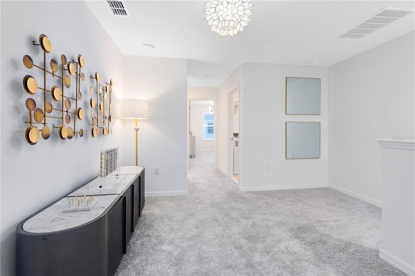
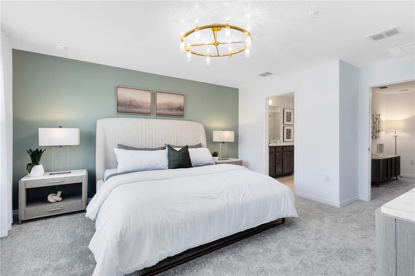
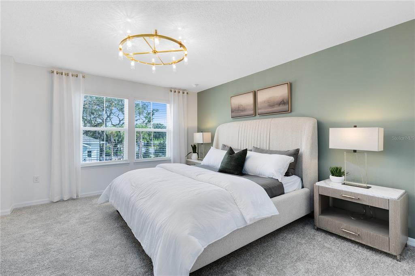
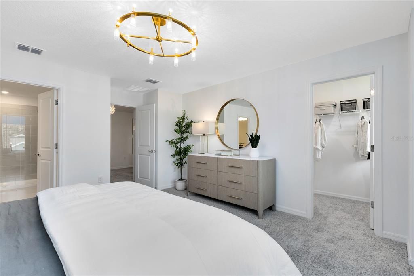
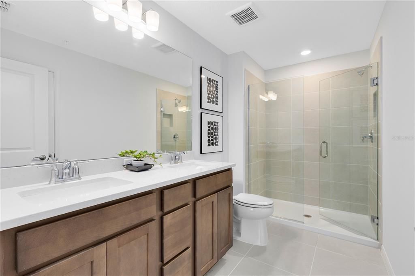
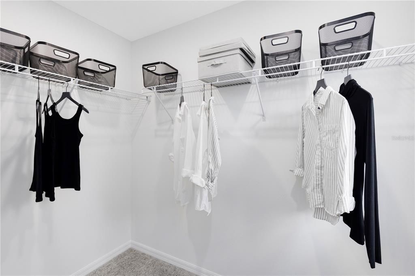
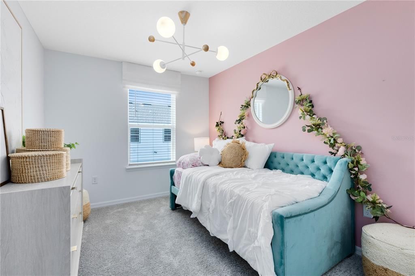
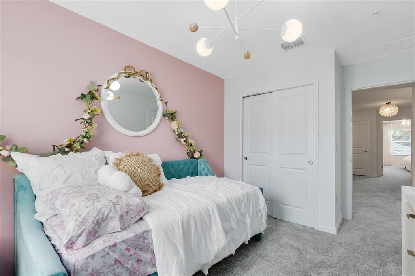
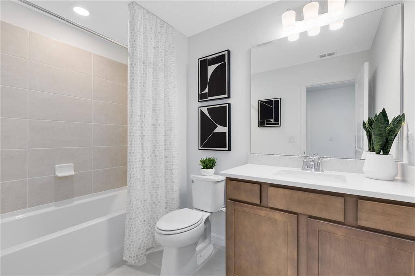
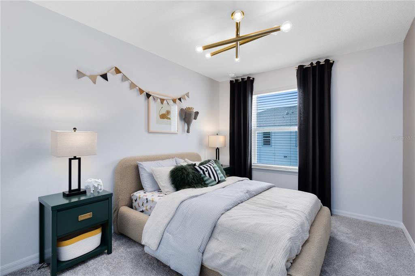
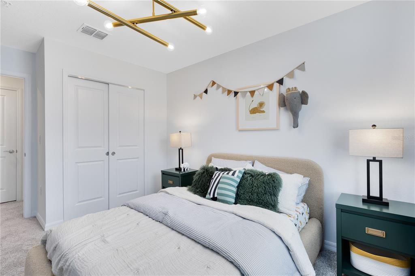
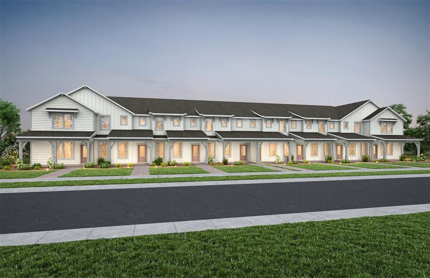
Under Construction. Welcome to The Cove at Nona Sound, a new construction luxury townhome community tucked off of Narcoossee Rd. This ideal location provides quick access to the shopping, dining & entertainment that Lake Nona is known for, while feeling away from it all. Enjoy community amenities, no CDD, and maintenance-free living in your beautiful new Lake Nona townhome. This FH townhome features 3 bedrooms, 2 full bathrooms, a powder room, and a 2-car rear-facing garage, all complemented by our Move-In Ready appliance and window blinds package. The first floor is designed with entertaining in mind, offering an open-concept kitchen, café, and gathering room that flow together effortlessly. The chef-inspired kitchen is a highlight, featuring a large center island, a spacious storage pantry, Trenton Burlap cabinetry, a decorative tile backsplash, Lagoon quartz countertops, and stainless-steel appliances, including a refrigerator and vented microwave. The first-floor powder room adds an extra layer of convenience for guests. The entire first floor, including the kitchen, café, gathering room, and powder room, is finished with elegant wood-look luxury vinyl plank flooring. At the end of the day, retreat to your private oasis on the second floor. The Owner’s Suite offers a spacious walk-in closet and a luxurious en suite bathroom with a double-sink, quartz-topped vanity and a glass-enclosed shower. Two additional bedrooms, a secondary bathroom, and a linen closet for added storage are located on the opposite side of the floor, ensuring privacy and plenty of space. Soft, stain-resistant Shaw brand carpet adds comfort to the stairs and bedrooms, creating a cozy atmosphere throughout. In the bathrooms and laundry room, you’ll find beautiful tile. With thoughtful design, high-end finishes, and a focus on everyday convenience, the Dahlia townhome is a perfect blend of style and practicality, offering a truly elevated living experience.

Location

Details

Type:
Residential
Parking:
Driveway / Garage Door Opener / Garage Faces Rear
Year Built:
2026
Lot:
0.05 Acres
Heating:
Central / Electric / Heat Pump
Price/sqft:
$253
Cooling:
Central Air
HOA:
$255

Valuation

Our model vs. what's actually selling nearby.
Estimate
$410,990
$339K – $458K
Confidence Low
List vs. estimate
$14K above estimate
List $425,000 · +3.4%
Our model says this listing is priced above recent comparable activity. Room to negotiate.
Price per sq ft
$252
+7.9% vs. city median $233
Based on
124 MLS comparables
Median of recent comparable listings. Sold comps use closing price, active listings use list price.

Highlights

Annual tax
$558
2025
HOA
$255/mo
Cable TV, Common Area Taxes, Community Pool
Garage
2 car garage
Pets
Number Limit
All facts and features
  • Flooring

    • Carpet

    • Luxury Vinyl

    • Tile

    Heating

    • Central

    • Electric

    • Heat Pump

    Cooling

    • Central Air

    Appliances

    • Dishwasher

    • Disposal

    • Dryer

    • Electric Water Heater

    • Microwave

    • Range

    • Refrigerator

    • Washer

    Other interior features

    • Eating Space In Kitchen

    • In Wall Pest System

    • Kitchen/Family Room Combo

    • Open Floorplan

    • Pest Guard System

    • PrimaryBedroom Upstairs

    • Smart Home

    • Stone Counters

    • Thermostat

    • Walk-In Closet(s)

    Bedrooms and bathrooms

    • Bedrooms: 3

    • Bathrooms: 1

    • Full bathrooms: 2

  • Parking

    • Driveway

    • Garage Door Opener

    • Garage Faces Rear

    Property

    • Levels: Two

    • Exterior Features: Irrigation System / Lighting / Rain Gutters / Sidewalk / Sprinkler Metered

    Lot

    • Lot: 0.05 Acres

    Other Property Information

    • Parcel Number: 332431161000780

    • Zoning: ORL-PD

  • Type and style

    • Property Type: Residential

    • Property Sub Type: Townhouse

  • Utility

    • Cable Available

    • Electricity Connected

    • Public

    • Sewer Connected

    • Sprinkler Meter

    • Sprinkler Recycled

    • Street Lights

    • Underground Utilities

    • Water Connected

    Green energy

    • Appliances

    • HVAC

    • Lighting

    • Roof

    • Thermostat

    • Water Heater

    • Windows

  • Other financial information

    • HOA: $255

    • HOA Frequency: Monthly

    • Annual tax amount: $559

  • Source details

    • MLS ID: O6437642

    Other facts

    • Construction Materials: HardiPlank Type / Wood Frame

    • Foundation Details: Slab

    • Laundry Features: Inside / Laundry Room / Upper Level

    • Lot Features: Cleared / Landscaped / Sidewalk

    • Window Features: Blinds / Double Pane Windows / Insulated Windows / Low-Emissivity Windows

    • Direction Faces: South

    • Garage Spaces: 2

    • Garage: Yes

    • Living Area: 1683

    • Water Source: Public

    • Lot Size Dimensions: 20 x 101

    • Subdivision Name: THE COVE AT NONA SOUND

Private inquiry
Talk to the advisor on this listing.
Floor plans, HOA docs, off-market comparables, scheduling a private showing — one message, direct to the local specialist.

More like this

For Sale
$459,900
House
3 bds · 2 ba · 1,670 sqft
DEL WEBB SUNBRIDGE PH 2C, ST CLOUD
6401 WHITE WILLOW COURT
For Sale
$425,000
Townhouse
3 bds · 2 ba · 1,683 sqft
THE COVE AT NONA SOUND, ORLANDO
11555 HARBORVIEW STREET
New
For Sale
$495,490
House
4 bds · 3 ba · 2,210 sqft
BRACK RANCH, ST CLOUD
2230 LINK LOOP
New
For Sale
$462,990
House
4 bds · 3 ba · 2,462 sqft
SPRINGHEAD LAKES 40S, ST CLOUD
5570 RONIN DRIVE
New
For Sale
$324,900
2 bds · 2 ba · 1,248 sqft
ACREAGE & UNREC, KISSIMMEE
4470 SEYMOUR STREET
New
For Sale
$425,000
Townhouse
3 bds · 2 ba · 1,708 sqft
EAGLE CRK VILLAGE K PH 1B, ORLANDO
9892 BUCKLOW HILL DRIVE
New
For Sale
$344,620
House
2 bds · 2 ba · 1,584 sqft
DEL WEBB SUNBRIDGE PH 1C, ST CLOUD
2960 CHERRY BLOSSOM LOOP
New
For Sale
$480,000
Townhouse
3 bds · 2 ba · 1,776 sqft
LAUREATE PARK PHASE 9, ORLANDO
13129 SALK WAY

Market around this address

Live counts in the same area.
View all

The multiple listing information is provided by the Stellar MLS from a copyrighted compilation of listings. The compilation of listings and each individual listing are ©2026-present Stellar MLS. All Rights Reserved. The information provided is for consumers' personal, noncommercial use and may not be used for any purpose other than to identify prospective properties consumers may be interested in purchasing. All properties are subject to prior sale or withdrawal. All information provided is deemed reliable but is not guaranteed accurate, and should be independently verified. Listing courtesy of: PULTE REALTY OF NORTH FLORIDA LLC