Sell Your Home
Get a free home valuation
Contact
Tell us about your needs

13129 SALK WAY

Townhouse For Sale
$480,000

BTC: 6.21600622

ETH: 195.99836668

2 days
3 bds
2 ba
1,776 sqft

Overview

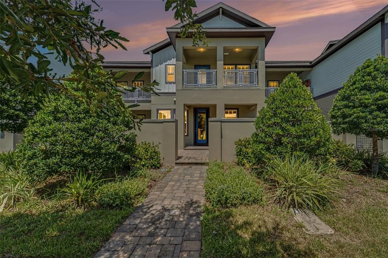
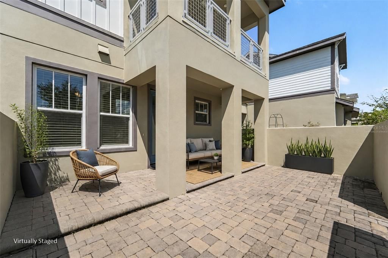
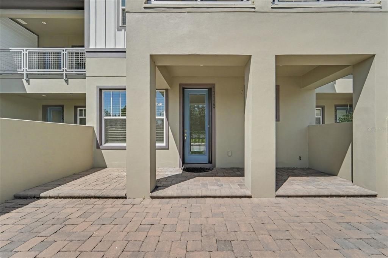
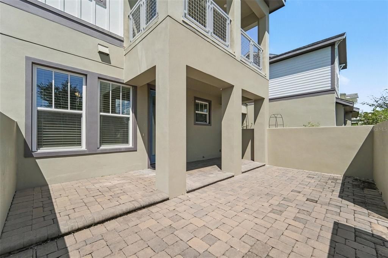
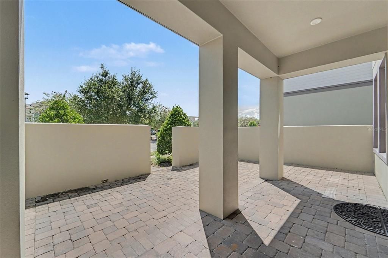
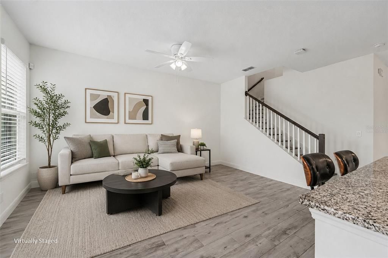
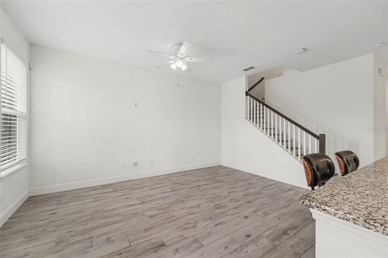

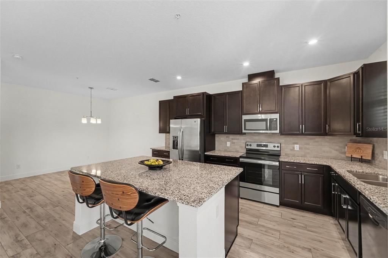
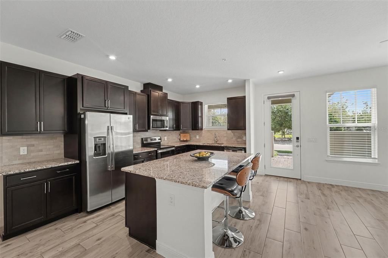
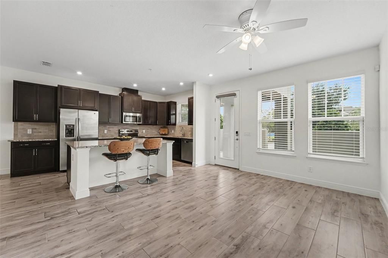
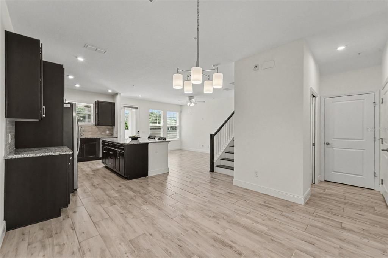
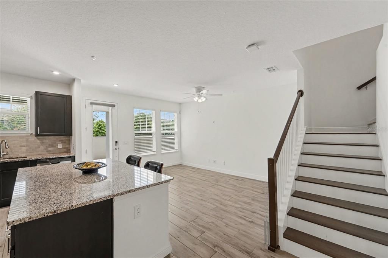
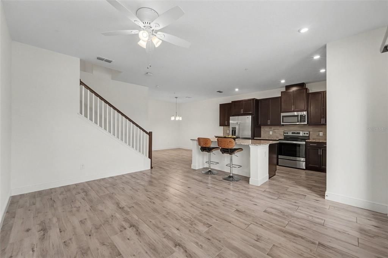
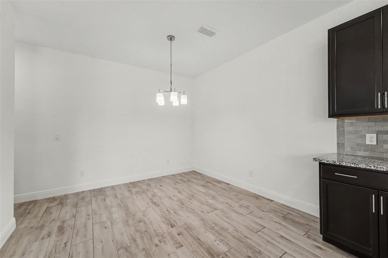
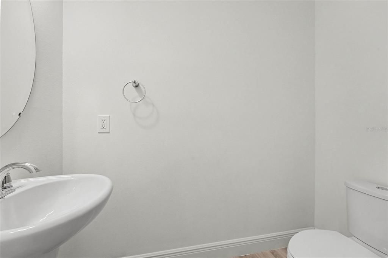
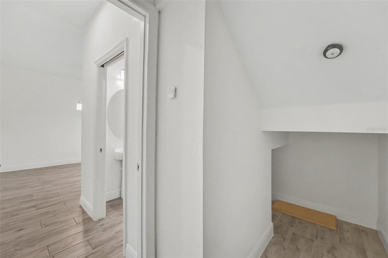
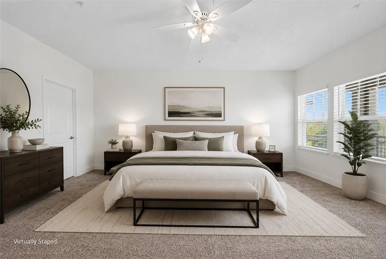
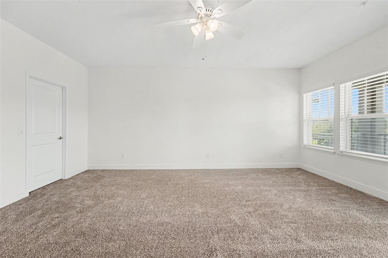
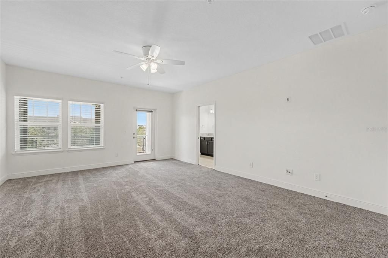
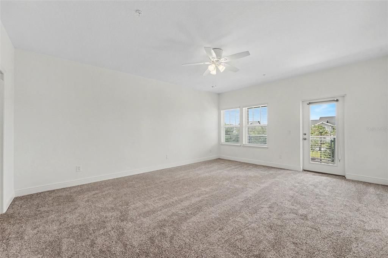
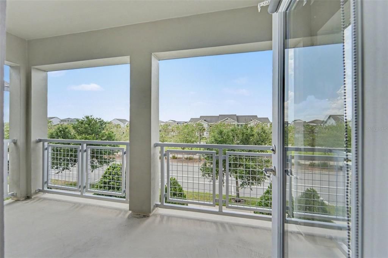
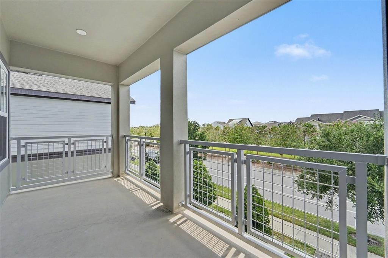
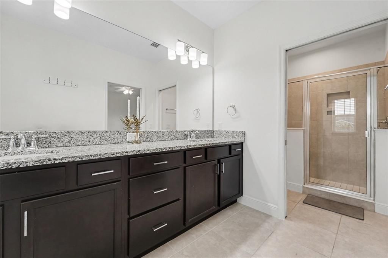
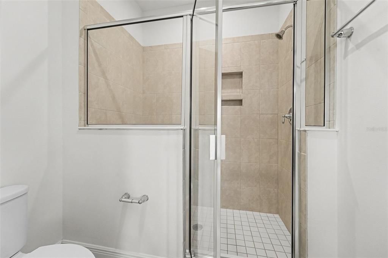
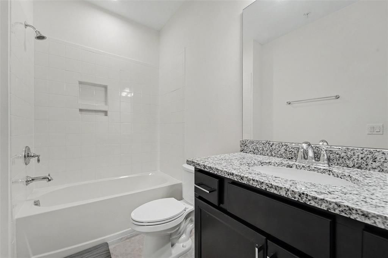
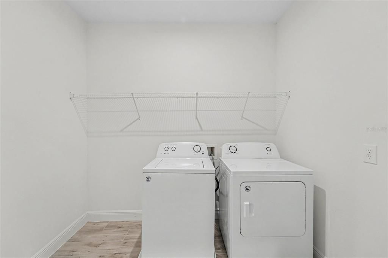
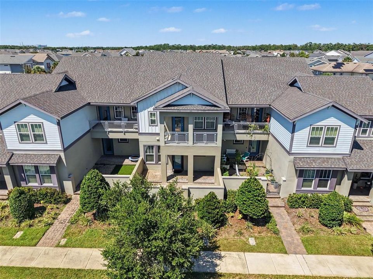
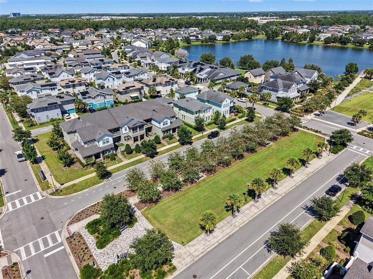
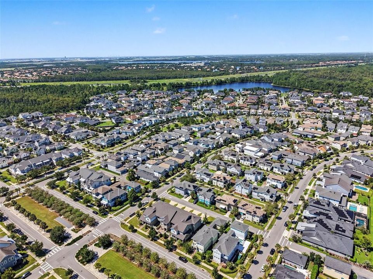
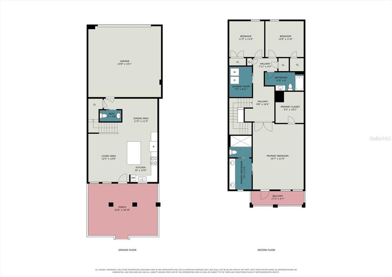
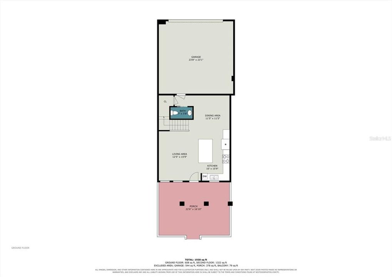
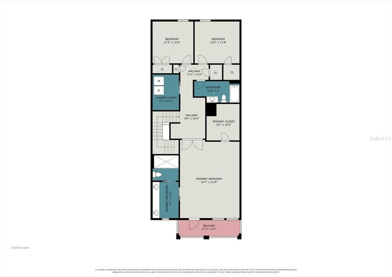
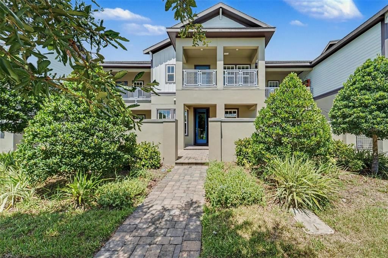
Virtually Staged. Welcome to 13129 Salk Way in the heart of Laureate Park, one of Lake Nona's premier communities! Enter through the private, front pavered courtyard and covered porch. This "MOVE IN READY" freshly painted 3/2.5 townhome was built in 2019 by Craft Homes. First floor open concept showcases modern Kitchen with large Island and seating area, solid surface countertops, 42" cabinetry, stainless steel appliances, level 5 tile flooring, and seamless flow into the Living and Dining areas. Off the living areas you'll find a private powder bath, storage closet, and access to the garage. Beautiful dark wood stairs lead up to the 2nd Floor with versatile loft area, bedrooms, and brand new carpet. Enter the large Primary Suite through elegant double doors and onto a private covered balcony overlooking Ribbon Park. Primary suite features spacious walk in closet, private ensuite bathroom with upraised vanities, dual sinks, and separate walk in shower area. Inside laundry room complete with washer and dryer. 2 additional bedrooms with full bath. Ceiling Fans, window blinds, and shades throughout. Freshly painted garage features Hybrid Water Heater, 250V (NEMA 6-50R) Outlet for EV charging, and garage door opener. HOA Fee includes high speed internet. Resort style amenities include access to Aquatic Center, LP Fit, Canvas Restaurant & Market, scenic trails, parks, tennis, pickleball, volleyball, & community gardens. Conveniently located to Lake Nona's Medical City, Orlando International Airport, USTA National Campus, Valencia College, major transportation routes, schools, shopping, and entertainment. You can have it all....BUY THE LIFESTYLE!

Location

Details

Type:
Residential
Parking:
Alley Access / Driveway / Garage Door Opener / Garage Faces Rear
Year Built:
2019
Lot:
0.06 Acres
Heating:
Electric
Price/sqft:
$270
Cooling:
Central Air
HOA:
$1,402

Valuation

Our model vs. what's actually selling nearby.
Estimate
$405,000
$296K – $489K
Confidence Low
List vs. estimate
$75K above estimate
List $480,000 · +18.5%
Our model says this listing is priced above recent comparable activity. Room to negotiate.
Price per sq ft
$270
+15.6% vs. city median $233
Based on
67 MLS comparables
Median of recent comparable listings. Sold comps use closing price, active listings use list price.

Highlights

Annual tax
$8,455
2025
HOA
$1,402/qtr
Community Pool, Internet
View
Park/Greenbelt
Garage
2 car garage
Pets
Allowed
All facts and features
  • Flooring

    • Carpet

    • Tile

    Heating

    • Electric

    Cooling

    • Central Air

    Appliances

    • Dishwasher

    • Disposal

    • Dryer

    • Electric Water Heater

    • Ice Maker

    • Microwave

    • Range

    • Refrigerator

    • Washer

    Other interior features

    • Ceiling Fan(s)

    • Eating Space In Kitchen

    • Kitchen/Family Room Combo

    • Living Room/Dining Room Combo

    • PrimaryBedroom Upstairs

    • Solid Surface Counters

    • Walk-In Closet(s)

    • Window Treatments

    Bedrooms and bathrooms

    • Bedrooms: 3

    • Bathrooms: 1

    • Full bathrooms: 2

  • Parking

    • Alley Access

    • Driveway

    • Garage Door Opener

    • Garage Faces Rear

    Property

    • Levels: Two

    • Exterior Features: Balcony / Irrigation System / Lighting / Sidewalk

    Lot

    • Lot: 0.06 Acres

    Other Property Information

    • Parcel Number: 302431486400900

    • Zoning: ORL-PD

  • Type and style

    • Property Type: Residential

    • Property Sub Type: Townhouse

  • Utility

    • Electricity Connected

    • Public

    • Sewer Connected

    • Street Lights

    • Underground Utilities

    • Water Connected

  • Other financial information

    • HOA: $1,402

    • HOA Frequency: Quarterly

    • Annual tax amount: $8,455

  • Source details

    • MLS ID: O6436420

    Other facts

    • Construction Materials: Block / Concrete / Stucco / Wood Frame

    • Foundation Details: Slab

    • Laundry Features: Inside / Laundry Room / Upper Level

    • Lot Features: Landscaped / Sidewalk / Street One Way

    • Patio And Porch Features: Covered / Front Porch

    • Window Features: Blinds / Shades / Window Treatments

    • Direction Faces: South

    • Garage Spaces: 2

    • Attached Garage: Yes

    • Garage: Yes

    • Living Area: 1776

    • Water Source: Public

    • Subdivision Name: LAUREATE PARK PHASE 9

Private inquiry
Talk to the advisor on this listing.
Floor plans, HOA docs, off-market comparables, scheduling a private showing — one message, direct to the local specialist.

More like this

For Sale
$462,990
House
4 bds · 3 ba · 2,462 sqft
SPRINGHEAD LAKES 40S, ST CLOUD
5570 RONIN DRIVE
New
For Sale
$425,000
Townhouse
3 bds · 2 ba · 1,708 sqft
EAGLE CRK VILLAGE K PH 1B, ORLANDO
9892 BUCKLOW HILL DRIVE
New
For Sale
$410,000
2 bds · 2 ba · 1,526 sqft
VILLAGEWALK/LK NONAD & 01, ORLANDO
11972 KAJETAN LANE
New
For Sale
$354,900
Townhouse
3 bds · 2 ba · 1,672 sqft
EAGLE CRK PH 01C-VLG D, ORLANDO
8443 KELSALL DRIVE
New
For Sale
$495,000
3 bds · 2 ba · 1,936 sqft
LAUREATE PARK PH 01B, ORLANDO
14142 WALCOTT AVENUE
New
For Sale
$399,990
Condo/Co-op
2 bds · 2 ba · 1,368 sqft
GATHERINGS OF LAKE NONA 7, ORLANDO
7545 LAUREATE BOULEVARD UNIT 7408
New
For Sale
$424,990
Condo/Co-op
2 bds · 2 ba · 1,486 sqft
GATHERINGS OF LAKE NONA 7, ORLANDO
7545 LAUREATE BOULEVARD UNIT 7404
New
For Sale
$484,490
House
5 bds · 3 ba · 2,683 sqft
SPRINGHEAD LAKES 40S, ST CLOUD
5566 RONIN DRIVE

Market around this address

Live counts in the same area.
View all

The multiple listing information is provided by the Stellar MLS from a copyrighted compilation of listings. The compilation of listings and each individual listing are ©2026-present Stellar MLS. All Rights Reserved. The information provided is for consumers' personal, noncommercial use and may not be used for any purpose other than to identify prospective properties consumers may be interested in purchasing. All properties are subject to prior sale or withdrawal. All information provided is deemed reliable but is not guaranteed accurate, and should be independently verified. Listing courtesy of: WATSON REALTY CORP