Vender tu casa
Valoración gratuita de tu hogar
Contacto
Cuéntenos sobre sus necesidades

13129 SALK WAY

Adosados Activo con contrato
$469,900

BTC: 6.13766980

ETH: 208.84444444

-$10K (2026/10/15)
57 días
3 camas
2 baños
1,776 sqft

Visión general

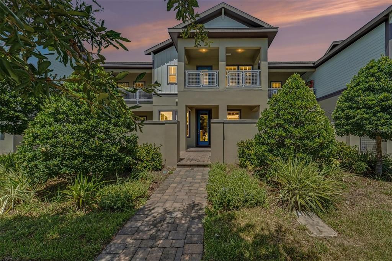
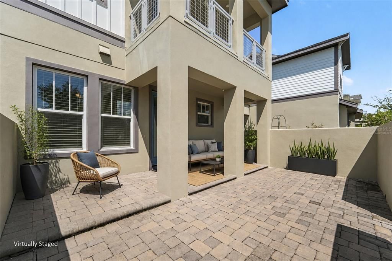
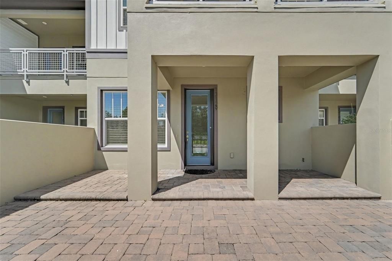
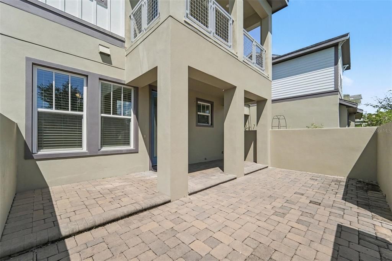
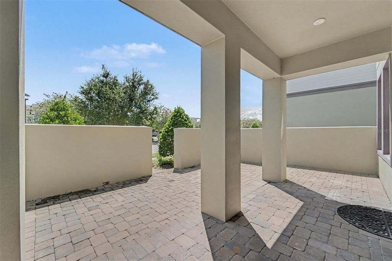
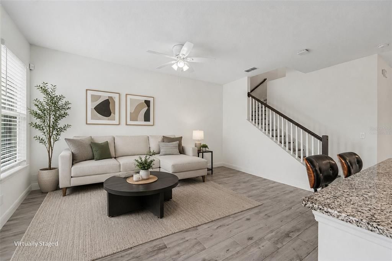
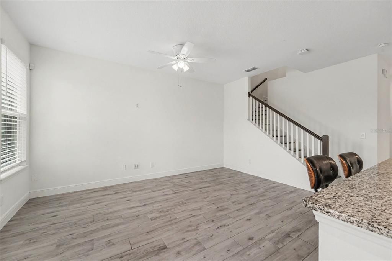
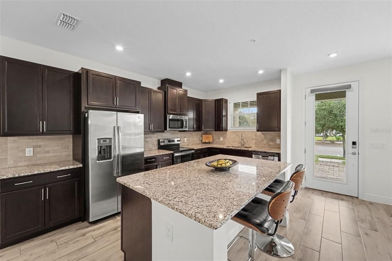
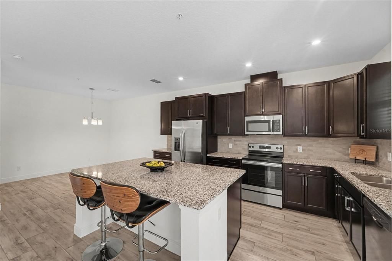
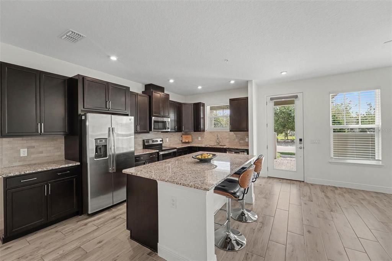
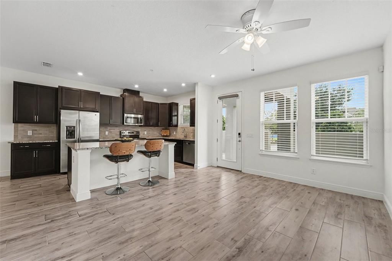
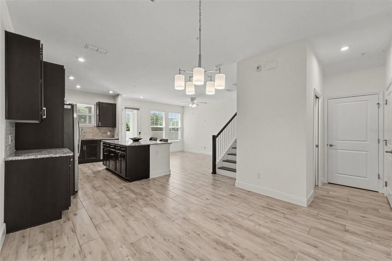
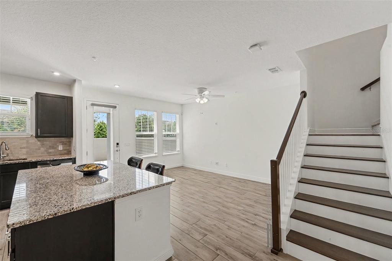
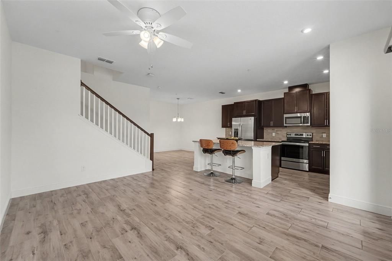
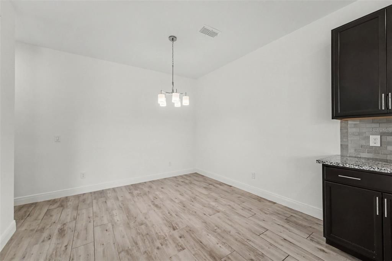
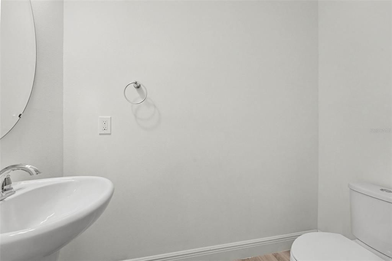
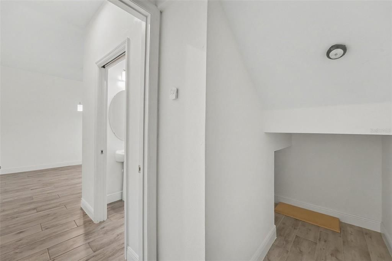
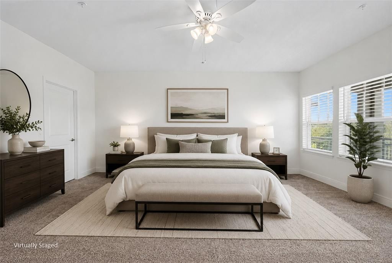
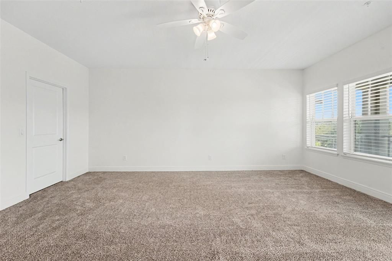
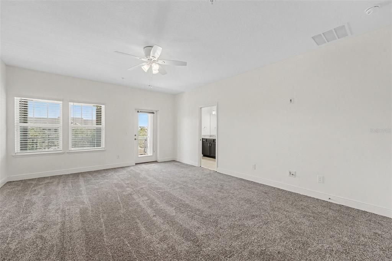
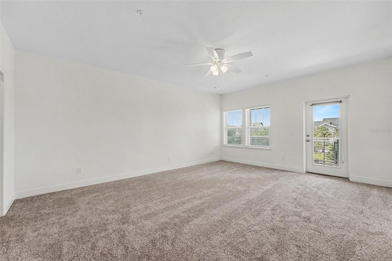
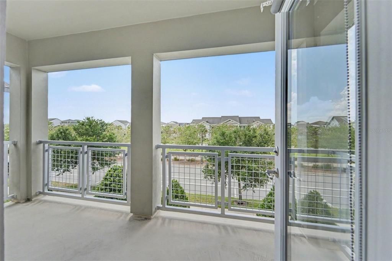
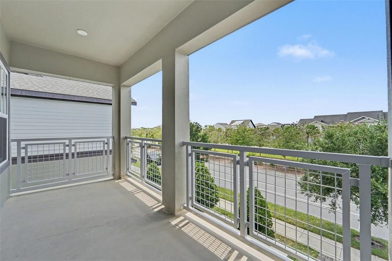
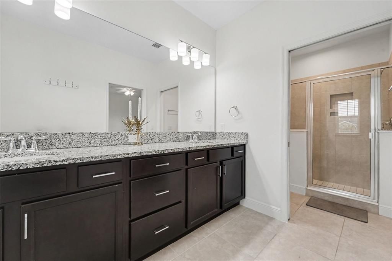
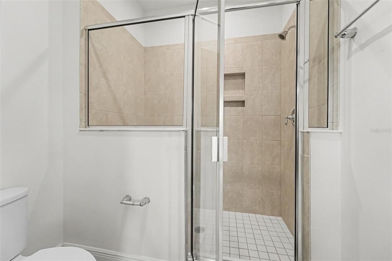
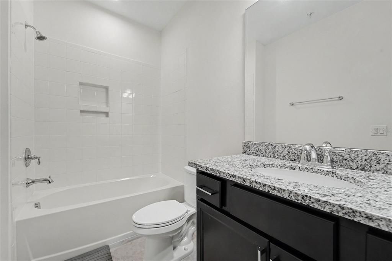
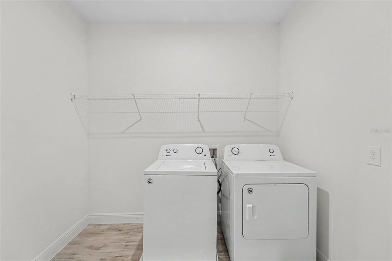
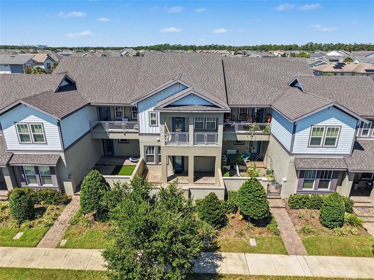
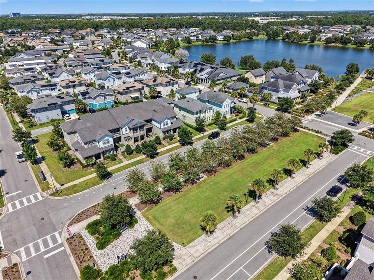
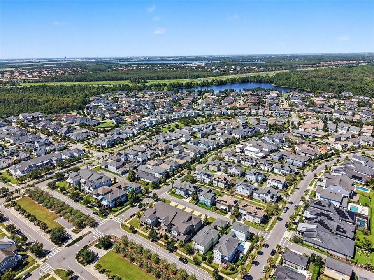
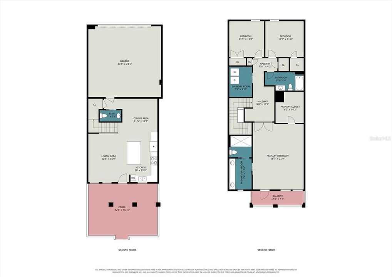
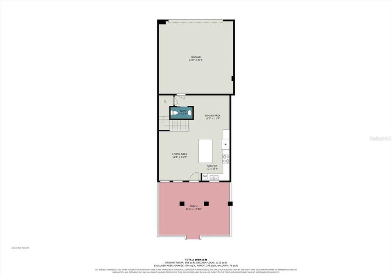
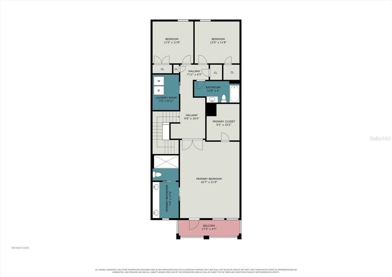
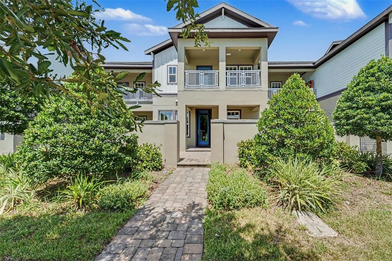
Under contract-accepting backup offers. Virtually Staged. Welcome to 13129 Salk Way in the heart of Laureate Park, one of Lake Nona's premier communities! Enter through the private, front pavered courtyard and covered porch. This "MOVE IN READY" freshly painted 3/2.5 townhome was built in 2019 by Craft Homes. First floor open concept showcases modern Kitchen with large Island and seating area, solid surface countertops, 42" cabinetry, stainless steel appliances, level 5 tile flooring, and seamless flow into the Living and Dining areas. Off the living areas you'll find a private powder bath, storage closet, and access to the garage. Beautiful dark wood stairs lead up to the 2nd Floor with versatile loft area, bedrooms, and brand new carpet. Enter the large Primary Suite through elegant double doors and onto a private covered balcony overlooking Ribbon Park. Primary suite features spacious walk in closet, private ensuite bathroom with upraised vanities, dual sinks, and separate walk in shower area. Inside laundry room complete with washer and dryer. 2 additional bedrooms with full bath. Ceiling Fans, window blinds, and shades throughout. Freshly painted garage features Hybrid Water Heater, 250V (NEMA 6-50R) Outlet for EV charging, and garage door opener. HOA Fee includes high speed internet. Resort style amenities include access to Aquatic Center, LP Fit, Canvas Restaurant & Market, scenic trails, parks, tennis, pickleball, volleyball, & community gardens. Conveniently located to Lake Nona's Medical City, Orlando International Airport, USTA National Campus, Valencia College, major transportation routes, schools, shopping, and entertainment. You can have it all....BUY THE LIFESTYLE!

Ubicación

Detalles

Tipo:
Residential
Estacionamiento:
Alley Access / Driveway / Garage Door Opener / Garage Faces Rear
Año de construcción:
2019
Lote:
0.06 Hectáreas
Calefacción:
Electric
precio por sq. medidor:
$265
Enfriamiento:
Central Air
HOA:
$1,402

Valuation

Our model vs. what's actually selling nearby.
Estimate
$400,000
$296K – $489K
Confidence Low
List vs. estimate
$69K above estimate
List $469,900 · +17.5%
Our model says this listing is priced above recent comparable activity. Room to negotiate.
Price per sq ft
$264
+13.5% vs. city median $233
Based on
67 MLS comparables
Median of recent comparable listings. Sold comps use closing price, active listings use list price.

Destacados

Annual tax
$8,455
2025
HOA
$1,402/qtr
Community Pool, Internet
View
Park/Greenbelt
Garage
2 car garage
Pets
Allowed
Más hechos y características
  • Piso

    • Carpet

    • Tile

    Calefacción

    • Electric

    Enfriamiento

    • Central Air

    Accesorios

    • Dishwasher

    • Disposal

    • Dryer

    • Electric Water Heater

    • Ice Maker

    • Microwave

    • Range

    • Refrigerator

    • Washer

    Otras características interiores

    • Ceiling Fan(s)

    • Eating Space In Kitchen

    • Kitchen/Family Room Combo

    • Living Room/Dining Room Combo

    • PrimaryBedroom Upstairs

    • Solid Surface Counters

    • Walk-In Closet(s)

    • Window Treatments

    Dormitorios y baños

    • Dormitorios: 3

    • Baños: 1

    • Baños completos: 2

  • Estacionamiento

    • Alley Access

    • Driveway

    • Garage Door Opener

    • Garage Faces Rear

    Propiedad

    • Pisos: Two

    • Características Exteriores: Balcony / Irrigation System / Lighting / Sidewalk

    Lote

    • Lote: 0.06 Hectáreas

    Otra Información de Propiedad

    • Número de Parcela: 302431486400900

    • Zonificación: ORL-PD

  • Tipo y estilo

    • Tipo de propiedad: Residential

    • Subtipo de propiedad: Townhouse

  • Utilidad

    • Electricity Connected

    • Public

    • Sewer Connected

    • Street Lights

    • Underground Utilities

    • Water Connected

  • Otra información financiera

    • HOA: $1,402

    • Frecuencia HOA: Quarterly

    • Importe anual de impuestos: $8,455

  • Detalles de la fuente

    • MLS ID: O6436420

    Otros hechos

    • Materiales de construcción: Block / Concrete / Stucco / Wood Frame

    • Detalles de la fundación: Slab

    • Características de lavandería: Inside / Laundry Room / Upper Level

    • Características del lote: Landscaped / Sidewalk / Street One Way

    • Características del patio y el porche: Covered / Front Porch

    • Características de la ventana: Blinds / Shades / Window Treatments

    • Caras de dirección: South

    • Espacios de garaje: 2

    • Garaje adjunto: Si

    • Garaje: Si

    • Salón: 1776

    • Fuente de agua: Public

    • Nombre de subdivisión: LAUREATE PARK PHASE 9

Consulta privada
Habla con el asesor de este inmueble.
Planos, documentos del HOA, comparables off-market, agendar una visita privada — un solo mensaje directo al especialista local.

Más como esta

Nuevo
Activo con contrato
$608,490
Casa
4 camas · 4 baños · 3,216 sqft
SPRINGHEAD LAKES 60S, ST CLOUD
5516 NINA WAY
+$34K
Activo con contrato
$412,490
Adosados
4 camas · 2 baños · 2,000 sqft
SPRINGHEAD LAKES 25TH, ST CLOUD
5553 RONIN DRIVE
Nuevo
Activo con contrato
$515,000
Casa
4 camas · 3 baños · 2,710 sqft
NORTH SHORE/LK HART PRCL 01 PH 01, ORLANDO
9931 HERON POINTE DRIVE
+$2K
Activo con contrato
$407,990
Casa
3 camas · 2 baños · 1,659 sqft
SPRINGHEAD LAKES 40S, ST CLOUD
5574 RONIN DRIVE
+$3K
Activo con contrato
$378,490
Adosados
4 camas · 2 baños · 2,000 sqft
SPRINGHEAD LAKES 25TH, ST CLOUD
5543 RONIN DRIVE
-$12K
Activo con contrato
$349,990
Adosados
3 camas · 2 baños · 1,615 sqft
SPRINGHEAD LAKES 25TH, ST CLOUD
5571 RONIN DRIVE
-$20K
Activo con contrato
$529,900
Adosados
4 camas · 3 baños · 2,176 sqft
EAGLE CRK VILLAGE K PH 1B, ORLANDO
9886 BUCKLOW HILL DRIVE
Activo con contrato
$354,900
Adosados
3 camas · 2 baños · 1,672 sqft
EAGLE CRK PH 01C-VLG D, ORLANDO
8443 KELSALL DRIVE

Mercado cerca de esta dirección

Conteos en vivo en la misma zona.
Ver todo

The multiple listing information is provided by the Stellar MLS from a copyrighted compilation of listings. The compilation of listings and each individual listing are ©2026-present Stellar MLS. All Rights Reserved. The information provided is for consumers' personal, noncommercial use and may not be used for any purpose other than to identify prospective properties consumers may be interested in purchasing. All properties are subject to prior sale or withdrawal. All information provided is deemed reliable but is not guaranteed accurate, and should be independently verified. Listing courtesy of: WATSON REALTY CORP