Sell Your Home
Get a free home valuation
Contact
Tell us about your needs

1160 PALMA VERDE PLACE

Townhouse For Sale
$315,000

BTC: 4.86711990

ETH: 165.55943321

New
3 bds
2 ba
2,064 sqft

Overview

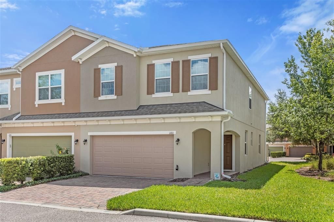
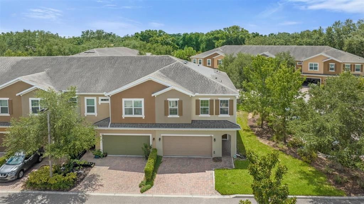
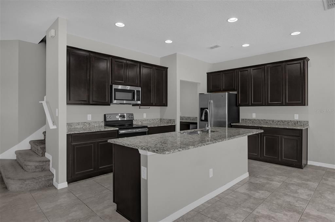
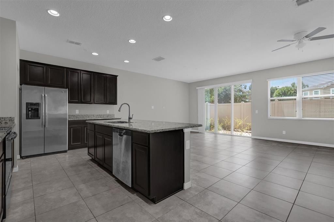
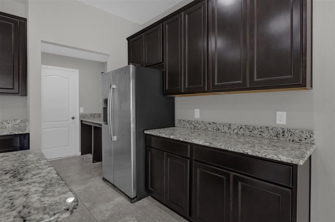
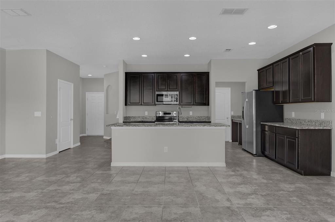
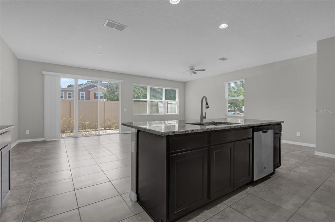
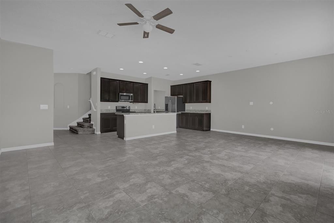
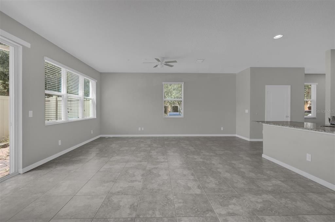
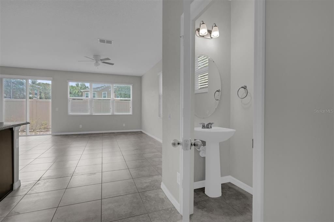
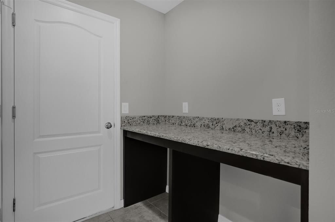
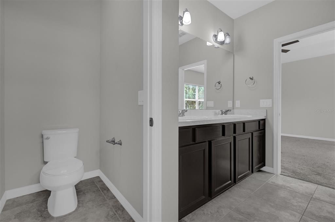
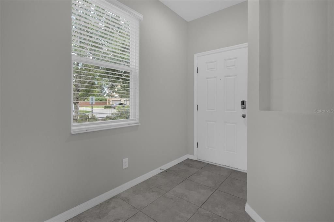
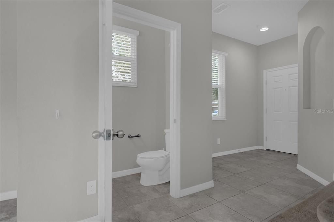
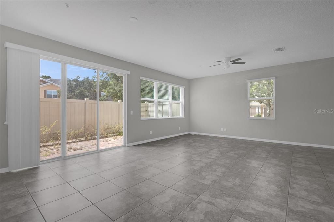
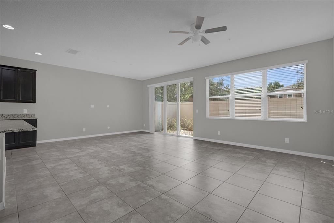
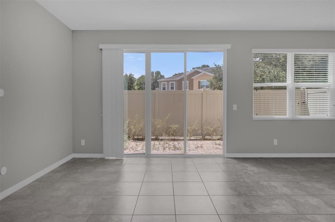
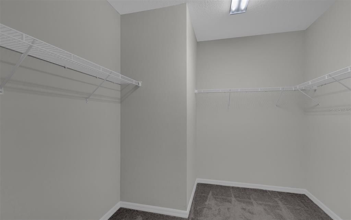
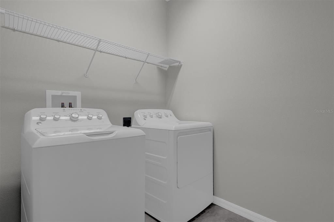
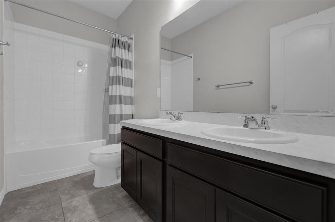
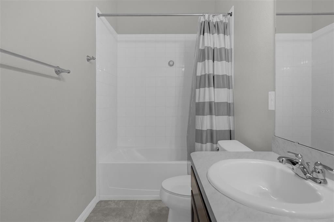
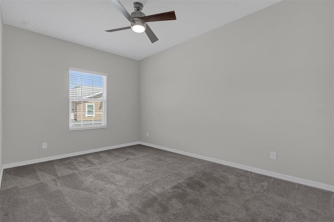
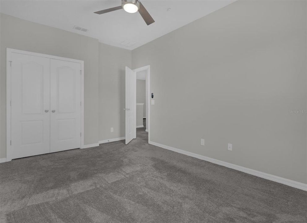
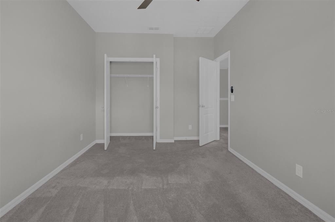
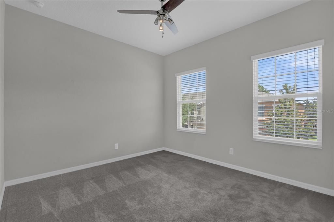
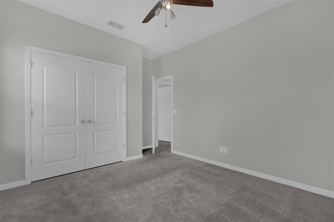
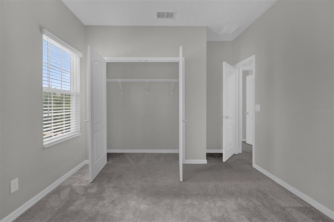
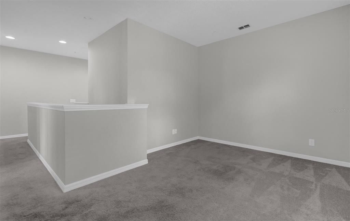
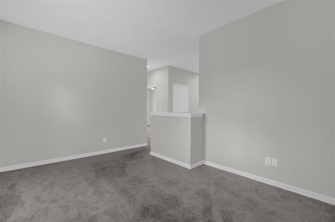
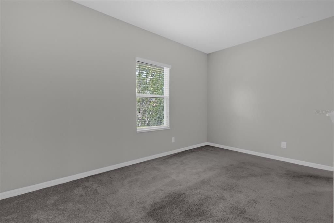
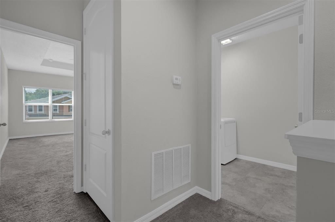
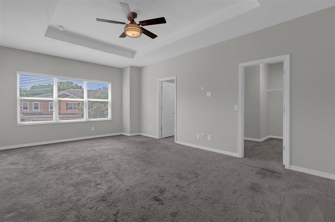
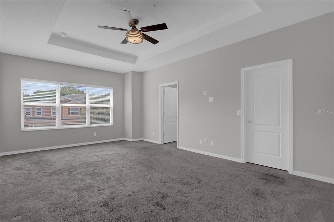
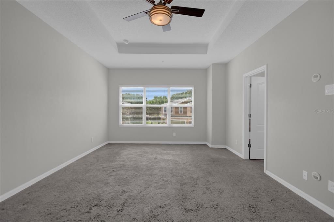
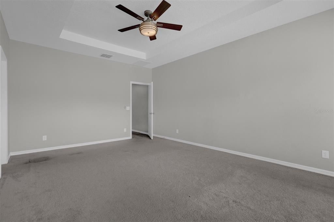
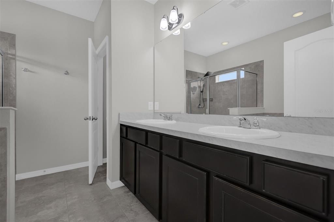
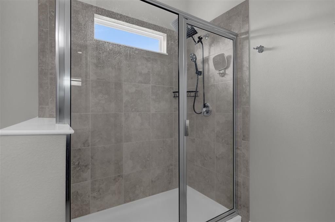
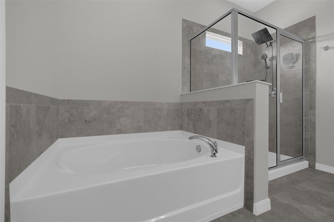
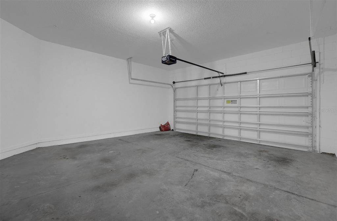
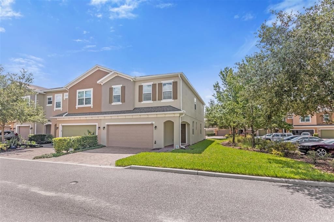
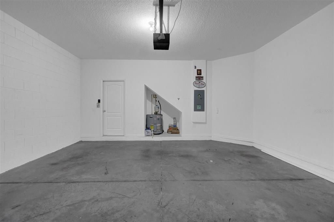
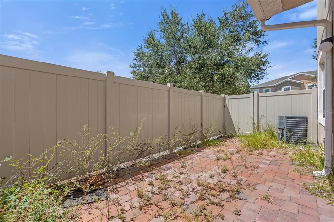
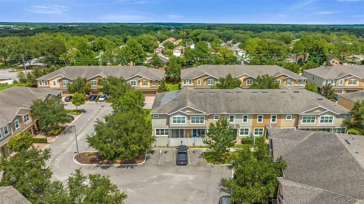
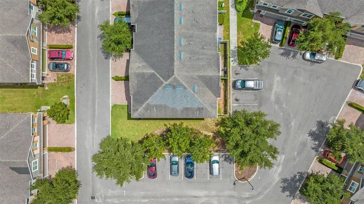
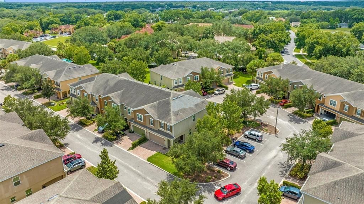
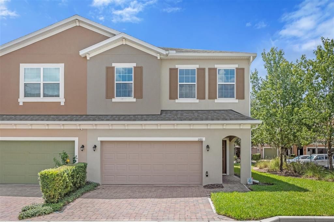
Welcome to this beautifully maintained 3-bedroom, 2.5-bath end-unit townhome located in the gated community of Belmont Reserve in Apopka. Built in 2016 and ideally positioned on a quiet cul-de-sac, this home offers added privacy, a desirable lot, and an attached 2-car garage. Step inside to a bright, open-concept living and dining area designed for comfortable everyday living and entertaining. The upgraded kitchen features 42-inch cabinetry, granite countertops, stainless steel appliances, a spacious island, and dry bar, creating a functional centerpiece for the home. Just outside, enjoy a brick-paver patio, perfect for grilling, entertaining, or relaxing outdoors. Upstairs, the oversized primary suite features tray ceilings, a walk-in closet, dual vanities, and a shower/tub combination. Two additional bedrooms provide flexibility for family, guests, or a home office, while the upstairs loft/flex space offers even more room for a media area, playroom, or workspace. The conveniently located upstairs laundry adds to the home's functionality. Belmont Reserve provides the privacy of a gated community while keeping you close to everything Apopka has to offer. Enjoy convenient access to SR-429, Wekiwa Springs State Park, the West Orange Trail, shopping, dining, recreation, and major employment centers throughout Central Florida. With its end-unit location, 2-car garage, upgraded kitchen, flexible upstairs living space, and convenient Apopka location, this townhome offers an excellent combination of comfort, space, and accessibility. Schedule your private showing today!

Location

Details

Type:
Residential
Parking:
No Data
Year Built:
2016
Lot:
0.03 Acres
Heating:
Central / Electric
Price/sqft:
$153
Cooling:
Central Air
HOA:
$505

Valuation

Our model vs. what's actually selling nearby.
Estimate
$300,000
$248K – $337K
Confidence Low
List vs. estimate
$15K above estimate
List $315,000 · +5.0%
Our model says this listing is priced above recent comparable activity. Room to negotiate.
Price per sq ft
$152
-24.8% vs. city median $202
Based on
25 MLS comparables
Median of recent comparable listings. Sold comps use closing price, active listings use list price.

Highlights

Annual tax
$4,502
2025
HOA
$505/mo
Maintenance Structure, Maintenance Grounds, Maintenance Repairs
Garage
2 car garage
Pets
Breed Restrictions
All facts and features
  • Flooring

    • Carpet

    • Tile

    Heating

    • Central

    • Electric

    Cooling

    • Central Air

    Appliances

    • Dishwasher

    • Disposal

    • Dryer

    • Electric Water Heater

    • Microwave

    • Range

    • Refrigerator

    • Washer

    Other interior features

    • Ceiling Fan(s)

    • High Ceilings

    • Kitchen/Family Room Combo

    • Open Floorplan

    • Thermostat

    • Tray Ceiling(s)

    • Walk-In Closet(s)

    • Window Treatments

    Bedrooms and bathrooms

    • Bedrooms: 3

    • Bathrooms: 1

    • Full bathrooms: 2

  • Property

    • Levels: Two

    • Exterior Features: Lighting / Sidewalk / Sliding Doors

    Lot

    • Lot: 0.03 Acres

    Other Property Information

    • Parcel Number: 322028062300640

    • Zoning: RMF

  • Type and style

    • Property Type: Residential

    • Property Sub Type: Townhouse

  • Utility

    • Electricity Available

    • Electricity Connected

    • Sewer Available

    • Sewer Connected

    • Water Available

    • Water Connected

  • Other financial information

    • HOA: $505

    • HOA Frequency: Monthly

    • Annual tax amount: $4,503

  • Source details

    • MLS ID: O6433518

    Other facts

    • Construction Materials: Block / Stucco

    • Foundation Details: Slab

    • Laundry Features: Laundry Room

    • Lot Features: Corner Lot

    • Window Features: Blinds

    • Direction Faces: South

    • Garage Spaces: 2

    • Attached Garage: Yes

    • Garage: Yes

    • Living Area: 2064

    • Water Source: Public

    • Subdivision Name: BELMONT RESERVE

Private inquiry
Talk to the advisor on this listing.
Floor plans, HOA docs, off-market comparables, scheduling a private showing — one message, direct to the local specialist.

More like this

New
For Sale
$269,900
3 bds · 2 ba · 1,248 sqft
0000, APOPKA
2104 OLD DIXIE HIGHWAY
New
For Sale
$379,900
House
3 bds · 2 ba · 1,284 sqft
MAGNOLIA OAKS RIDGE, APOPKA
309 BAY STREET
New
For Sale
$350,990
Townhouse
4 bds · 2 ba · 1,678 sqft
MEADOWLARK LANDING, APOPKA
2832 CAMELLIA FLOWER STREET
New
For Sale
$333,990
Townhouse
3 bds · 2 ba · 1,678 sqft
MEADOWLARK LANDING, APOPKA
2836 CAMELLIA FLOWER STREET
For Sale
$259,900
Townhouse
3 bds · 2 ba · 1,470 sqft
GREENBROOK VILLAS AT ERROL ESTATES 01, APOPKA
1210 N FAIRWAY DRIVE UNIT 1210
For Sale
$257,000
Condo/Co-op
2 bds · 2 ba · 1,200 sqft
OVERLOOK AT PARKSIDE CONDO, APOPKA
380 ASHLEY BROOKE COURT UNIT C
For Sale
$365,000
House
4 bds · 2 ba · 1,528 sqft
PINES WEKIVA SEC 01 PH 01, APOPKA
97 ABBEY HOLLOW DRIVE
-$13K
For Sale
$399,900
House
3 bds · 2 ba · 1,857 sqft
ERROL VISTA ESTATES, APOPKA
1055 GOLF POINT LOOP

Market around this address

Live counts in the same area.
View all

The multiple listing information is provided by the Stellar MLS from a copyrighted compilation of listings. The compilation of listings and each individual listing are ©2026-present Stellar MLS. All Rights Reserved. The information provided is for consumers' personal, noncommercial use and may not be used for any purpose other than to identify prospective properties consumers may be interested in purchasing. All properties are subject to prior sale or withdrawal. All information provided is deemed reliable but is not guaranteed accurate, and should be independently verified. Listing courtesy of: KELLER WILLIAMS LEGACY REALTY