Недвижимость
Ознакомьтесь с нашими объявлениями
Продать дом
Бесплатная оценка дома
Контакты
Расскажите нам о своих потребностях

1160 PALMA VERDE PLACE

Таунхаус На продажу
$315,000

BTC: 4.86711990

ETH: 165.55943321

Новое
3 спален
2 ванн
2,064 кв.фт.

Обзор

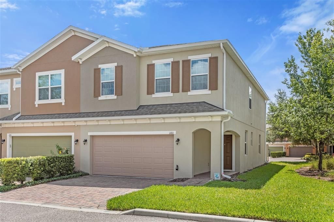
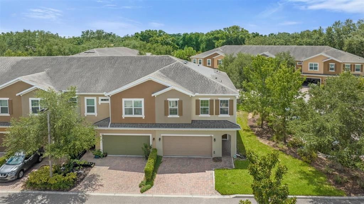
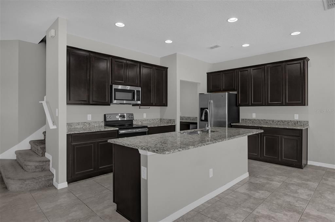
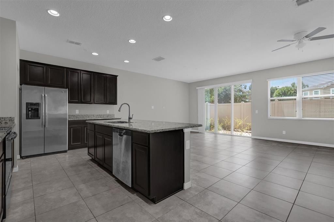
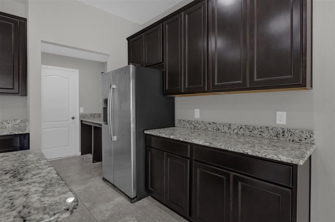
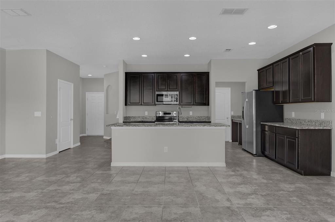
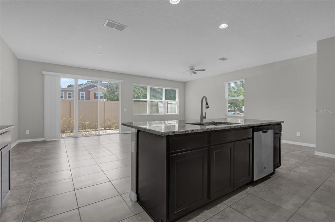
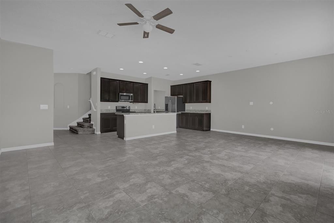
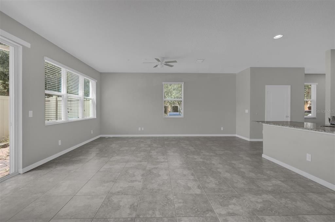
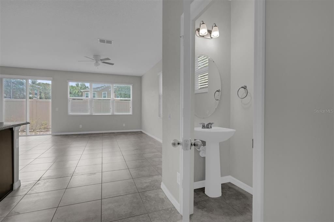
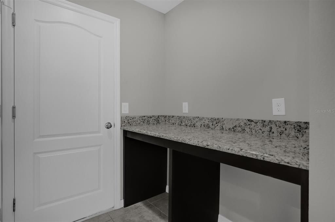
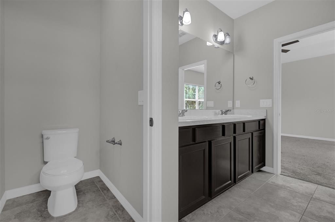
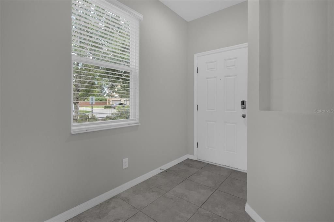
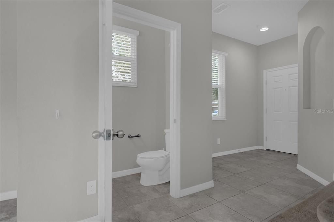
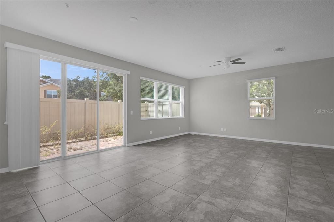
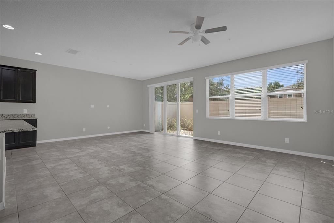
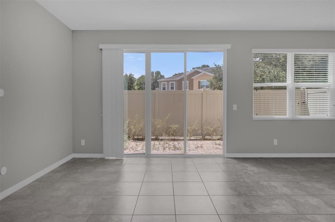
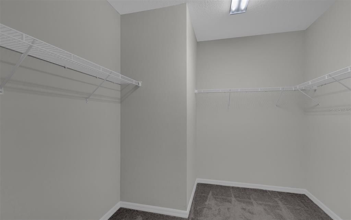
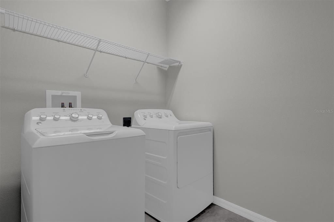
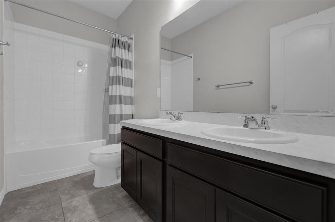
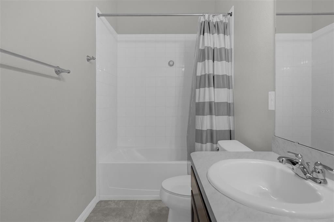
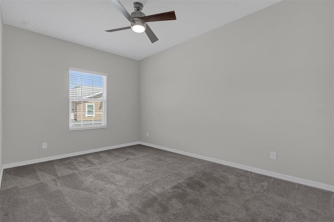
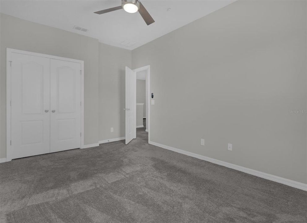
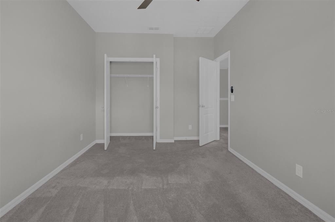
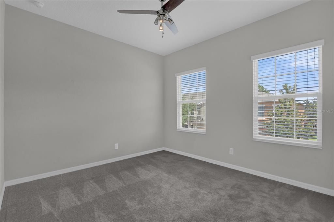
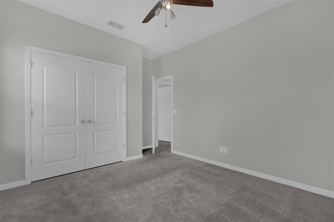
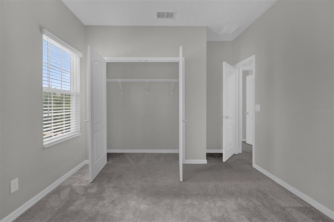
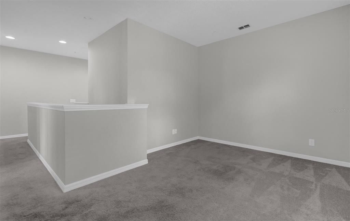
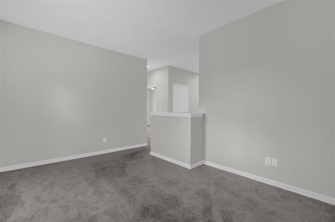
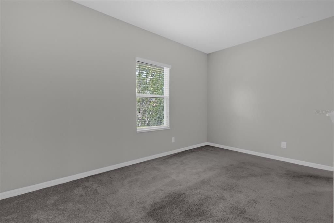
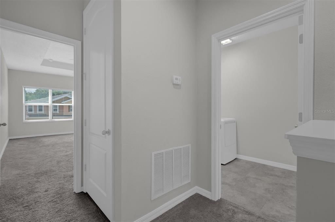
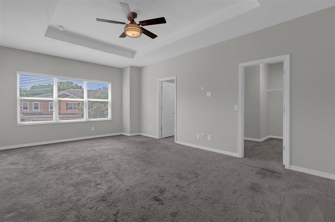
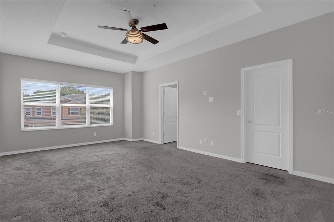
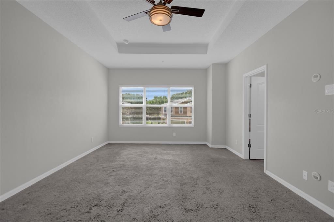
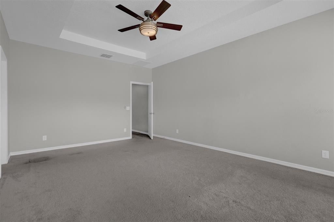
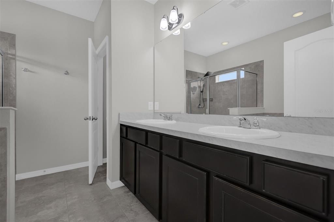
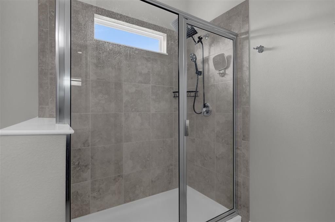
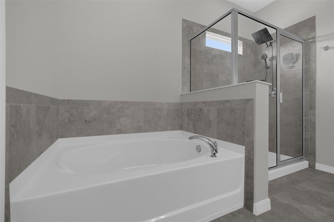
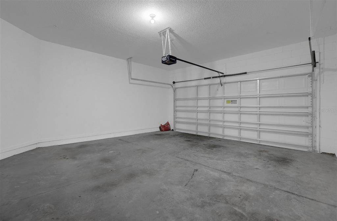
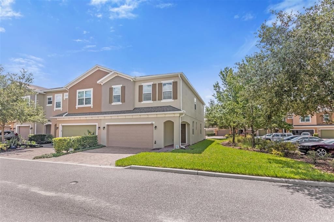
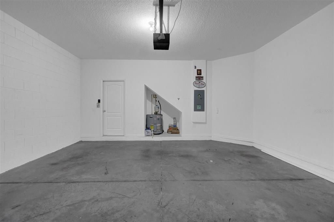
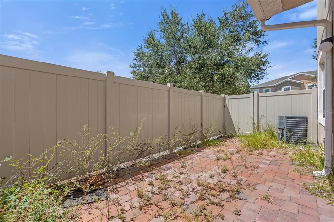
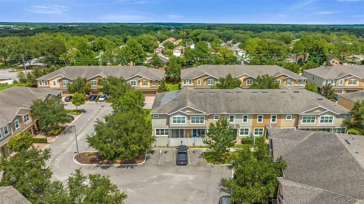
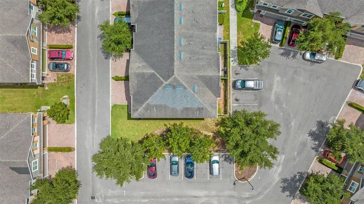
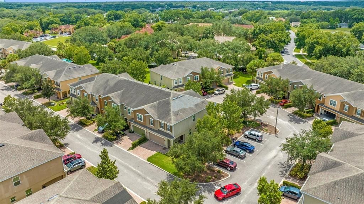
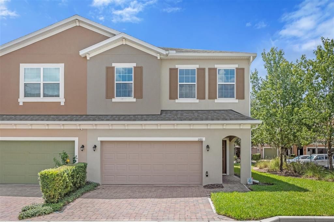
Welcome to this beautifully maintained 3-bedroom, 2.5-bath end-unit townhome located in the gated community of Belmont Reserve in Apopka. Built in 2016 and ideally positioned on a quiet cul-de-sac, this home offers added privacy, a desirable lot, and an attached 2-car garage. Step inside to a bright, open-concept living and dining area designed for comfortable everyday living and entertaining. The upgraded kitchen features 42-inch cabinetry, granite countertops, stainless steel appliances, a spacious island, and dry bar, creating a functional centerpiece for the home. Just outside, enjoy a brick-paver patio, perfect for grilling, entertaining, or relaxing outdoors. Upstairs, the oversized primary suite features tray ceilings, a walk-in closet, dual vanities, and a shower/tub combination. Two additional bedrooms provide flexibility for family, guests, or a home office, while the upstairs loft/flex space offers even more room for a media area, playroom, or workspace. The conveniently located upstairs laundry adds to the home's functionality. Belmont Reserve provides the privacy of a gated community while keeping you close to everything Apopka has to offer. Enjoy convenient access to SR-429, Wekiwa Springs State Park, the West Orange Trail, shopping, dining, recreation, and major employment centers throughout Central Florida. With its end-unit location, 2-car garage, upgraded kitchen, flexible upstairs living space, and convenient Apopka location, this townhome offers an excellent combination of comfort, space, and accessibility. Schedule your private showing today!

Локация

Детали

Тип:
Residential
Парковка:
Нет данных
Год постройки:
2016
Лот:
0.03 Акров
Отопление:
Central / Electric
Цена/кв.фут:
$153
Охлаждение:
Central Air
HOA:
$505

Valuation

Our model vs. what's actually selling nearby.
Estimate
$300,000
$248K – $337K
Confidence Low
List vs. estimate
$15K above estimate
List $315,000 · +5.0%
Our model says this listing is priced above recent comparable activity. Room to negotiate.
Price per sq ft
$152
-24.8% vs. city median $202
Based on
25 MLS comparables
Median of recent comparable listings. Sold comps use closing price, active listings use list price.

Главное

Annual tax
$4,502
2025
HOA
$505/mo
Maintenance Structure, Maintenance Grounds, Maintenance Repairs
Garage
2 car garage
Pets
Breed Restrictions
Больше фактов и особенностей
  • Напольное покрытие

    • Carpet

    • Tile

    Отопление

    • Central

    • Electric

    Охлаждение

    • Central Air

    Бытовая техника

    • Dishwasher

    • Disposal

    • Dryer

    • Electric Water Heater

    • Microwave

    • Range

    • Refrigerator

    • Washer

    Другие особенности интерьера

    • Ceiling Fan(s)

    • High Ceilings

    • Kitchen/Family Room Combo

    • Open Floorplan

    • Thermostat

    • Tray Ceiling(s)

    • Walk-In Closet(s)

    • Window Treatments

    Спальни и ванные комнаты

    • Спальни: 3

    • Ванные: 1

    • Полные ванные комнаты: 2

  • Имущество

    • Этажи: Two

    • Особенности Экстерьера: Lighting / Sidewalk / Sliding Doors

    Лот

    • Лот: 0.03 Акров

    Другая Информация о Недвижимости

    • Номер Земельного Участка: 322028062300640

    • Зонирование: RMF

  • Тип и стиль

    • Тип недвижимости: Residential

    • Подтип недвижимости: Townhouse

  • Общественное благосостояние

    • Electricity Available

    • Electricity Connected

    • Sewer Available

    • Sewer Connected

    • Water Available

    • Water Connected

  • Другая финансовая информация

    • HOA: $505

    • Частота HOA: Monthly

    • Годовая сумма налога: $4,503

  • Детали источника

    • MLS ID: O6433518

    Другие факты

    • Строительные материалы: Block / Stucco

    • Детали фундамента: Slab

    • Особенности прачечной: Laundry Room

    • Особенности лота: Corner Lot

    • Особенности окна: Blinds

    • Направленные лица: South

    • Мест в гараже: 2

    • Прикрепленный гараж: Да

    • Гараж: Да

    • Жилая площадь: 2064

    • Источник воды: Public

    • Название подразделения: BELMONT RESERVE

Частный запрос
Поговорите со специалистом по этому объекту.
Планировки, HOA-документы, off-market сравнимые объекты, частный показ — одно сообщение напрямую локальному специалисту.

Ещё такие

Новое
На продажу
$269,900
3 спален · 2 ванн · 1,248 кв.фт.
0000, APOPKA
2104 OLD DIXIE HIGHWAY
Новое
На продажу
$379,900
Дом
3 спален · 2 ванн · 1,284 кв.фт.
MAGNOLIA OAKS RIDGE, APOPKA
309 BAY STREET
Новое
На продажу
$350,990
Таунхаус
4 спален · 2 ванн · 1,678 кв.фт.
MEADOWLARK LANDING, APOPKA
2832 CAMELLIA FLOWER STREET
Новое
На продажу
$333,990
Таунхаус
3 спален · 2 ванн · 1,678 кв.фт.
MEADOWLARK LANDING, APOPKA
2836 CAMELLIA FLOWER STREET
На продажу
$259,900
Таунхаус
3 спален · 2 ванн · 1,470 кв.фт.
GREENBROOK VILLAS AT ERROL ESTATES 01, APOPKA
1210 N FAIRWAY DRIVE UNIT 1210
На продажу
$257,000
Квартира
2 спален · 2 ванн · 1,200 кв.фт.
OVERLOOK AT PARKSIDE CONDO, APOPKA
380 ASHLEY BROOKE COURT UNIT C
На продажу
$365,000
Дом
4 спален · 2 ванн · 1,528 кв.фт.
PINES WEKIVA SEC 01 PH 01, APOPKA
97 ABBEY HOLLOW DRIVE
-$13K
На продажу
$399,900
Дом
3 спален · 2 ванн · 1,857 кв.фт.
ERROL VISTA ESTATES, APOPKA
1055 GOLF POINT LOOP

Рынок вокруг этого адреса

Актуальные данные по району.
Смотреть все

The multiple listing information is provided by the Stellar MLS from a copyrighted compilation of listings. The compilation of listings and each individual listing are ©2026-present Stellar MLS. All Rights Reserved. The information provided is for consumers' personal, noncommercial use and may not be used for any purpose other than to identify prospective properties consumers may be interested in purchasing. All properties are subject to prior sale or withdrawal. All information provided is deemed reliable but is not guaranteed accurate, and should be independently verified. Listing courtesy of: KELLER WILLIAMS LEGACY REALTY