Sell Your Home
Get a free home valuation
Contact
Tell us about your needs
1216 ROYAL VIEW TERRACE

Townhouse For Sale
$389,000

BTC: 4.78121927

ETH: 159.95065789

78 days
3 bds

2 ba
1,708 sqft

Overview

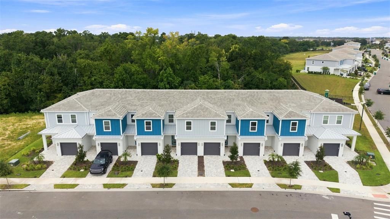
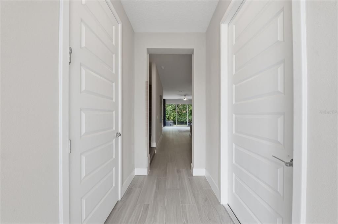
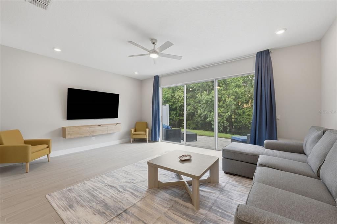
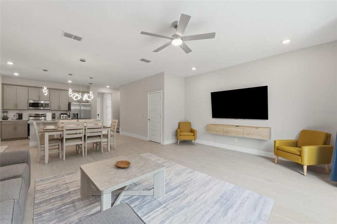

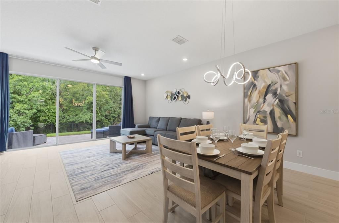
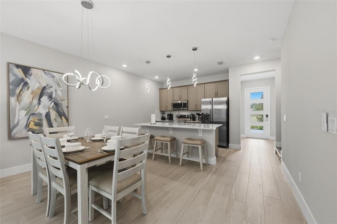
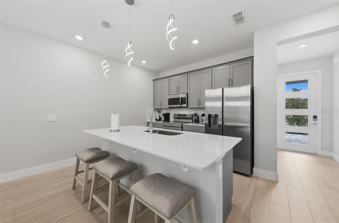
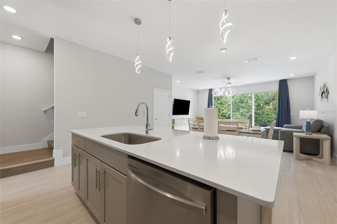
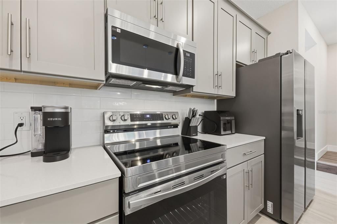
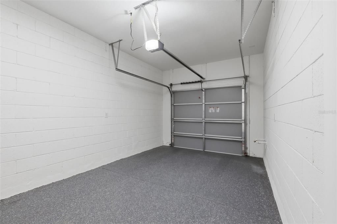
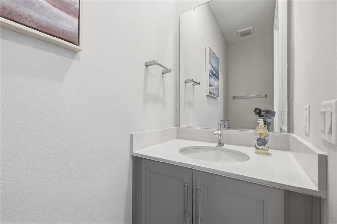
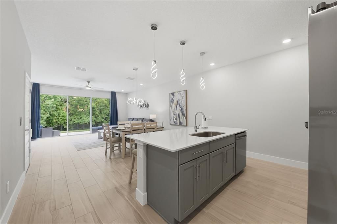
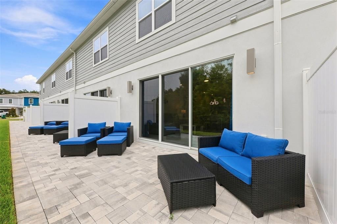
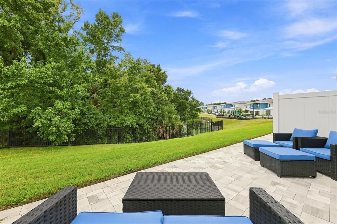
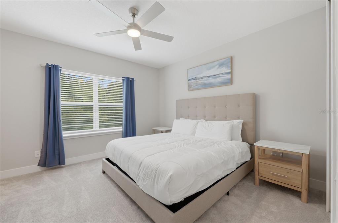
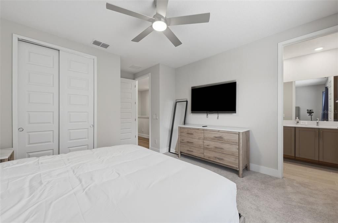
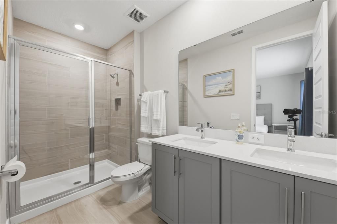
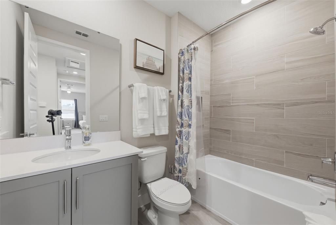
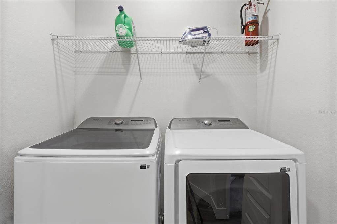
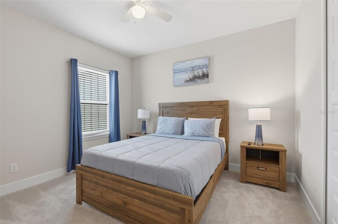
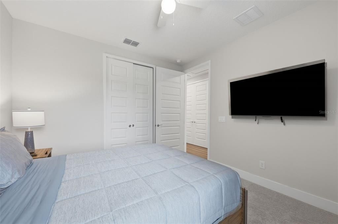
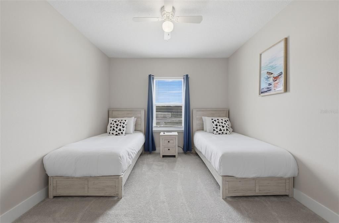
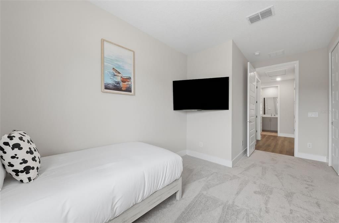
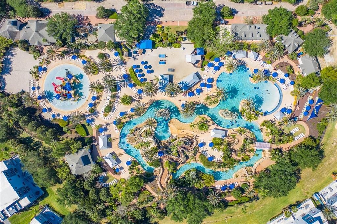
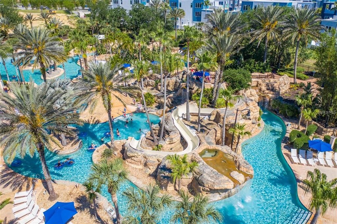
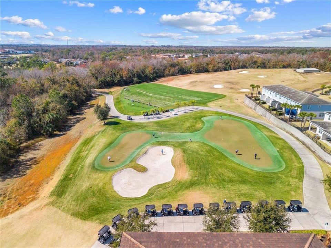
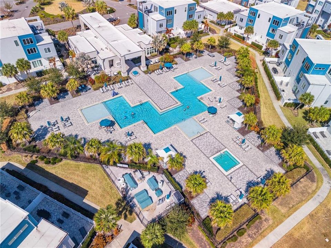
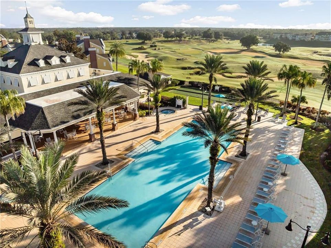
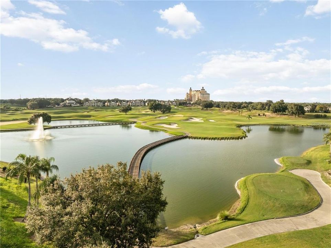
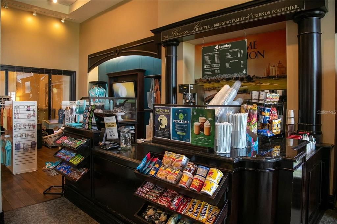
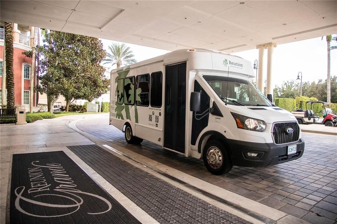
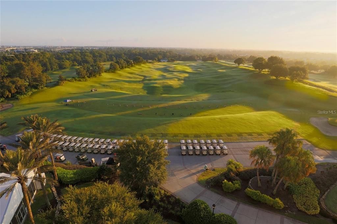
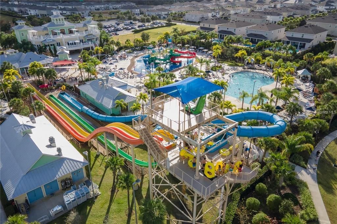
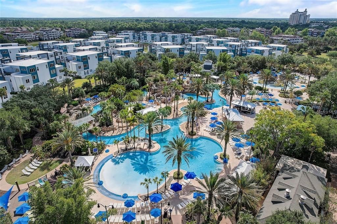
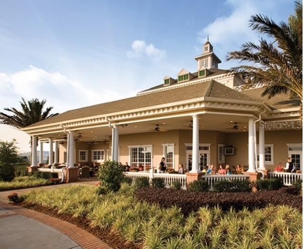
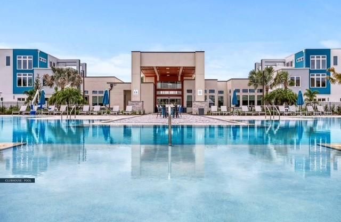
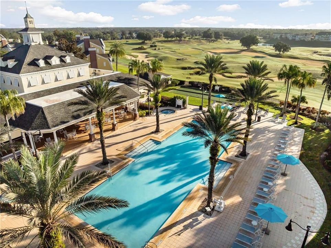
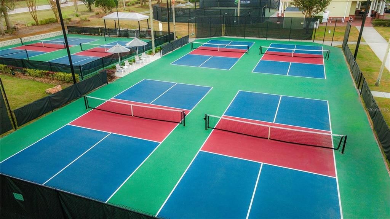
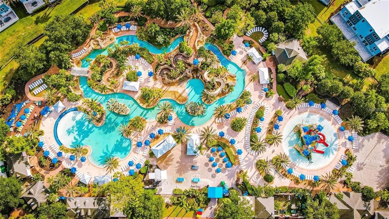
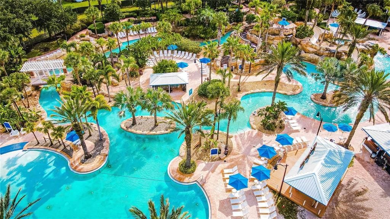
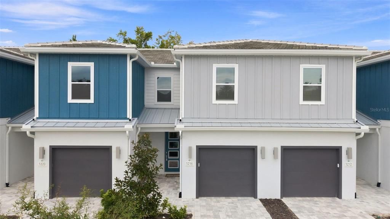
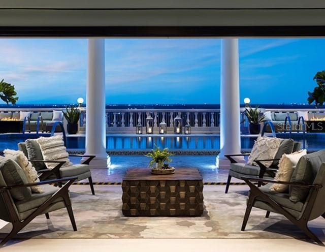
WOW – MUST SEE! PHOTOS COMING SOON. Welcome to this BRAND NEW, NEVER LIVED IN 3-bedroom, 2.5-bathroom fully furnished luxury townhome located inside the world-renowned Reunion Resort. Situated directly across from the iconic Reunion Water Park, this home offers stunning, serene sunset views over a protected conservation area for ultimate privacy. Open-concept main level featuring a modern kitchen and spacious living room Premium finishes: Quartz countertops, luxury plank vinyl flooring on stairs & upper level, and upgraded Samsung stainless steel appliances Superior construction: Concrete block on the 1st floor, engineered roof trusses with tie-downs, and architectural concrete tile roof Soaring 10-foot ceilings on the main floor and 9-foot ceilings upstairs, Brick paver driveway, walkways, entry, and lanai with 1-car garage with custom Epoxy flooring WORLD-CLASS REUNION RESORT AMENITIES: Enjoy an extraordinary resort lifestyle featuring 3 signature award-winning golf courses (Palmer, Watson & Nicklaus), a private clubhouse with concierge, 10 resort-style pools, a state-of-the-art water park with lazy river (wave pool coming soon!), private gym , tennis and pickleball courts, mini-golf, playgrounds, bike/golf cart rentals, and on-site dining options. UNBEATABLE LOCATION: Located just 3 miles from Walt Disney World® and minutes from all major Orlando theme parks and attractions. Either you your desire as a primary residence, vacation getaway, or short-term rental investment. this unbeatable price within incredible world class destination won't last long! Schedule your private showing today.
Location

Details

Type:
Residential
Parking:
No Data
Year Built:
2024
Lot:
0.03 Acres
Heating:
Electric
Price/sqft:
$228
Cooling:
Central Air
HOA:
$434

Valuation

Our model vs. what's actually selling nearby.
Estimate
$385,000
$299K – $500K
Confidence Low
List vs. estimate
At estimate
List $389,000 · +1.0%
List is in line with recent comparable activity.
Price per sq ft
$227
+8.9% vs. city median $209
Based on
44 MLS comparables
Median of recent comparable listings. Sold comps use closing price, active listings use list price.

Highlights

Annual tax
$8,820
2025
HOA
$434/mo
24-Hour Guard, Cable TV, Common Area Taxes
Garage
1 car garage
Furnished
Furnished
Pets
Allowed
All facts and features
  • Flooring

    • Carpet

    • Luxury Vinyl

    • Porcelain Tile

    • Tile

    Heating

    • Electric

    Cooling

    • Central Air

    Appliances

    • Cooktop

    • Dishwasher

    • Disposal

    • Dryer

    • Electric Water Heater

    • Exhaust Fan

    • Microwave

    • Range

    • Refrigerator

    • Washer

    Other interior features

    • Ceiling Fan(s)

    • High Ceilings

    • Open Floorplan

    • Walk-In Closet(s)

    Bedrooms and bathrooms

    • Bedrooms: 3

    • Bathrooms: 1

    • Full bathrooms: 2

  • Property

    • Levels: Two

    • Exterior Features: Lighting / Playground / Private Yard / Sidewalk

    Lot

    • Lot: 0.03 Acres

    Other Property Information

    • Parcel Number: 272527573600010590

    • Zoning: X

  • Type and style

    • Property Type: Residential

    • Property Sub Type: Townhouse

  • Utility

    • Cable Available

    • Cable Connected

    • Electricity Available

    • Electricity Connected

    • Phone Available

    • Street Lights

    • Water Available

    • Water Connected

  • Other financial information

    • HOA: $434

    • HOA Frequency: Monthly

    • Annual tax amount: $8,820

  • Source details

    • MLS ID: O6428148

    Other facts

    • Construction Materials: Block / Concrete / Stone / Stucco / Wood Frame

    • Foundation Details: Block / Concrete Perimeter / Slab

    • Laundry Features: Laundry Closet

    • Direction Faces: East

    • Garage Spaces: 1

    • Attached Garage: Yes

    • Garage: Yes

    • Living Area: 1708

    • Water Source: Public

    • Subdivision Name: SPECTRUM AT REUNION PH 2

Private inquiry
Talk to the advisor on this listing.
Floor plans, HOA docs, off-market comparables, scheduling a private showing — one message, direct to the local specialist.

More like this

For Sale
$349,900
House
4 bds · 2 ba · 1,731 sqft
SUMMERS CORNER, DAVENPORT
209 TANGLEWOOD DRIVE
For Sale
$280,000
Condo/Co-op
3 bds · 3 ba · 1,755 sqft
VILLAS AT REUNION SQUARE CONDO PH 1, KISSIMMEE
7600 CABANA COURT UNIT 301
New
For Sale
$349,000
Townhouse
3 bds · 2 ba · 1,624 sqft
FESTIVAL PH 4, DAVENPORT
1605 PELICAN DRIVE
New
For Sale
$370,000
House
2 bds · 2 ba · 1,557 sqft
FOUR SEASONS AT ORLANDO PH 2, KISSIMMEE
1915 FLORA PASS PLACE
New
For Sale
$349,000
Townhouse
3 bds · 2 ba · 1,771 sqft
FESTIVAL PHASE 1, DAVENPORT
462 CAPTIVA DRIVE
New
For Sale
$359,900
House
4 bds · 2 ba · 1,939 sqft
SOLTERRA PH 2C-1, DAVENPORT
1047 OAK BLUFF DRIVE
New
For Sale
$450,000
House
4 bds · 3 ba · 2,292 sqft
OAKMONT PH 01, DAVENPORT
4095 OAKTREE DRIVE
New
For Sale
$284,900
Condo/Co-op
3 bds · 3 ba · 1,630 sqft
VILLAS AT REUNION SQUARE PH 2 CONDO, REUNION
7608 CABANA COURT UNIT 303

Market around this address

Live counts in the same area.
View all

The multiple listing information is provided by the Stellar MLS from a copyrighted compilation of listings. The compilation of listings and each individual listing are ©2026-present Stellar MLS. All Rights Reserved. The information provided is for consumers' personal, noncommercial use and may not be used for any purpose other than to identify prospective properties consumers may be interested in purchasing. All properties are subject to prior sale or withdrawal. All information provided is deemed reliable but is not guaranteed accurate, and should be independently verified. Listing courtesy of: EPIQUE REALTY INC.