Sell Your Home
Get a free home valuation
Contact
Tell us about your needs

12417 FOXMOOR PEAK DRIVE

Townhouse For Sale
$229,900

BTC: 3.00287356

ETH: 102.17777778

1 days
2 bds
2 ba
1,255 sqft

Overview

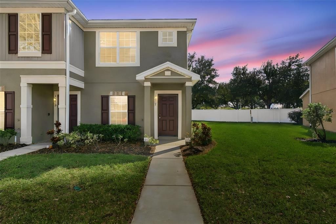
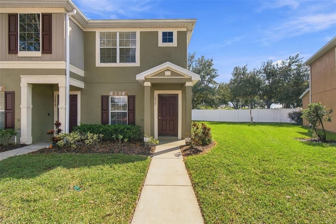
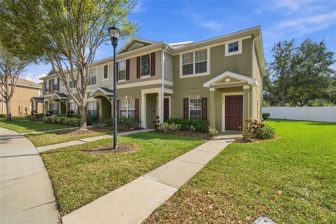
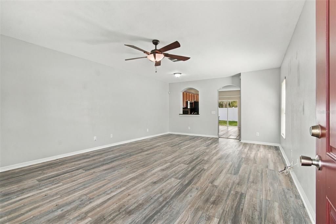
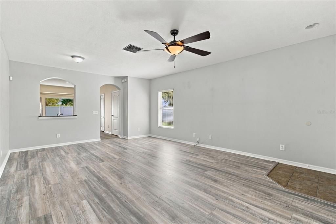
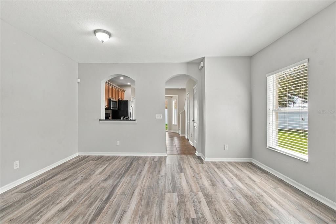
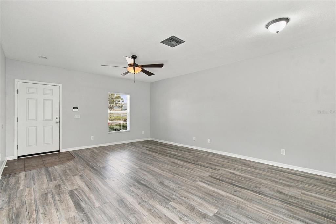
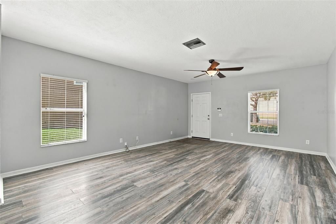
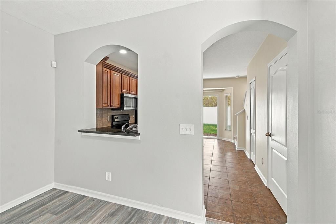
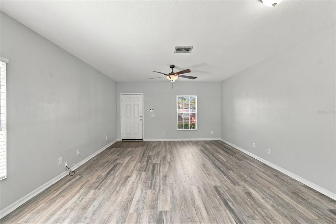
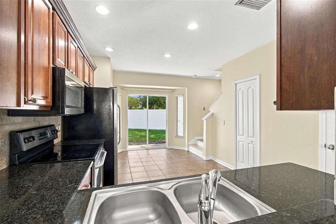
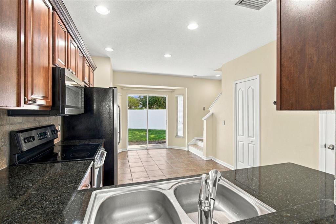
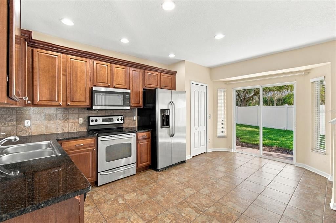
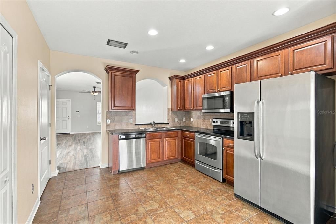
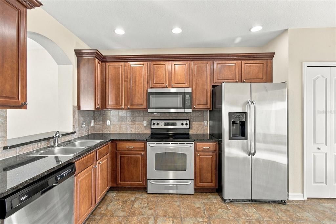
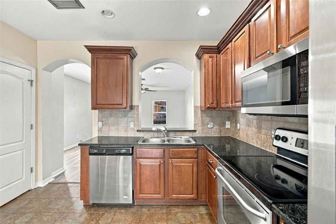
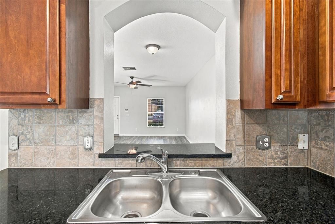
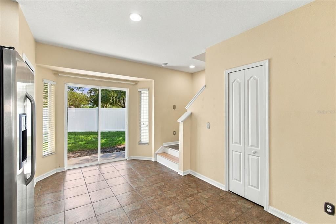
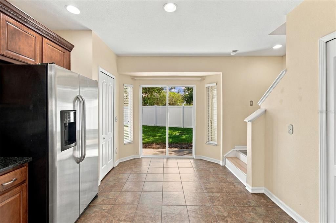
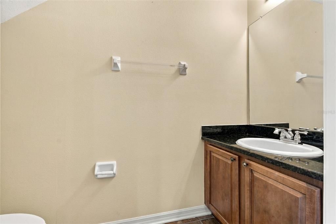
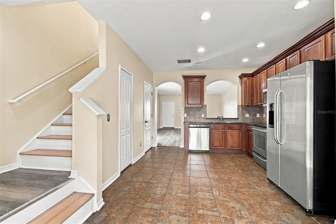
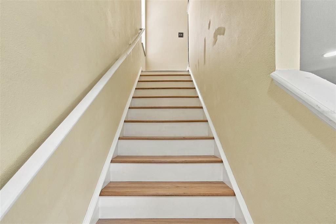
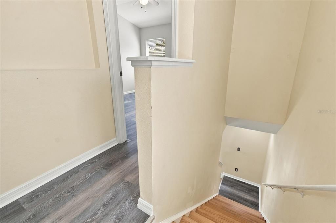
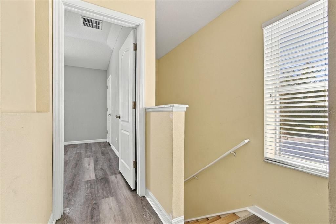
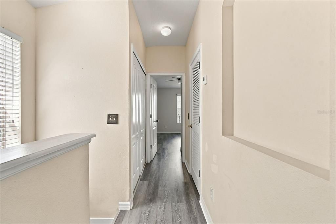
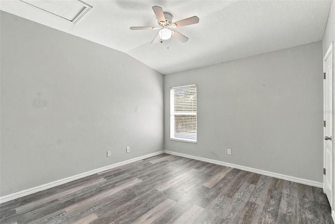
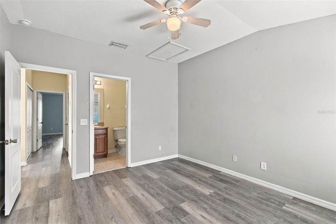
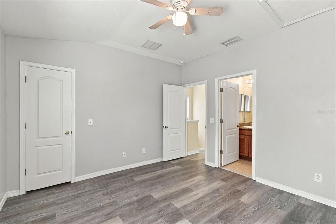
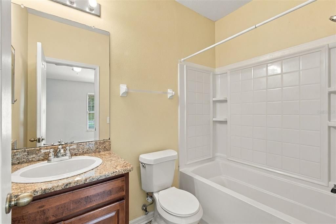
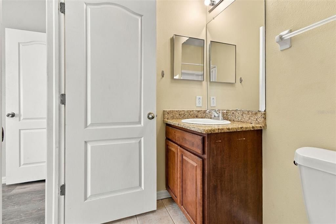
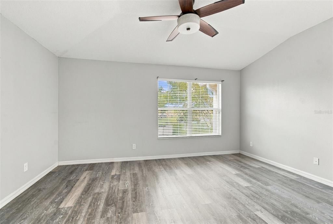
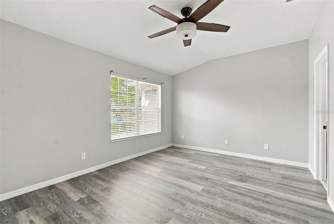
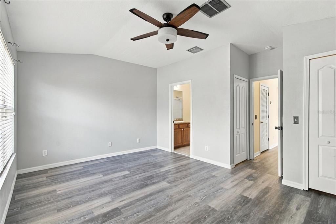
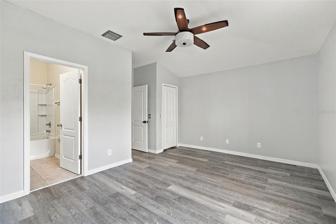
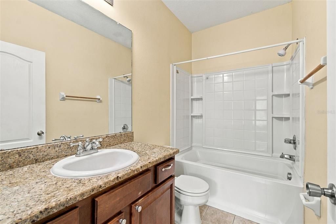
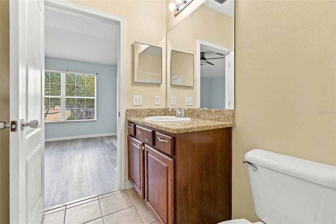
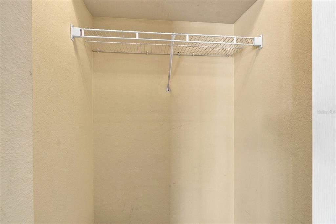
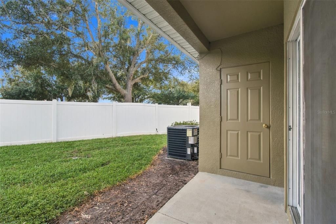
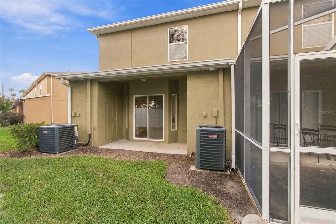
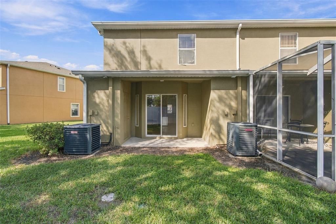
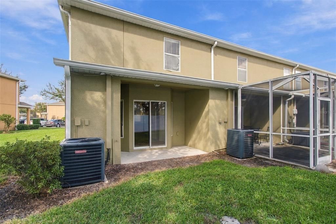
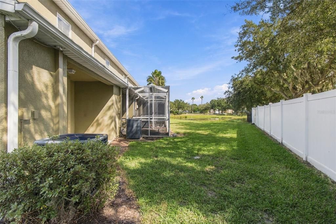
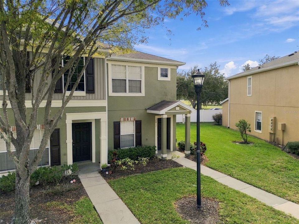
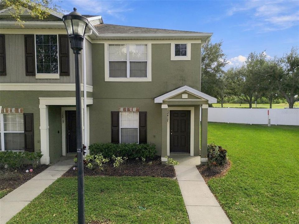
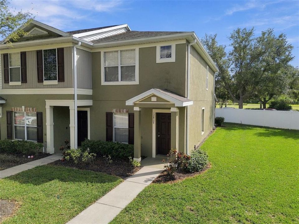
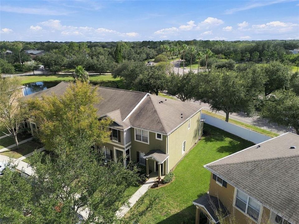
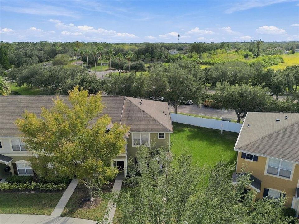
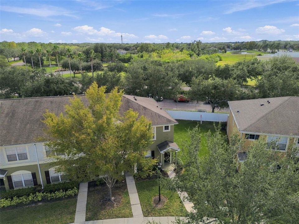
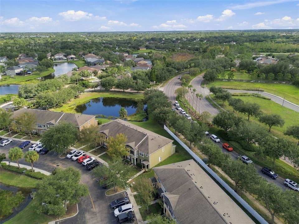
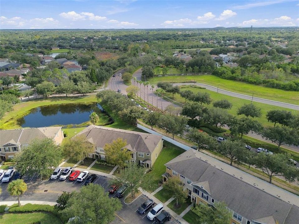
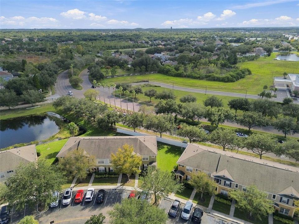
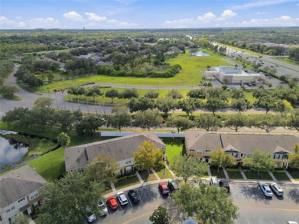
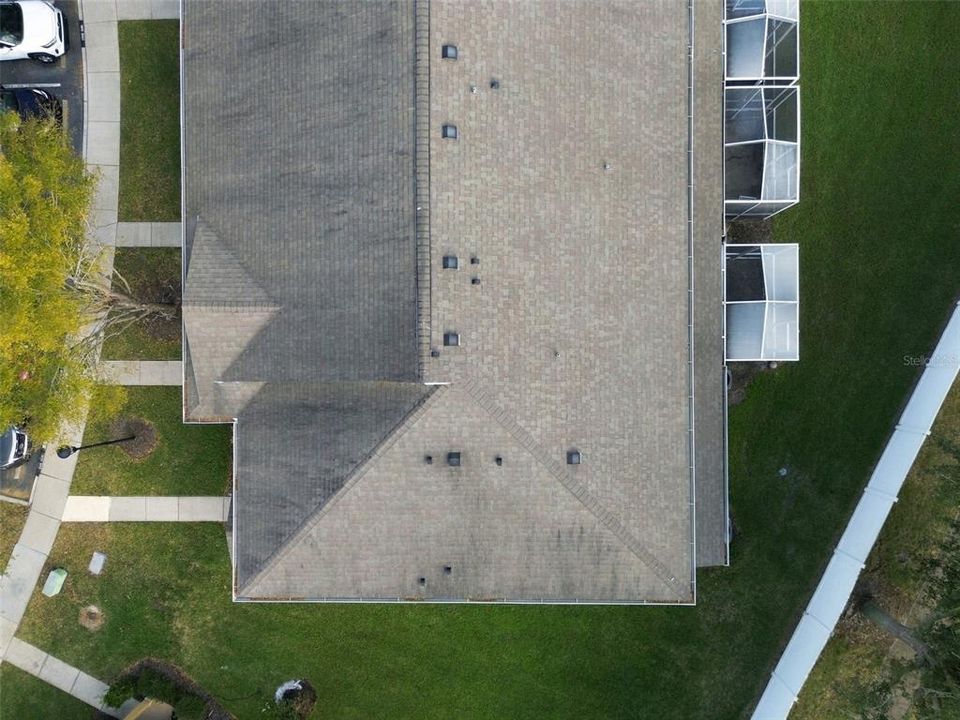
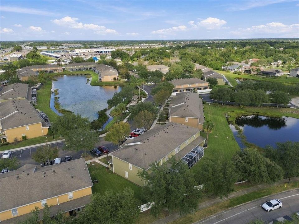
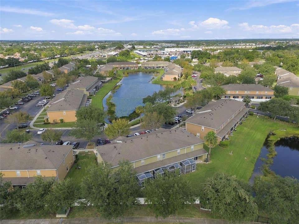
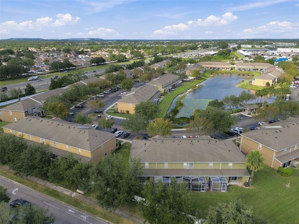
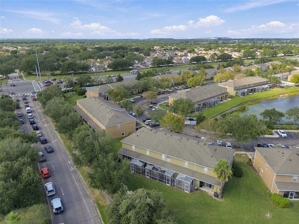
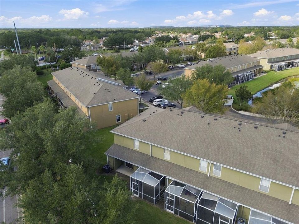
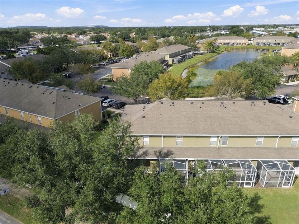
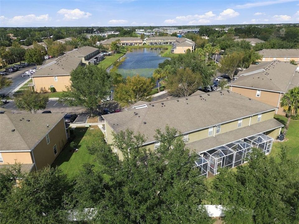
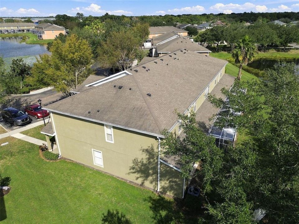
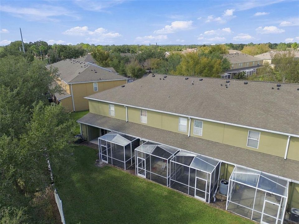
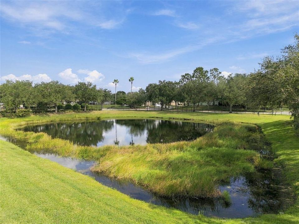
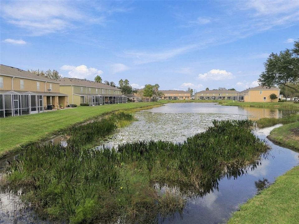
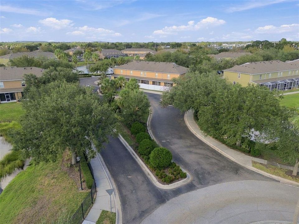
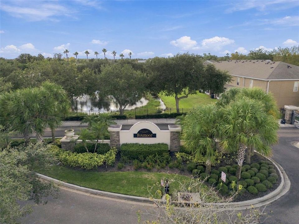
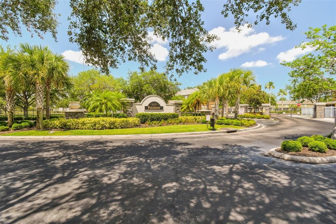
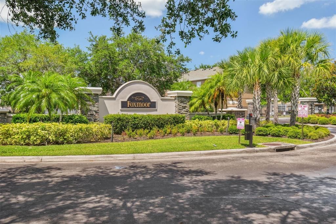
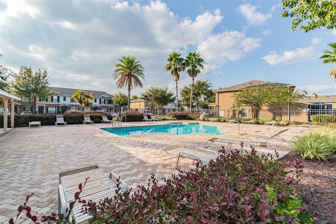
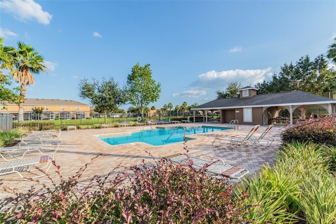
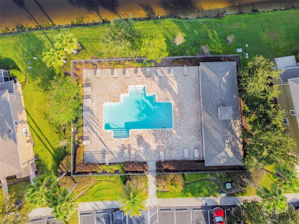
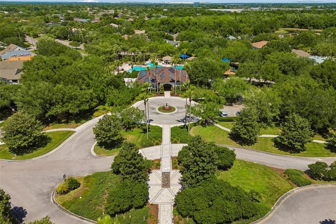
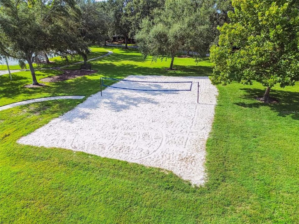
Beautiful Townhome in the Highly Desirable Gated Panther Trace Community – Prime Riverview Location! Welcome to this charming 2-bedroom, 2.5-bathroom townhome offering 1,255 square feet of comfortable living space in the desirable Panther Trace area of Riverview, Florida! Nestled within a beautifully maintained gated community, this home offers the perfect combination of comfort, convenience, and Florida living. From the moment you arrive, you'll appreciate the community's impressive entrance, lush landscaping, and peaceful, welcoming atmosphere. Residents enjoy wonderful amenities, including a sparkling community swimming pool, scenic walking trails, and beautifully maintained green spaces. Inside, the home features a spacious living and dining area, a functional kitchen, and a convenient half bathroom on the main floor. The thoughtful two-story layout offers comfortable living spaces with added privacy for the bedrooms upstairs. Families will appreciate convenient access to the highly sought-after Collins Elementary School, one of the area's notable educational highlights, along with the many shopping, dining, and recreational opportunities Riverview has to offer. Ideally located near US Highway 301 and I-75, this home provides easy access to Tampa, Brandon, and surrounding communities. Everyday conveniences are just minutes away, including Publix, Sprouts Farmers Market, restaurants, shopping centers, hospitals, medical offices, and more. Whether you're looking for a place to call home or an attractive investment opportunity, this townhome delivers an exceptional combination of location, community amenities, and low-maintenance living. Don't miss this opportunity to own a townhome in one of Riverview's desirable gated communities!

Location

Details

Type:
Residential
Parking:
Assigned / Open
Year Built:
2006
Lot:
0.03 Acres
Heating:
Electric
Price/sqft:
$183
Cooling:
Central Air
HOA:
$295

Valuation

Our model vs. what's actually selling nearby.
Estimate
$219,000
$149K – $249K
Confidence Low
List vs. estimate
$10K above estimate
List $229,900 · +5.0%
Our model says this listing is priced above recent comparable activity. Room to negotiate.
Price per sq ft
$183
+14.4% vs. city median $160
Based on
61 MLS comparables
Median of recent comparable listings. Sold comps use closing price, active listings use list price.

Highlights

Annual tax
$3,259
2025
HOA
$295/mo
Community Pool, Maintenance Structure, Maintenance Grounds
Pets
Allowed
All facts and features
  • Flooring

    • Ceramic Tile

    • Laminate

    Heating

    • Electric

    Cooling

    • Central Air

    Appliances

    • Dishwasher

    • Disposal

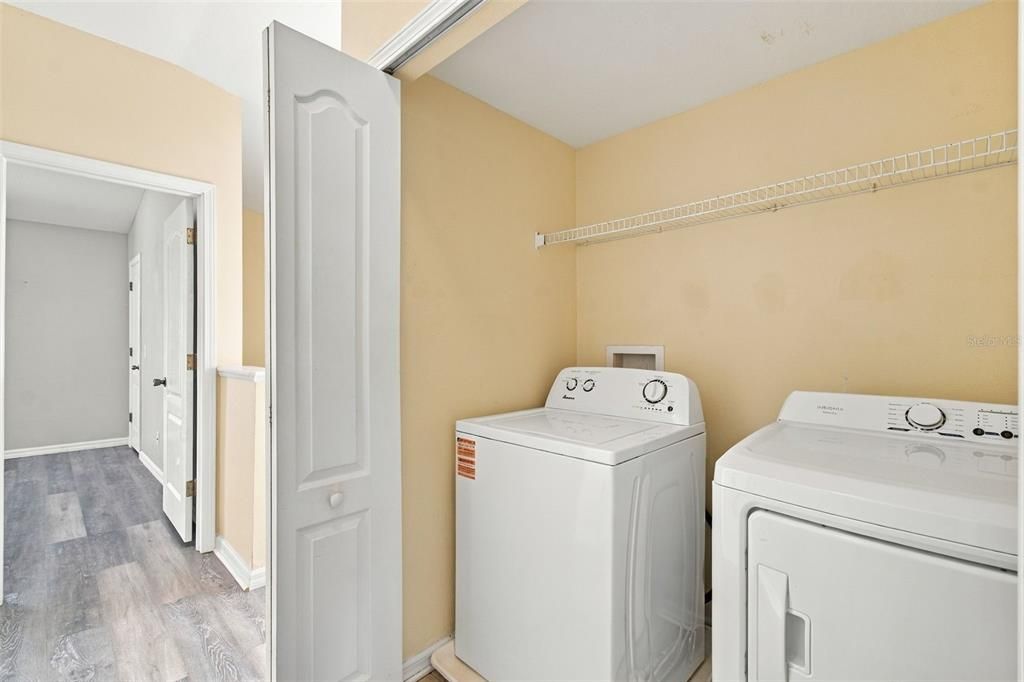
    • Dryer

    • Microwave

    • Range

    • Refrigerator

    • Washer

    Other interior features

    • Ceiling Fan(s)

    • Living Room/Dining Room Combo

    • Thermostat

    Bedrooms and bathrooms

    • Bedrooms: 2

    • Bathrooms: 1

    • Full bathrooms: 2

  • Parking

    • Assigned

    • Open

    Property

    • Levels: Two

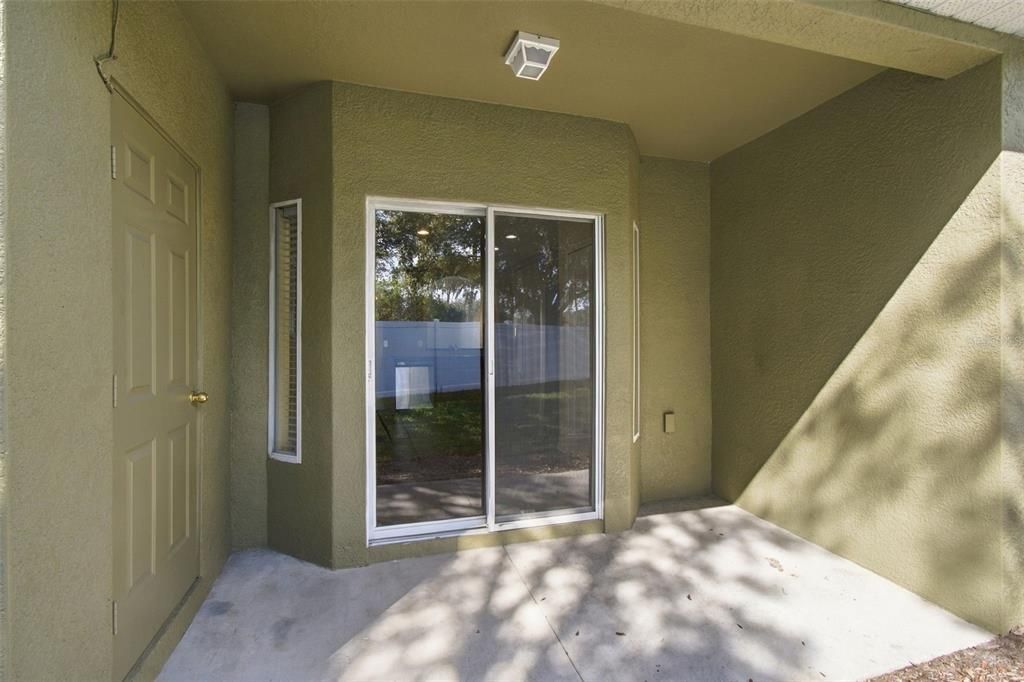
    • Exterior Features: Irrigation System / Lighting / Rain Gutters / Sidewalk / Sliding Doors

    Lot

    • Lot: 0.03 Acres

    Other Property Information

    • Parcel Number: U05312079C00000200006.0

    • Zoning: PD

  • Type and style

    • Property Type: Residential

    • Property Sub Type: Townhouse

  • Utility

    • Cable Available

    • Electricity Connected

    • Sewer Connected

    • Street Lights

    • Water Connected

  • Other financial information

    • HOA: $295

    • HOA Frequency: Monthly

    • Annual tax amount: $3,259

  • Source details

    • MLS ID: TB8563513

    Other facts

    • Construction Materials: Block

    • Foundation Details: Slab

    • Laundry Features: Inside / Laundry Closet / Upper Level

    • Patio And Porch Features: Rear Porch

    • Direction Faces: North

    • Living Area: 1255

    • Water Source: Public

    • Subdivision Name: PANTHER TRACE PH 1 TOWNHOME

Private inquiry
Talk to the advisor on this listing.
Floor plans, HOA docs, off-market comparables, scheduling a private showing — one message, direct to the local specialist.

More like this

New
For Sale
$215,000
Townhouse
2 bds · 2 ba · 1,328 sqft
RIVERCREST TWNHMS WEST PHAS, RIVERVIEW
11050 WINTER CREST DRIVE
New
For Sale
$265,000
Townhouse
3 bds · 3 ba · 1,860 sqft
TUSCANY BAY REP, GIBSONTON
13149 SONOMA BEND PLACE
New
For Sale
$215,500
Townhouse
3 bds · 2 ba · 1,684 sqft
COPPER CREEK PH 2, GIBSONTON
9954 HOUND CHASE DRIVE
New
For Sale
$289,900
House
3 bds · 2 ba · 1,712 sqft
COVINGTON PARK PH 5A, APOLLO BEACH
7526 SURREY PINES DRIVE
For Sale
$265,000
House
4 bds · 2 ba · 1,518 sqft
COVINGTON PARK PH 4A, APOLLO BEACH
7451 OXFORD GARDEN CIRCLE
For Sale
$240,000
3 bds · 2 ba · 1,186 sqft
RODNEY JOHNSONS RIVERVIEW HIG, RIVERVIEW
11614 ORANGE GROVE TERRACE
For Sale
$240,000
House
3 bds · 2 ba · 1,359 sqft
SUMMERFIELD VILLAGE II TR 5, RIVERVIEW
13612 LARAWAY DRIVE
-$9K
For Sale
$280,000
House
3 bds · 2 ba · 1,497 sqft
COVINGTON PARK, APOLLO BEACH
6940 EXETER PARK PLACE

Market around this address

Live counts in the same area.
View all

The multiple listing information is provided by the Stellar MLS from a copyrighted compilation of listings. The compilation of listings and each individual listing are ©2026-present Stellar MLS. All Rights Reserved. The information provided is for consumers' personal, noncommercial use and may not be used for any purpose other than to identify prospective properties consumers may be interested in purchasing. All properties are subject to prior sale or withdrawal. All information provided is deemed reliable but is not guaranteed accurate, and should be independently verified. Listing courtesy of: AMERITRUST REALTY LLC