Sell Your Home
Get a free home valuation
Contact
Tell us about your needs
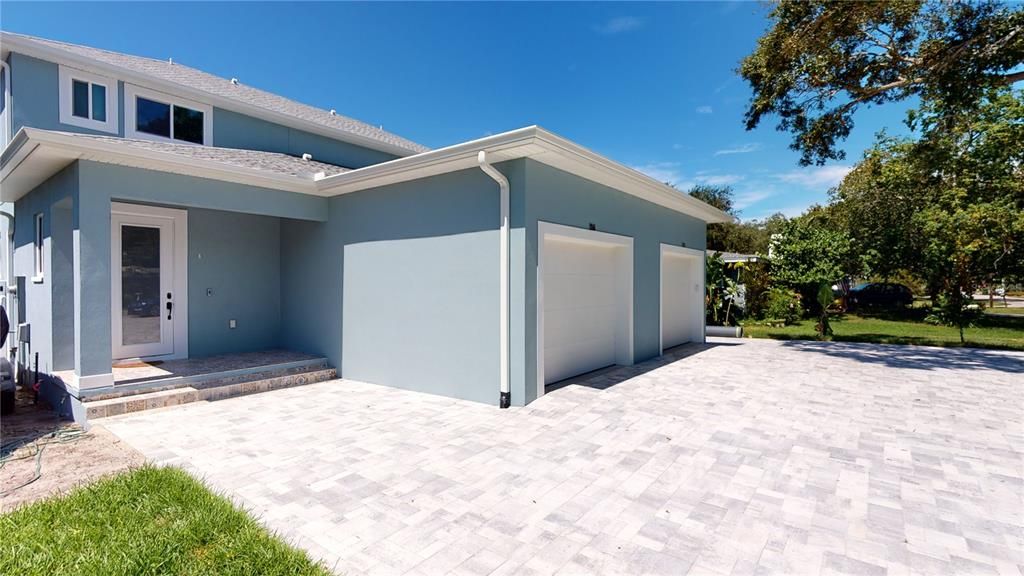
1246 BASS BOULEVARD UNIT A

Townhouse Active With Contract
$3,450

BTC: 0.04386523

ETH: 1.36336692

19 days
3 bds
3 ba
2,000 sqft

Overview

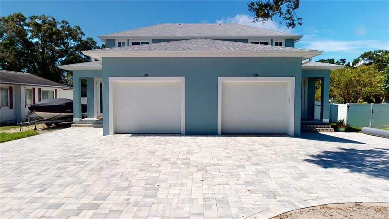
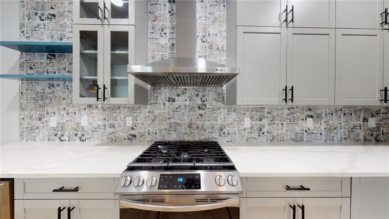
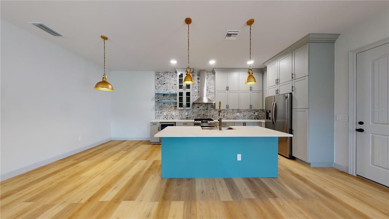
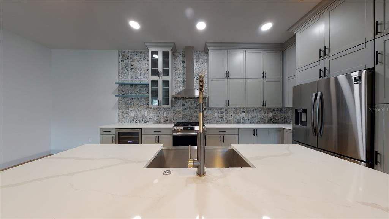
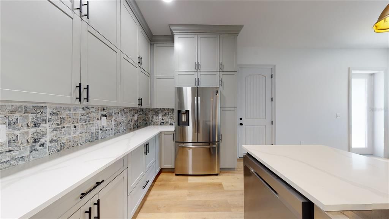
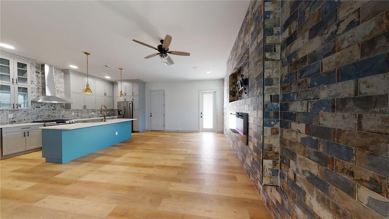
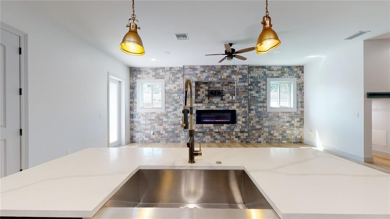
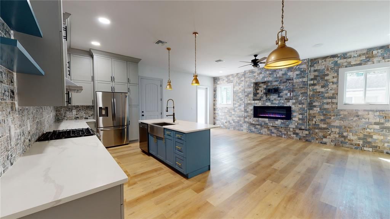
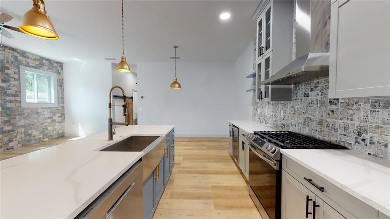
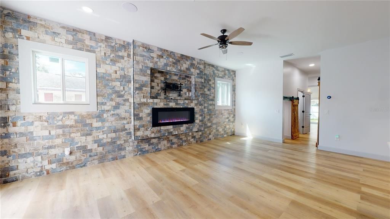
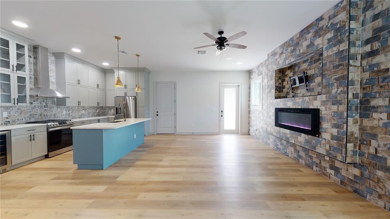
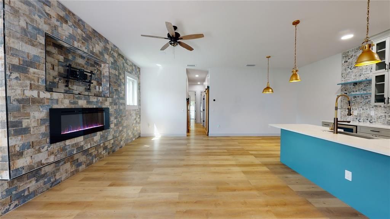
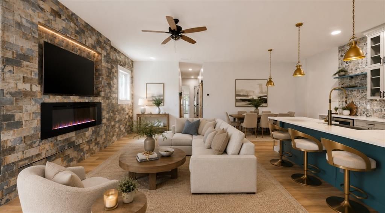
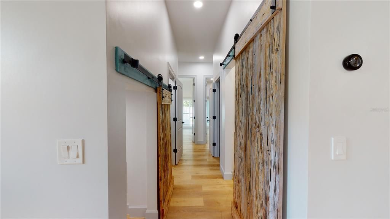
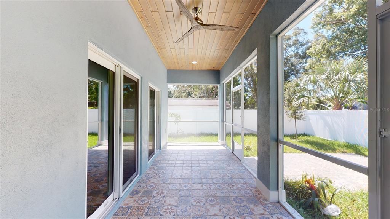
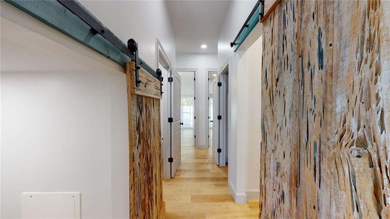
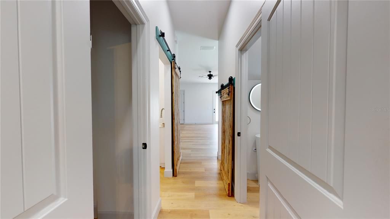
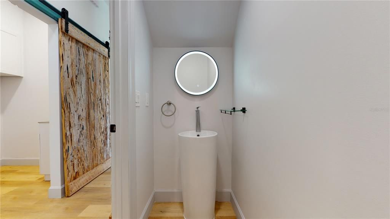
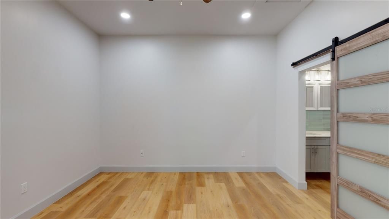
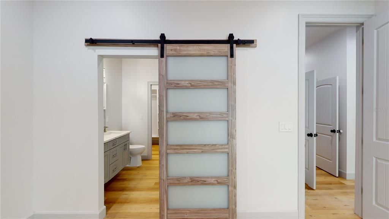
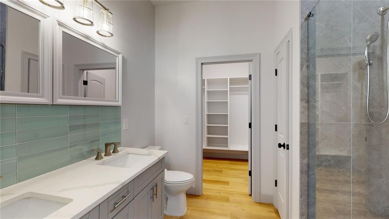
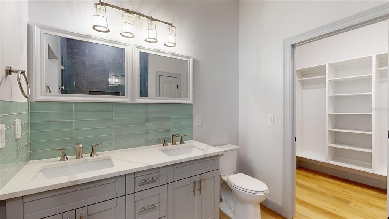
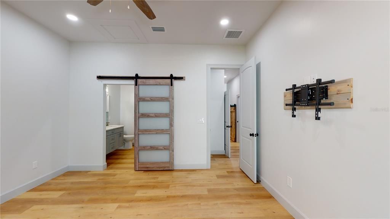
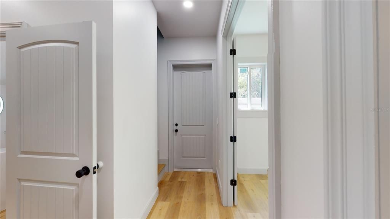
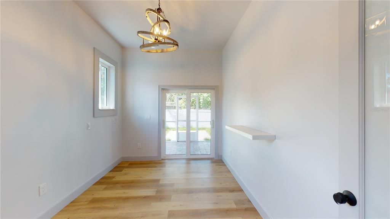
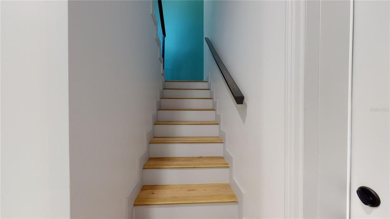
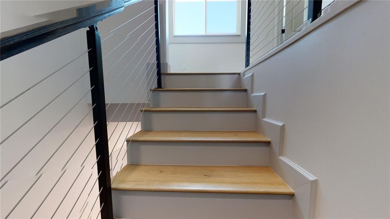
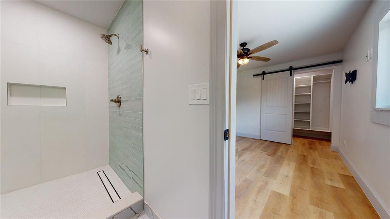

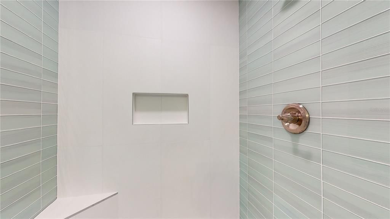
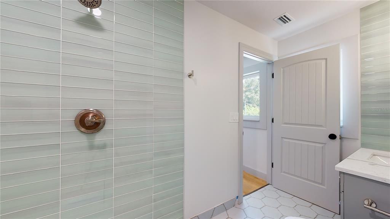
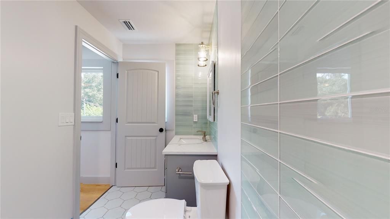
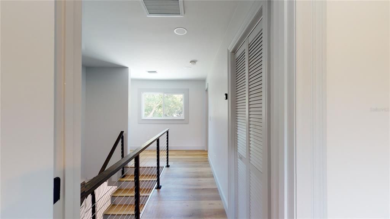
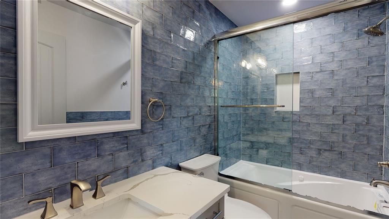
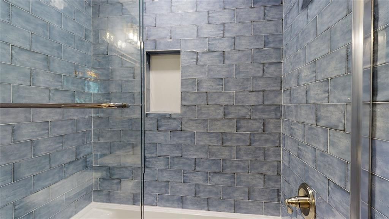
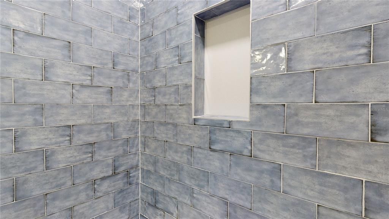
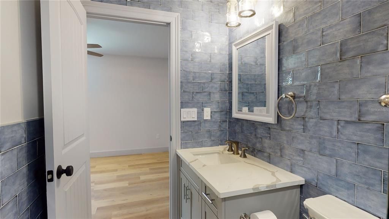
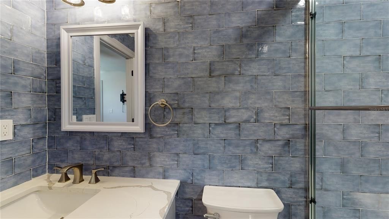
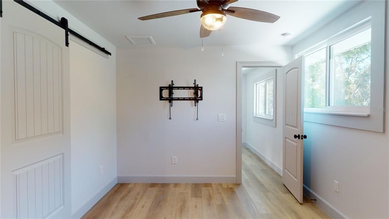
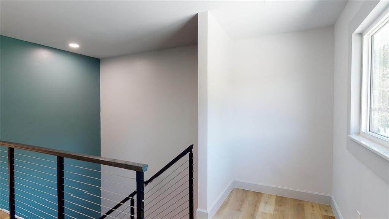
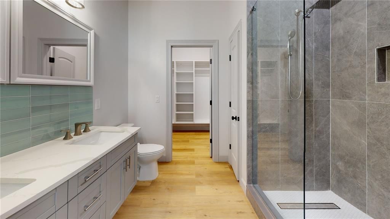
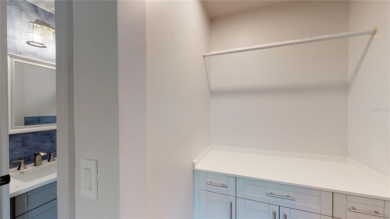
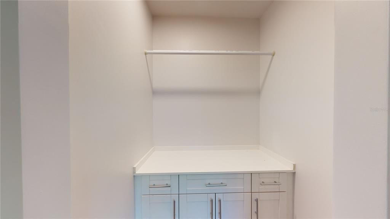
Virtually Staged. Location, location, location! Beautiful newer-construction townhome located just ½ mile from Downtown Dunedin featuring 3 beds, 3.5 baths, and a dedicated downstairs office. The heart of the home is the large open concept kitchen and living area.The kitchen features a spacious center island, quartz countertops, stainless steel appliances, abundant cabinetry, beverage/wine refrigerator and gas cooking. Each bedroom features its own private full bathroom, offering exceptional comfort and privacy. Enjoy an attached garage, large screened in patio, private fenced yard, modern finishes and much more. If you're looking for a newer home with modern finishes, while staying within minutes of Downtown Dunedin, the Pinellas Trail, Dunedin Marina and Honeymoon Island, this townhome offers a hard to find combination of location, space and privacy with easy access to restaurants, shops, parks, and waterfront attractions. Lawn care and pest control included| Available October 1, 2026.
Location

Details

Type:
Residential Lease
Parking:
No Data
Year Built:
2021
Lot:
0.21 Acres
Heating:
Central
Price/sqft:
$2
Cooling:
Central Air
HOA:
No Data

Valuation

Our model vs. what's actually selling nearby.
Estimate
$695,000
$677K – $731K
Confidence High
List vs. estimate
$691K below estimate
List $3,450 · -99.5%
Our model says this listing is priced below recent comparable activity. Expect competition.
Price per sq ft
$1
-99.5% vs. city median $325
Based on
7 MLS comparables
Median of recent comparable listings. Sold comps use closing price, active listings use list price.

Highlights

Garage
1 car garage
Pets
Pet Deposit
All facts and features
  • Flooring

    • Luxury Vinyl

    Heating

    • Central

    Cooling

    • Central Air

    Appliances

    • Bar Fridge

    • Cooktop

    • Dishwasher

    • Gas Water Heater

    • Microwave

    • Tankless Water Heater

    • Water Softener

    Other interior features

    • Ceiling Fan(s)

    • Open Floorplan

    Bedrooms and bathrooms

    • Bedrooms: 3

    • Bathrooms: 1

    • Full bathrooms: 3

  • Property

    • Levels: Two

    Lot

    • Lot: 0.21 Acres

    Other Property Information

    • Parcel Number: 272815000001401110

  • Type and style

    • Property Type: Residential Lease

    • Property Sub Type: Townhouse

  • Source details

    • MLS ID: TB8539238

    Other facts

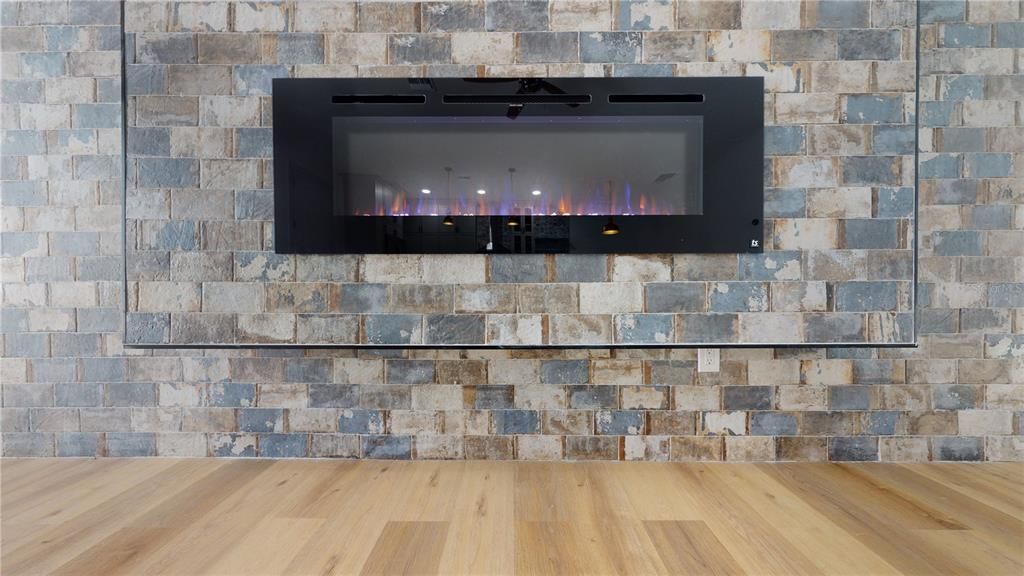
    • Fireplace Features: Electric / Living Room

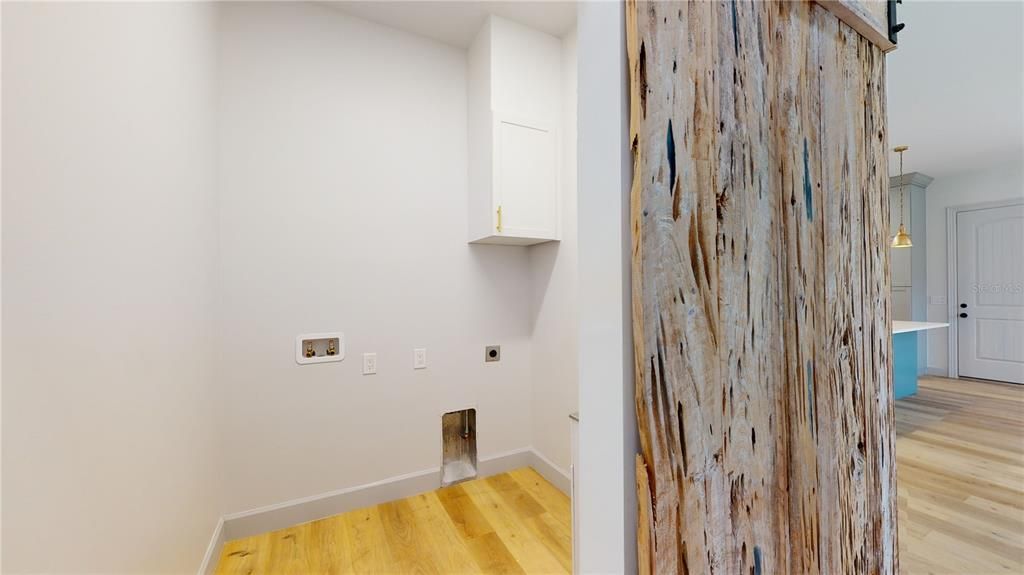
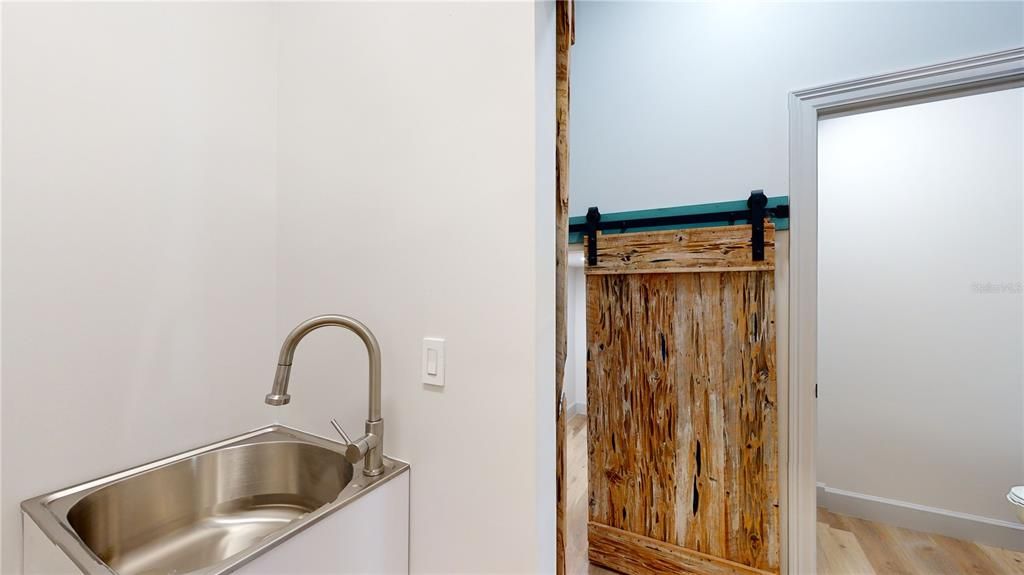
    • Laundry Features: Electric Dryer Hookup / Gas Dryer Hookup / Laundry Room / Washer Hookup

    • Fireplace: Yes

    • Garage Spaces: 1

    • Attached Garage: Yes

    • Garage: Yes

    • Living Area: 2000

    • Water Source: Public

    • Lot Size Dimensions: 70 x 127

Private inquiry
Talk to the advisor on this listing.
Floor plans, HOA docs, off-market comparables, scheduling a private showing — one message, direct to the local specialist.

More like this

-$250
Active With Contract
$3,250
House
3 bds · 2 ba · 1,964 sqft
DUNEDIN ISLES 1, DUNEDIN
1777 BAYSHORE BOULEVARD
Active With Contract
$2,750
Condo/Co-op
1 bds · 1 ba · 920 sqft
EDGEWATER ARMS 3RD CONDO, DUNEDIN
632 EDGEWATER DRIVE UNIT 736
Active With Contract
$2,600
House
2 bds · 2 ba · 1,322 sqft
GREENBRIAR, CLEARWATER
2561 BLACKWOOD CIRCLE
Active With Contract
$2,450
Condo/Co-op
1 bds · 1 ba · 704 sqft
DOLPHIN POINTE OF DUNEDIN CONDO, DUNEDIN
464 N PAULA DRIVE N UNIT 323
-$100
Active With Contract
$2,800
Condo/Co-op
2 bds · 2 ba · 1,220 sqft
EDGEWATER ARMS 3RD CONDO, DUNEDIN
632 EDGEWATER DRIVE UNIT 238

Market around this address

Live counts in the same area.
View all

The multiple listing information is provided by the Stellar MLS from a copyrighted compilation of listings. The compilation of listings and each individual listing are ©2026-present Stellar MLS. All Rights Reserved. The information provided is for consumers' personal, noncommercial use and may not be used for any purpose other than to identify prospective properties consumers may be interested in purchasing. All properties are subject to prior sale or withdrawal. All information provided is deemed reliable but is not guaranteed accurate, and should be independently verified. Listing courtesy of: DALTON WADE INC